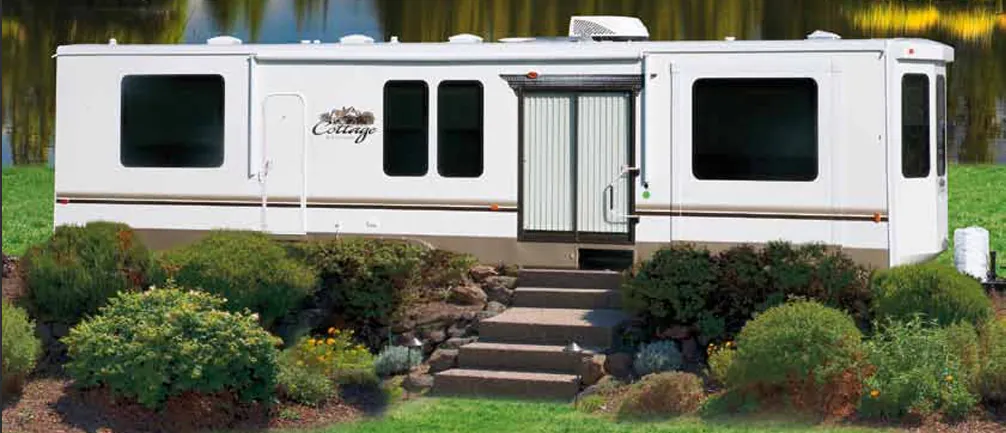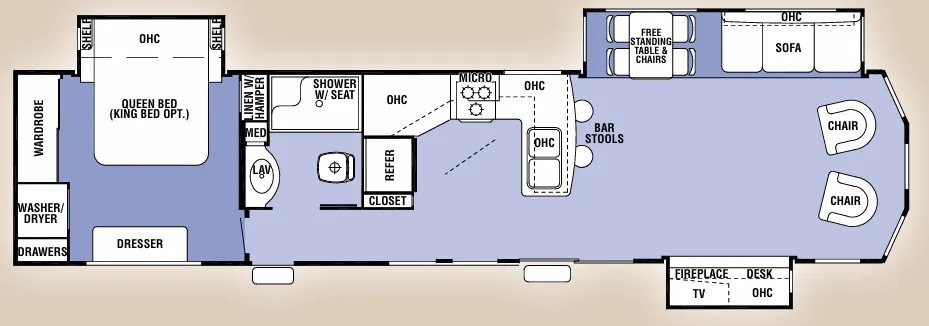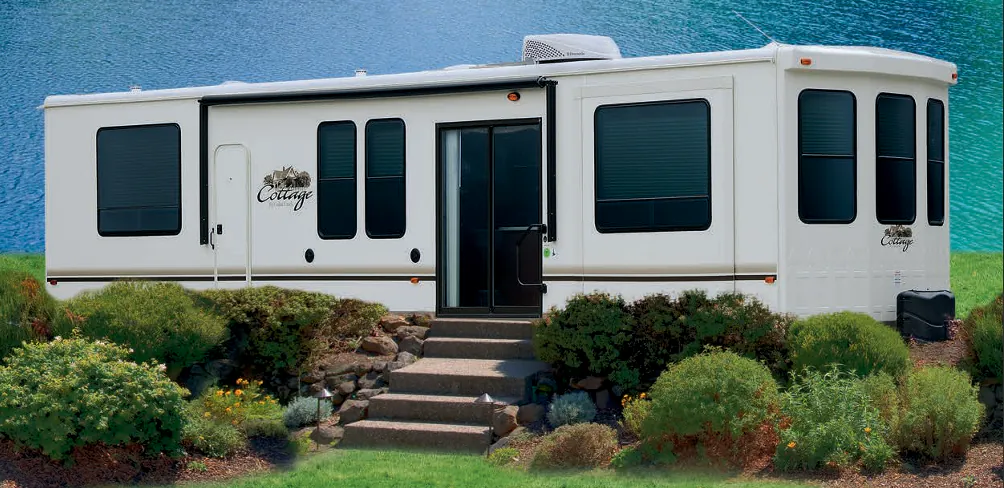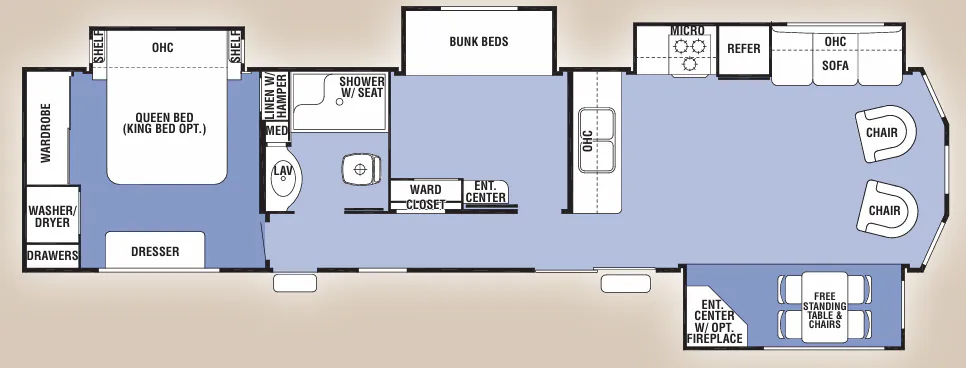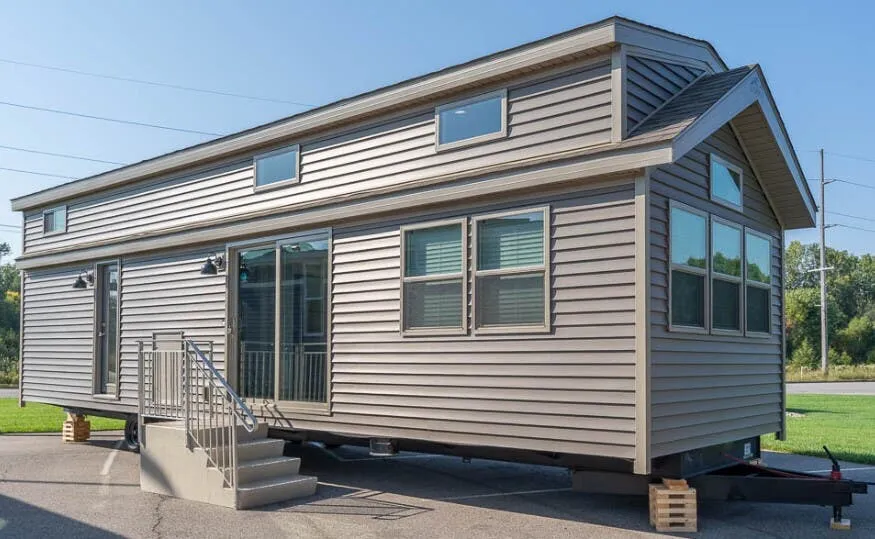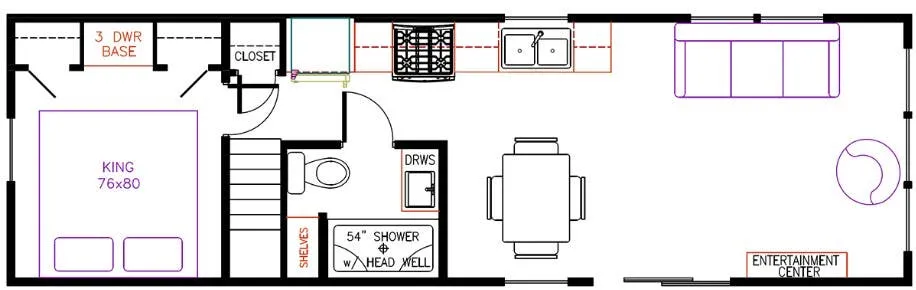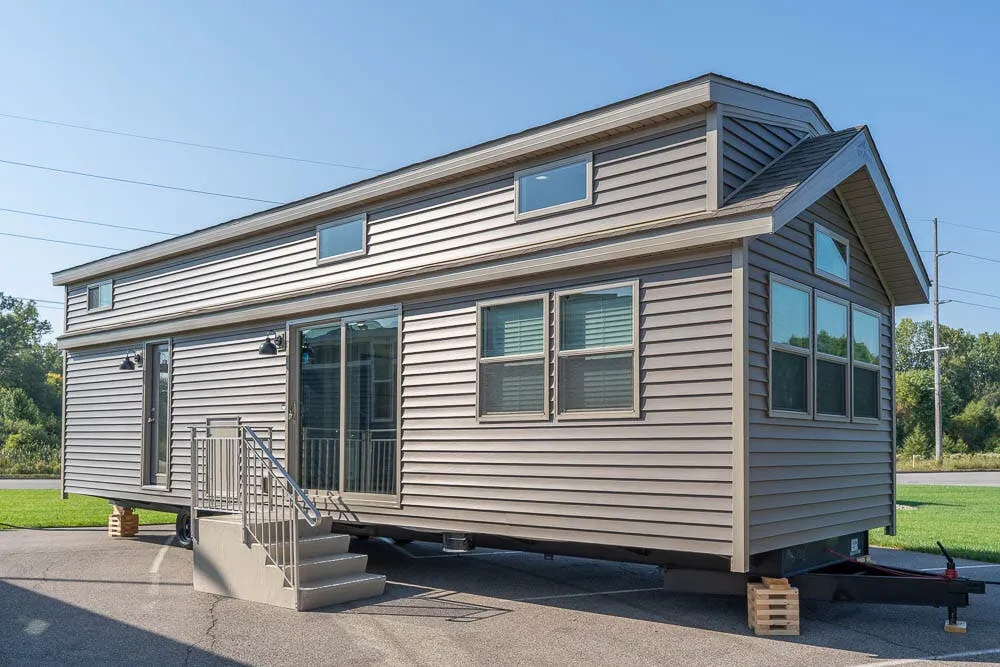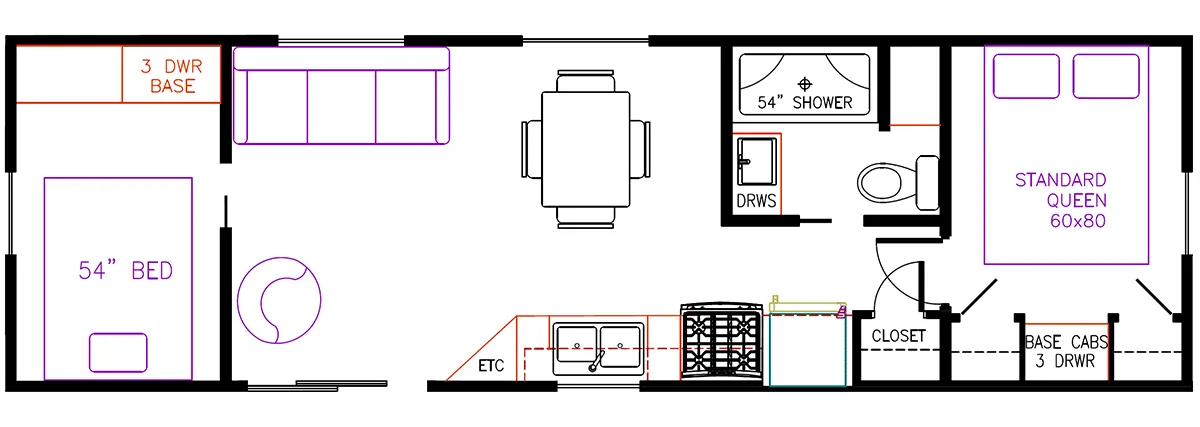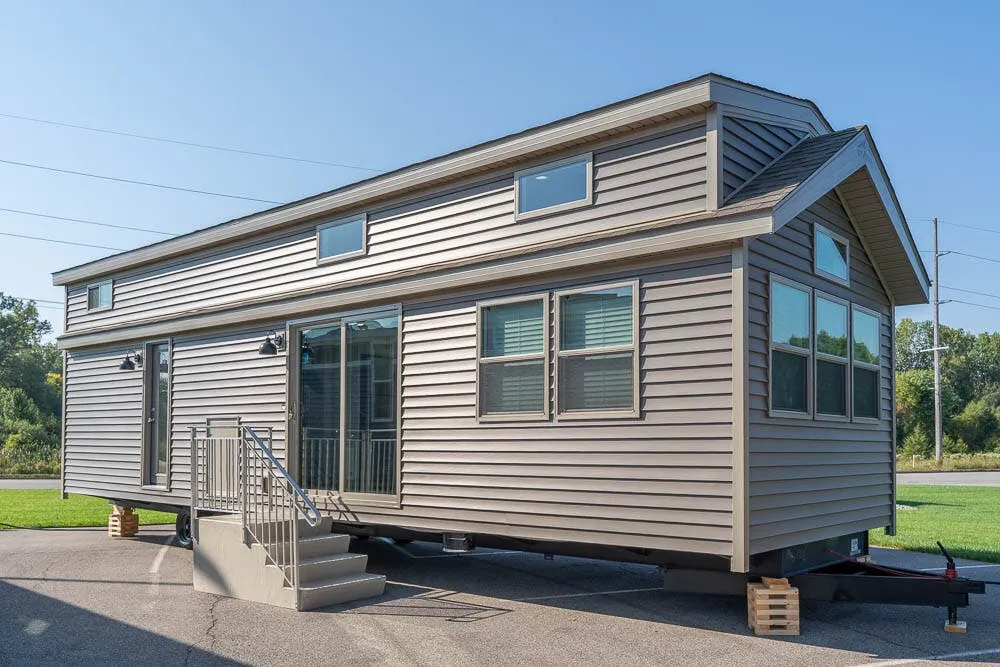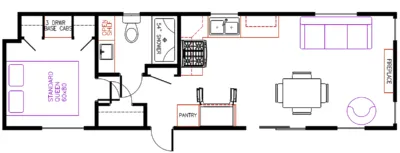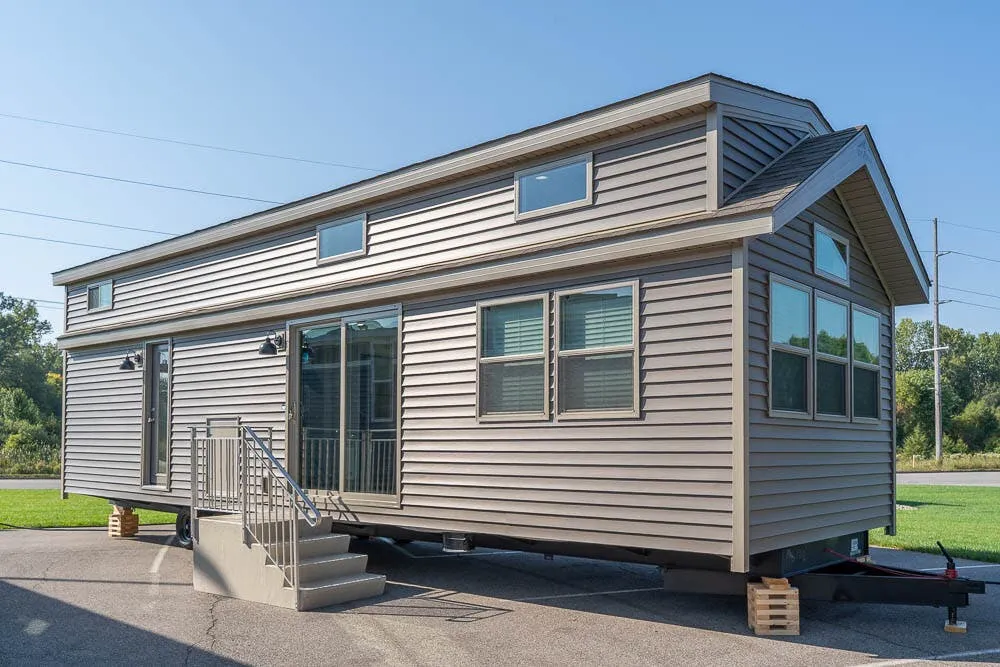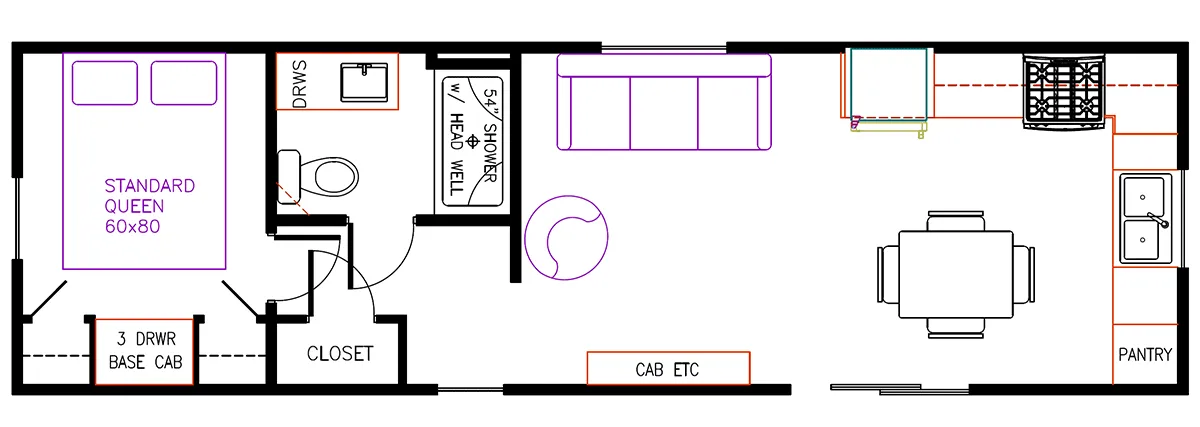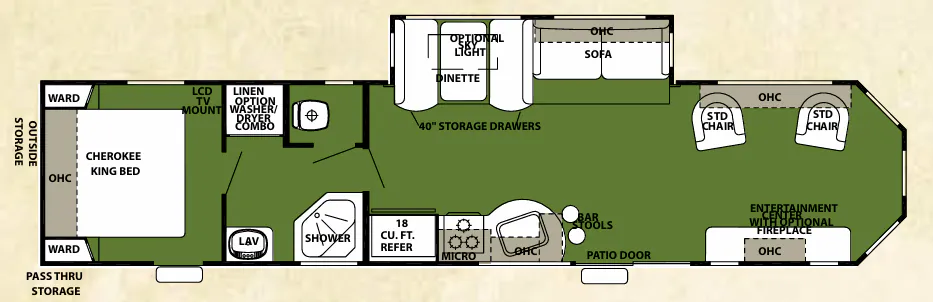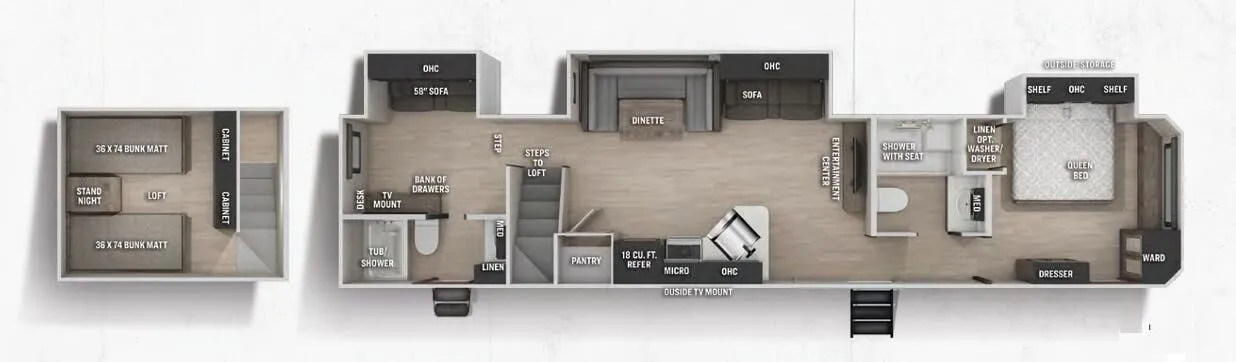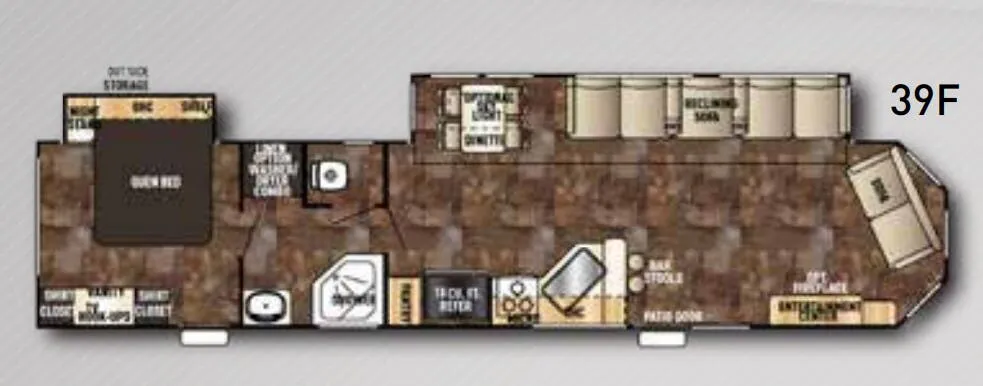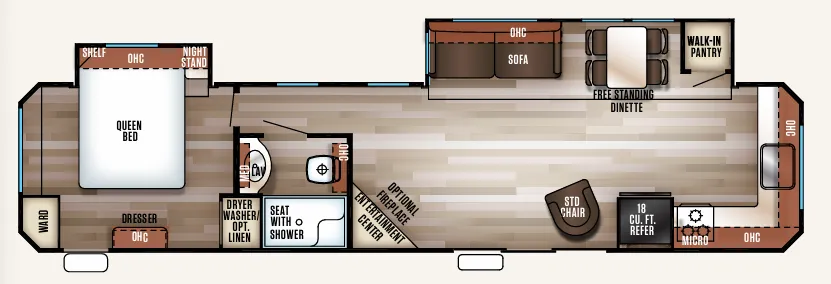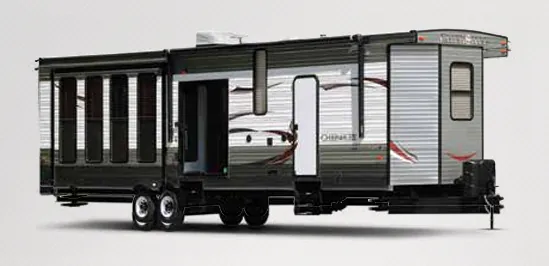
The Forest River Cherokee 39Q is built around long-term livability, with a U-shaped dinette slide, shaker-style cabinet doors with solid wood drawer fronts, and a kitchen stocked with a 3-burner high-output cooktop, double door refrigerator, and carousel microwave. The flush floor slide keeps traffic moving naturally, and the large pass-through storage outside makes settling into a seasonal site genuinely convenient. Inside, the "tiny home" aesthetic carries through with bar stools at the counter, nightstands on both sides of the bed, and a full bath with a shaker framed medicine cabinet. Optional upgrades like a power awning, ceiling fan, wood blinds, and a skylight over the tub let you tailor the Cherokee 39Q to a more permanent setup.
No owner reviews yet. If you've owned one, yours would be the first.
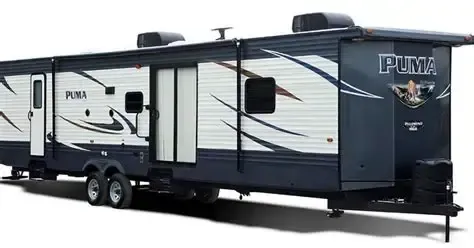
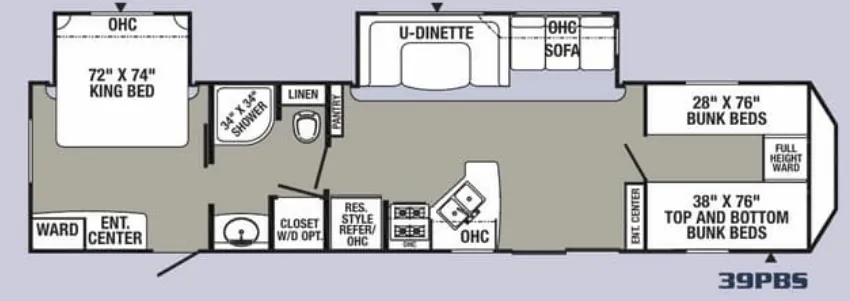
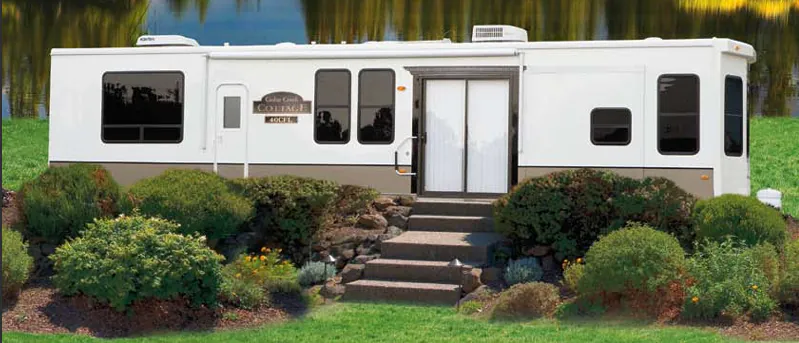
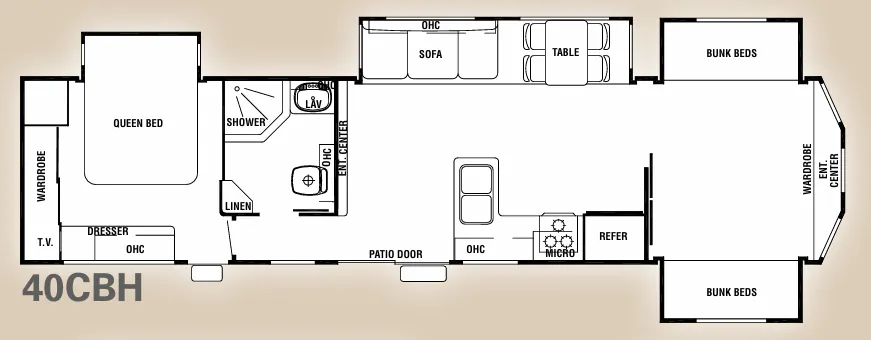
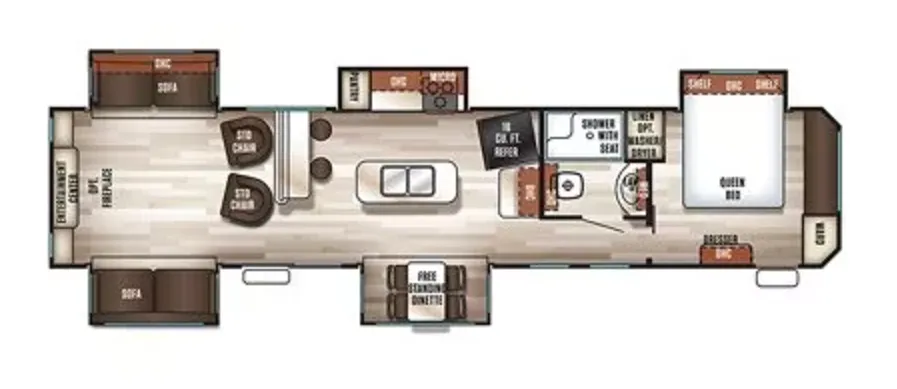
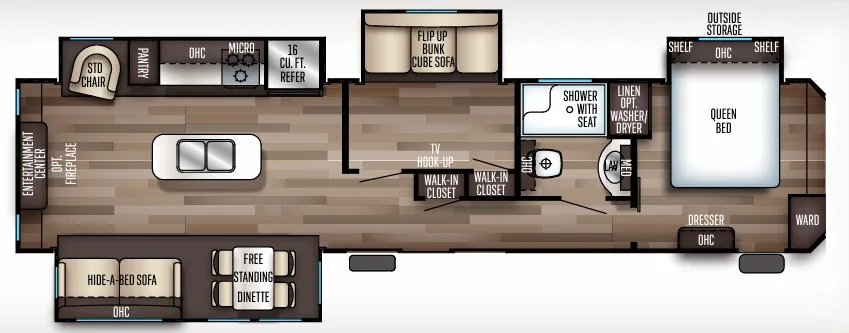
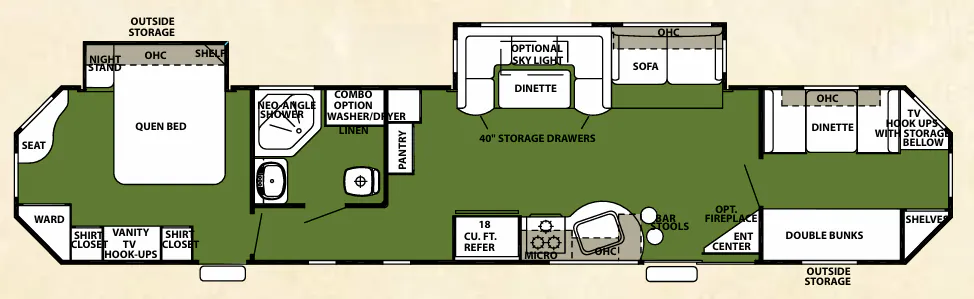
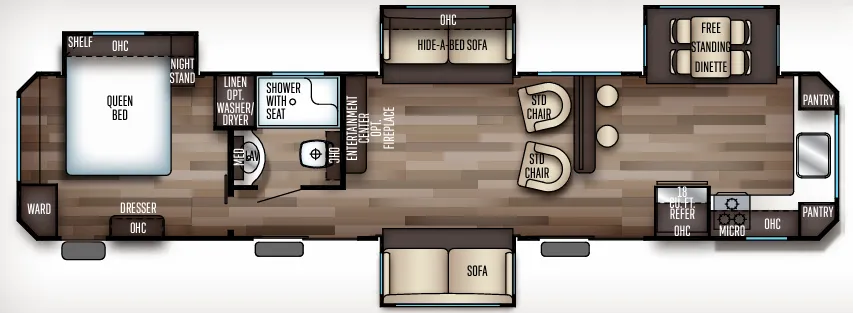
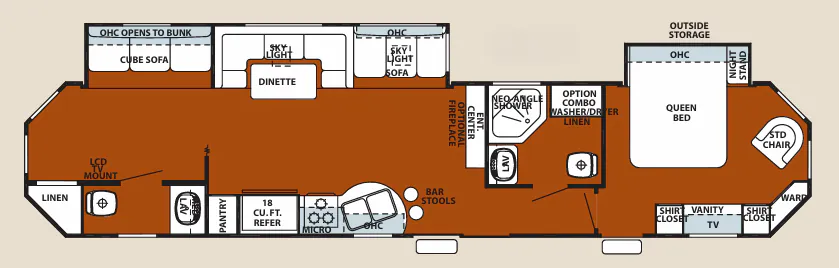
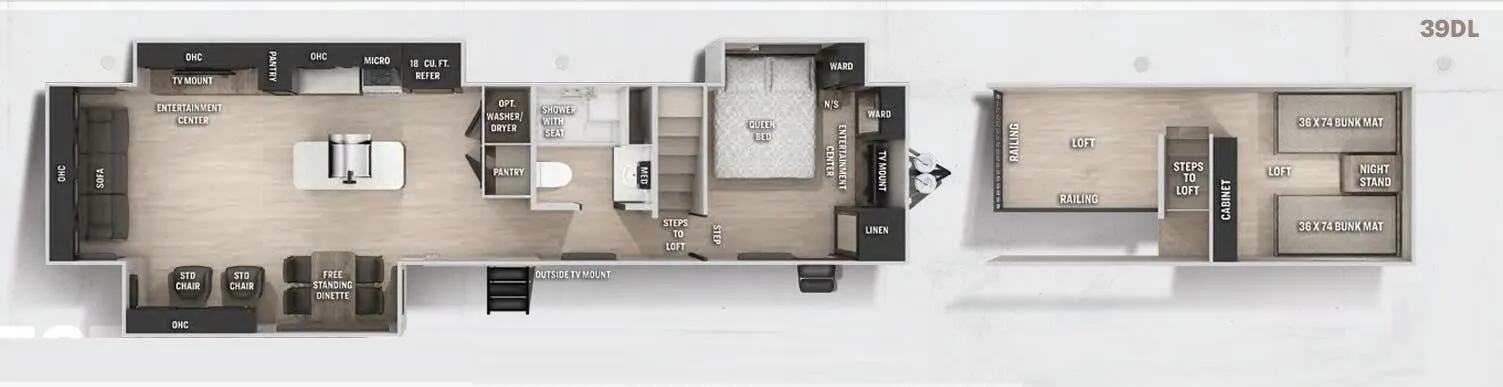
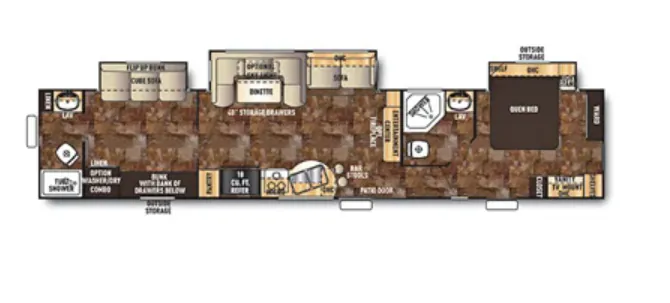
Other destination trailers floor plans (around 44 ft 11 in), similar in size and price to the Cherokee 39Q.