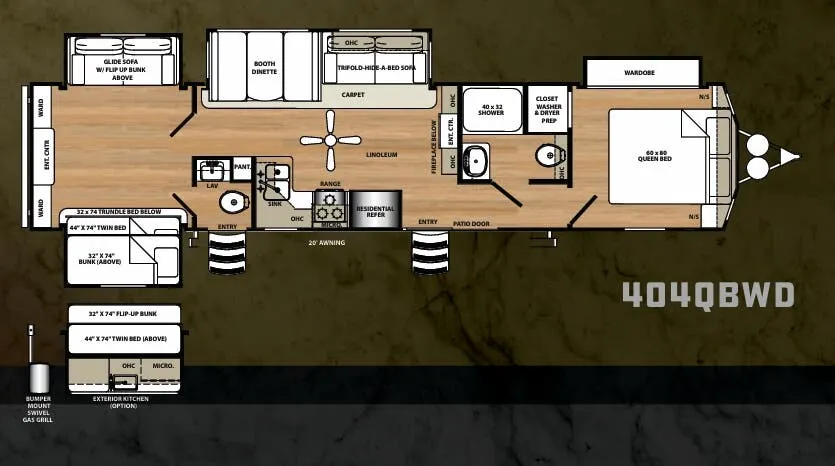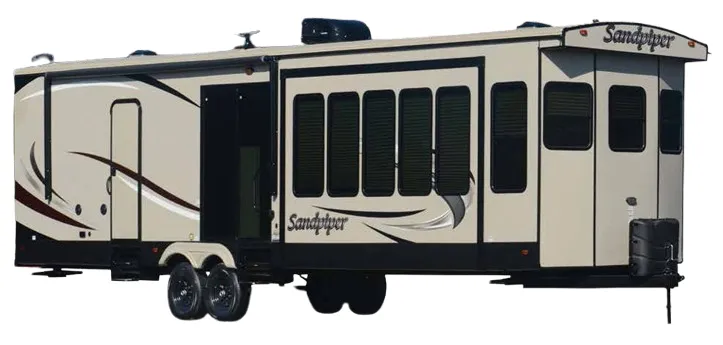
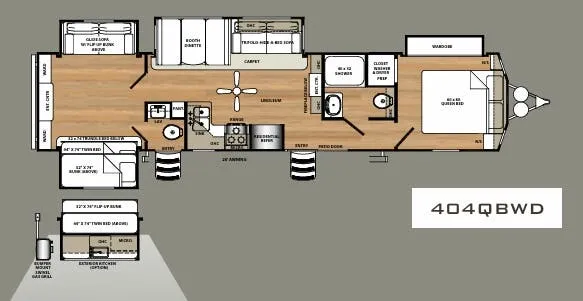
Quad bunks alongside two separate bedrooms make the 404QBWD a standout for large groups who want real sleeping separation rather than everyone piled into one space. Inside, the 99" ceiling height and flush-floor hydraulic slideouts open things up considerably. It leans hard into the "small home" feel, with handmade cabinetry, residential countertops, recessed LED lighting, and a 20 cu. ft. stainless steel refrigerator anchoring the kitchen. The gel-coated fiberglass exterior, Dometic one-touch electric awning with integrated LED strip, and dual pane 60" patio door round out a package that's built for extended stays rather than weekend getaways. Optional upgrades like an exterior kitchen, second ducted A/C, slide-room awnings, and central vacuum let you dial it in further for full-season living.
No owner reviews yet. If you've owned one, yours would be the first.
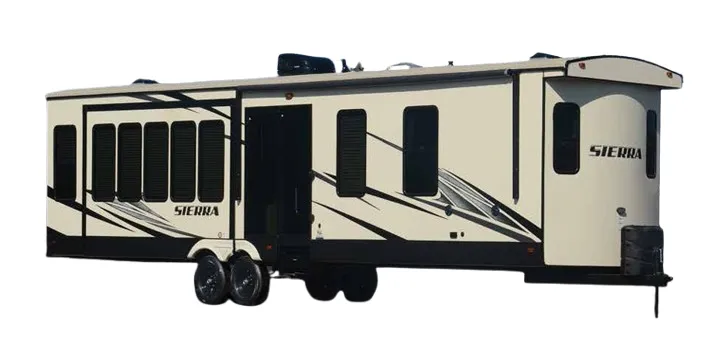
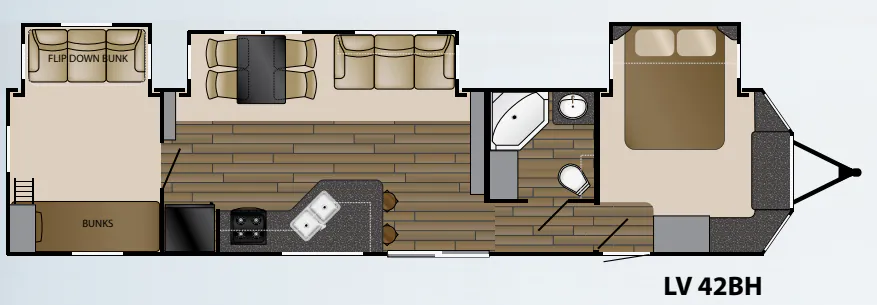
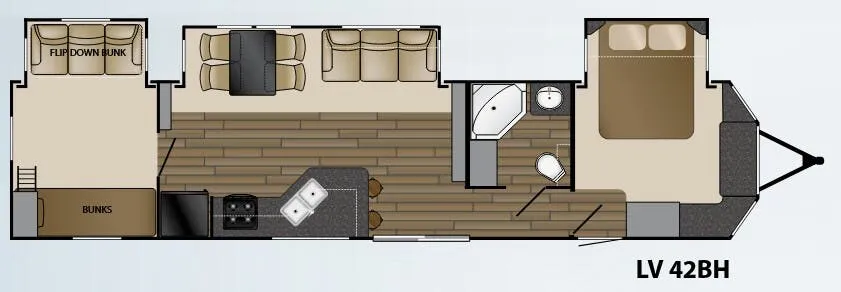
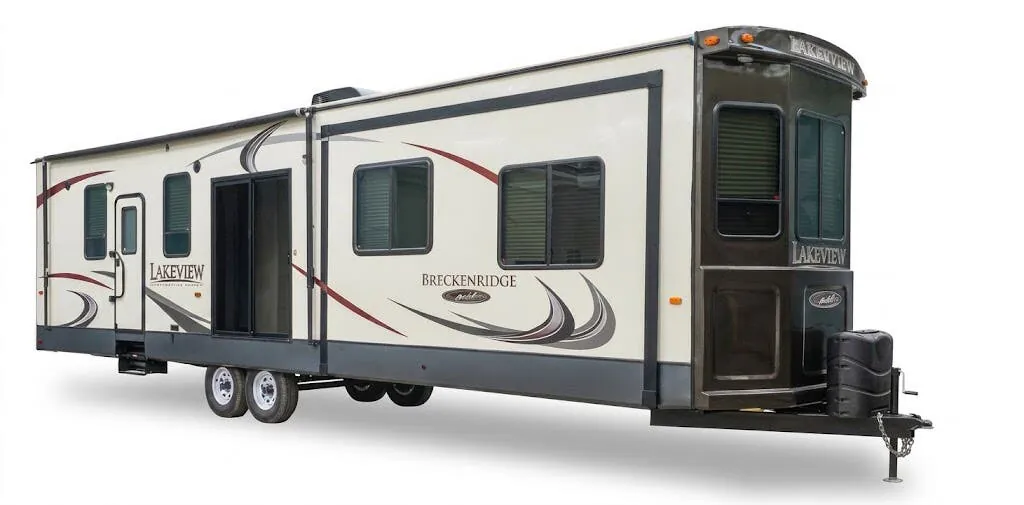
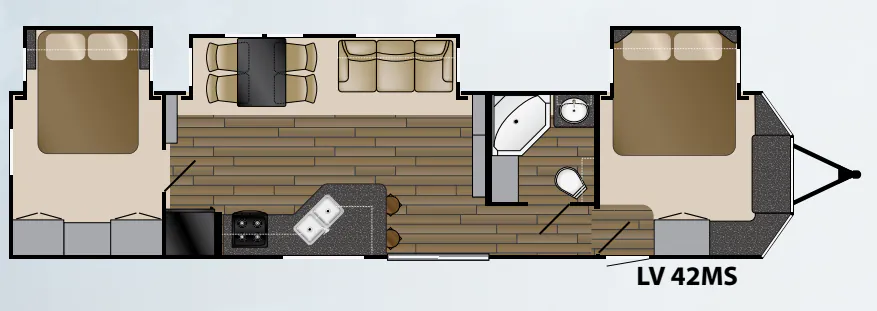
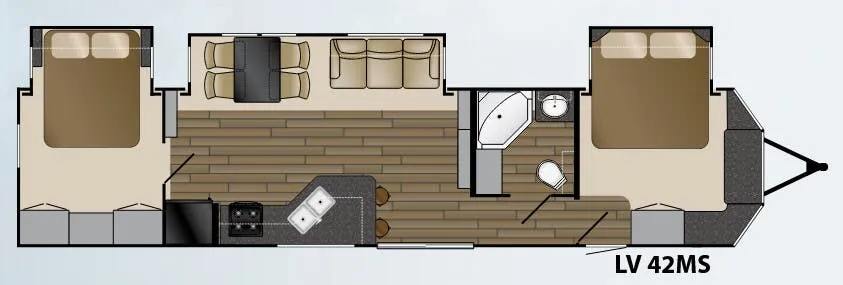
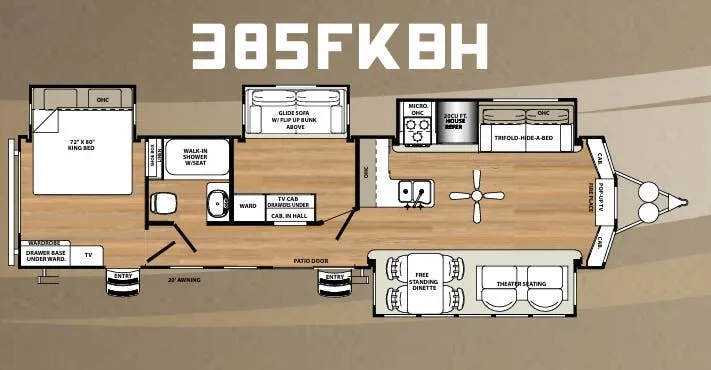
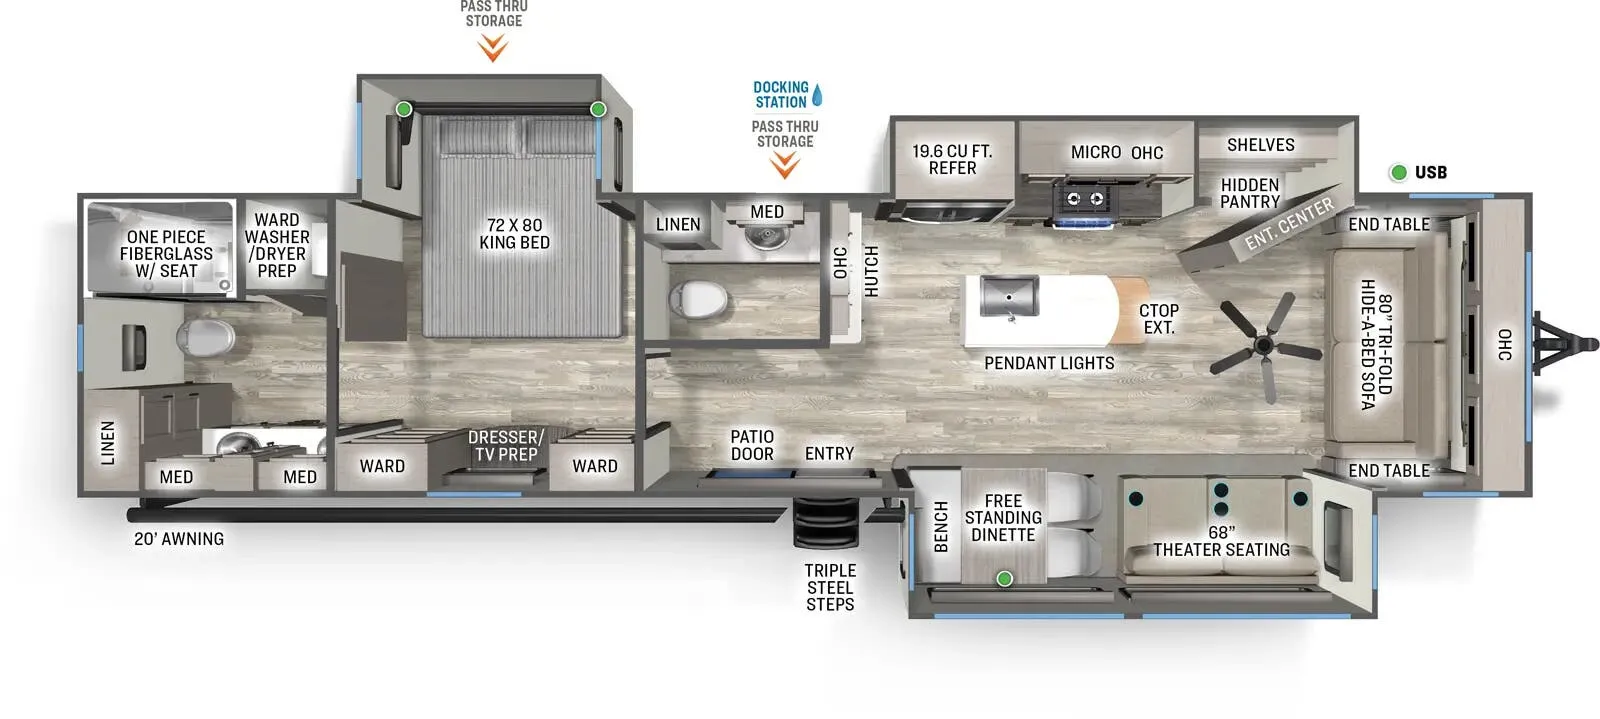
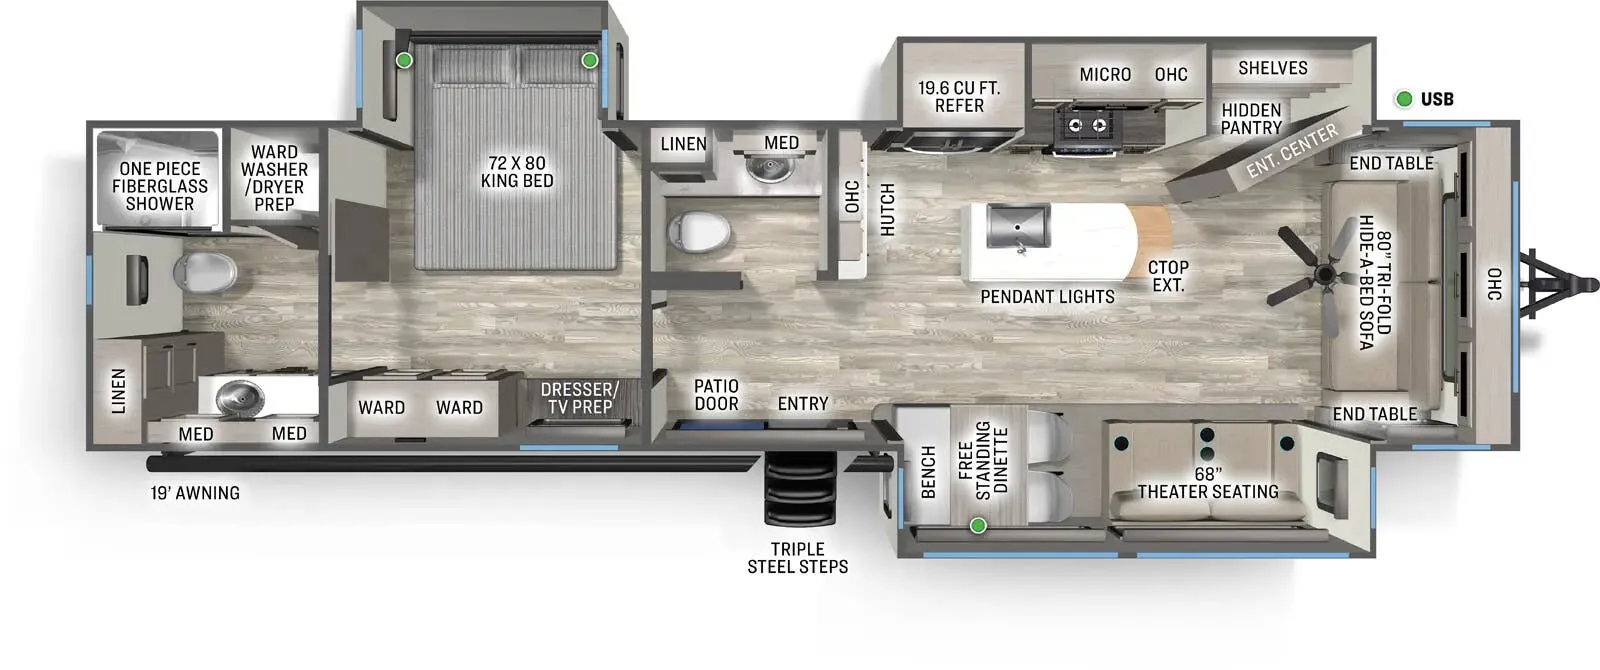
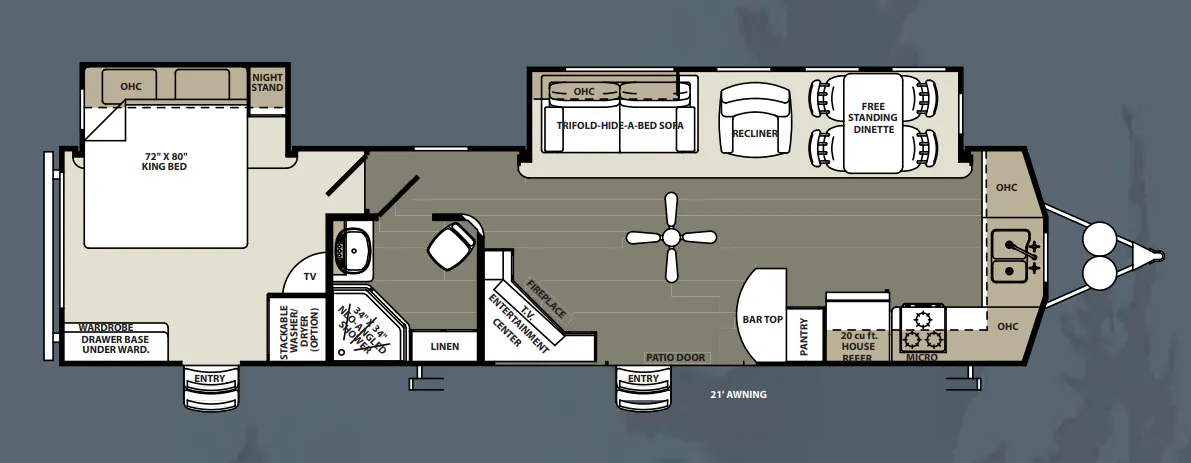
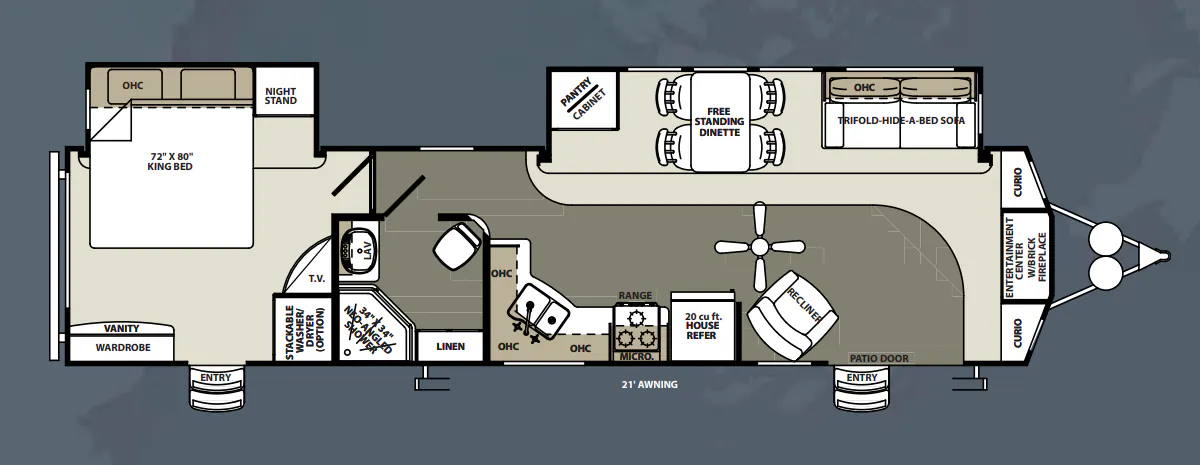
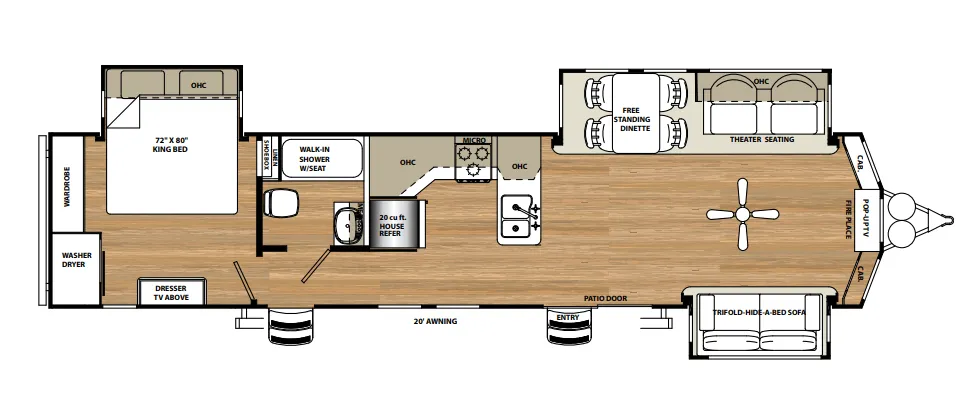
Other destination trailers floor plans (around 42 ft 2 in), similar in size and price to the Sandpiper Destination 404QBWD.