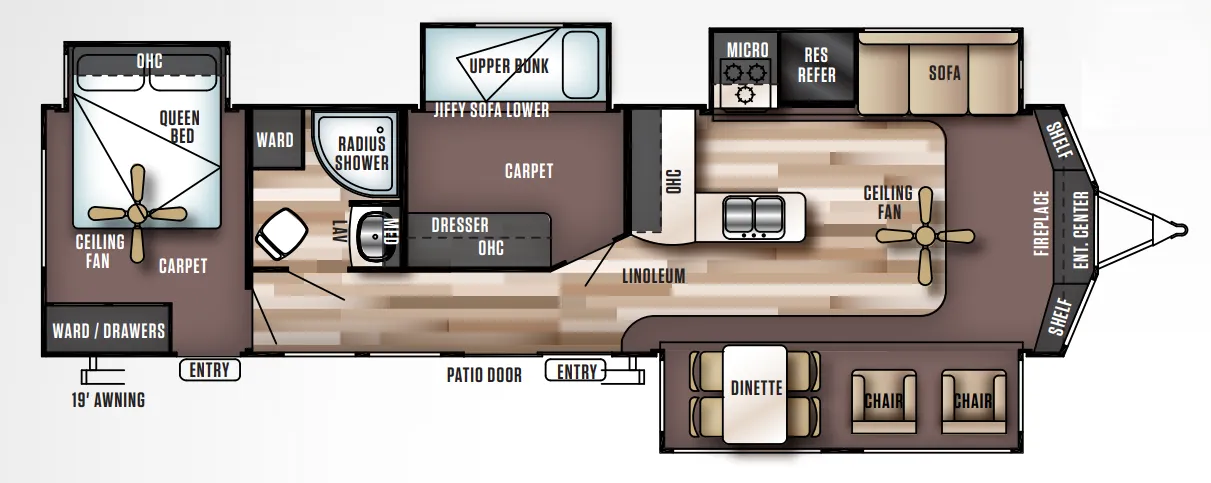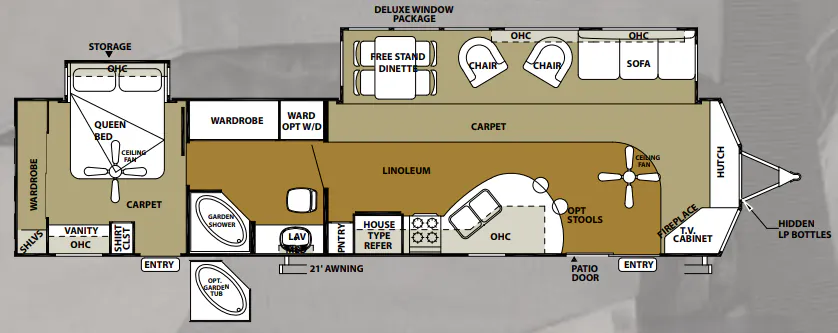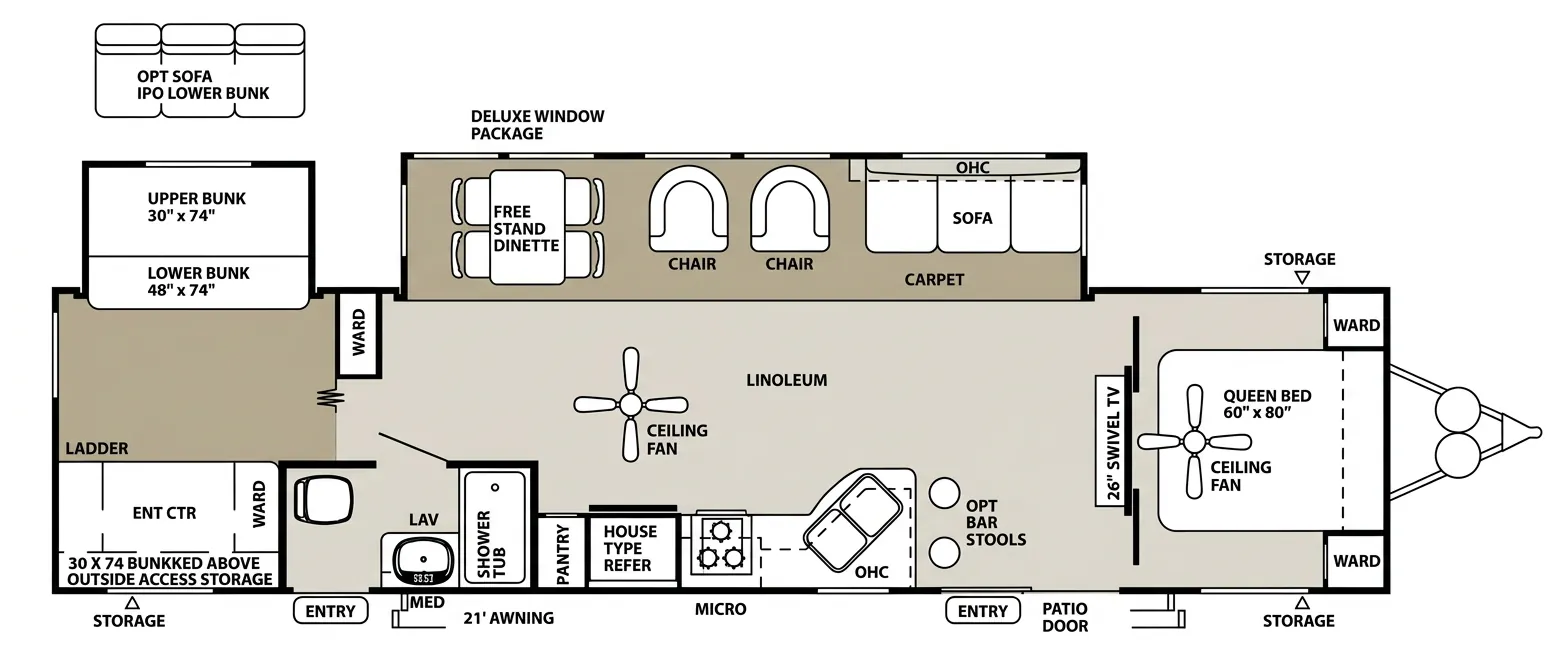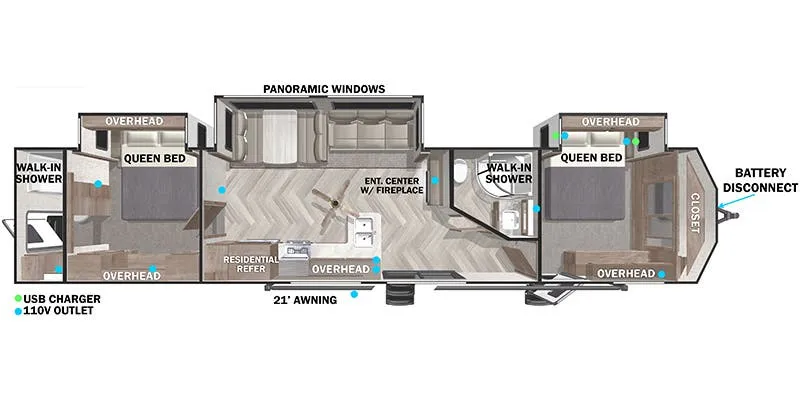
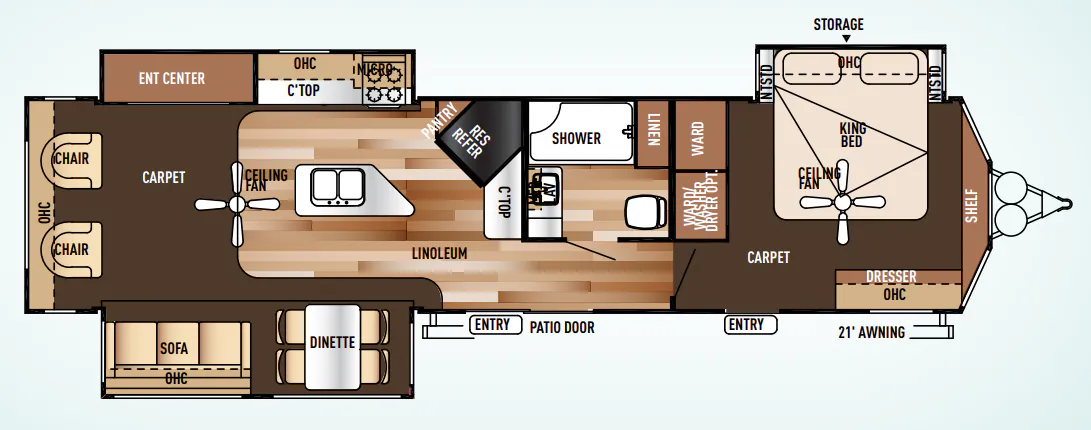
The Wildwood Lodge 393RLT is built around the idea of staying put for a while, and the layout shows it. Eight-foot ceilings and 7-foot-tall slide rooms create a living space that rarely feels like a trailer, and the 102-inch exterior width gives every room a bit more breathing room than you'd find in a standard towable. The kitchen is well-appointed for a destination unit, with a 16 cu. ft. residential refrigerator, a skylight overhead, a pantry with shelves, and a free-standing 4-burner gas range. In the bedroom, the Serta mattress sits on a Comfort Flex frame with under-bed storage, and a shoe nook at the foot of the bed is one of those small touches that make a big difference in a space you're actually living in. The Lazy Boy sofa hide-a-bed and rocker recliners in the living room, paired with the glass sliding patio door and surround sound hookup, round out a floor plan that leans hard into comfort over the long haul.
No owner reviews yet. If you've owned one, yours would be the first.
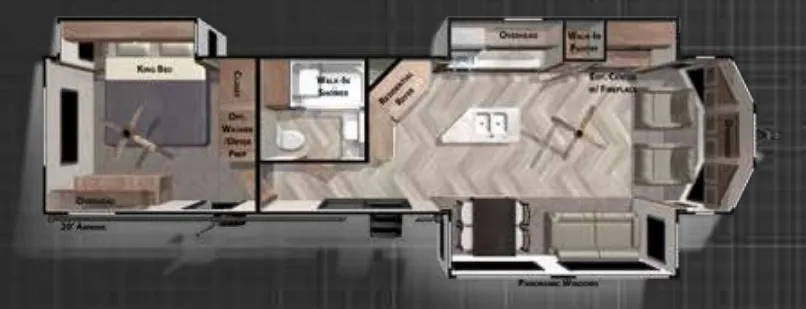
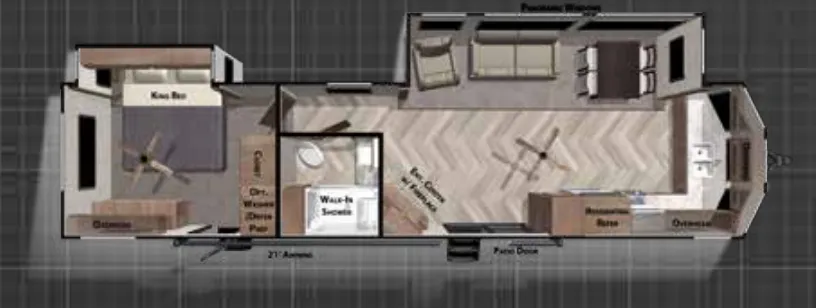
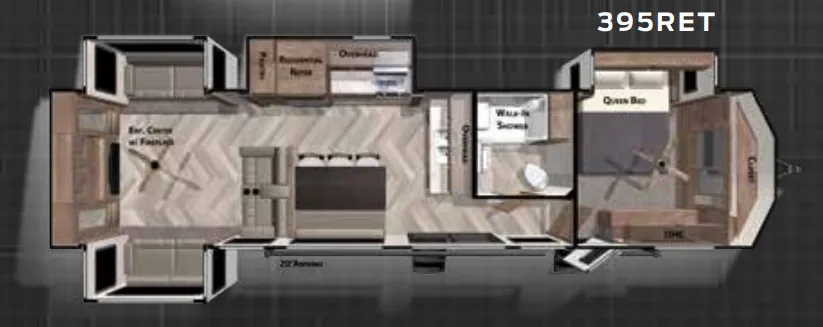
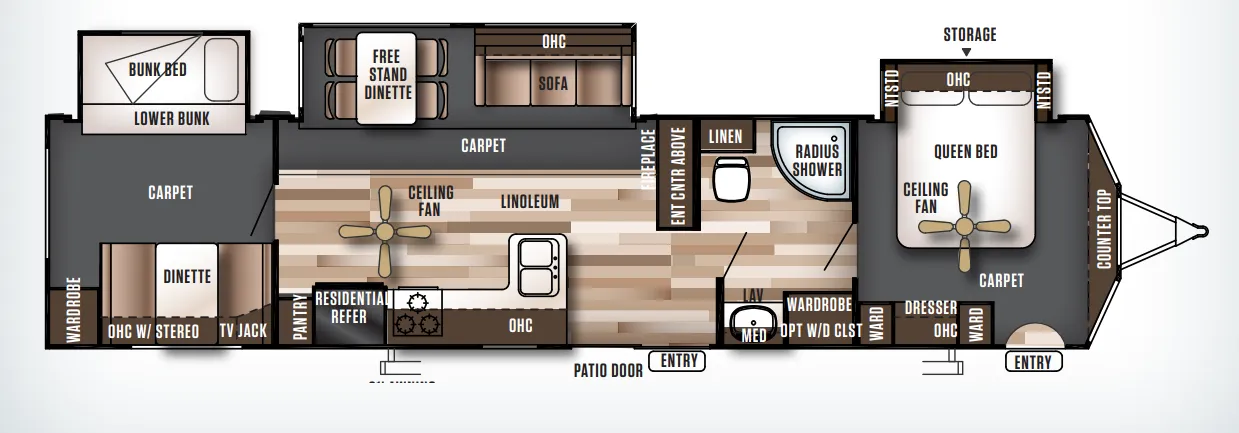
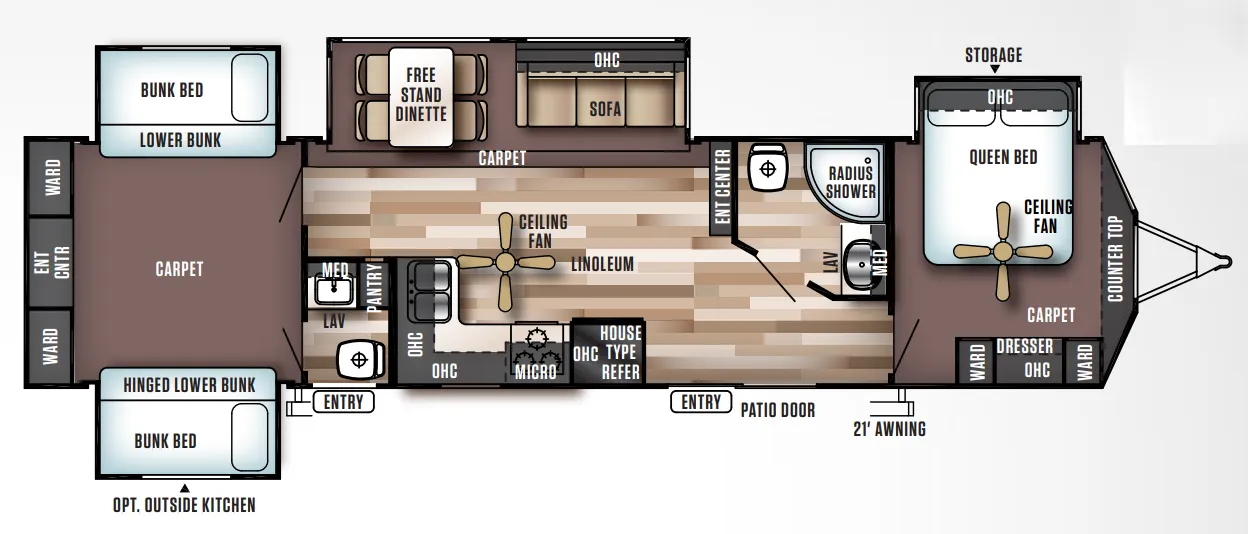
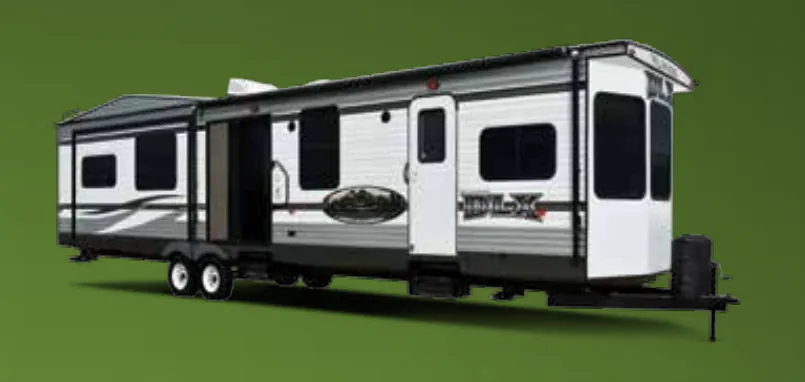
Other destination trailers floor plans (around 40 ft 5 in), similar in size and price to the Wildwood Lodge 393RLT.