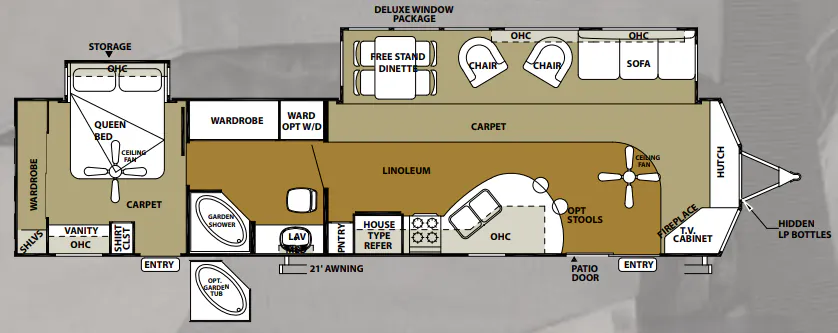
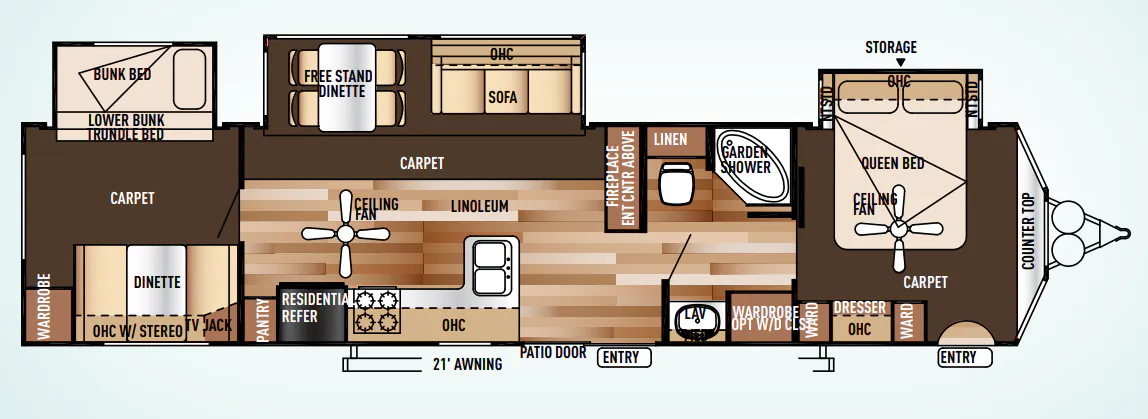
Eight-foot ceilings and 7-foot-tall slide rooms give the 404FB an openness that's hard to find in this class, and the living area leans into it with La-Z-Boy recliners, a hide-a-bed sofa, and a glass sliding patio door that blurs the line between inside and out. The kitchen gets a lot of thoughtful upgrades, a skylight overhead, a high-rise spring faucet over a deep 33"x19" stainless undermount sink, stainless appliances, and a pantry, so it actually functions like a real kitchen rather than an afterthought. A 50" walk-in shower with a seat anchors the bath, while the bedroom features a Serta mattress, ceiling fan, and a dedicated shoe nook at the foot of the bed. Central ducted A/C with a quick-cool feature and in-floor ducted heat with a 35K BTU furnace mean this unit is set up for three-season comfort, not just summer camping.
No owner reviews yet. If you've owned one, yours would be the first.
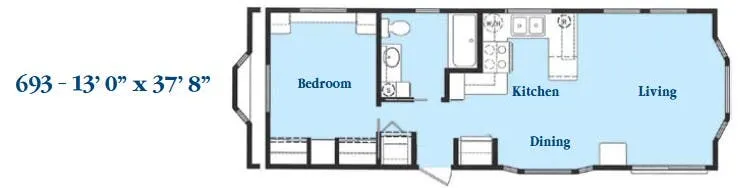
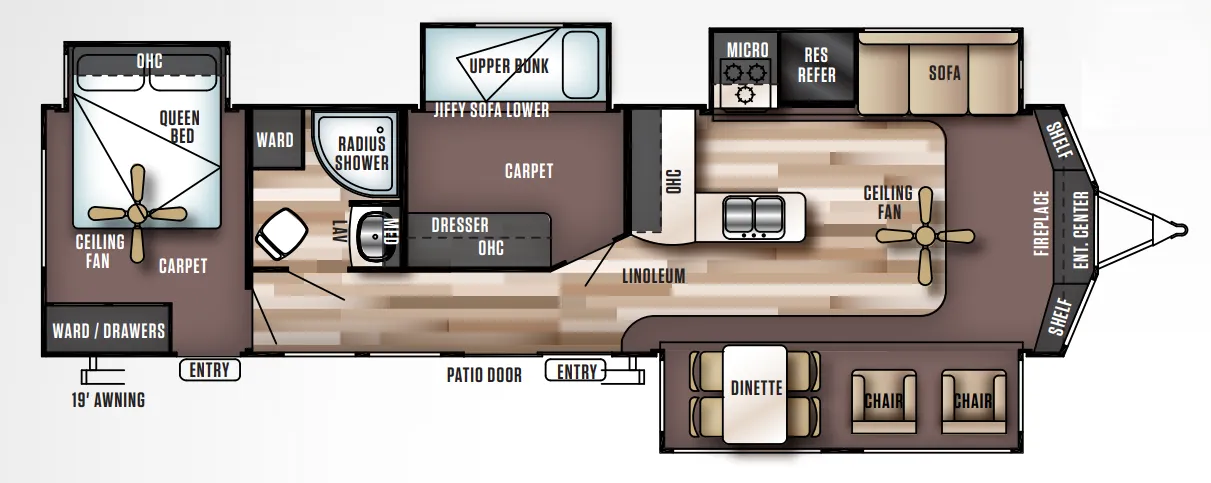
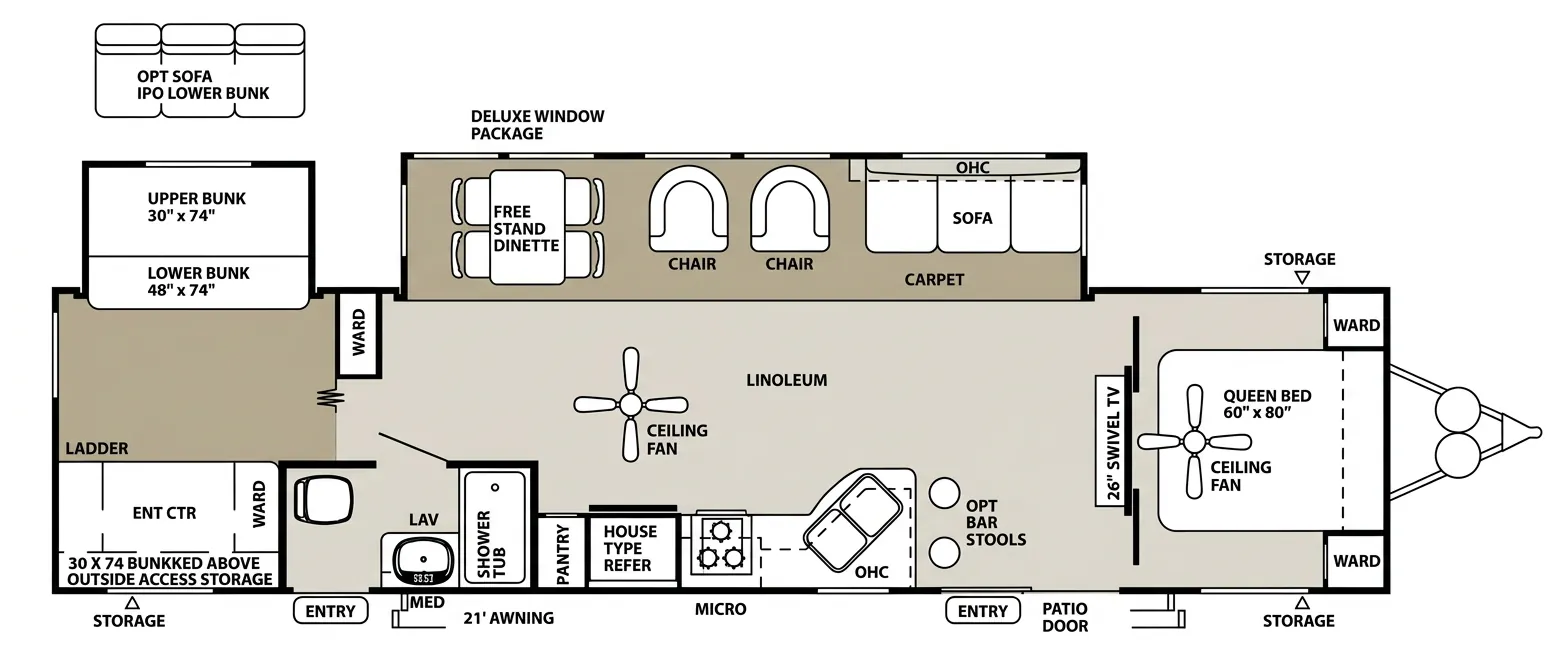
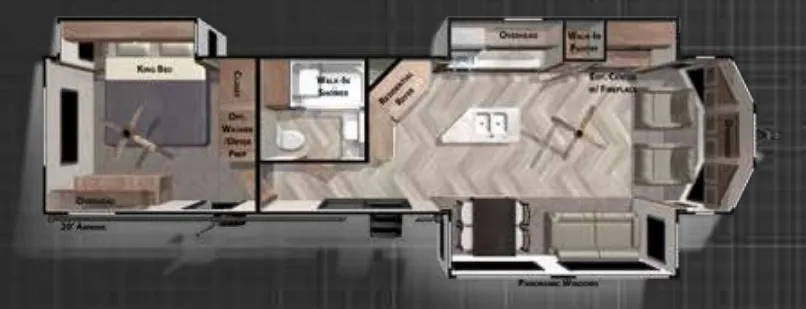
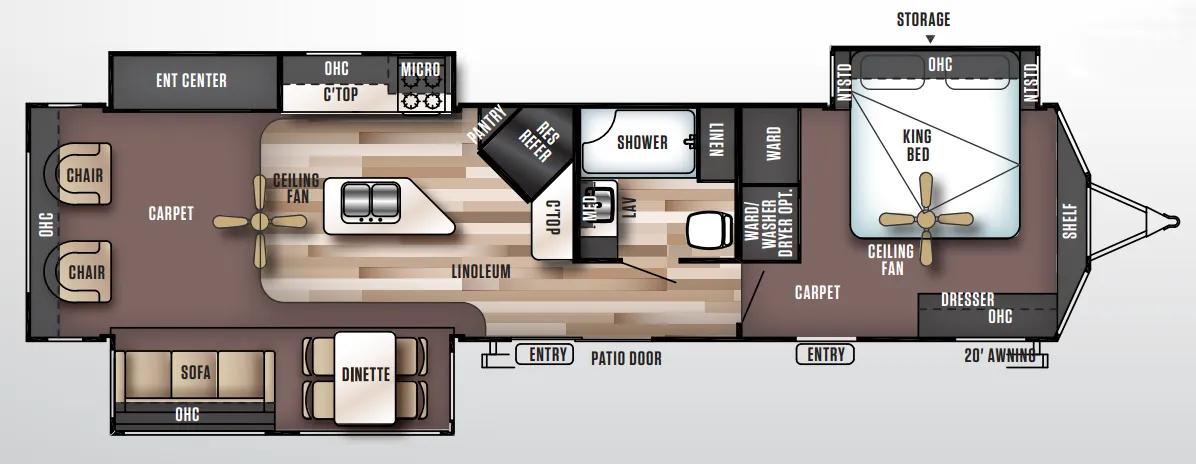
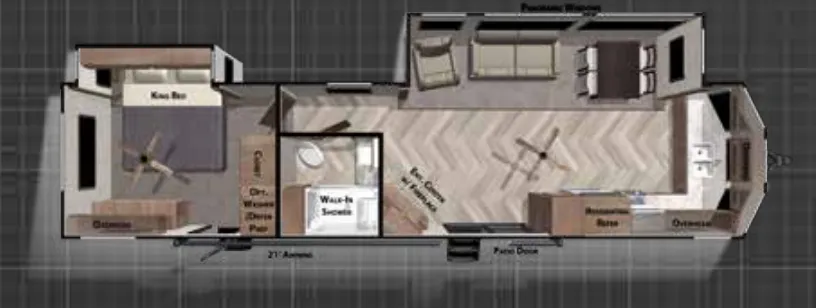
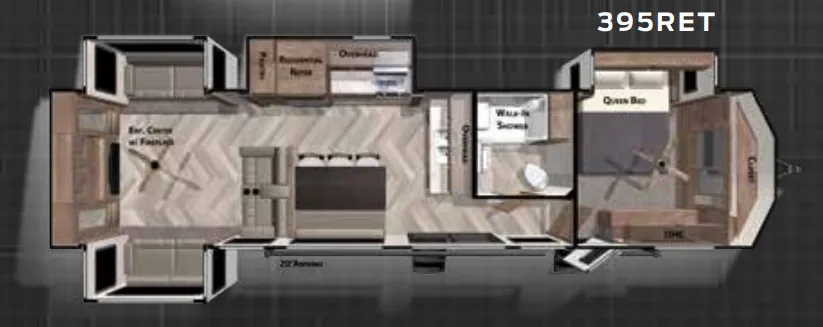
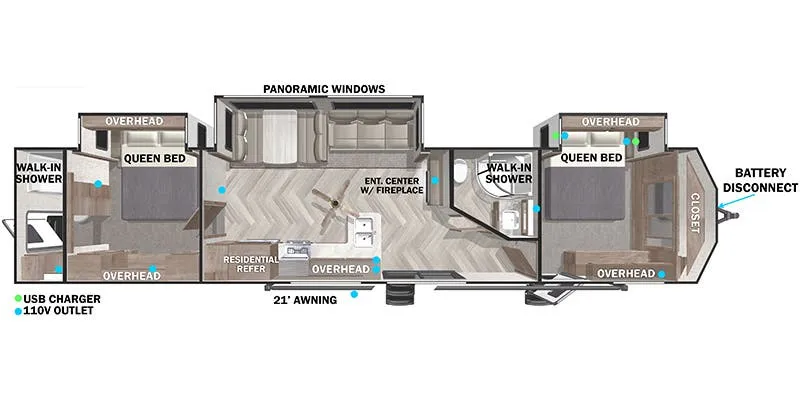
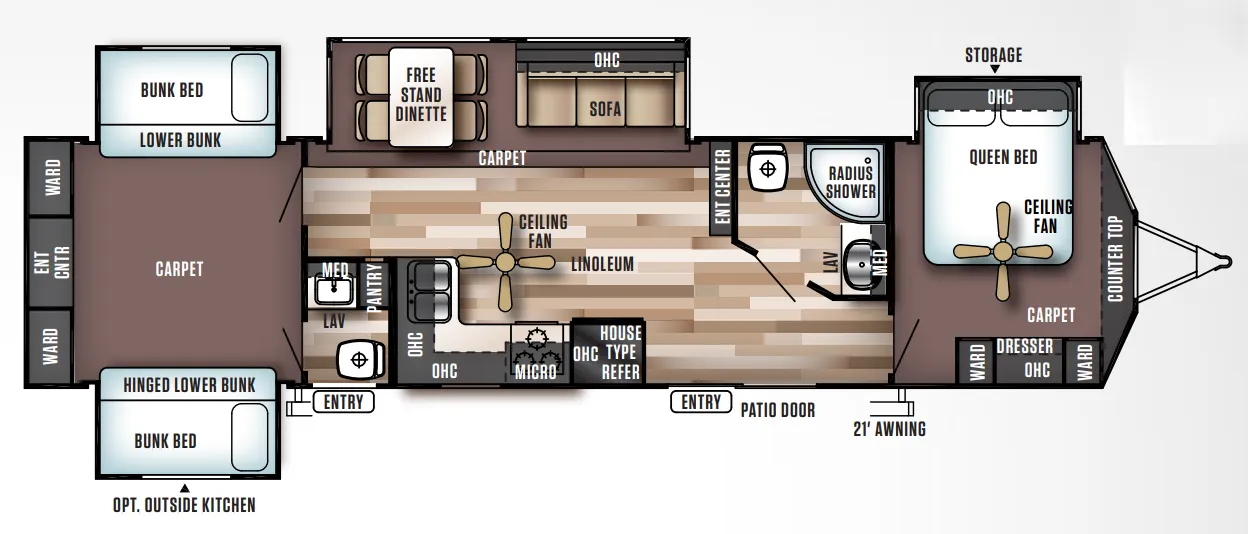
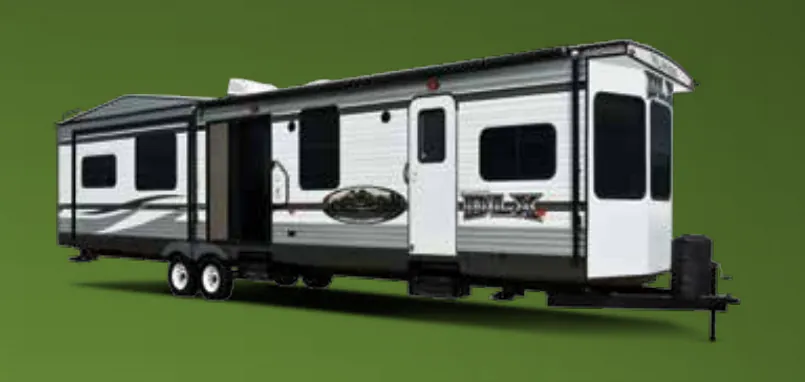
Other destination trailers floor plans (around 40 ft 2 in), similar in size and price to the Wildwood Lodge 404FB.