Skip to main contentSkip to navigation
RV Envy
RV floor plans
Inventory
Sell your RV
Dealers
Dashboard
  • Class A motorhomes
  • Class C motorhomes
  • Class B vans
  • Fifth wheel trailers
  • Travel trailers
  • Pop-up campers
  • Advanced search
  • Floor plan wizard
  • Inventory

Browse popular layouts & features

Class A motorhomes

  • … with bunk beds
  • … with two bedrooms
  • … with bath and a half
  • … with two full bathrooms
  • … with bunk over cab
  • … with rear bathroom
Browse all features →

Class B vans

  • … with King size bed
  • … with rear twin beds
  • … with Murphy bed
  • … with rear bathroom
  • … with dual twin beds
Browse all features →

Class C motorhomes

  • … with bunk over cab
  • … with bunk beds
  • … with rear bathroom
  • … with rear twin beds
  • … with Murphy bed
  • … with outdoor kitchen
  • … with outdoor TV
Browse all features →

Fifth wheel trailers

  • … with bath and a half
  • … with two bathrooms
  • … with bunk beds
  • … with two bedrooms
  • … with side patio
  • … with rear patio
  • … with outdoor kitchen
  • … with washer/dryer
  • … with front living
Browse all features →

Travel trailers

  • … with bunk beds
  • … with two bedrooms
  • … with Murphy bed
  • … with outdoor kitchen
  • … with rear bath
  • … with front bedroom
Browse all features →

Popup campers

  • under $10k
  • under $15k
  • under 2,000 lbs
  • under 3,000 lbs
Browse all features →

RV dealers by metro area

Los AngelesDallas–Fort WorthHoustonAtlantaPhoenixTampa BayOrlandoDenverChicagoSeattleNashvilleTorontoBrowse all metro areas →

Explore

  • RV floor plans
  • Browse inventory
  • Sell your RV
  • Dealers
  • Shopping tips

Company

  • About
  • Our story
  • Contact

Services

  • Dealer leads
  • Dealer websites & CRM
  • OEM advertising
  • Shopper insights

Join our mailing list

We don't send much, but you won't want to miss it!

RV Envy

The RV search engine. Find your dream RV.

We do our best to keep listing details accurate, but pricing, specifications, and availability come from third-party sources and can change without notice. We can't guarantee accuracy, so please confirm the details with the dealer before making any decisions. See something inaccurate? Contact us.

© 2026 RV Envy. All rights reserved.

For AI agentsPrivacyTerms
Dashboard
    1. Home
    2. Destination trailers
    3. Keystone
    4. Residence
    5. 401RDEN
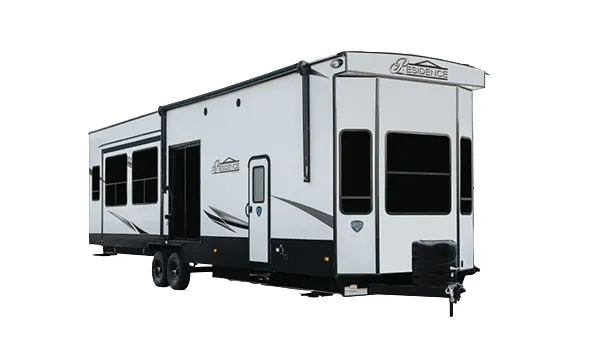
    Keystone Residence 401RDEN exterior

    Keystone Residence 401RDEN

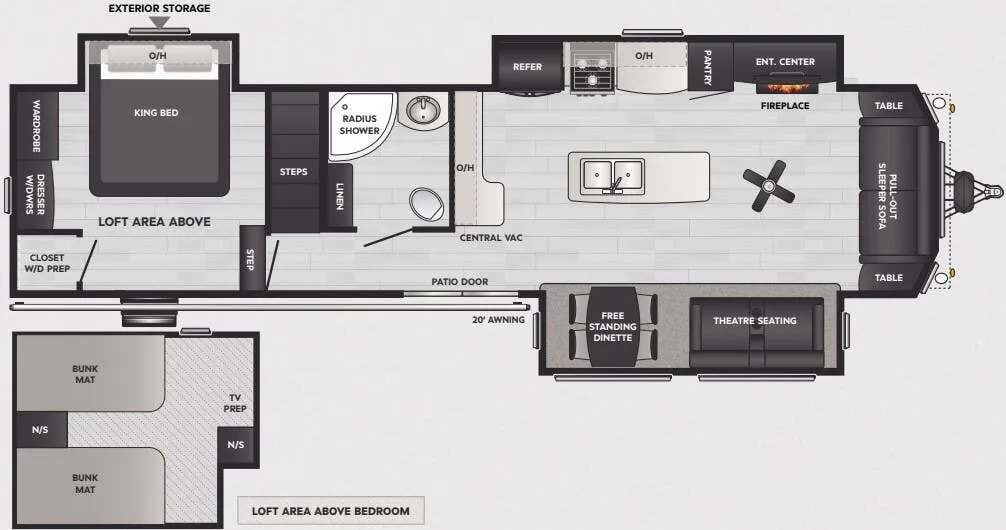
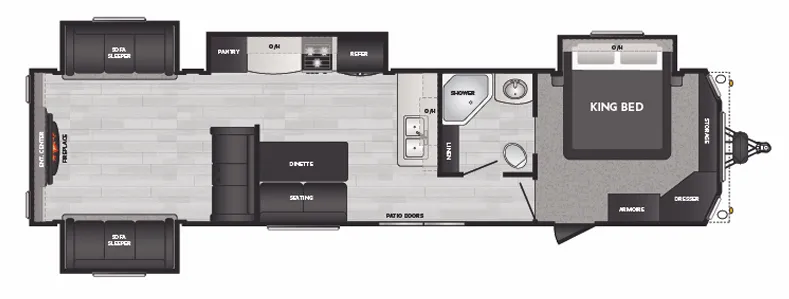
    Front bedroom, rear living area

    • Front bedroom
    • Rear living area
    MSRP

    $67,598

    Browse inventory
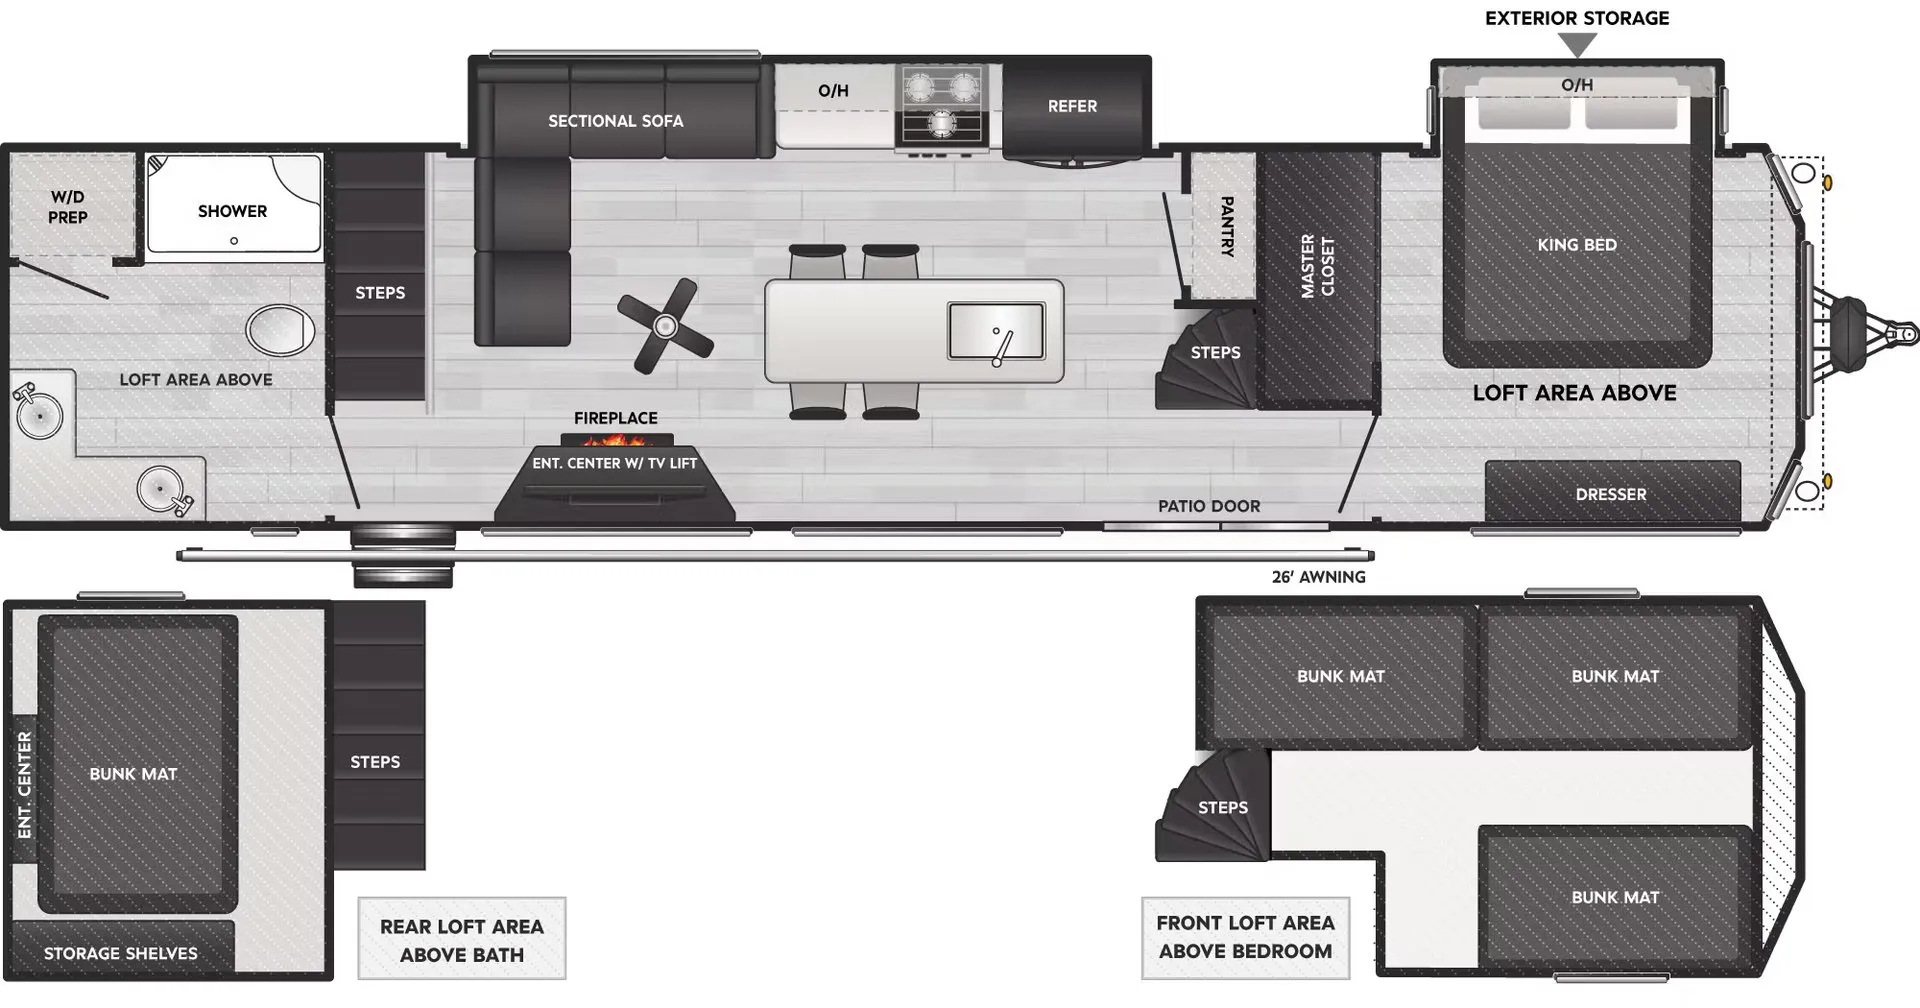
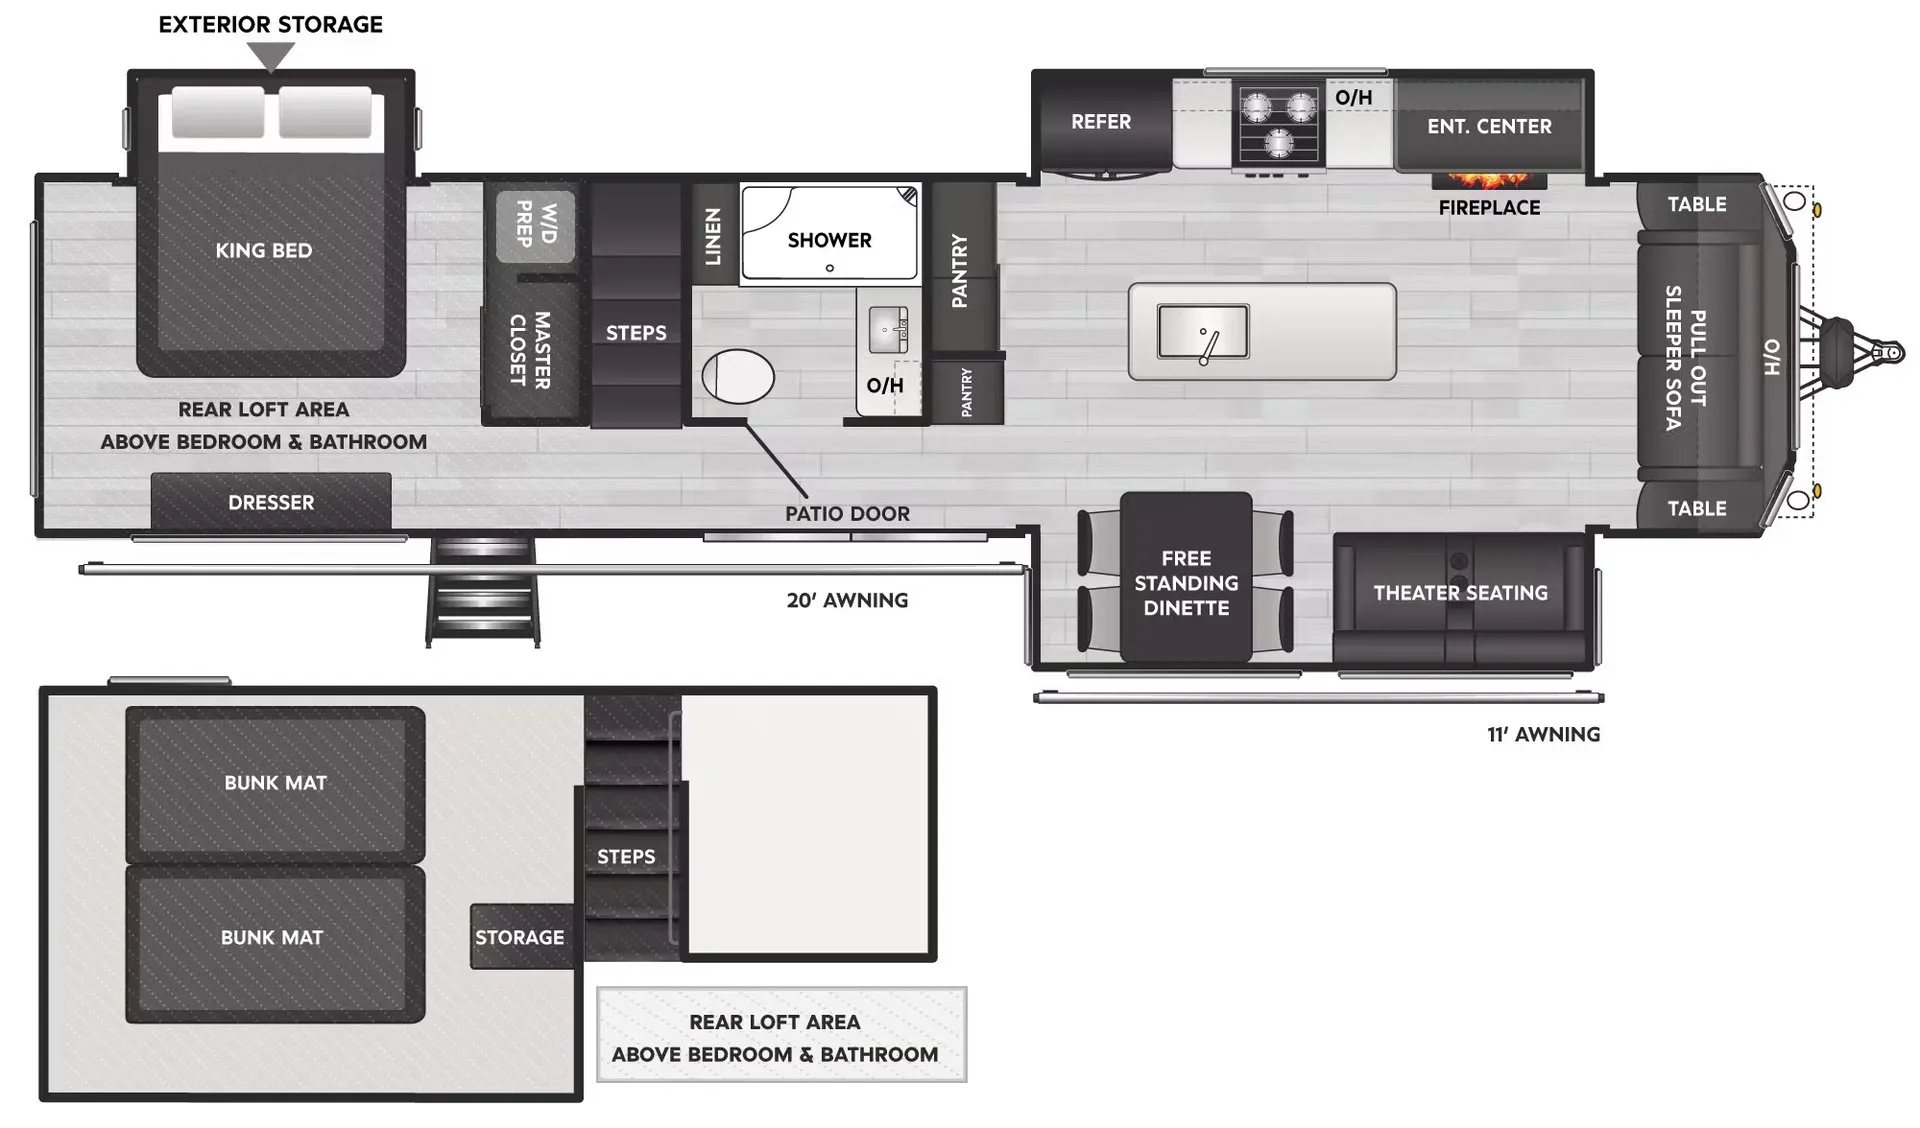
    Keystone Residence 401RDEN floor plan
    Keystone Residence 401RDEN floor plan

    Key facts

    MSRP
    $67,598
    Length
    40 ft 11 in
    Sleeps
    6

    AI summary

    Flipping the typical layout, the 401RDEN puts the bedroom up front and lets the rear open into a dedicated living and entertainment space, a smart move that gives the living area real room to breathe. The 102" wide body design makes a tangible difference inside, especially with 8' sidewalls and solid surface kitchen countertops anchoring a full residential kitchen setup including a 16 cu. ft. refrigerator, 3-burner gas range, and decorative backsplash. An extra-large fireplace with a 5K BTU heating element, central vacuum, and electric pull shades on the skyview windows are the kinds of details that set this apart from a travel trailer trying to punch above its weight. Two entry/exit doors add genuine everyday convenience for a unit that's clearly designed to stay put for a while.

    Owner reviews

    No owner reviews yet. If you've owned one, yours would be the first.

    Find a Keystone Residence 401RDEN

    See it in person or find a great deal nationwide.
    Browse inventory

    Similar floor plans

    Destination trailers that share features with the Residence 401RDEN, like two entry exit doors and front bedroom.


    Forest River Salem Villa 353FLFB exterior

    Forest River Salem Villa 353FLFB

    MSRP$64,632

    14 units available

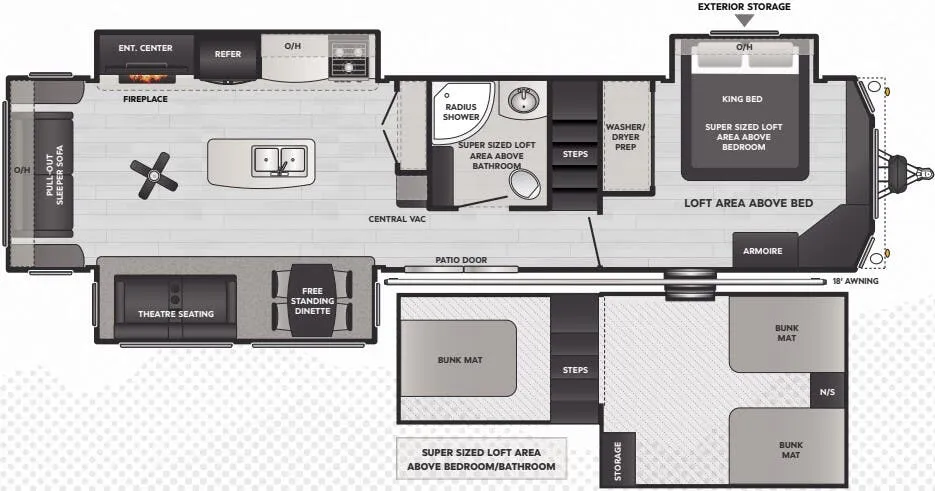
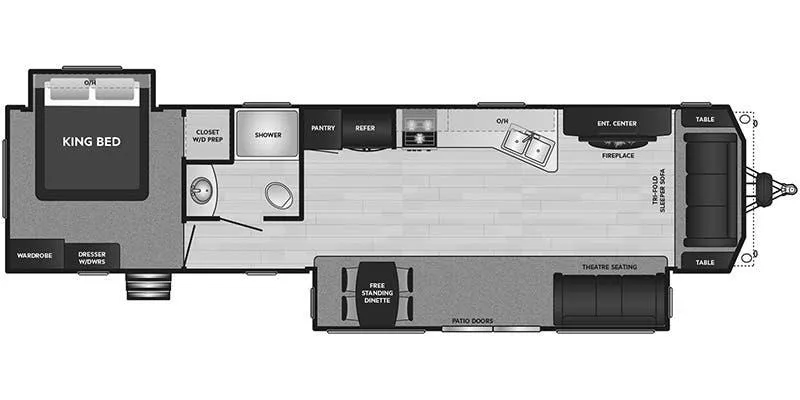
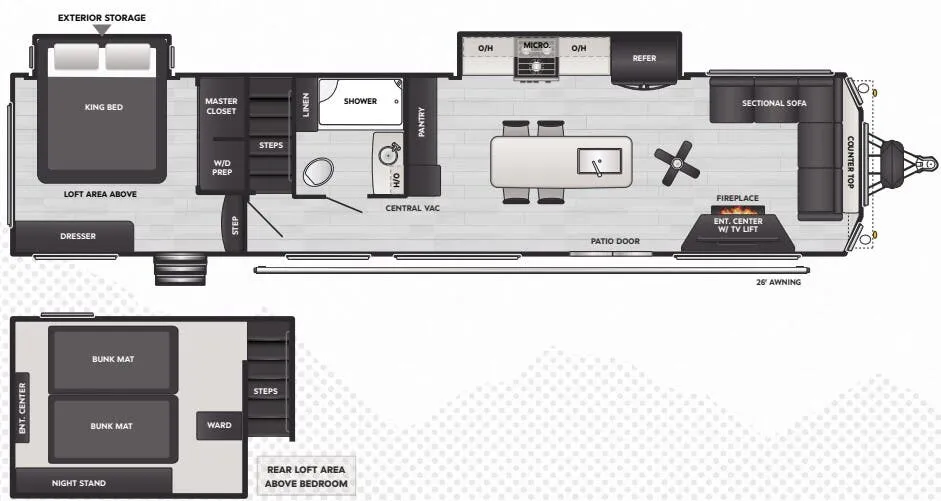
    Forest River Salem Villa 353FLFB floor plan
    Max weight

    11,535 lbs

    Length

    37 ft 9 in

    Sleeps

    3

    Forest River Wildwood Lodge 353FLFB exterior

    Forest River Wildwood Lodge 353FLFB

    Rear bedroom, front living

    MSRP$61,616

    15 units available

    Forest River Wildwood Lodge 353FLFB floor plan
    Max weight

    11,535 lbs

    Length

    37 ft 9 in

    Sleeps

    4

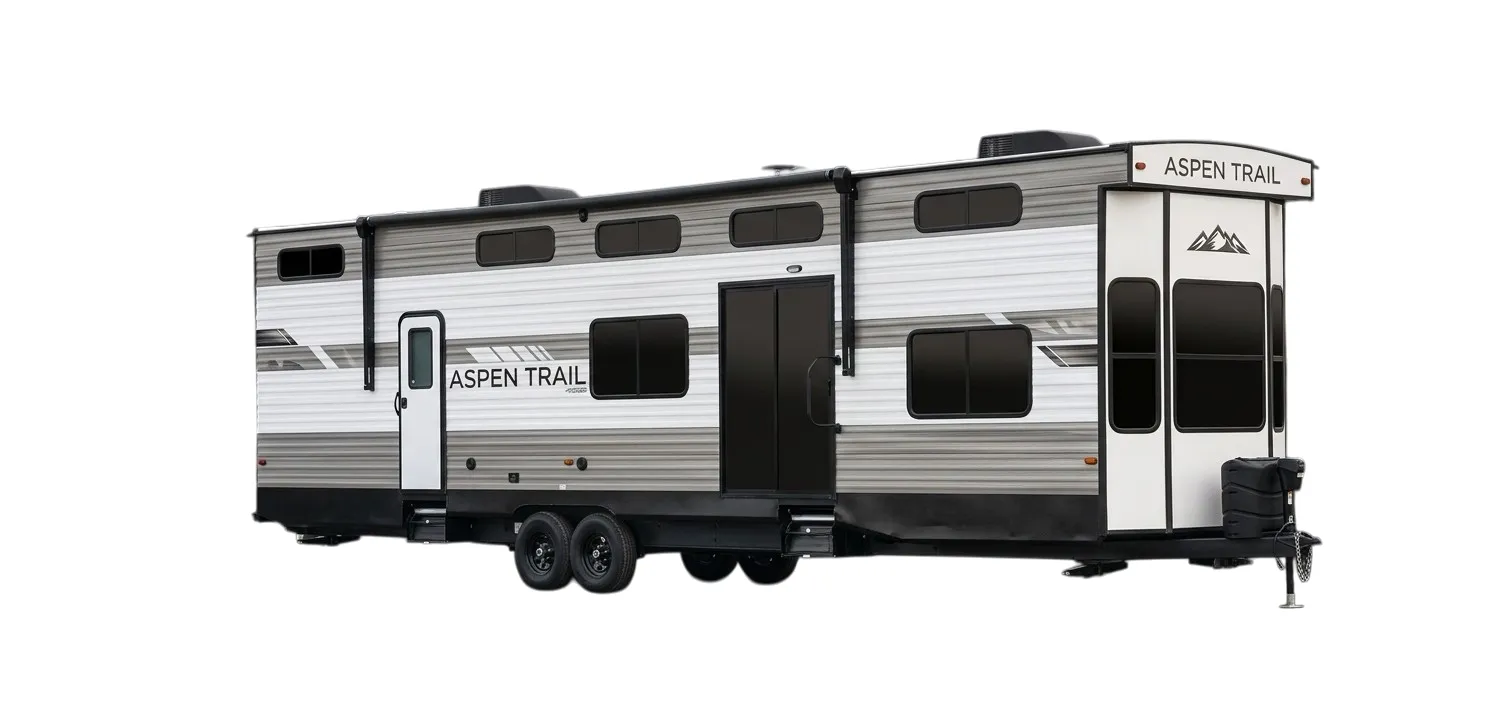
    Dutchmen Aspen Trail 390LOFT exterior

    Dutchmen Aspen Trail 390LOFT

    MSRP$56,784

    2 units available

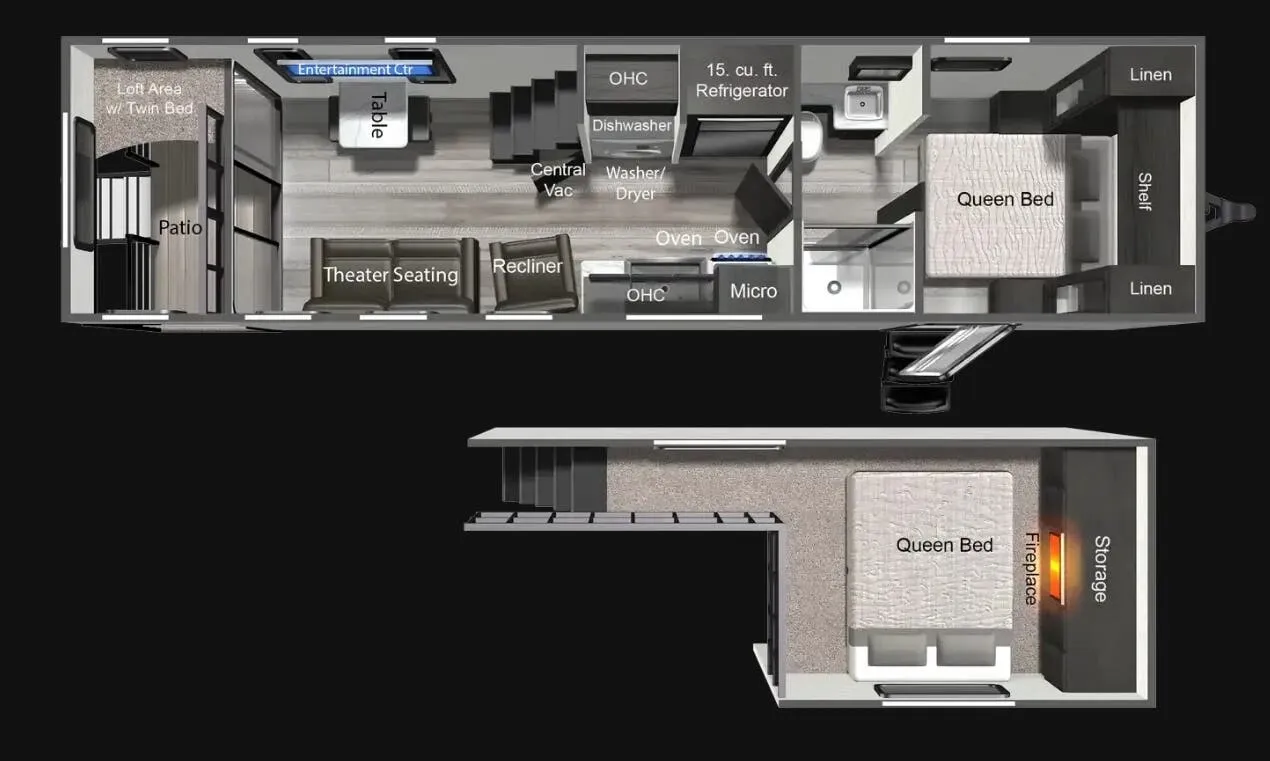
    Dutchmen Aspen Trail 390LOFT floor plan
    Max weight

    11,220 lbs

    Length

    37 ft 4 in

    Sleeps

    6

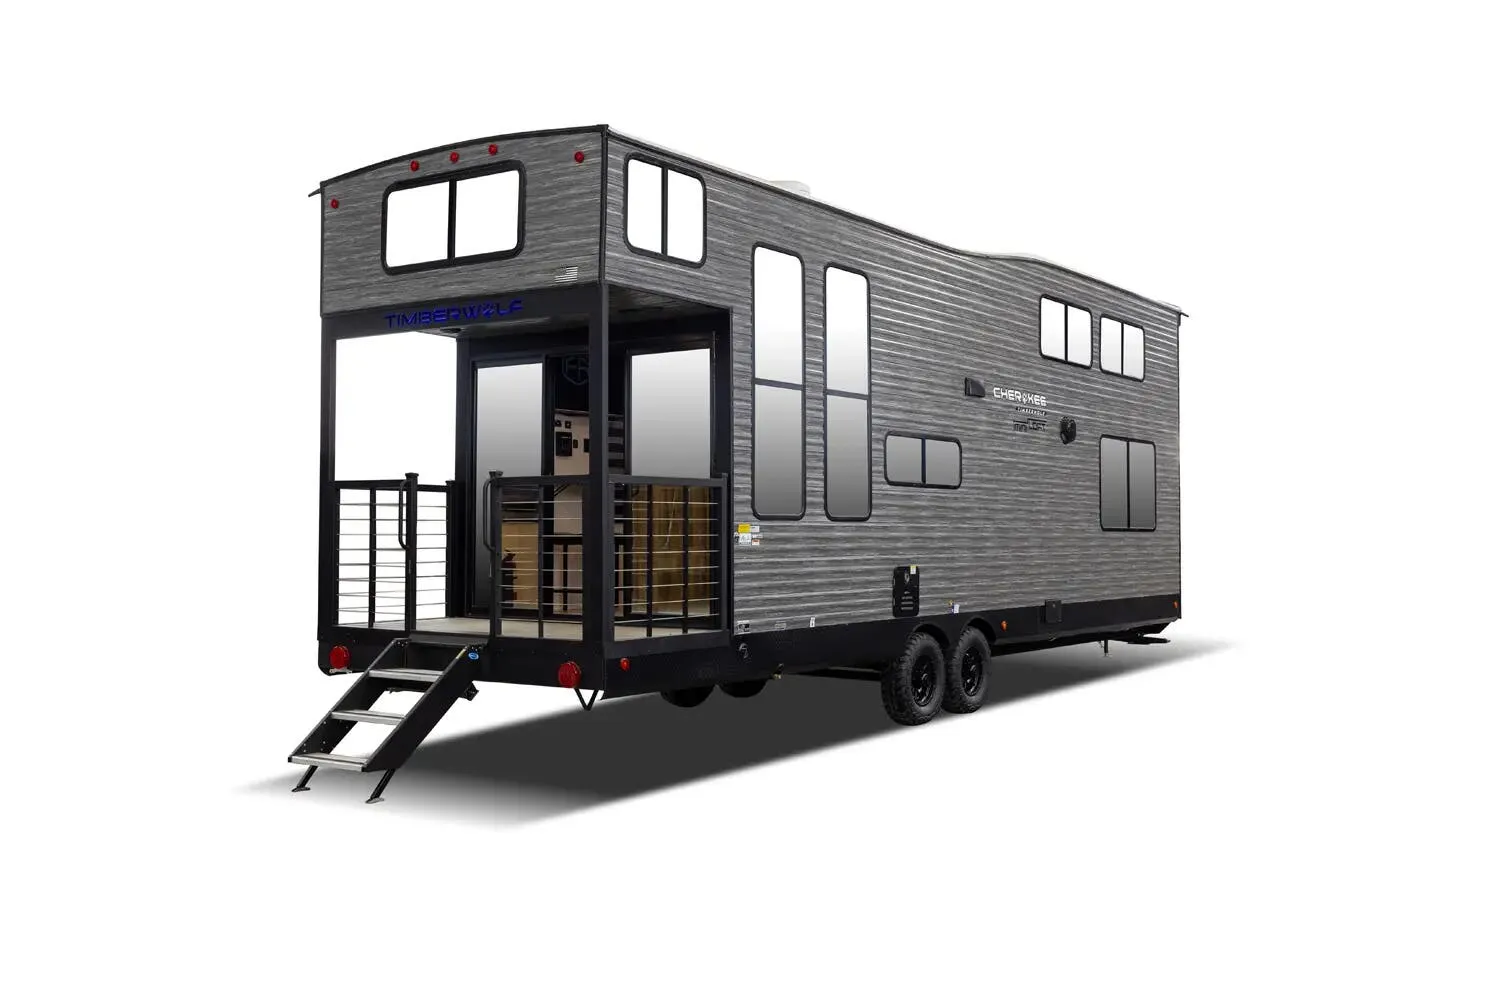
    Forest River Cherokee Timberwolf 20OG exterior

    Forest River Cherokee Timberwolf 20OG

    MSRPTBD

    111 units available

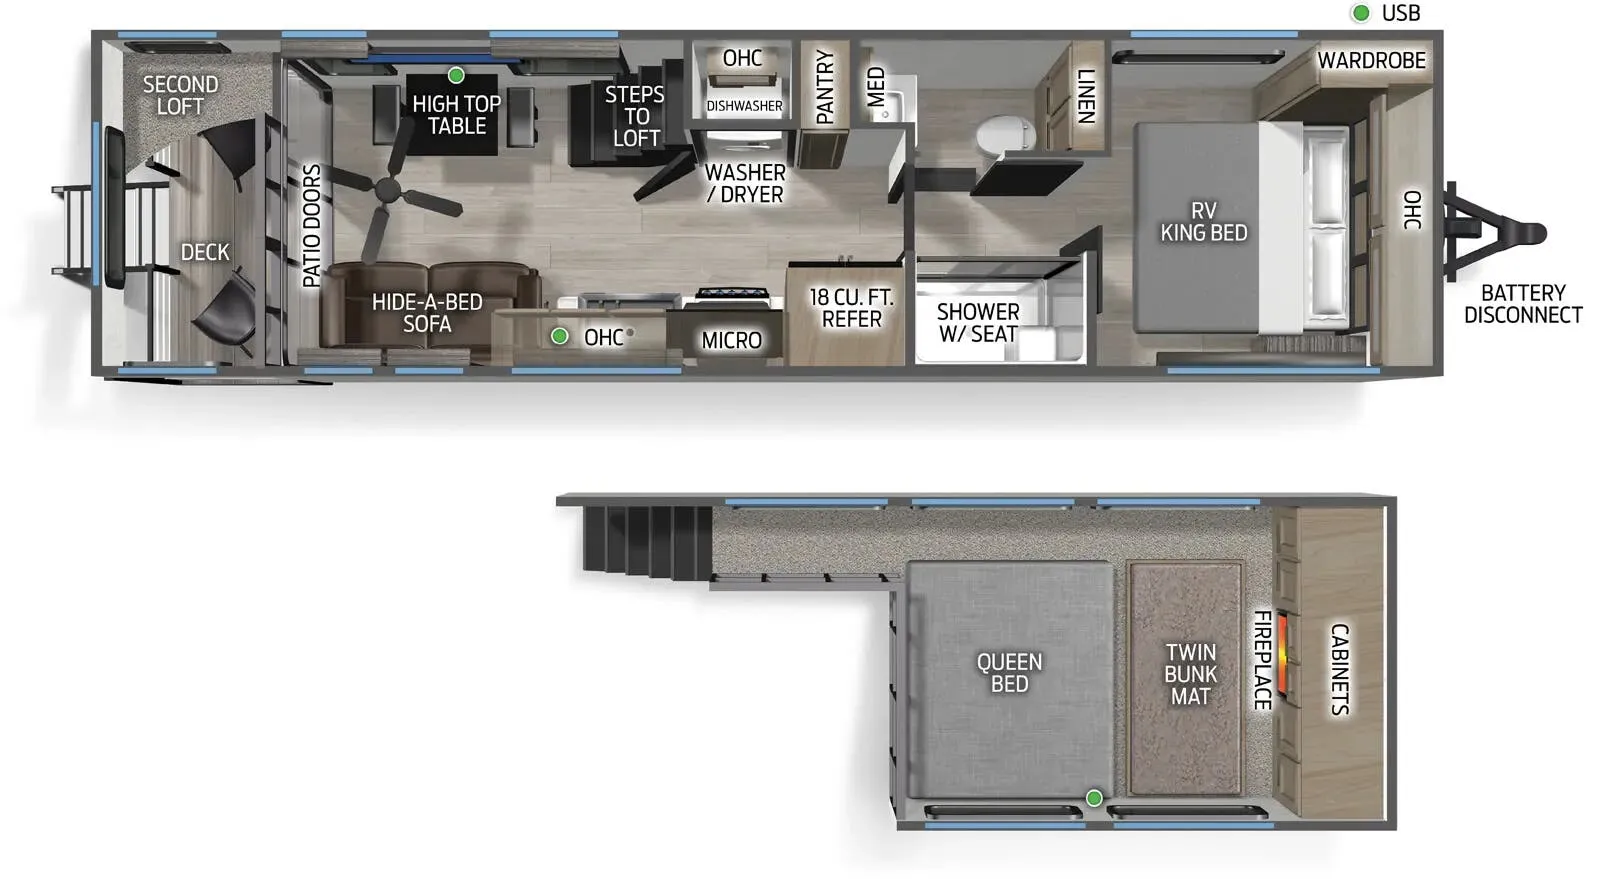
    Forest River Cherokee Timberwolf 20OG floor plan
    Max weight

    11,275 lbs

    Length

    35 ft 8 in

    Sleeps

    7

    Gulf Stream Conquest Lodge 34FLS exterior

    Gulf Stream Conquest Lodge 34FLS

    MSRP$69,447
    Gulf Stream Conquest Lodge 34FLS floor plan
    Max weight

    8,066 lbs

    Length

    38 ft

    Sleeps

    4

    Gulf Stream Innsbruck Lodge 34FLS exterior

    Gulf Stream Innsbruck Lodge 34FLS

    MSRP$69,447
    Gulf Stream Innsbruck Lodge 34FLS floor plan
    Max weight

    7,917 lbs

    Length

    38 ft

    Sleeps

    4

    Dutchmen Aspen Trail Loft 360THLOFT exterior

    Dutchmen Aspen Trail Loft 360THLOFT

    MSRP$56,784
    Dutchmen Aspen Trail Loft 360THLOFT floor plan
    Length

    36 ft 5 in

    Sleeps

    5

    Gulf Stream Kingsport Lodge 34FLS exterior

    Gulf Stream Kingsport Lodge 34FLS

    MSRP$39,410
    Gulf Stream Kingsport Lodge 34FLS floor plan
    Max weight

    8,066 lbs

    Length

    38 ft

    Sleeps

    4

    Other Residence floor plans

    Keystone Residence 401CLDL

    MSRP$95,700

    1 unit available

    Keystone Residence 401CLDL floor plan
    Max weight

    15,780 lbs

    Length

    42 ft 11 in

    Sleeps

    9

    Keystone Residence 401FDEN

    MSRP$50,260
    Keystone Residence 401FDEN floor plan
    Max weight

    10,750 lbs

    Length

    40 ft 11 in

    Sleeps

    4

    Keystone Residence 401FKSS

    Rear bedroom

    MSRP$81,434

    1 unit available

    Keystone Residence 401FKSS floor plan
    Max weight

    13,250 lbs

    Length

    40 ft 2 in

    Sleeps

    4

    Keystone Residence 401FLFT

    Front bedroom, rear living area, loft

    MSRP$101,710

    1 unit available

    Keystone Residence 401FLFT floor plan
    Max weight

    14,000 lbs

    Length

    40 ft 11 in

    Sleeps

    8

    Keystone Residence 401FLRS

    MSRP$52,805
    Keystone Residence 401FLRS floor plan
    Max weight

    10,570 lbs

    Length

    40 ft 11 in

    Sleeps

    4

    Keystone Residence 401FLSL

    MSRP$101,980
    Keystone Residence 401FLSL floor plan
    Max weight

    15,620 lbs

    Length

    42 ft 11 in

    Sleeps

    6

    Keystone Residence 401FSRL

    MSRP$96,570
    Keystone Residence 401FSRL floor plan
    Length

    41 ft 6 in

    Sleeps

    8

    Keystone Residence 401HBDL

    MSRP$103,560

    2 units available

    Keystone Residence 401HBDL floor plan
    Max weight

    15,730 lbs

    Length

    42 ft 11 in

    Sleeps

    9

    Keystone Residence 401LOFT

    Rear bedroom, front living, loft

    MSRP$99,990

    1 unit available

    Keystone Residence 401LOFT floor plan
    Max weight

    14,000 lbs

    Length

    40 ft 8 in

    Sleeps

    6

    Keystone Residence 401MBNK

    Rear bedroom, front living

    MSRP$85,574
    Keystone Residence 401MBNK floor plan
    Max weight

    13,300 lbs

    Length

    39 ft 10 in

    Sleeps

    7

    View all Residence floor plans →
    Keystone Residence 401RDEN overview
    • Front bedroom
    • Rear living area
    Keystone Residence 401RDEN exterior

    Key facts

    MSRP
    $67,598
    Length
    40 ft 11 in
    Sleeps
    6

    Specs

    Dimensions

    Length
    40 ft 11 in
    Height
    12 ft 7 in
    Width
    8 ft 6 in
    Slideouts
    4
    Axles
    2

    Tanks & capacities

    Fresh water
    53 gal
    Gray water
    39 gal
    Black water
    39 gal

    Weight & towing

    Dry weight
    12,052 lbs
    Hitch weight
    1,475 lbs

    Accommodations

    Sleeps
    6

    Available years

    20252024202320222021
    On this page...