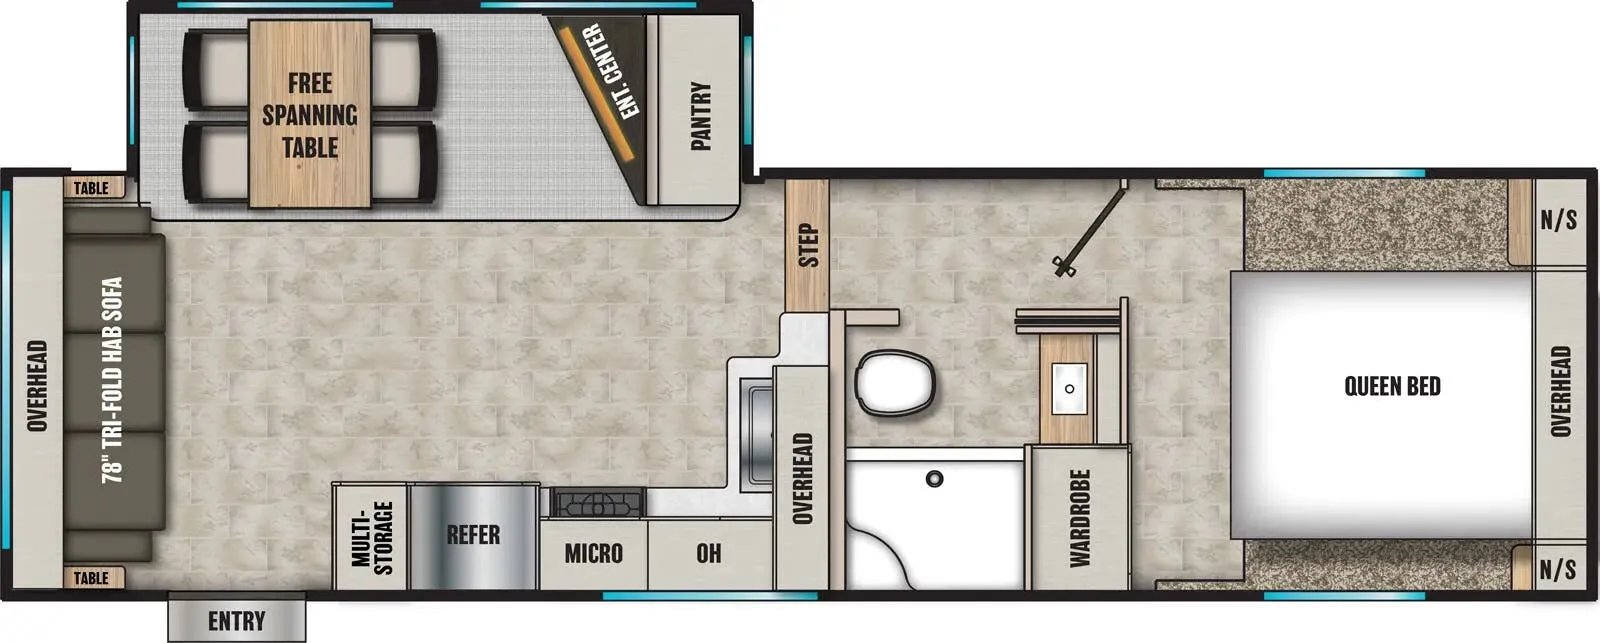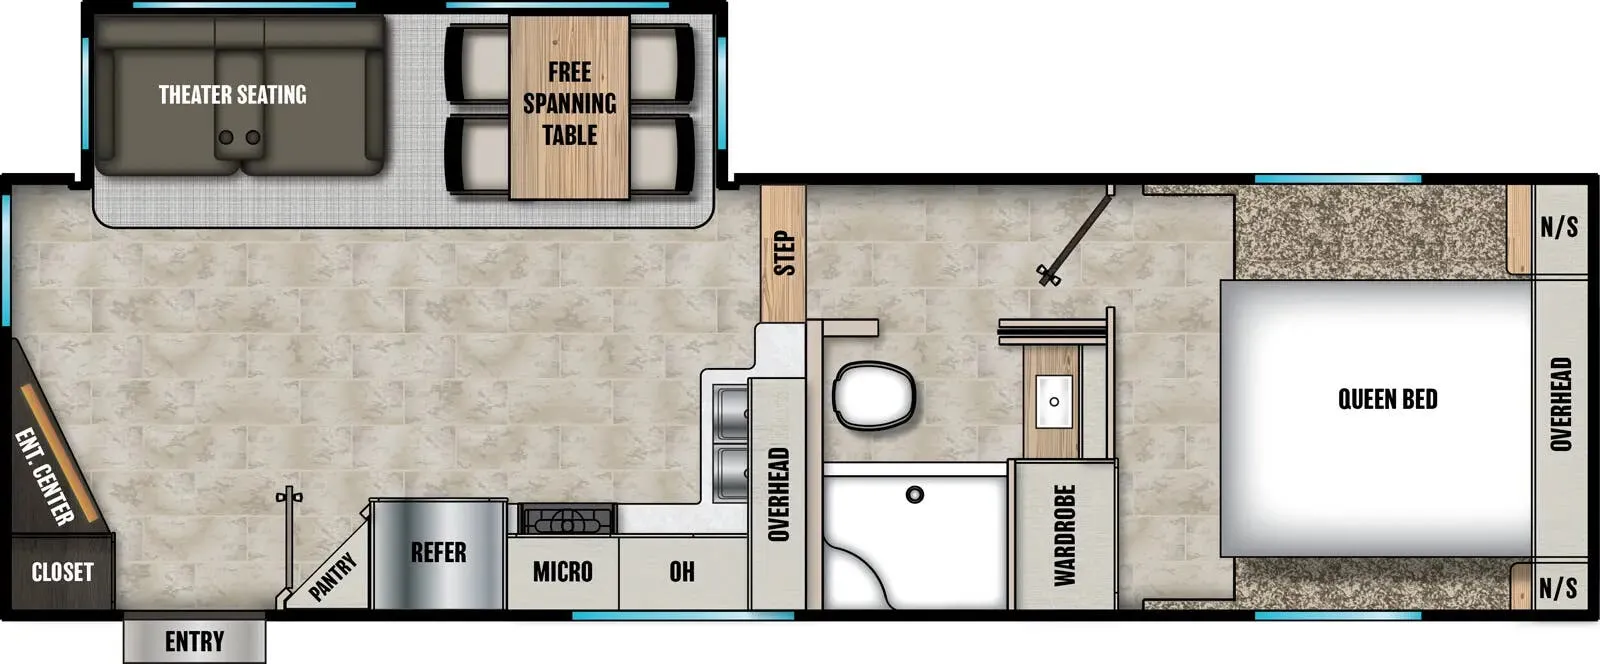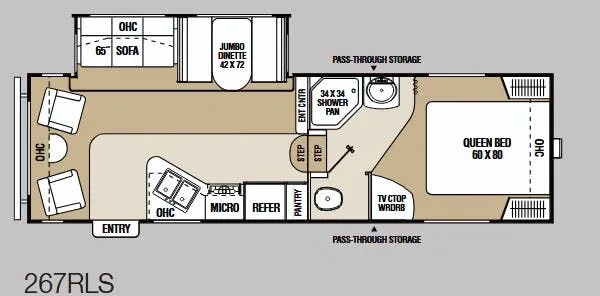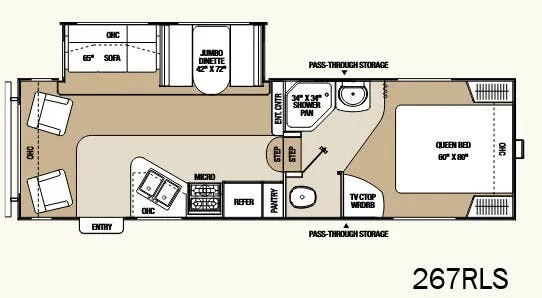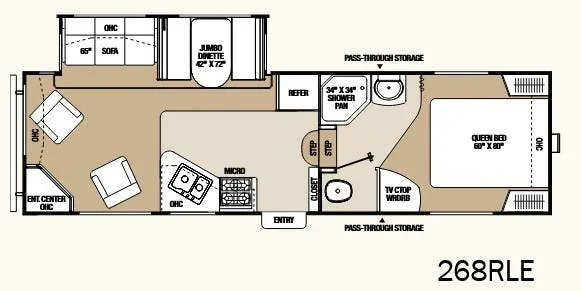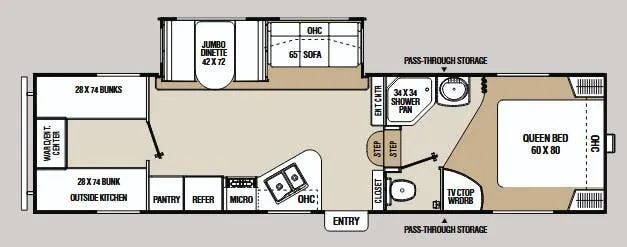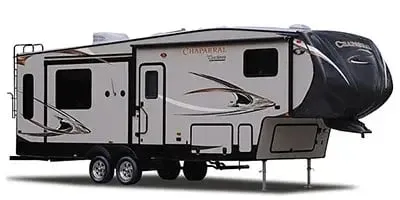
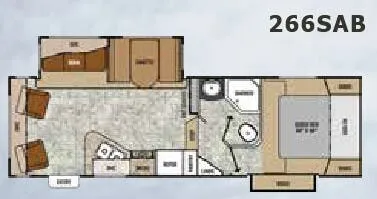
The 266SAB earns its place in the Chaparral Lite lineup with a bunkhouse layout that actually leaves room to breathe. There's a dedicated full bath with a skylight over the shower and a decorative glass door, plus maple cabinetry and seamless laminate countertops that feel a step above budget-tier. Up front, a 60"×80" Serta Queen bed sits over generous under-bed storage, and the kitchen pulls real weight with an 8 cu. ft. double-door refrigerator, 3-burner cooktop with a 21" oven, and a large pantry. The slide-out opens the living area to a full 6'1" interior height, and options like a 4-point auto-leveling system or 50-amp service with second A/C prep let you dial this one in for longer stays.
No owner reviews yet. If you've owned one, yours would be the first.
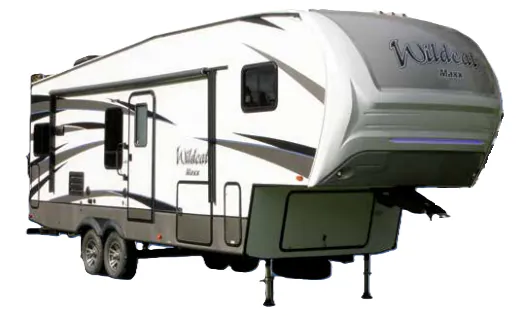
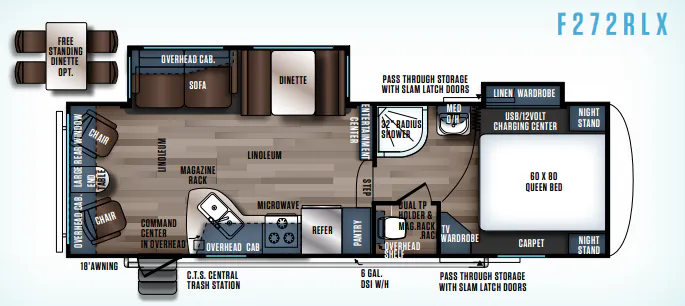
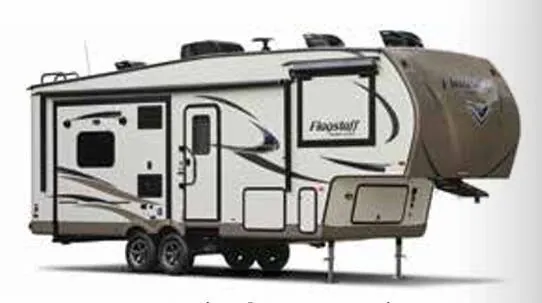
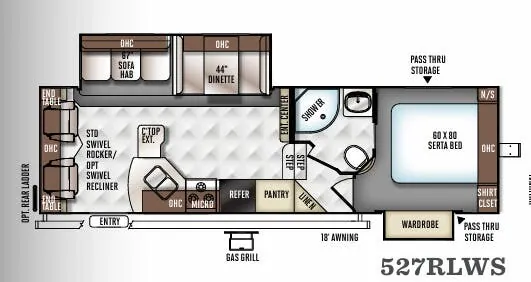
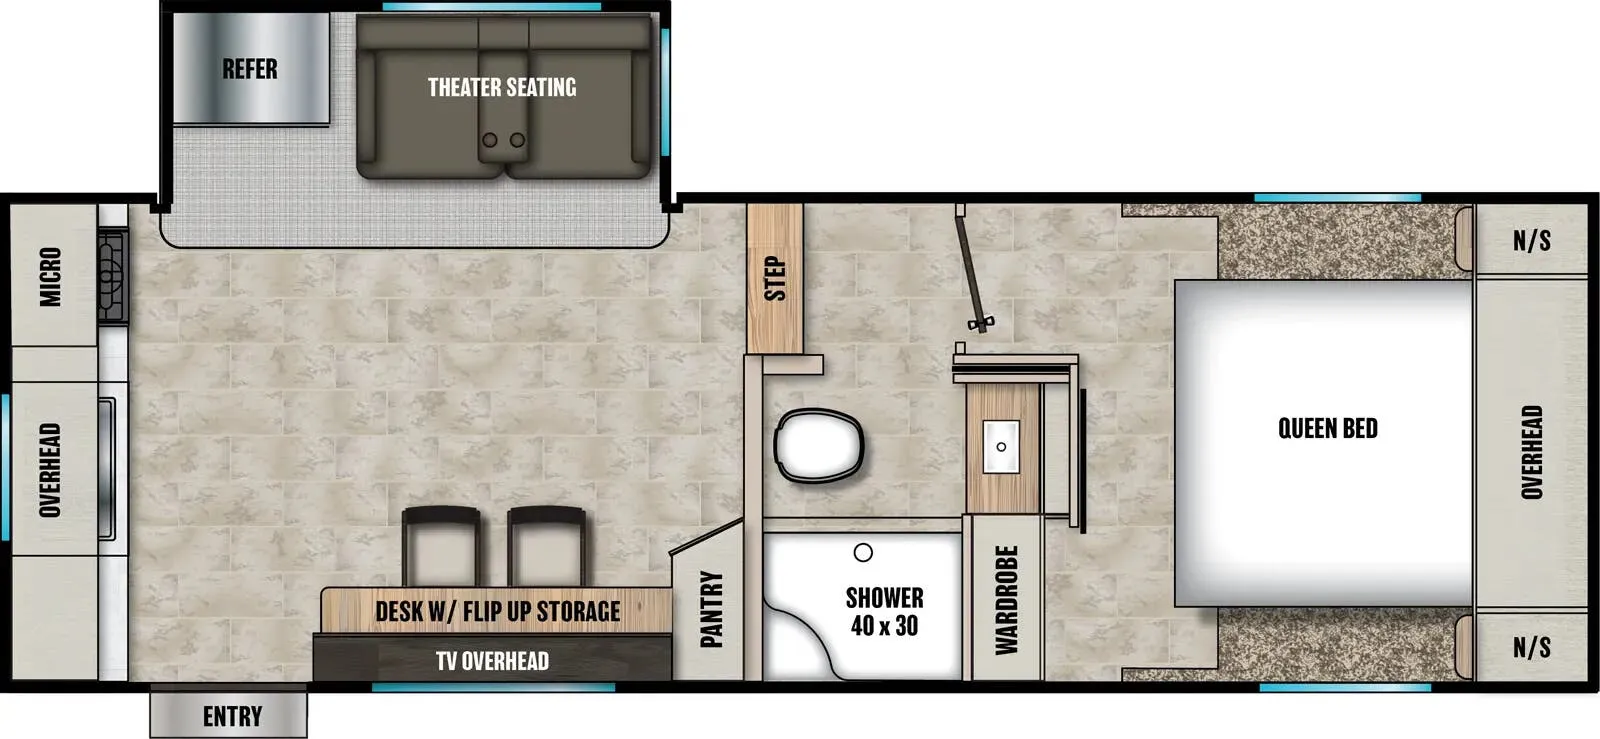
Other fifth wheel trailers floor plans (around 30 ft 1 in), similar in size and price to the Chaparral Lite 266SAB.
Based on overall weight and weight directly on tow vehicle's hitch and a new model tow vehicle. Please consult with a professional.