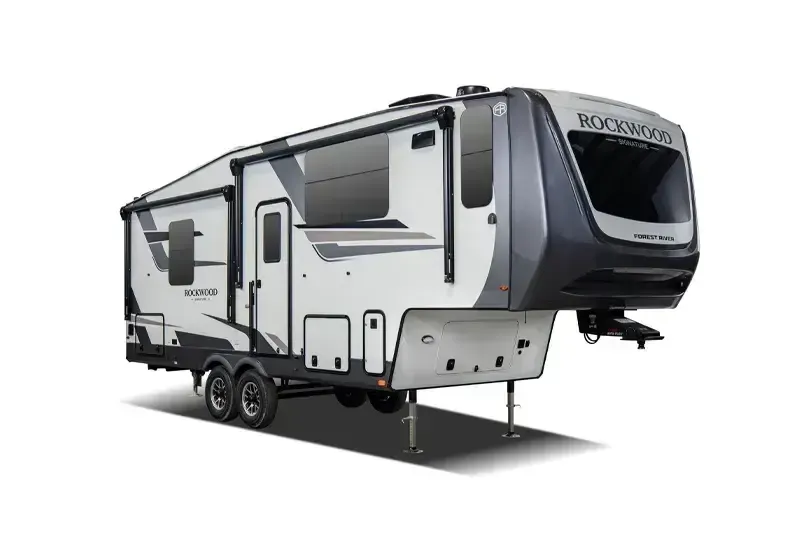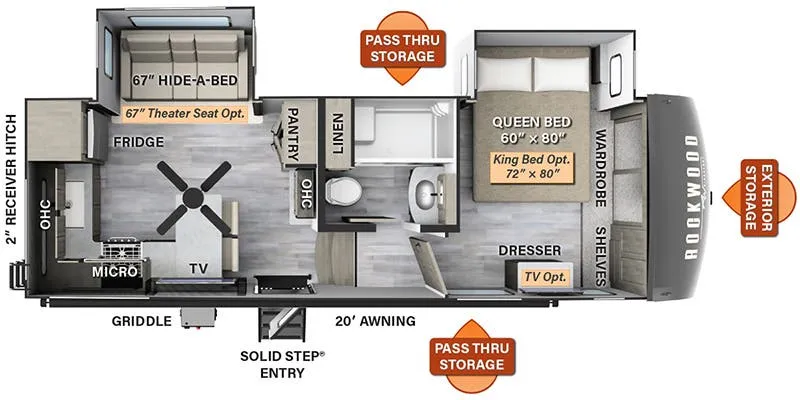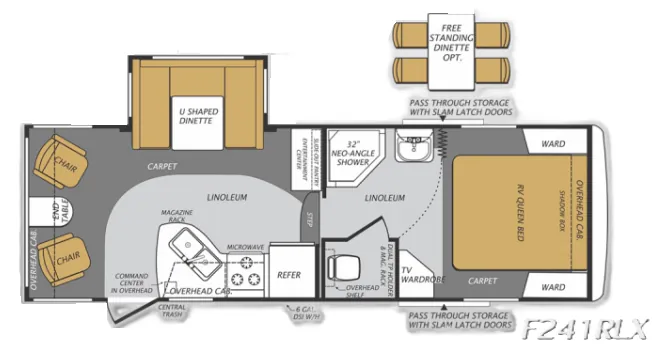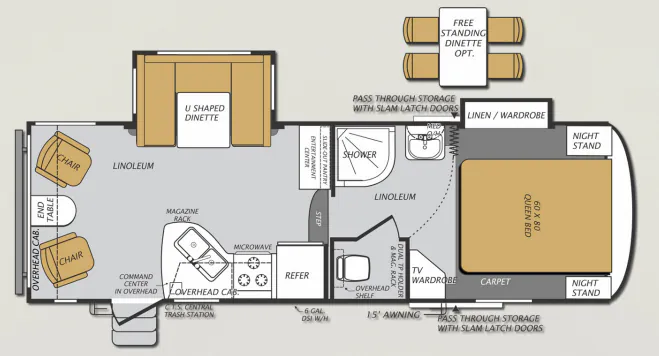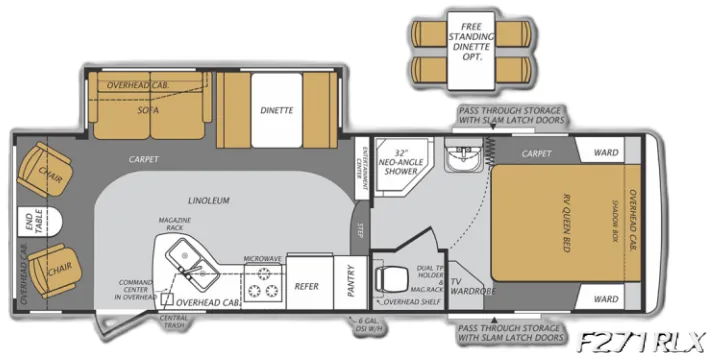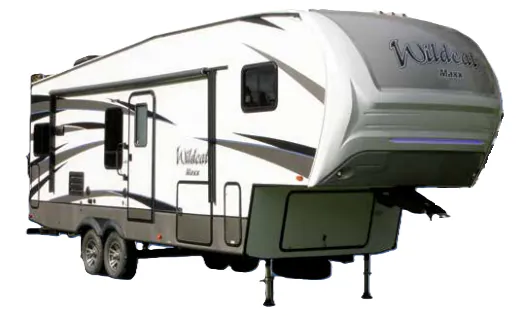
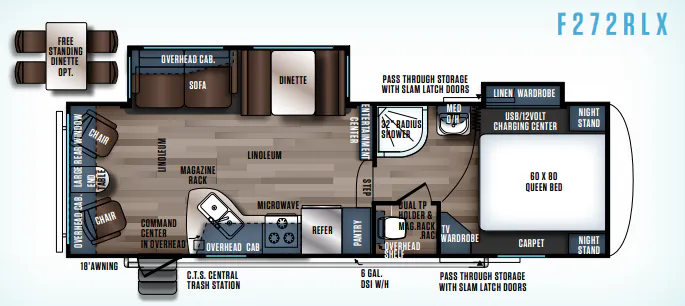
A rear living room gives the Forest River Wildcat Maxx 272RLX a comfortable lounge-focused layout, with swivel rocking chairs, a tri-fold sleeper sofa, and panoramic picture windows at the booth dinette. The executive kitchen adds stainless appliances, a deep single-bowl sink, a 22-inch oven, and generous drawers for cookware. A porcelain-toilet bathroom and stand-up-height bedroom with a pillow-top Queen bed round out the floor plan, while the Climatech insulation package supports extended-season camping.
No owner reviews yet. If you've owned one, yours would be the first.
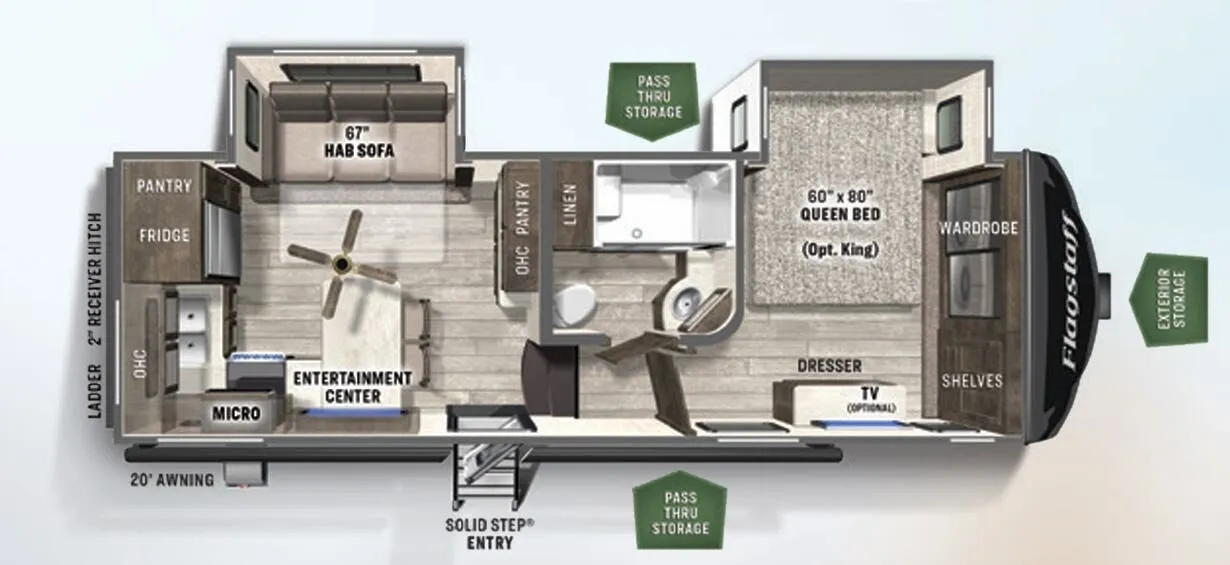
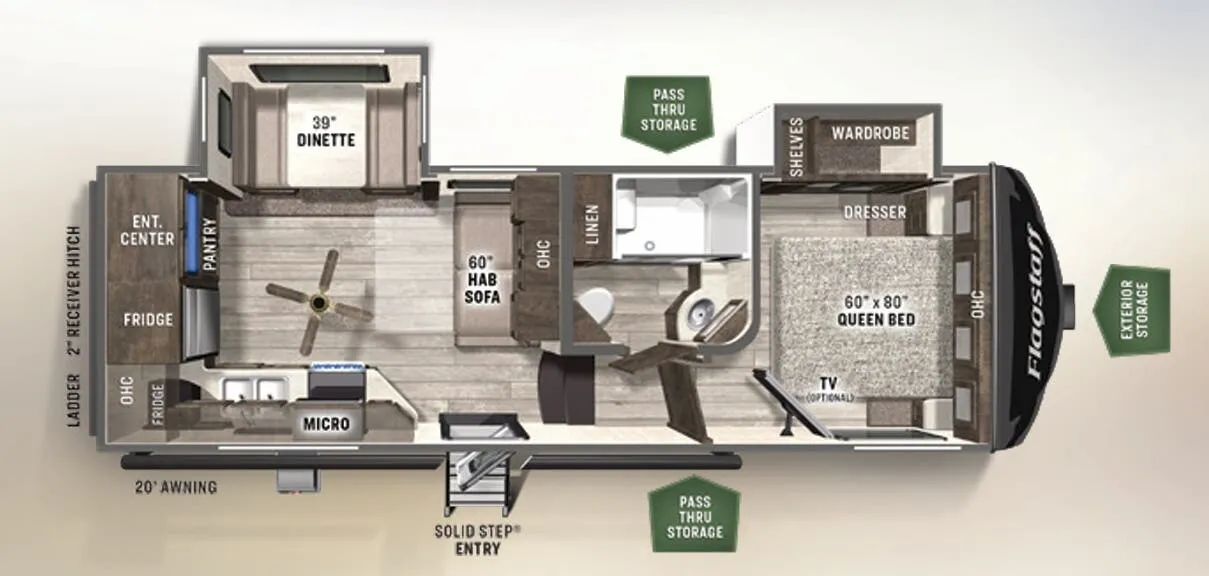
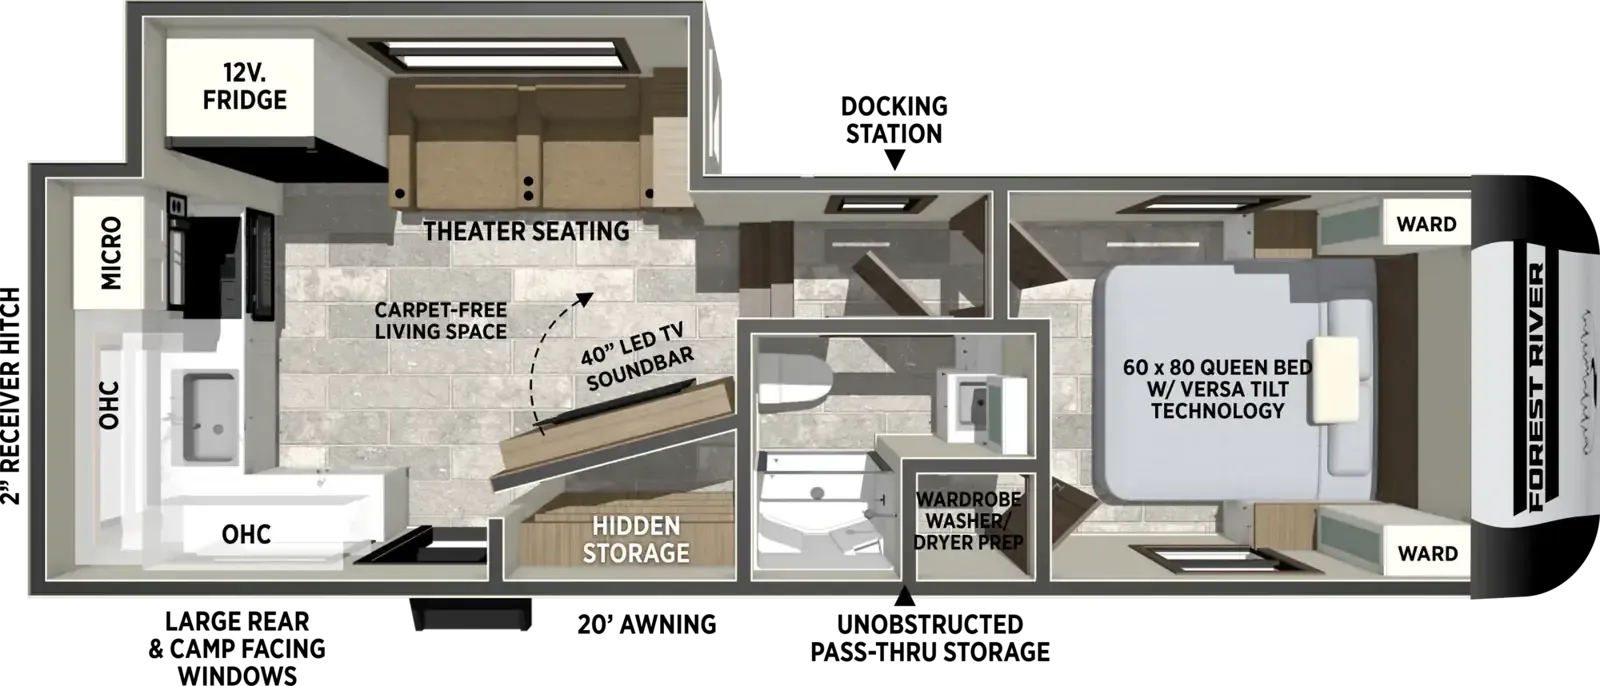
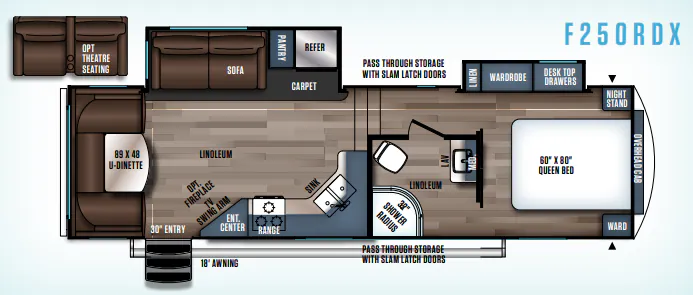
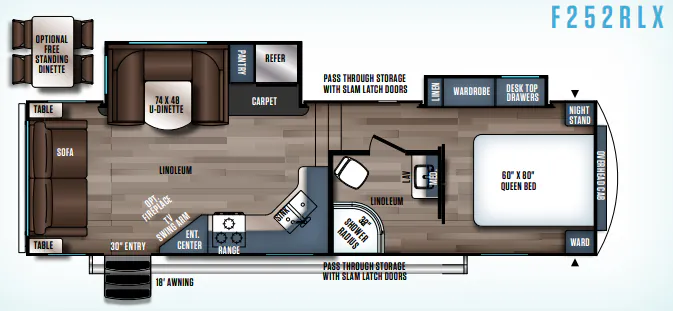
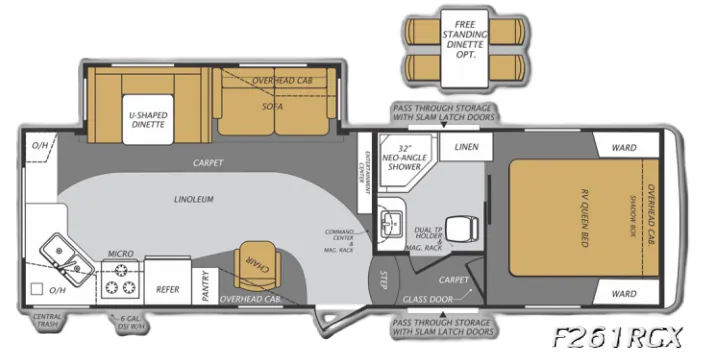
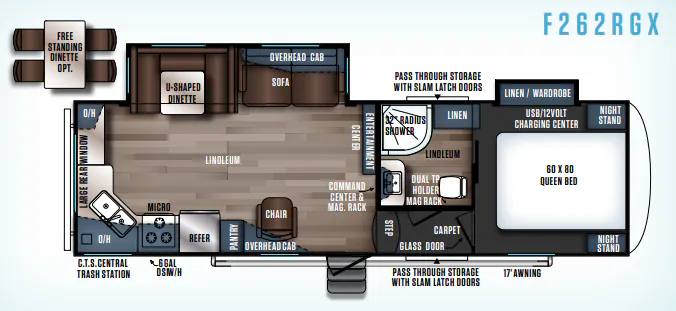
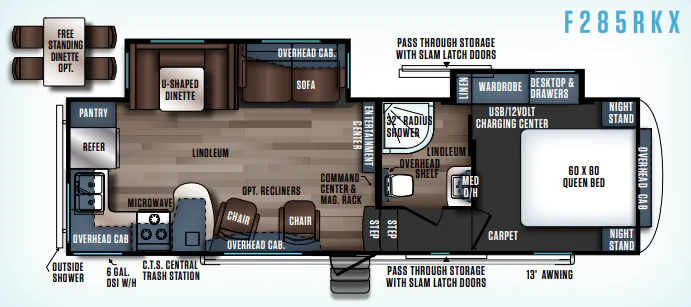
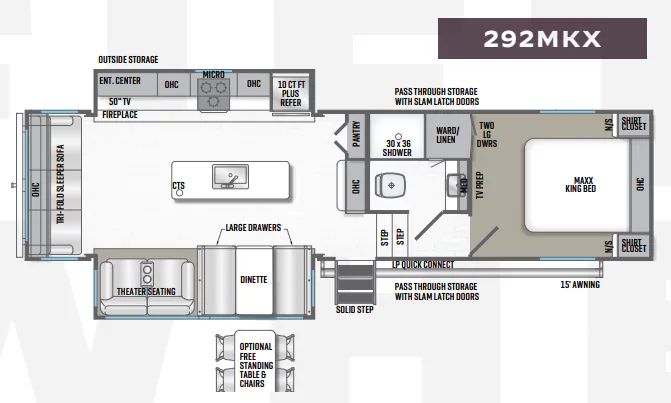
Other fifth wheel trailers floor plans (around 30 ft 1 in), similar in size and price to the Wildcat Maxx 272RLX.
Based on overall weight and weight directly on tow vehicle's hitch and a new model tow vehicle. Please consult with a professional.