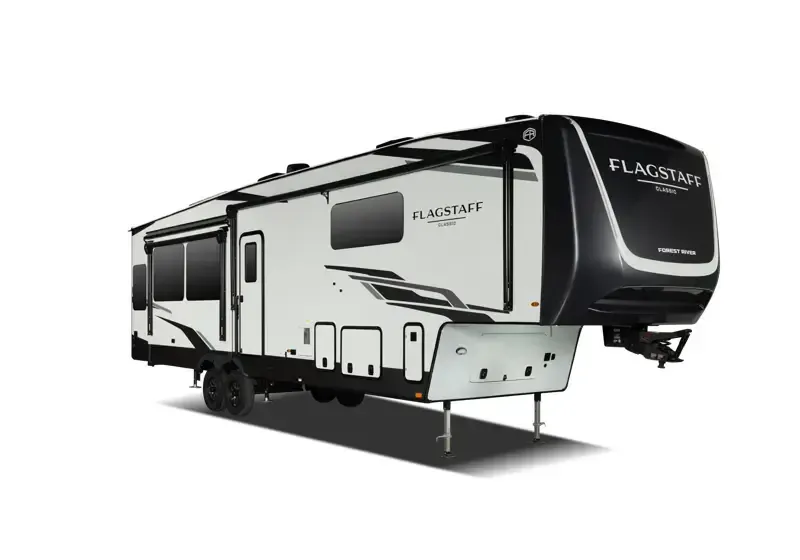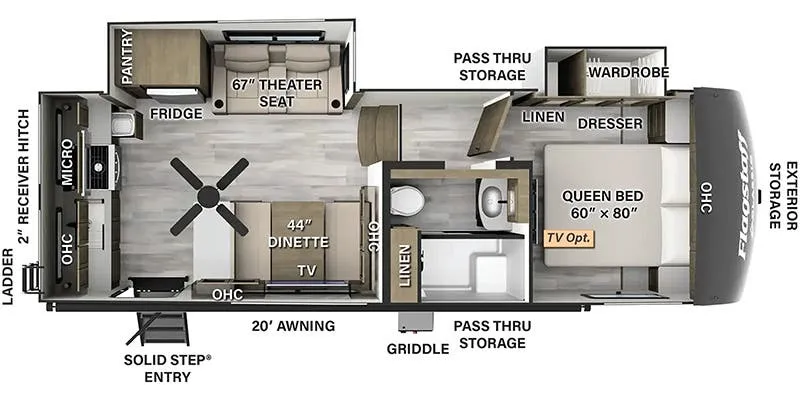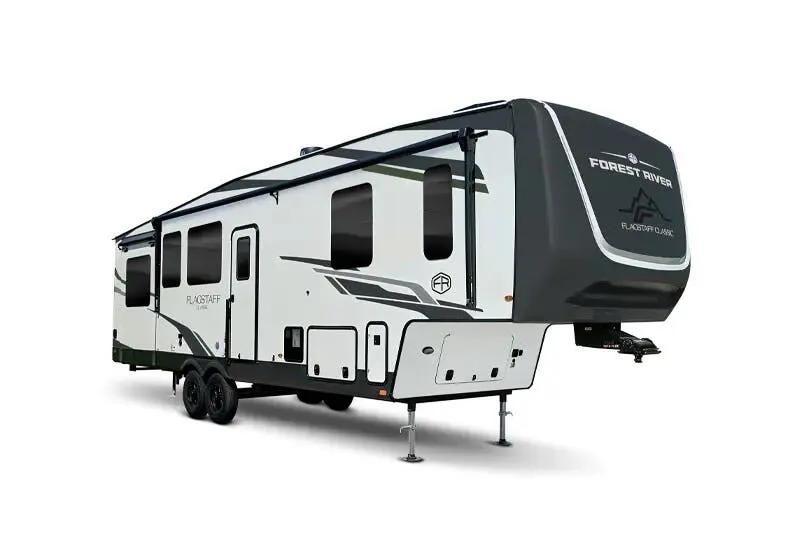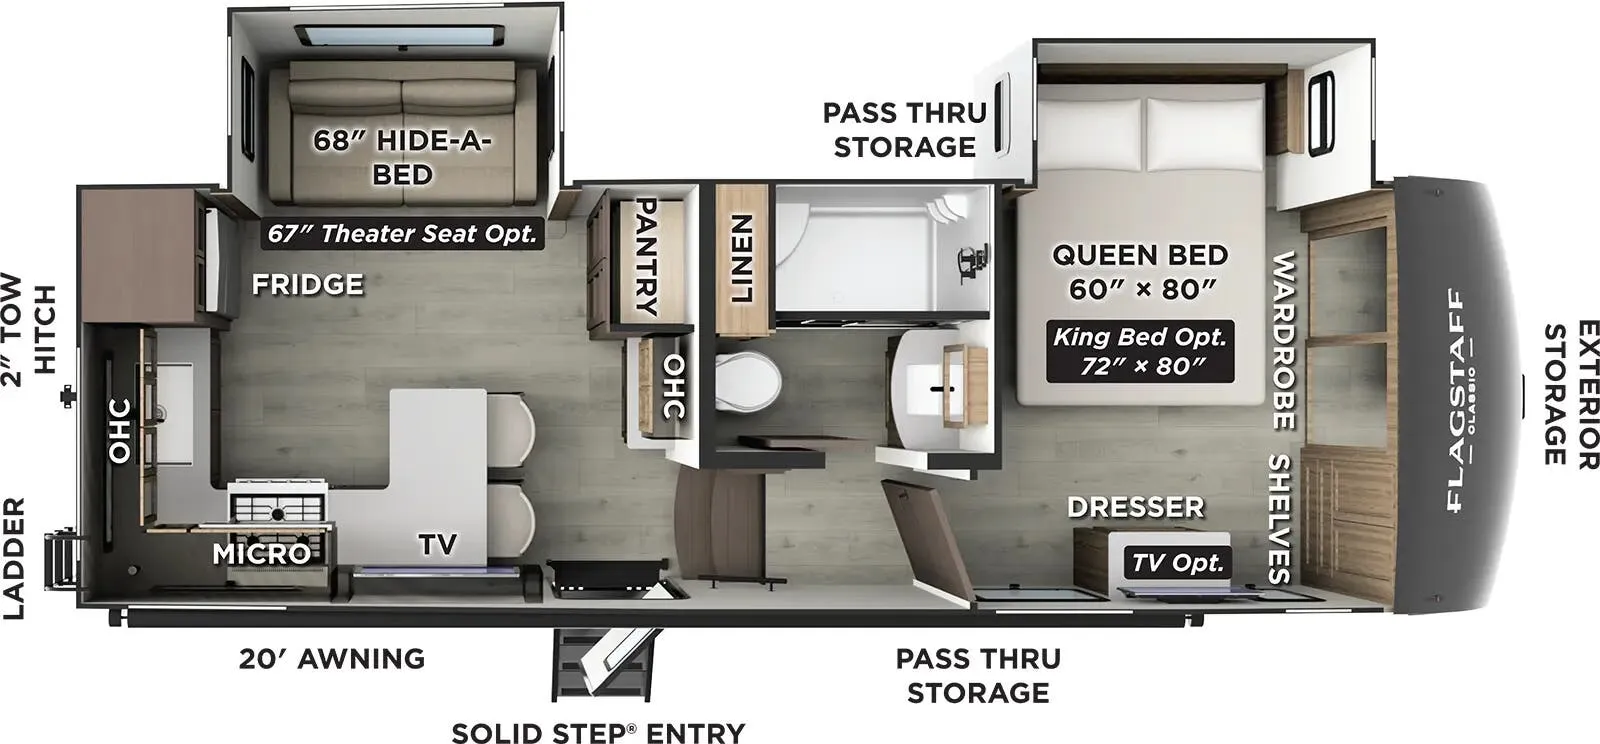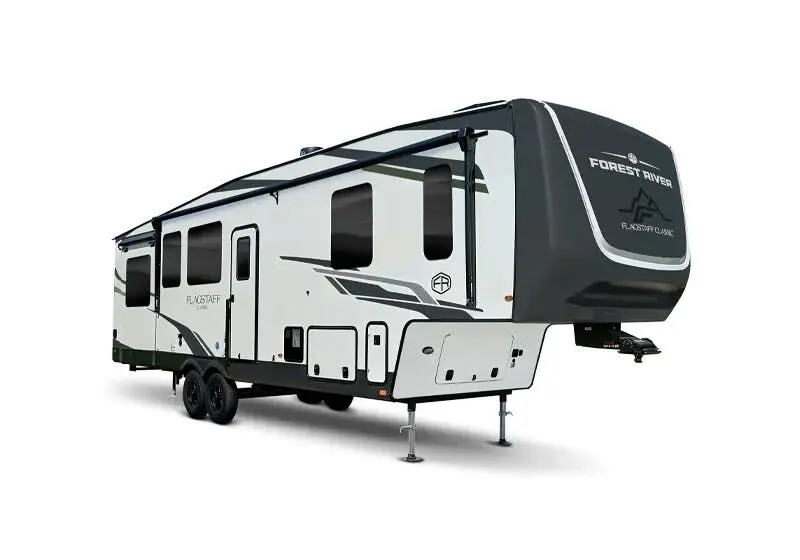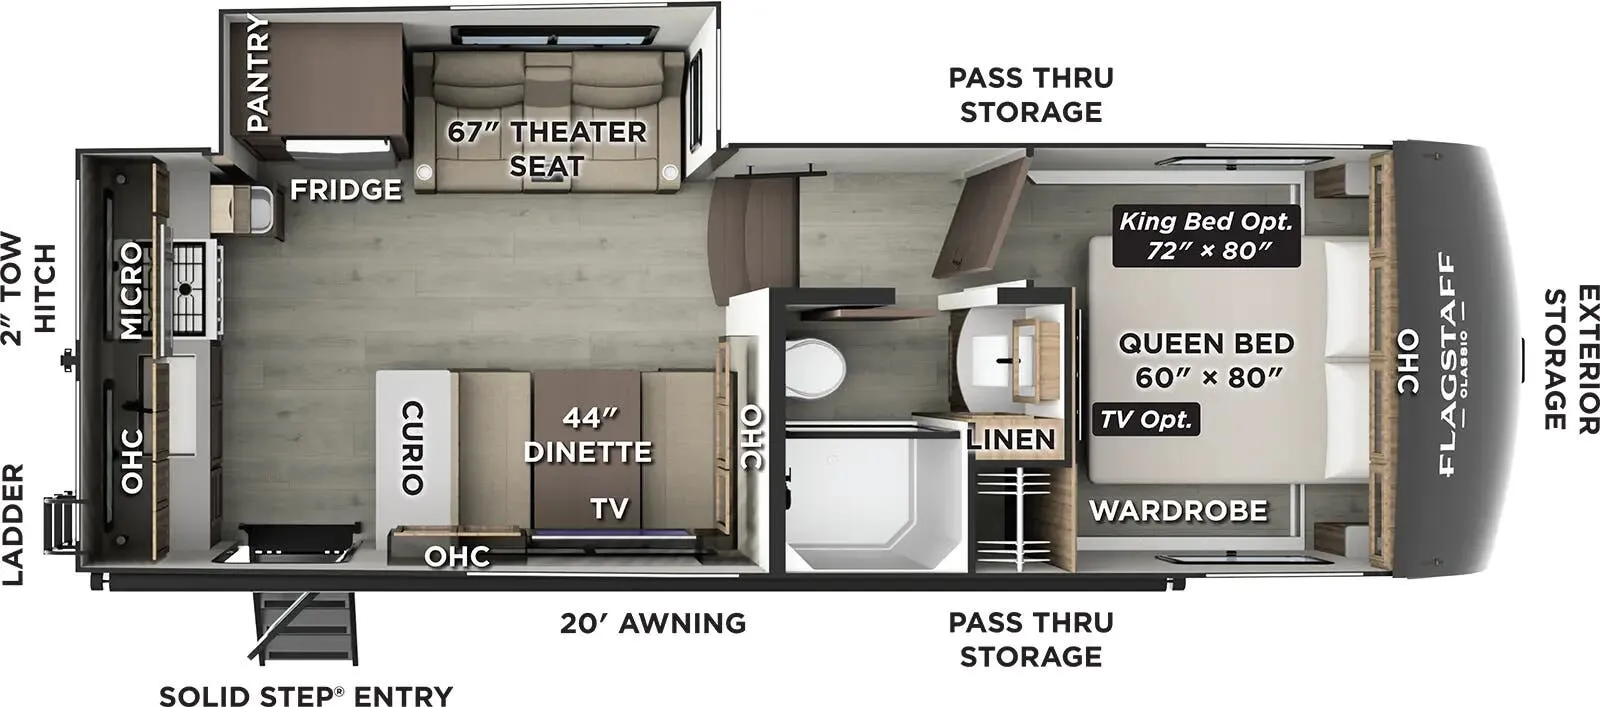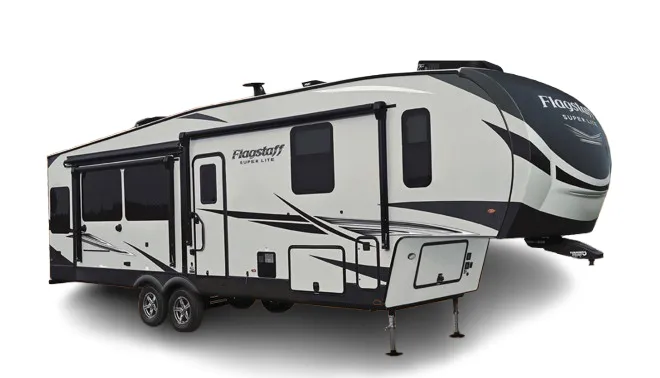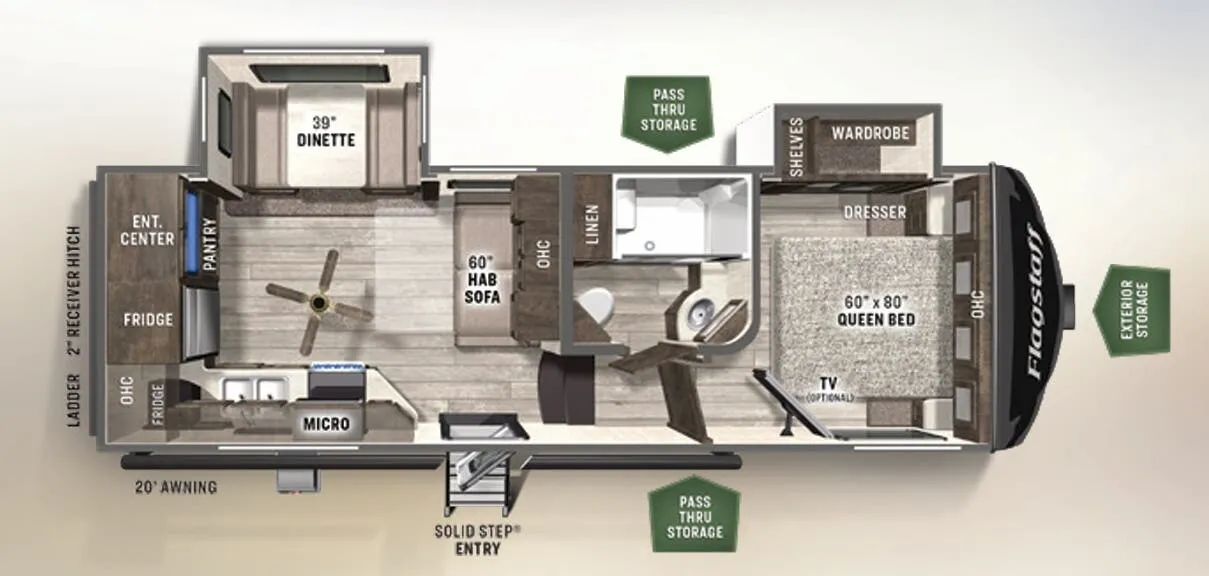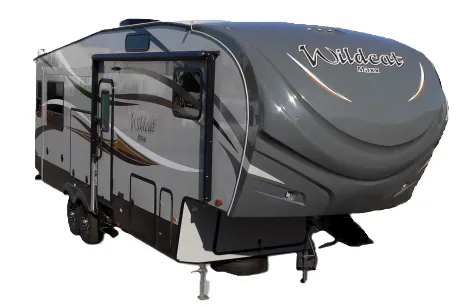
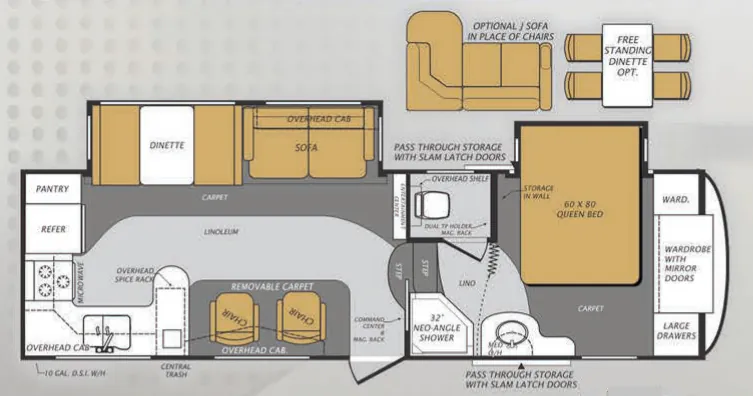
A well-equipped rear kitchen anchors the Forest River Wildcat Maxx 282RK, with solid-surface countertops, a large dual-basin sink, a 22-inch oven, and generous overhead storage. In the living area, the extra-large booth dinette sits by a panoramic picture window, while the tri-fold sofa provides a convenient hide-a-bed. A flat-floor bedroom with a pillow-top Queen bed and under-bed storage rounds out the layout, with a full bath adding a residential-style shower and porcelain toilet.
No owner reviews yet. If you've owned one, yours would be the first.
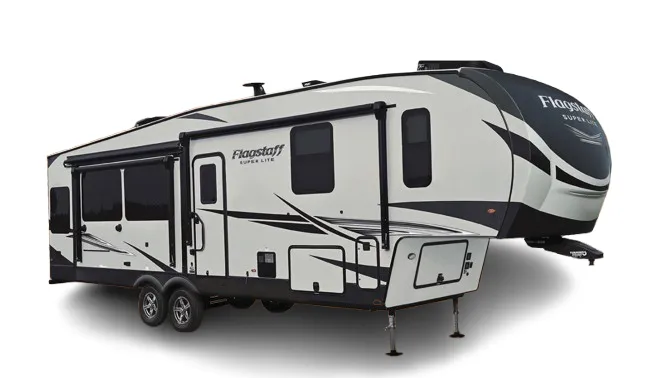
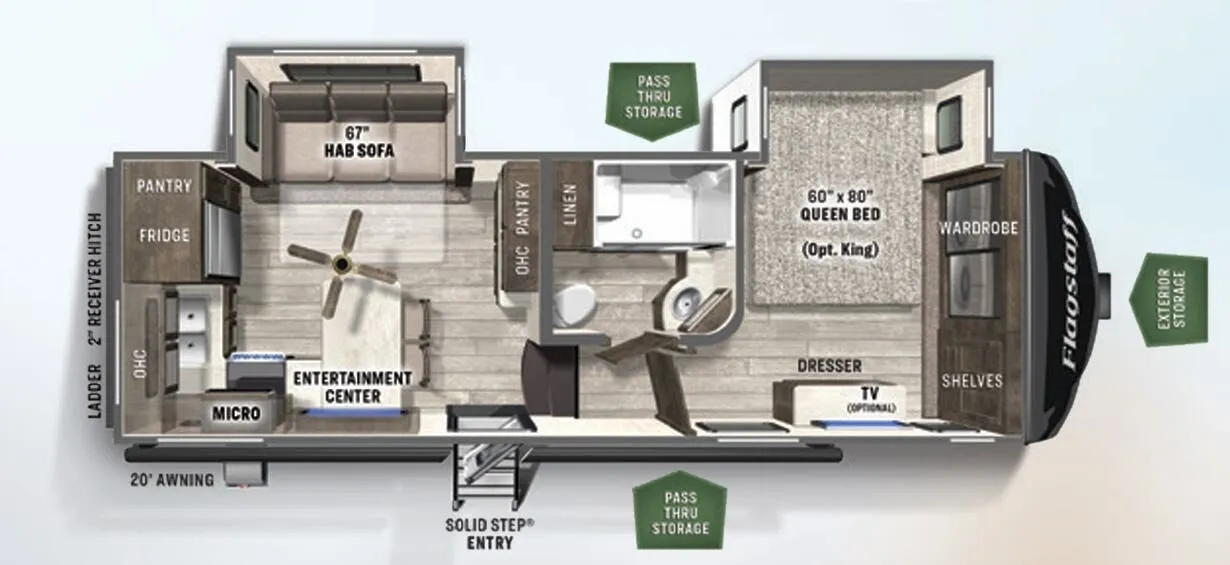
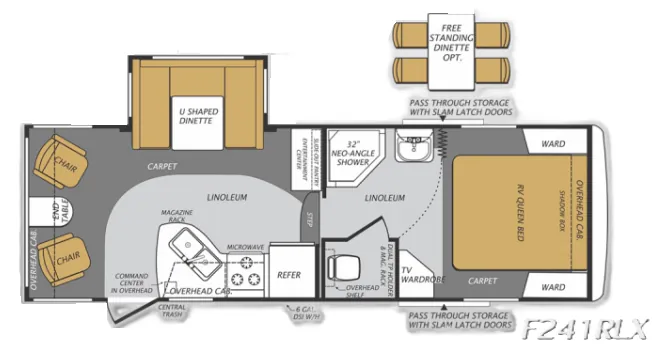
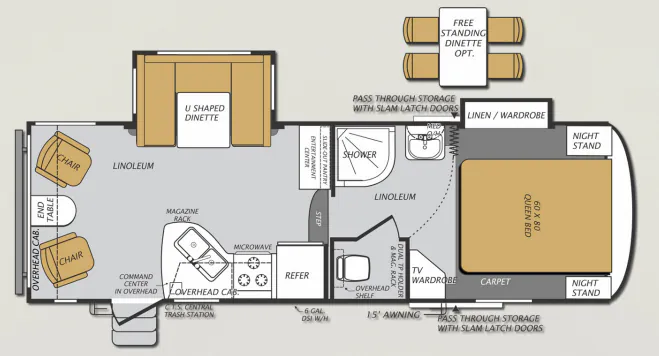
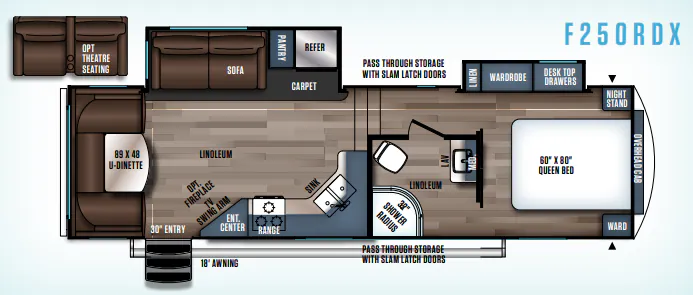
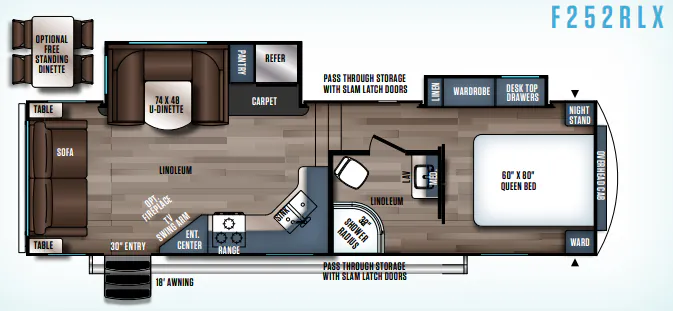
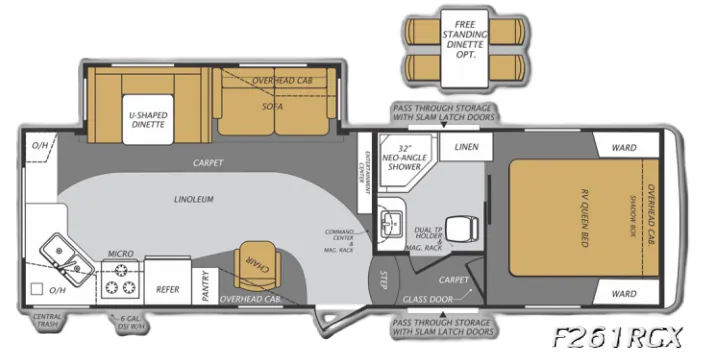
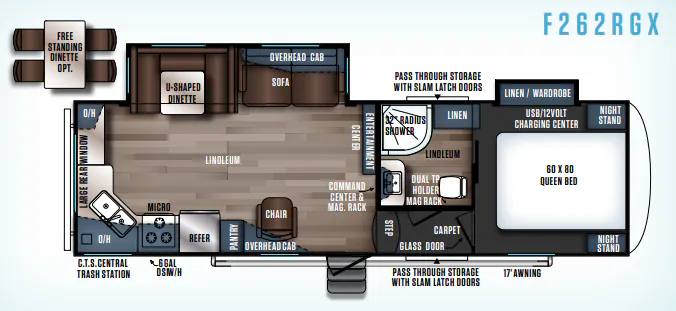
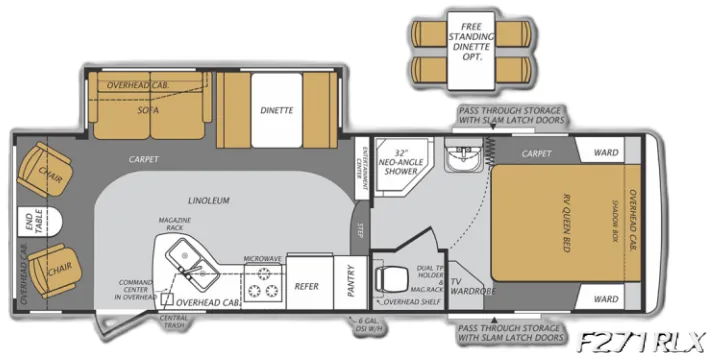
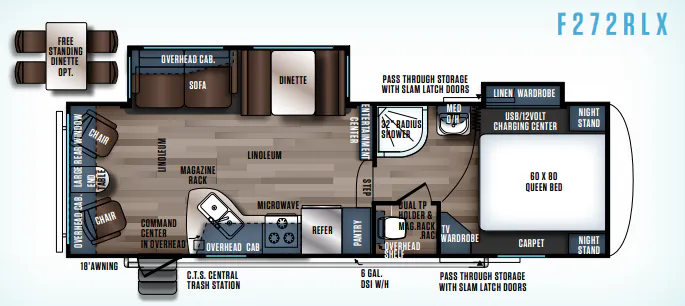
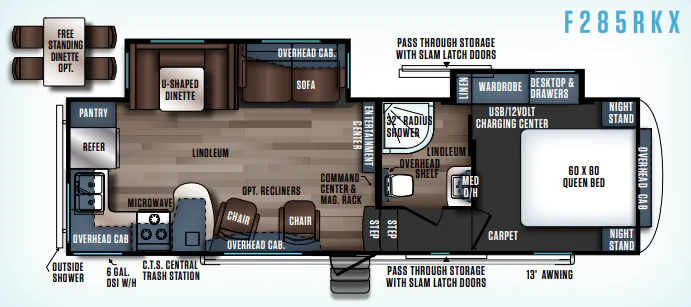
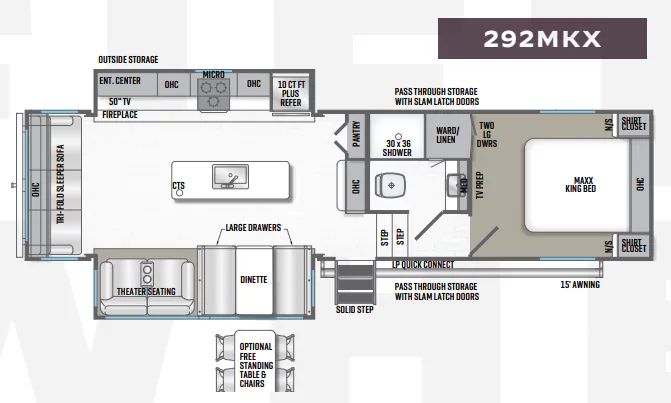
Other fifth wheel trailers floor plans (around 31 ft 8 in), similar in size and price to the Wildcat Maxx 282RK.