Skip to main contentSkip to navigation
RV Envy
RV floor plans
Inventory
Sell your RV
Dealers
Dashboard
  • Class A motorhomes
  • Class C motorhomes
  • Class B vans
  • Fifth wheel trailers
  • Travel trailers
  • Pop-up campers
  • Advanced search
  • Floor plan wizard
  • Inventory

Browse popular layouts & features

Class A motorhomes

  • … with bunk beds
  • … with two bedrooms
  • … with bath and a half
  • … with two full bathrooms
  • … with bunk over cab
  • … with rear bathroom
Browse all features →

Class B vans

  • … with King size bed
  • … with rear twin beds
  • … with Murphy bed
  • … with rear bathroom
  • … with dual twin beds
Browse all features →

Class C motorhomes

  • … with bunk over cab
  • … with bunk beds
  • … with rear bathroom
  • … with rear twin beds
  • … with Murphy bed
  • … with outdoor kitchen
  • … with outdoor TV
Browse all features →

Fifth wheel trailers

  • … with bath and a half
  • … with two bathrooms
  • … with bunk beds
  • … with two bedrooms
  • … with side patio
  • … with rear patio
  • … with outdoor kitchen
  • … with washer/dryer
  • … with front living
Browse all features →

Travel trailers

  • … with bunk beds
  • … with two bedrooms
  • … with Murphy bed
  • … with outdoor kitchen
  • … with rear bath
  • … with front bedroom
Browse all features →

Popup campers

  • under $10k
  • under $15k
  • under 2,000 lbs
  • under 3,000 lbs
Browse all features →

RV dealers by metro area

Los AngelesDallas–Fort WorthHoustonAtlantaPhoenixTampa BayOrlandoDenverChicagoSeattleNashvilleTorontoBrowse all metro areas →

Explore

  • RV floor plans
  • Browse inventory
  • Sell your RV
  • Dealers
  • Shopping tips

Company

  • About
  • Our story
  • Contact

Services

  • Dealer leads
  • Dealer websites & CRM
  • OEM advertising
  • Shopper insights

Join our mailing list

We don't send much, but you won't want to miss it!

RV Envy

The RV search engine. Find your dream RV.

We do our best to keep listing details accurate, but pricing, specifications, and availability come from third-party sources and can change without notice. We can't guarantee accuracy, so please confirm the details with the dealer before making any decisions. See something inaccurate? Contact us.

© 2026 RV Envy. All rights reserved.

For AI agentsPrivacyTerms
Dashboard
    1. Home
    2. Fifth wheel trailers
    3. Coachmen
    4. Chaparral X-Lite
    5. 31 RLS
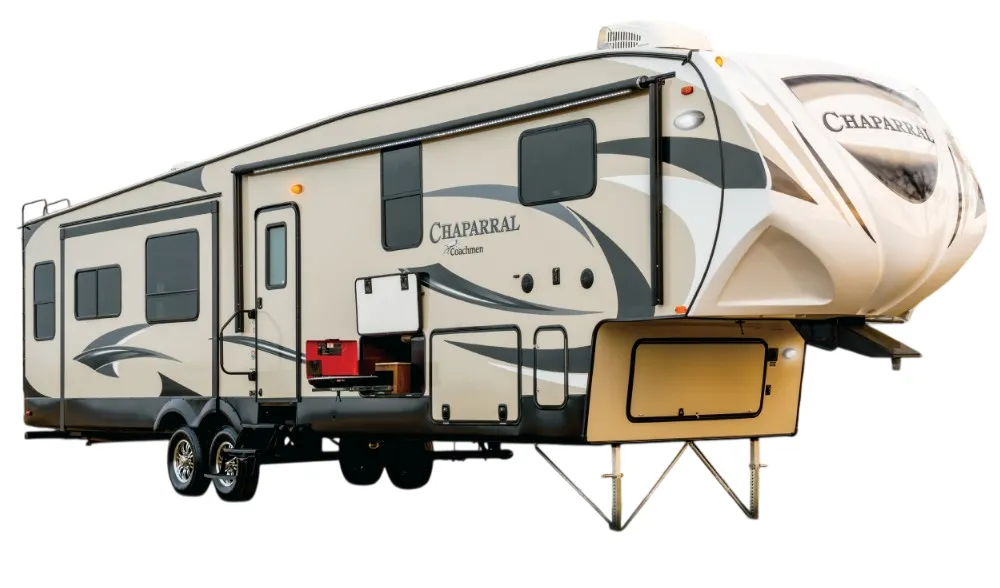
    Coachmen Chaparral X-Lite 31 RLS exterior

    Coachmen Chaparral X-Lite 31 RLS

    Browse inventory
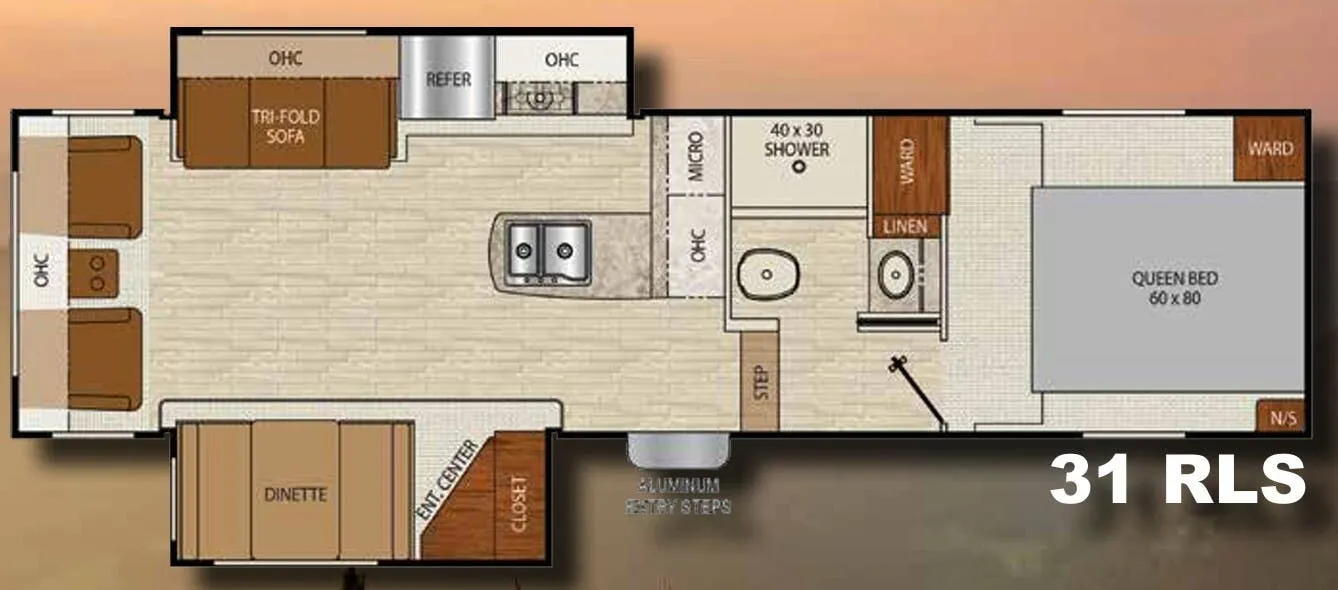
    Coachmen Chaparral X-Lite 31 RLS floor plan
    Coachmen Chaparral X-Lite 31 RLS floor plan

    Key facts

    Length
    32 ft 2 in
    Sleeps
    5

    AI summary

    The Coachmen Chaparral X-Lite 31 RLS is built around a rear living layout that owners consistently describe as feeling spacious and house-like, anchored by ultra leather pushback recliners and a tri-fold sofa. Coachmen's Turn-Tec Engineering earns it the claim of best turning radius for short-bed trucks, so getting it into tighter campsites is less of an ordeal than you might expect from a fifth wheel this comfortable. The AZDEL laminated sidewalls and Weather Shield+ construction, cold-tested to 0° and hot-tested to 110°, give it genuine four-season credentials, and the solar panel prep plus second A/C rough-in leave room to grow as your needs do. A residential 60"x80" pillow top mattress and a free-standing table-and-chairs option round out a floor plan that prioritizes livability from the moment you unhook.

    Owner reviews

    No owner reviews yet. If you've owned one, yours would be the first.

    Find a Coachmen Chaparral X-Lite 31 RLS

    See it in person or find a great deal nationwide.
    Browse inventory

    Similar floor plans

    Other fifth wheel trailers floor plans (around 32 ft 2 in), similar in size and price to the Chaparral X-Lite 31 RLS.


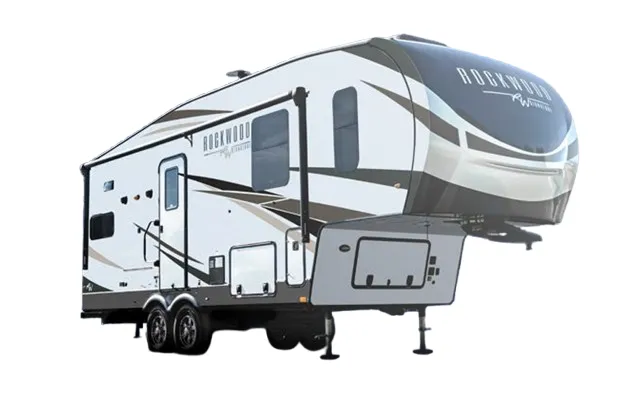
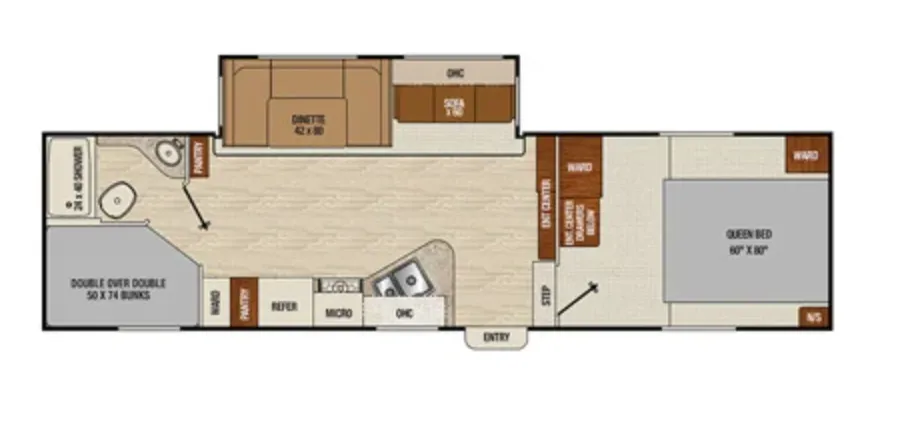
    East to West Blackthorn 26RD exterior

    East to West Blackthorn 26RD

    MSRPTBD

    3 units available

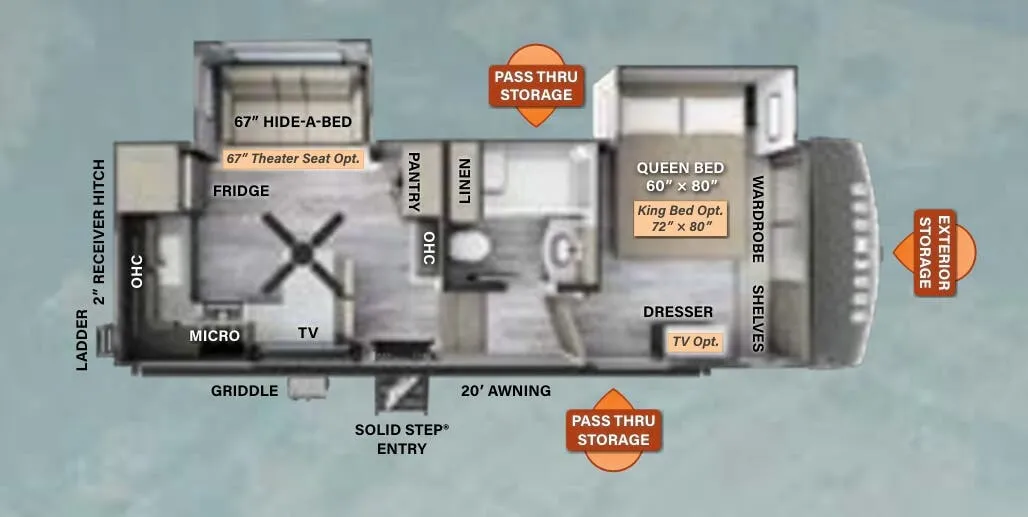
    East to West Blackthorn 26RD floor plan

    RV Envy's expert take

    We like: Spacious living area, Large pantry

    Consider: Limited visibility out of kitchen

    Max weight

    11,435 lbs

    Length

    29 ft 9 in

    Sleeps

    6

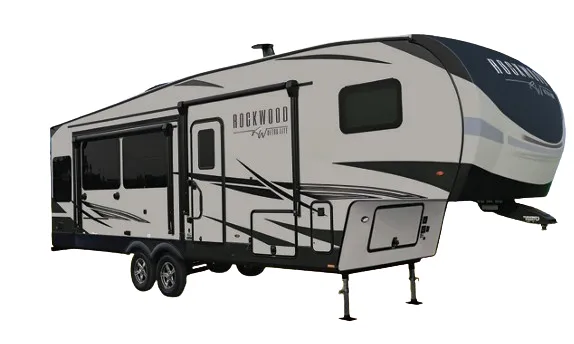
    East to West Tandara 26RD exterior

    East to West Tandara 26RD

    MSRPTBD
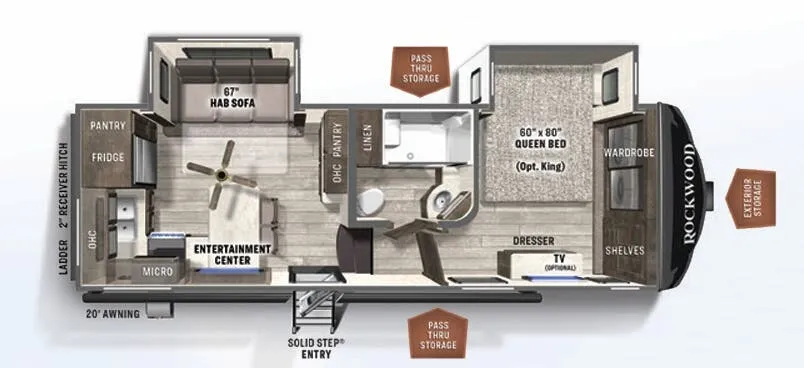
    East to West Tandara 26RD floor plan
    Max weight

    11,435 lbs

    Length

    29 ft 9 in

    Sleeps

    6

    Jayco Eagle HT 25RUC exterior

    Jayco Eagle HT 25RUC

    Front bedroom

    MSRP$52,125

    22 units available

    Jayco Eagle HT 25RUC floor plan
    Max weight

    9,800 lbs

    Length

    29 ft 9 in

    Sleeps

    4

    Jayco Eagle SLE 28RKS exterior

    Jayco Eagle SLE 28RKS

    Front bedroom, rear kitchen, booth dinette

    MSRP$57,143

    63 units available

    Jayco Eagle SLE 28RKS floor plan
    Max weight

    9,995 lbs

    Length

    29 ft 8 in

    Sleeps

    4

    Coachmen Chaparral Open Trail 26RLS exterior

    Coachmen Chaparral Open Trail 26RLS

    MSRPTBD

    1 unit available

    Coachmen Chaparral Open Trail 26RLS floor plan
    Max weight

    9,800 lbs

    Length

    29 ft 8 in

    Sleeps

    5

    Forest River Wildcat 29RLBS exterior

    Forest River Wildcat 29RLBS

    MSRPTBD

    2 units available

    Forest River Wildcat 29RLBS floor plan
    Max weight

    11,111 lbs

    Length

    29 ft 8 in

    Sleeps

    3

    Winnebago Minnie Plus 27RLTS exterior

    Winnebago Minnie Plus 27RLTS

    MSRPTBD

    2 units available

    Winnebago Minnie Plus 27RLTS floor plan
    Max weight

    9,995 lbs

    Length

    29 ft 8 in

    Sleeps

    5

    K-Z Durango 1500 D275RE exterior

    K-Z Durango 1500 D275RE

    MSRPTBD
    K-Z Durango 1500 D275RE floor plan
    Max weight

    9,225 lbs

    Length

    29 ft 8 in

    Sleeps

    4

    Other Chaparral X-Lite floor plans

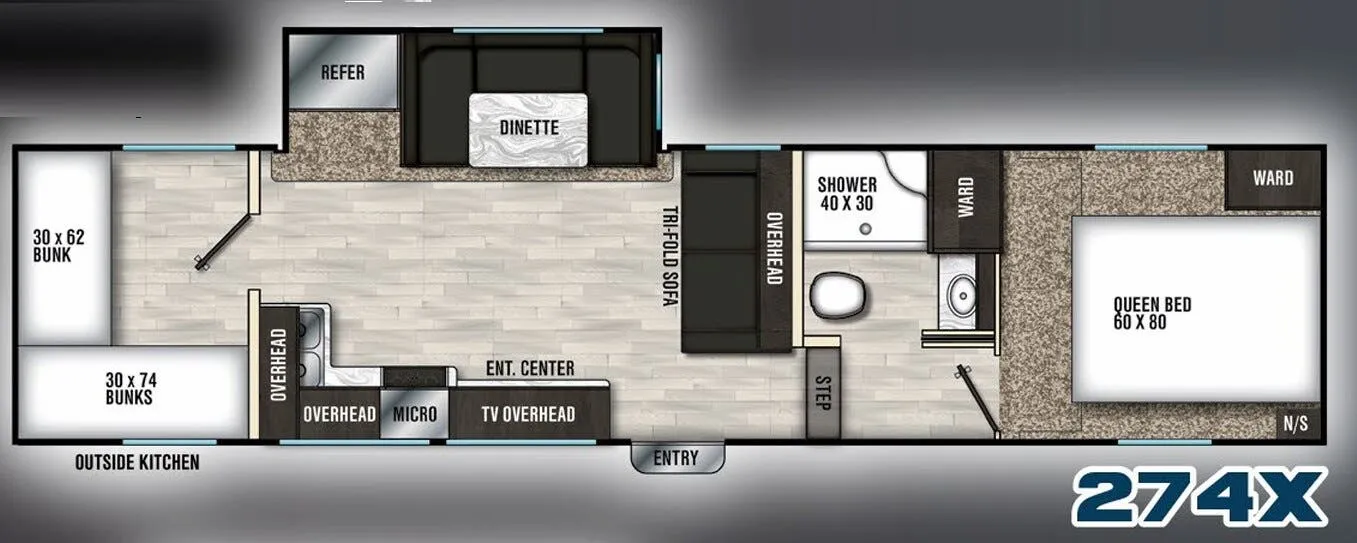
    Coachmen Chaparral X-Lite 274X

    MSRPTBD
    Coachmen Chaparral X-Lite 274X floor plan
    Max weight

    11,000 lbs

    Length

    35 ft 4 in

    Sleeps

    7

    Coachmen Chaparral X-Lite 28 BHS

    MSRPTBD
    Coachmen Chaparral X-Lite 28 BHS floor plan
    Max weight

    9,900 lbs

    Length

    32 ft 4 in

    Sleeps

    8

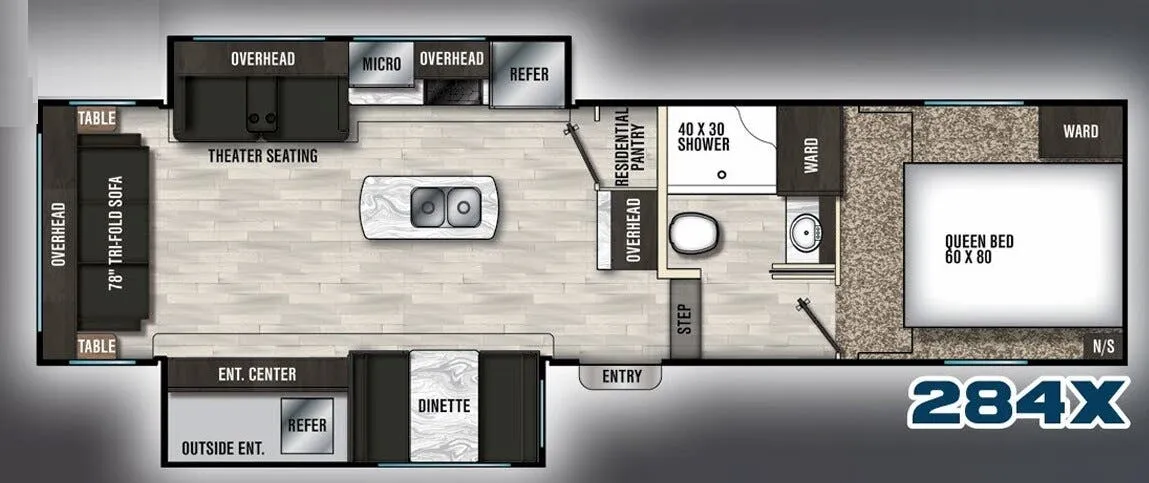
    Coachmen Chaparral X-Lite 284X

    MSRPTBD
    Coachmen Chaparral X-Lite 284X floor plan
    Max weight

    11,500 lbs

    Length

    33 ft 7 in

    Sleeps

    5

    Coachmen Chaparral X-Lite 285X

    MSRPTBD
    Coachmen Chaparral X-Lite 285X floor plan
    Max weight

    11,000 lbs

    Length

    33 ft 7 in

    Sleeps

    4

    Coachmen Chaparral X-Lite 295X

    MSRPTBD
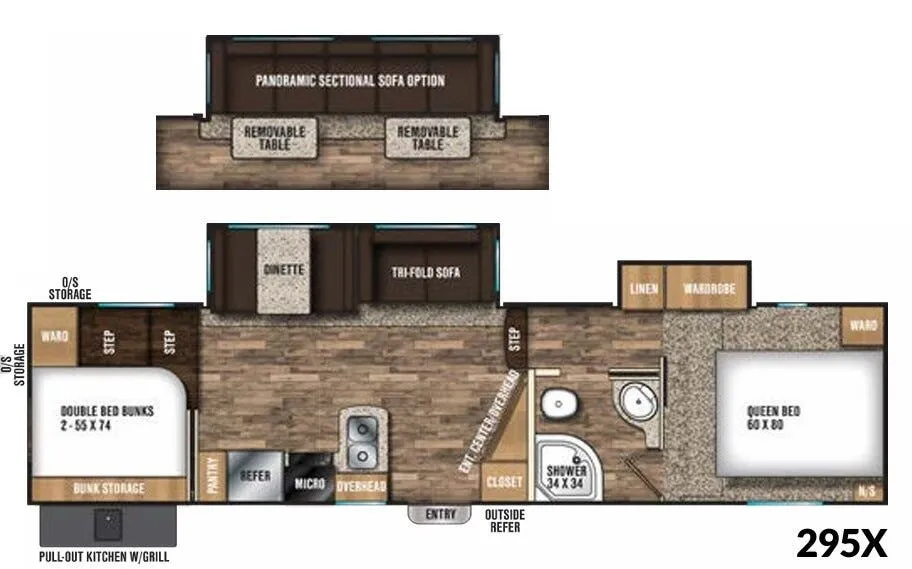
    Coachmen Chaparral X-Lite 295X floor plan
    Max weight

    11,000 lbs

    Length

    34 ft 7 in

    Sleeps

    8

    Coachmen Chaparral X-Lite 31 BHS

    MSRPTBD
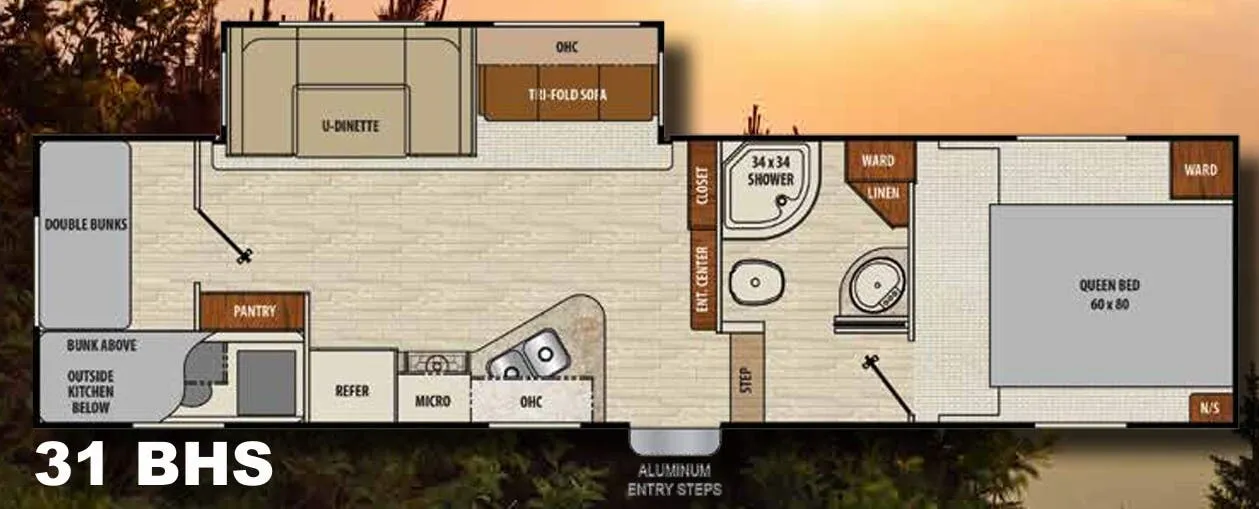
    Coachmen Chaparral X-Lite 31 BHS floor plan
    Max weight

    9,900 lbs

    Length

    33 ft 5 in

    Sleeps

    9

    Coachmen Chaparral X-Lite 31 RLS overview
    Coachmen Chaparral X-Lite 31 RLS exterior

    Key facts

    Length
    32 ft 2 in
    Sleeps
    5

    Specs

    Dimensions

    Length
    32 ft 2 in
    Height
    11 ft 8 in
    Slideouts
    2
    Axles
    2

    Tanks & capacities

    Fresh water
    40 gal
    Gray water
    66 gal
    Black water
    33 gal

    Accommodations

    Sleeps
    5

    Available years

    20172016
    2015
    On this page...