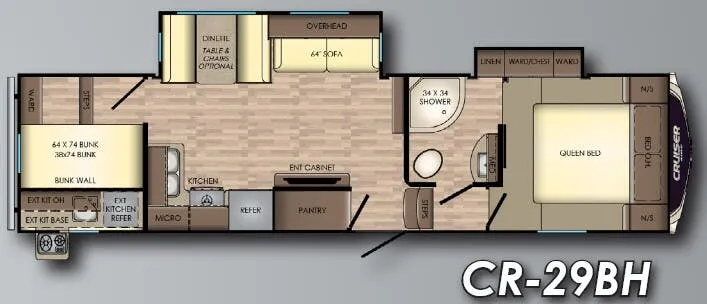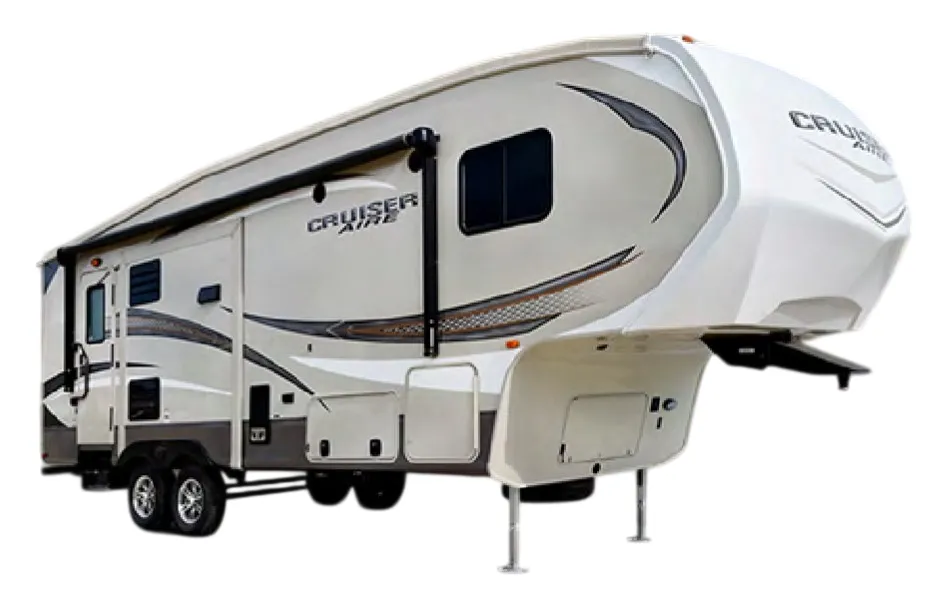
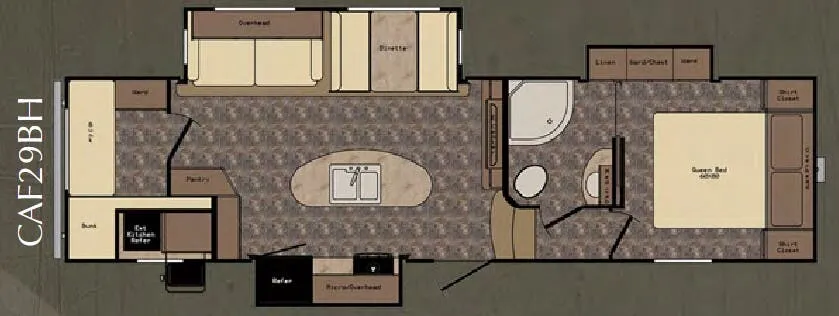
The bunkhouse layout is what draws most people to the CAF29BH, and it delivers. Dedicated sleeping bunks keep things organized while the main cabin stays open for everyone else. The aluma frame construction runs through the sidewalls, front wall, and floor, and CrossRoads backs that up with a total truss roof system and a one-piece seamless rubber roof covering. Outside, the super-stor pass-through basement storage is genuinely usable, and the outdoor kitchen with LED lighting and grill prep means you're not hauling everything in and out every meal. Inside, the tri-fold hide-a-bed sofa, booth dinette, glass shower enclosure, and full trunk under-bed storage round out a floor plan that's built around how people actually use space on a trip.
No owner reviews yet. If you've owned one, yours would be the first.
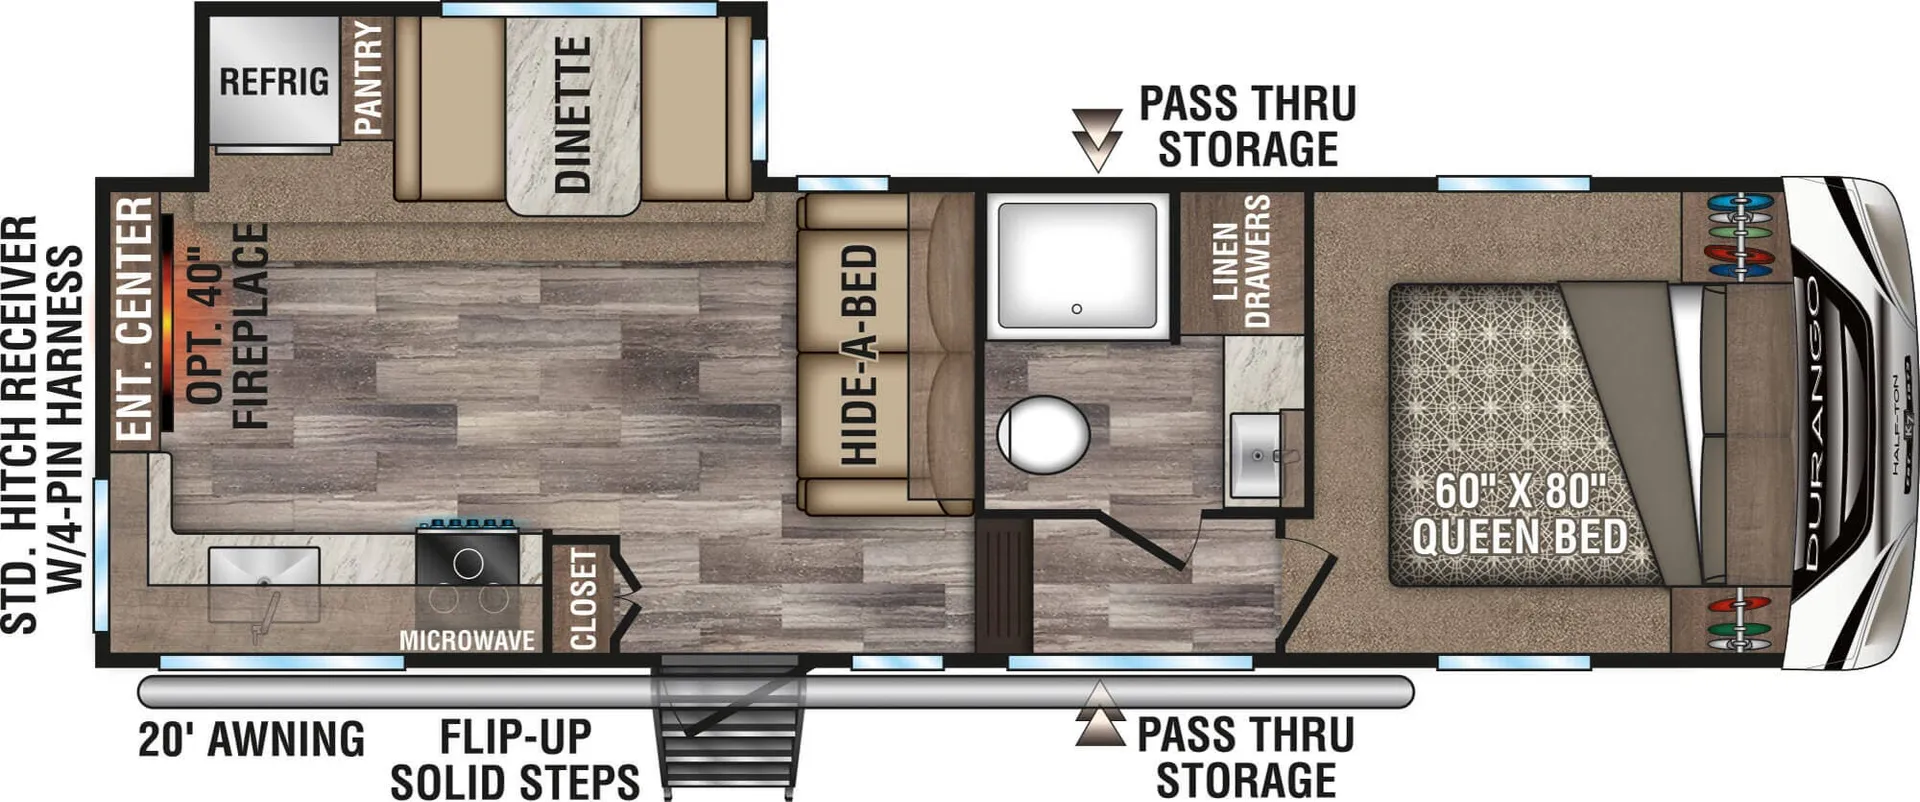
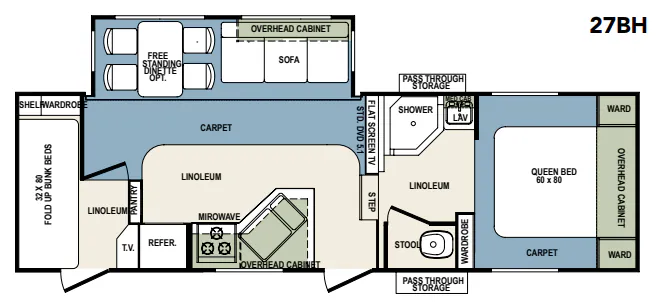
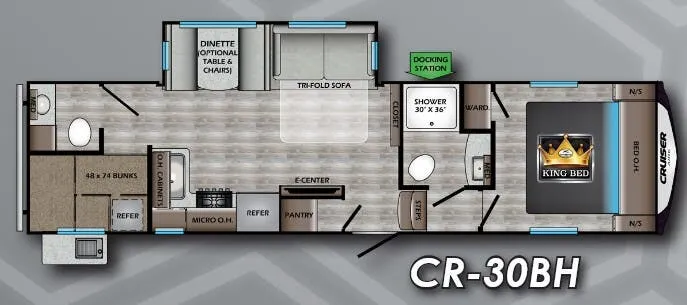
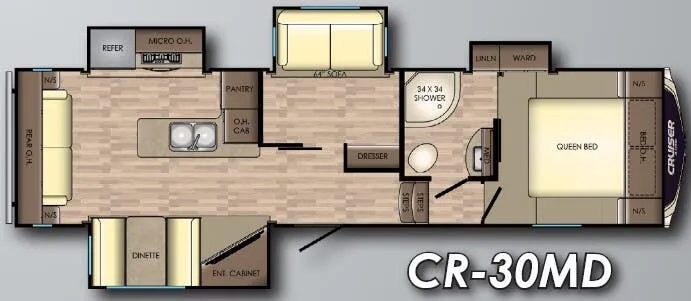
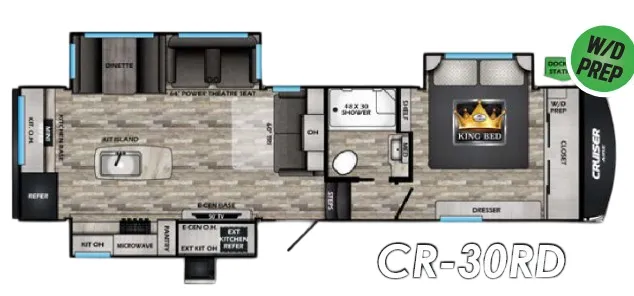
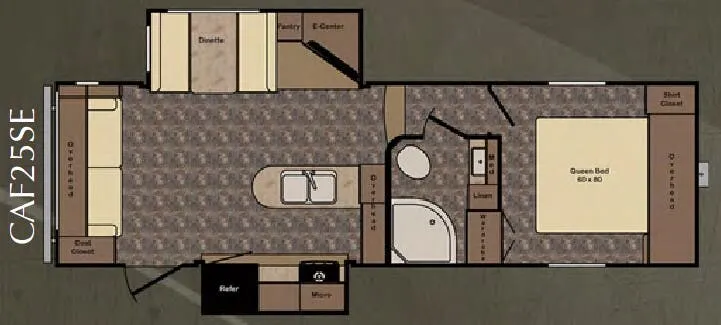
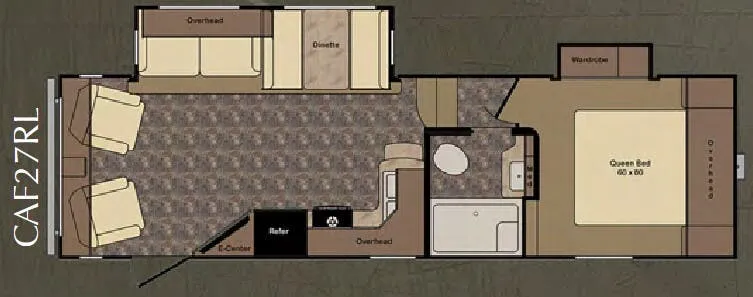
Other fifth wheel trailers floor plans (around 32 ft 11 in), similar in size and price to the Cruiser Aire CAF29BH.
Based on overall weight and weight directly on tow vehicle's hitch and a new model tow vehicle. Please consult with a professional.