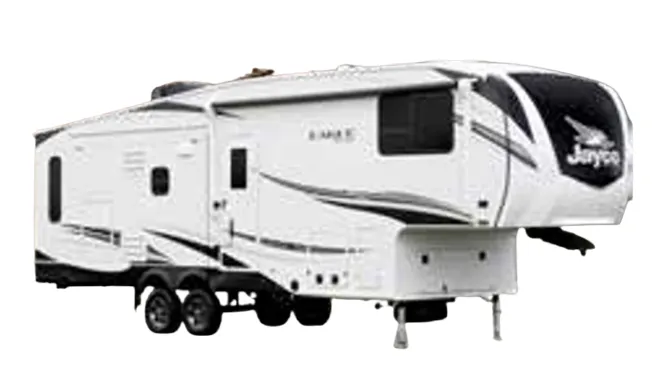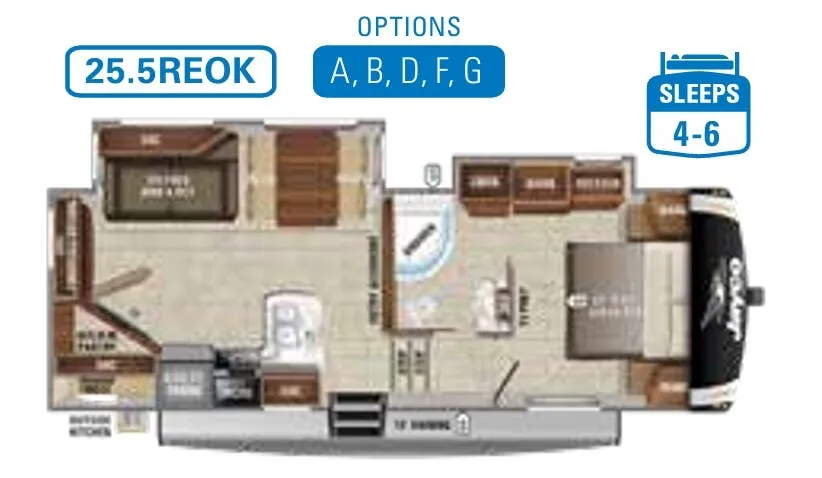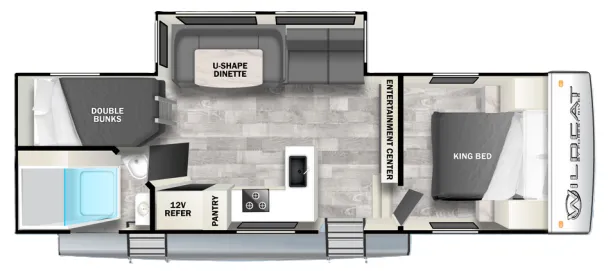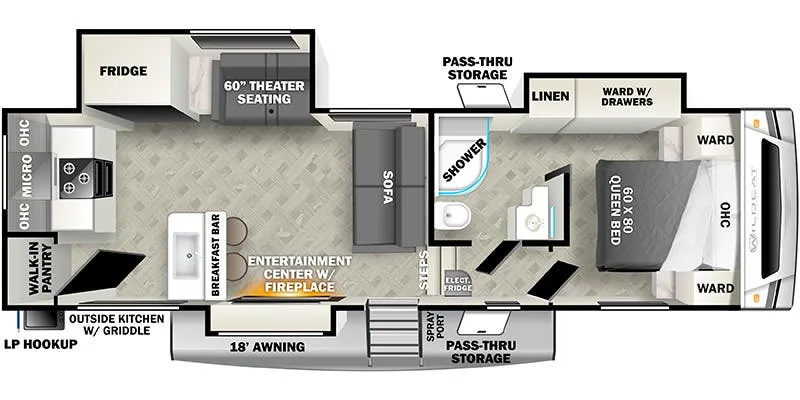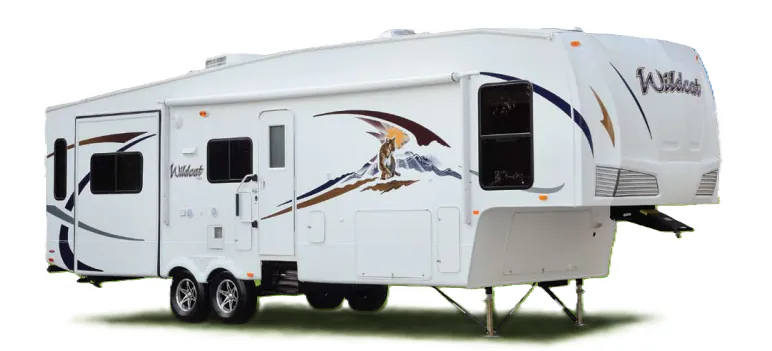
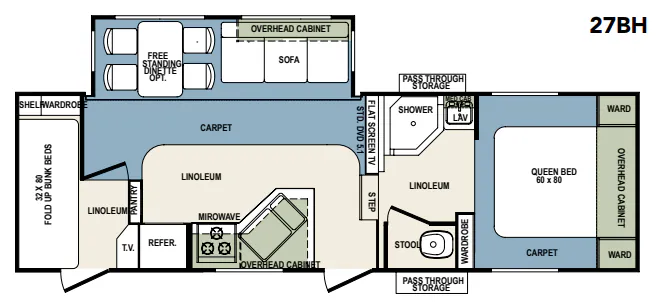
This bunkhouse fifth wheel packs a family-friendly layout into a towable 29-foot footprint, sleeping five with dedicated bunks for the kids. The residential kitchen is the standout, with an oversized brushed nickel acrylic sink, a 3-burner range under a 22-inch stainless oven, an extra-large pantry, and a clever central trash system that drops right into a can you access from an outside baggage door. A slide-out with slider windows at both ends opens up the living area, where you'll find a large entertainment center, a 44-inch dinette, and 6-foot slide-out head height. Owners consistently praise the Wildcat 27BH for its practical floorplan and easy towing.
No owner reviews yet. If you've owned one, yours would be the first.
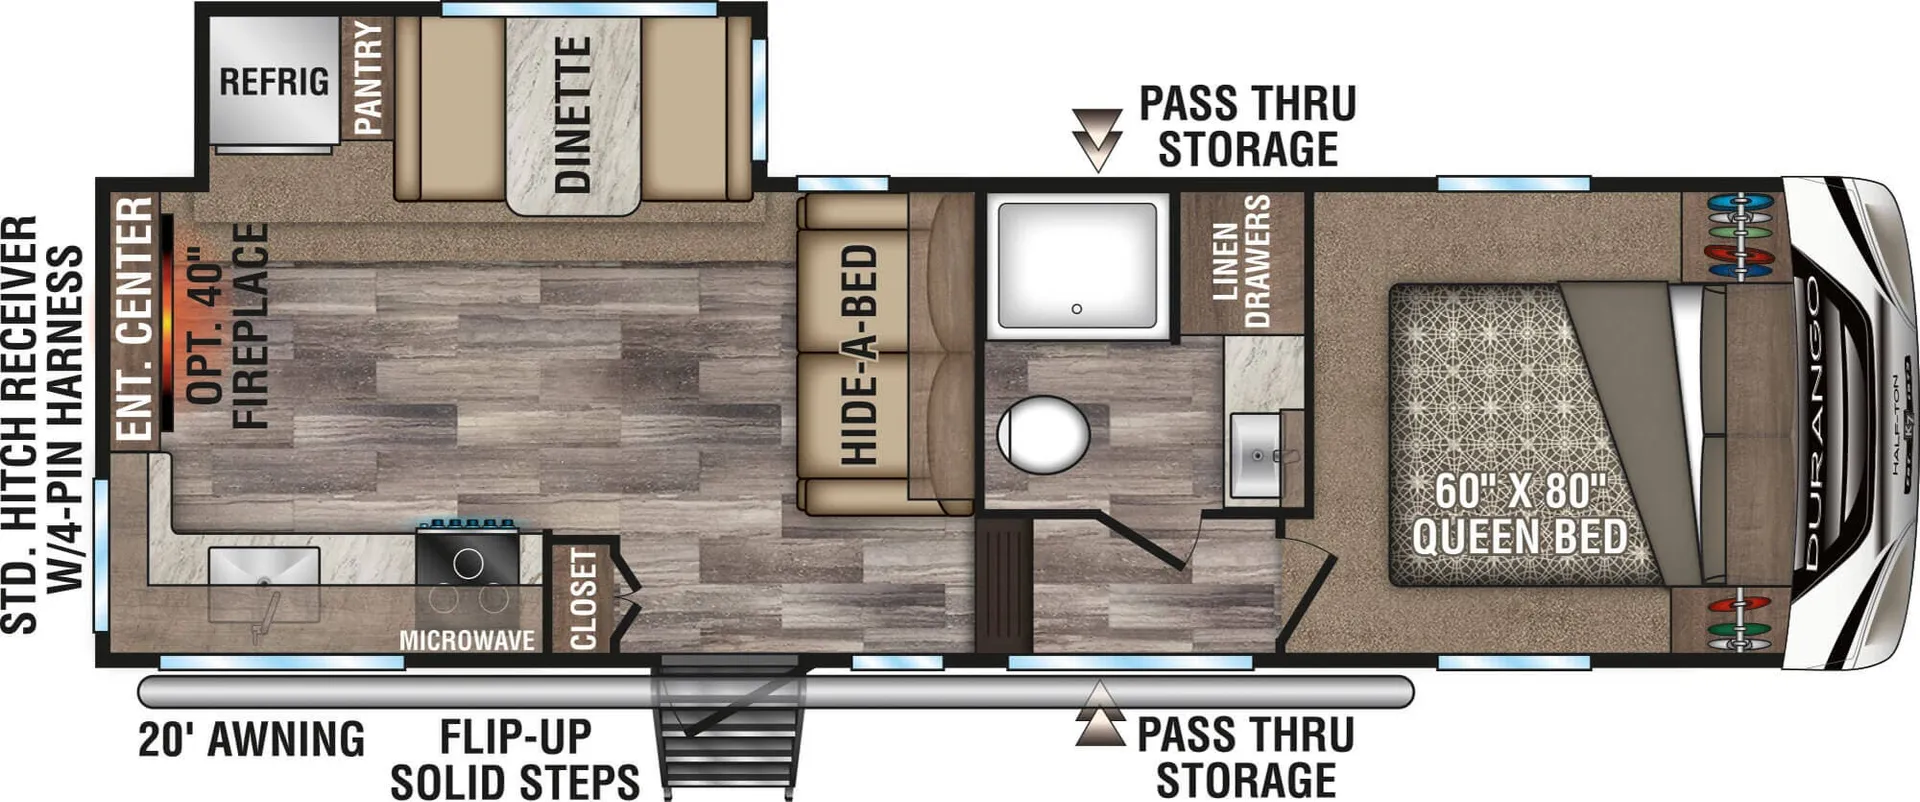
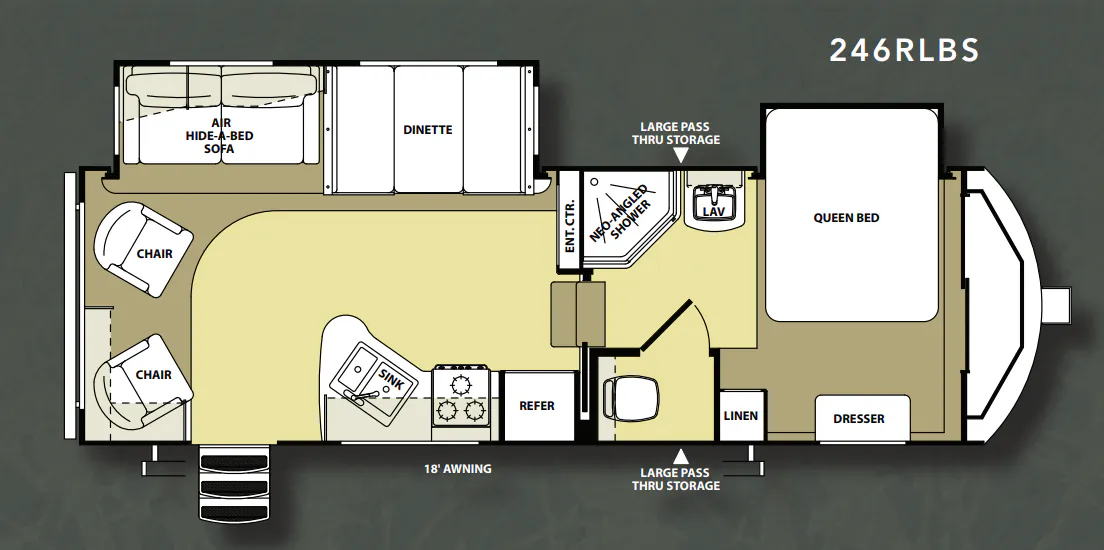
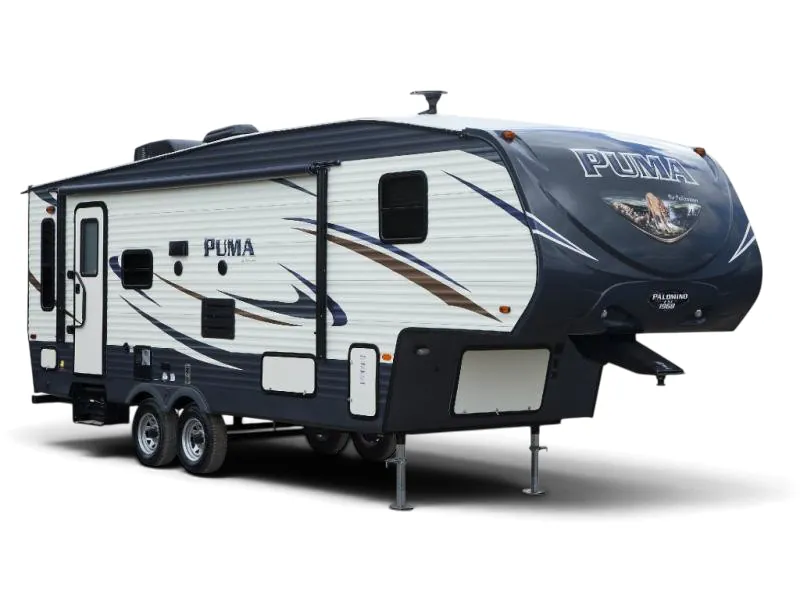
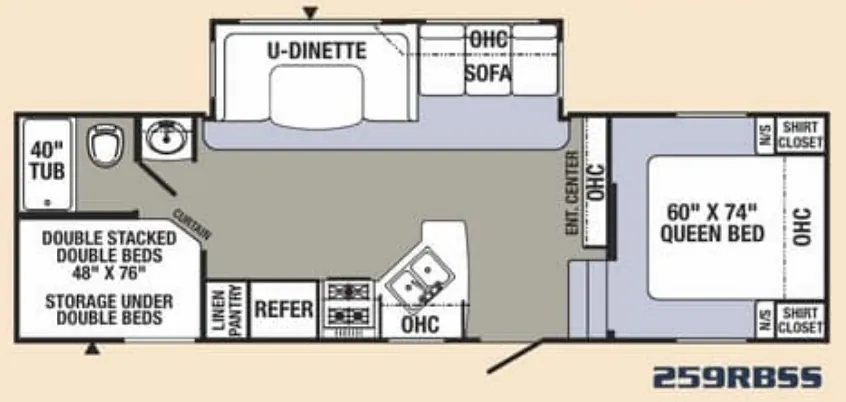
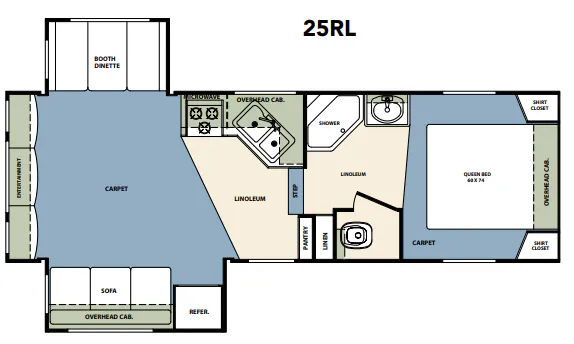
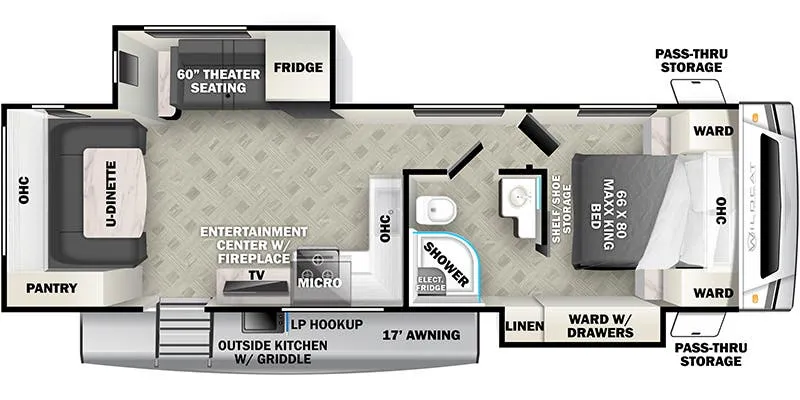
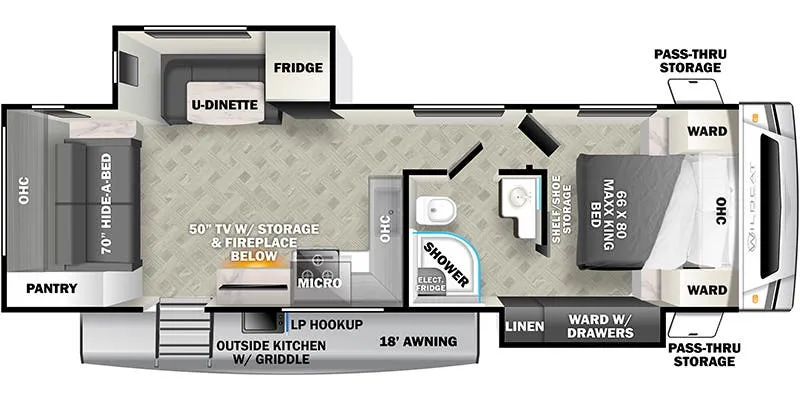
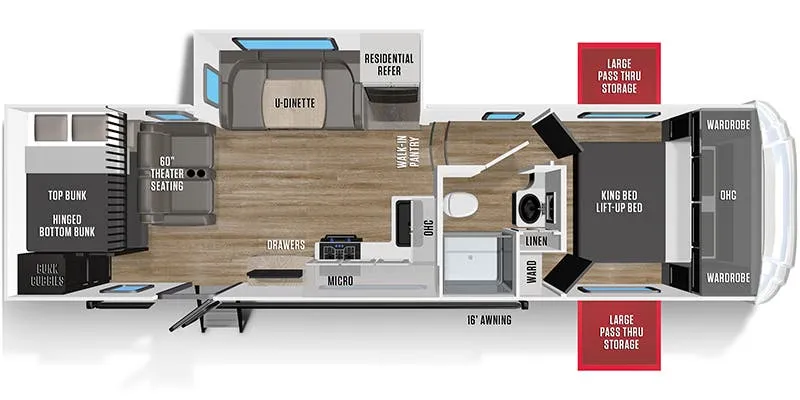
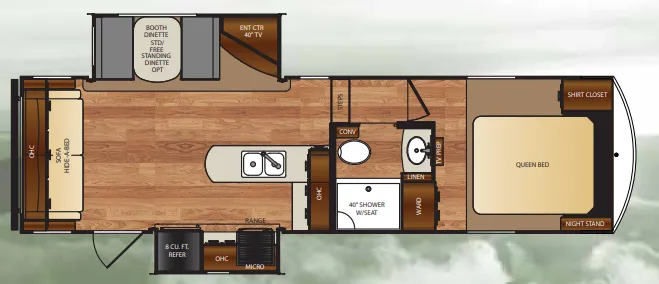
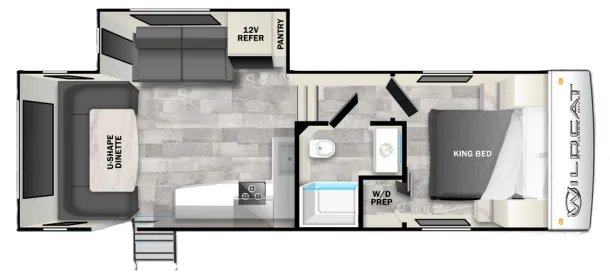
Other fifth wheel trailers floor plans (around 29 ft 1 in), similar in size and price to the Wildcat 27BH.
Based on overall weight and weight directly on tow vehicle's hitch and a new model tow vehicle. Please consult with a professional.