Skip to main contentSkip to navigation
RV Envy
RV floor plans
Inventory
Sell your RV
Dealers
RV EnvyPro
  • Class A motorhomes
  • Class C motorhomes
  • Class B vans
  • Fifth wheel trailers
  • Travel trailers
  • Pop-up campers
  • Advanced search
  • Floor plan wizard
  • Inventory

Browse popular layouts & features

Class A motorhomes

  • … with bunk beds
  • … with two bedrooms
  • … with bath and a half
  • … with two full bathrooms
  • … with bunk over cab
  • … with rear bathroom
Browse all features →

Class B vans

  • … with King size bed
  • … with rear twin beds
  • … with Murphy bed
  • … with rear bathroom
  • … with dual twin beds
Browse all features →

Class C motorhomes

  • … with bunk over cab
  • … with bunk beds
  • … with rear bathroom
  • … with rear twin beds
  • … with Murphy bed
  • … with outdoor kitchen
  • … with outdoor TV
Browse all features →

Fifth wheel trailers

  • … with bath and a half
  • … with two bathrooms
  • … with bunk beds
  • … with two bedrooms
  • … with side patio
  • … with rear patio
  • … with outdoor kitchen
  • … with washer/dryer
  • … with front living
Browse all features →

Travel trailers

  • … with bunk beds
  • … with two bedrooms
  • … with Murphy bed
  • … with outdoor kitchen
  • … with rear bath
  • … with front bedroom
Browse all features →

Popup campers

  • under $10k
  • under $15k
  • under 2,000 lbs
  • under 3,000 lbs
Browse all features →

RV dealers by metro area

Los AngelesDallas–Fort WorthHoustonAtlantaPhoenixTampa BayOrlandoDenverChicagoSeattleNashvilleTorontoBrowse all metro areas →

Explore

  • RV floor plans
  • Browse inventory
  • Sell your RV
  • Dealers
  • Shopping tips

Company

  • About
  • Our story
  • Contact

Services

  • Dealer leads
  • Dealer websites & CRM
  • OEM advertising
  • Shopper insights

Join our mailing list

We don't send much, but you won't want to miss it!

By subscribing, you agree to receive RV Envy newsletters and personalized recommendations by email. You can unsubscribe or change your preferences at any time.

RV Envy

The RV search engine. Find your dream RV.

We do our best to keep listing details accurate, but pricing, specifications, and availability come from third-party sources and can change without notice. We can't guarantee accuracy, so please confirm the details with the dealer before making any decisions. See something inaccurate? Contact us.

© 2026 RV Envy. All rights reserved.

For AI agentsPrivacyTerms
Dashboard
    1. Home
    2. Fifth wheel trailers
    3. CrossRoads
    4. Redwood
    5. RW3981FK
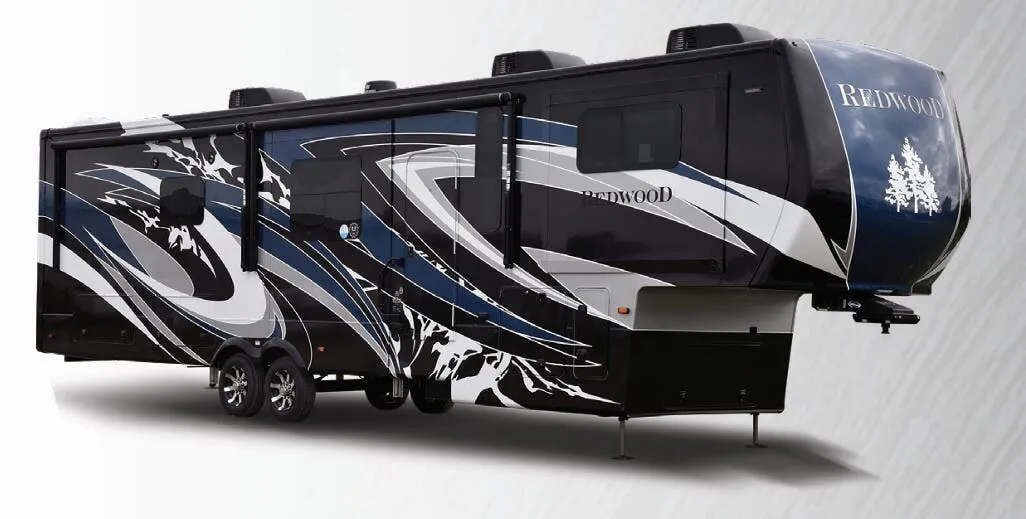
    CrossRoads Redwood RW3981FK exterior

    CrossRoads Redwood RW3981FK

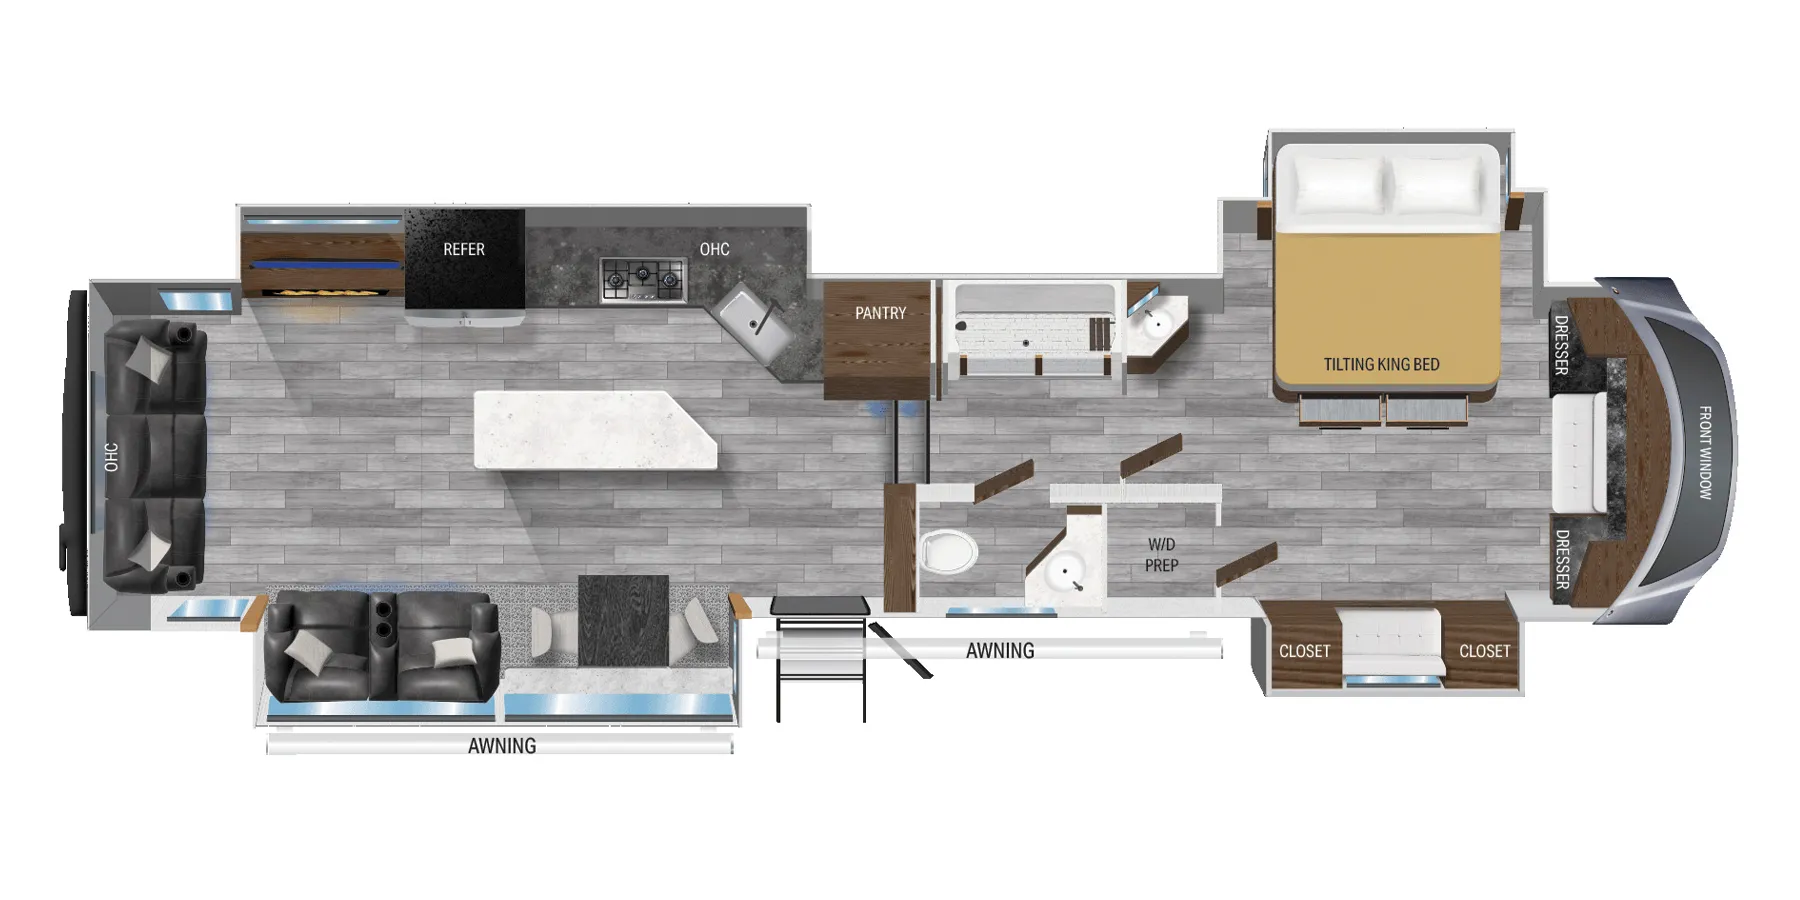
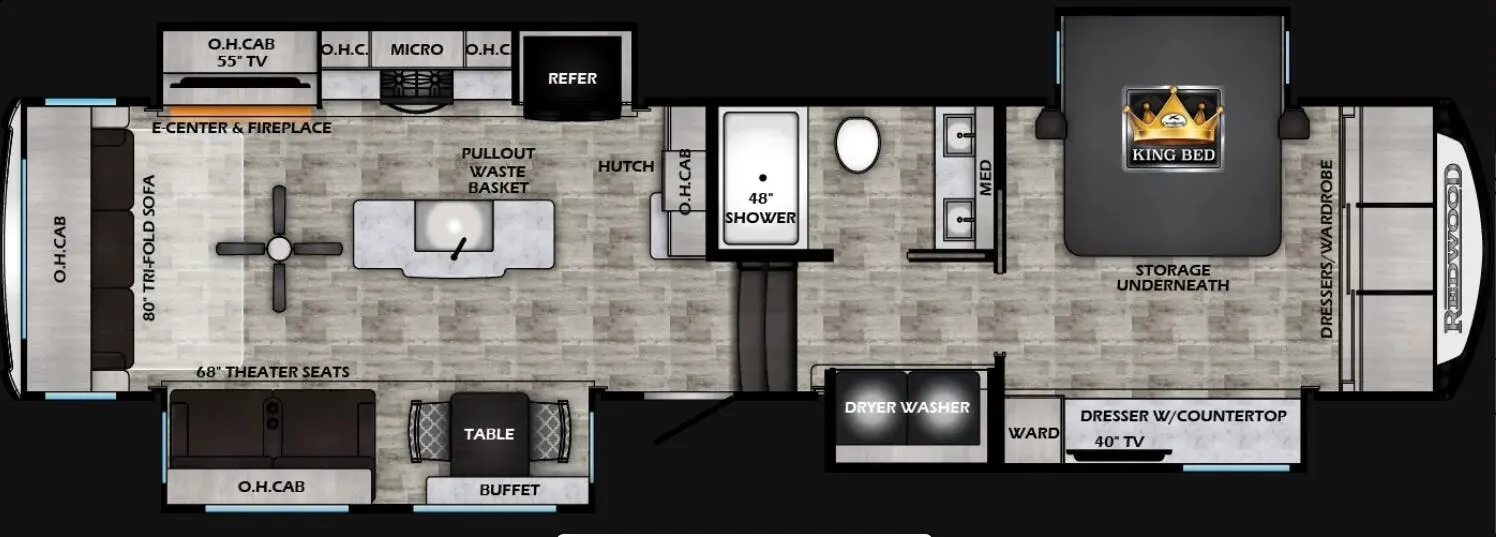
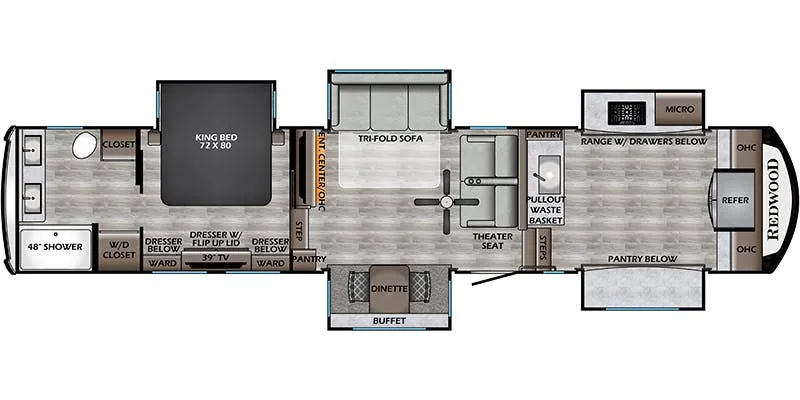
    Spacious front raised kitchen with large, dual vanity, rear bathroom

    Browse inventory (3)
    CrossRoads Redwood RW3981FK floor plan
    CrossRoads Redwood RW3981FK floor plan

    Key facts

    Length
    42 ft 2 in
    Sleeps
    4

    AI summary

    What sets the Redwood RW3981FK apart is that big raised front kitchen, where you get excellent counter space and enough cabinetry to actually stow all your gear. The layout does a smart job dividing living, cooking, and sleeping areas, so the space feels open rather than cramped. Back in the rear bathroom you'll find room to spread out along with a dual vanity, a nice touch you don't always see in a fifth wheel. Owners tend to describe it as a spacious, well-appointed unit that holds up well for full-time living.

    RV Envy's expert take

    Videos

    Owner reviews

    No owner reviews yet. If you've owned one, yours would be the first.

    Find a CrossRoads Redwood RW3981FK

    See it in person or find a great deal nationwide.
    Browse inventory (3)

    Similar floor plans

    Other fifth wheel trailers floor plans (around 42 ft 2 in, near $173,000), similar in size and price to the Redwood RW3981FK.

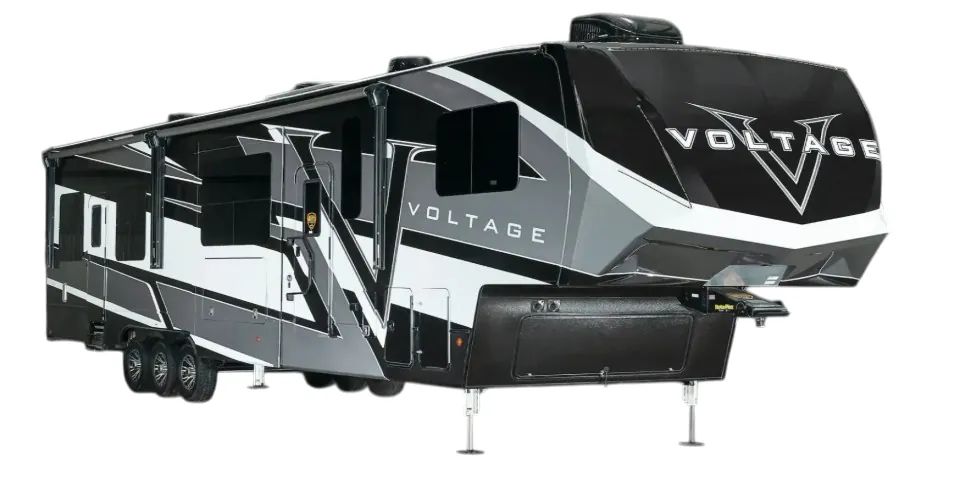
    Dutchmen Voltage 3845 exterior

    Dutchmen Voltage 3845

    MSRP$166,288

    8 units available

    Dutchmen Voltage 3845 floor plan
    Max weight

    14,905 lbs

    Length

    42 ft

    Sleeps

    7

    No image

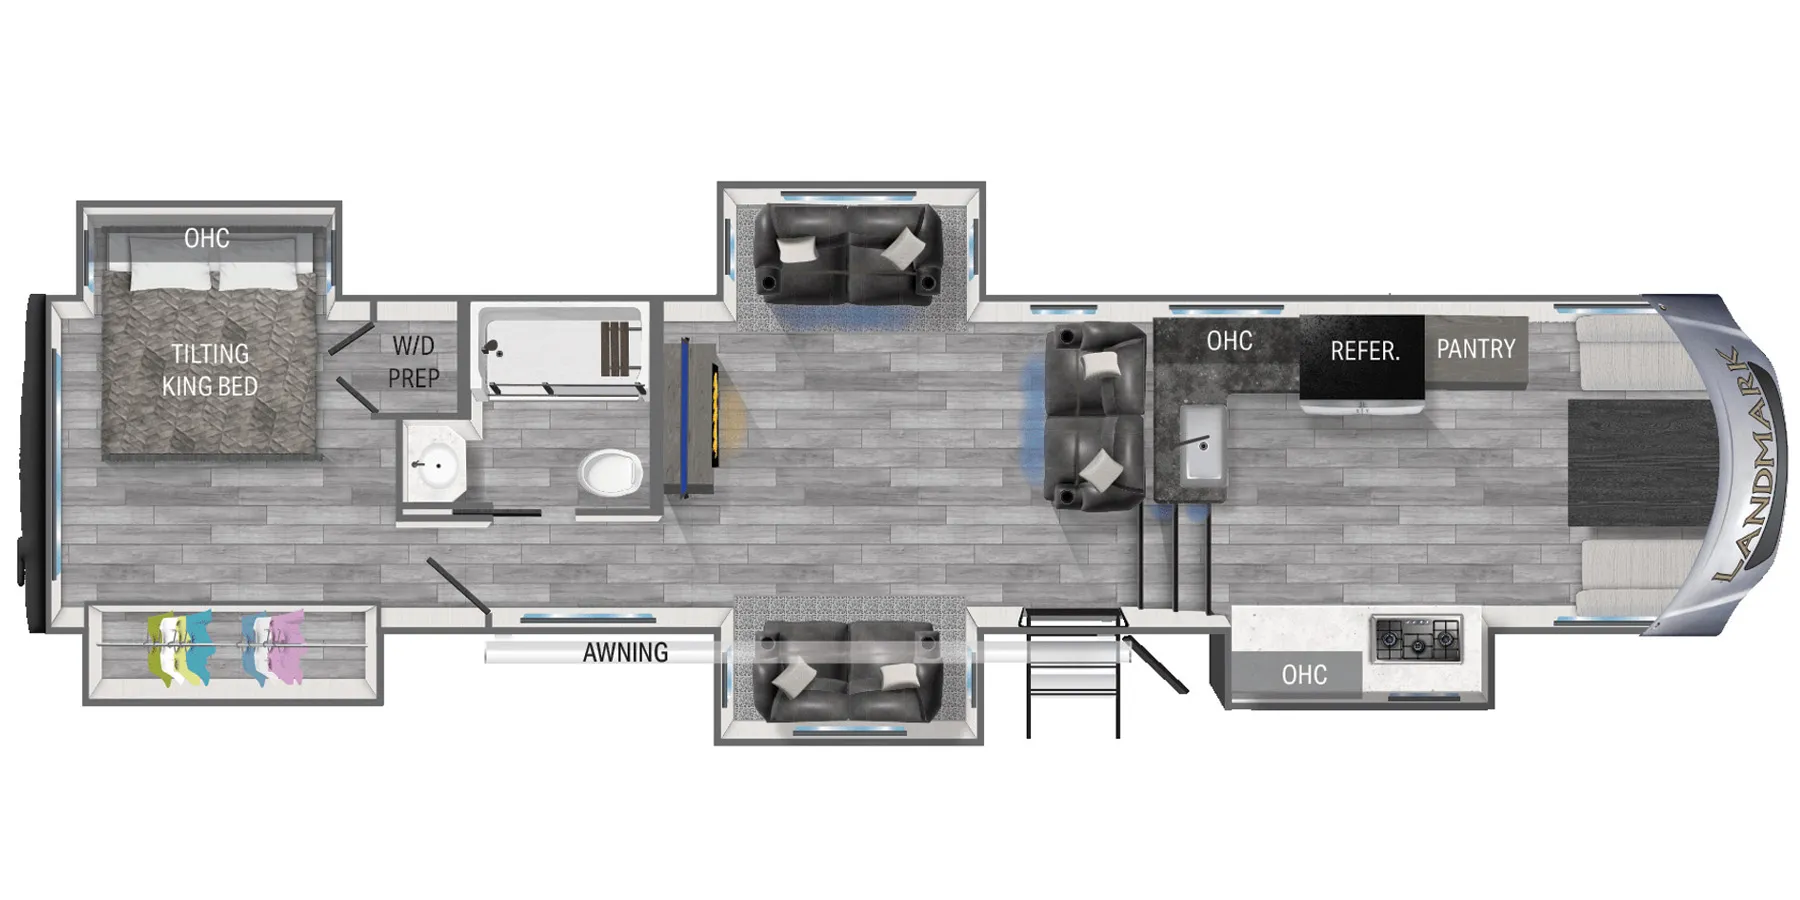
    Heartland Landmark Fifth Wheel Tucson

    MSRP$185,345

    1 unit available

    Heartland Landmark Fifth Wheel Tucson floor plan
    Max weight

    18,000 lbs

    Length

    42 ft 2 in

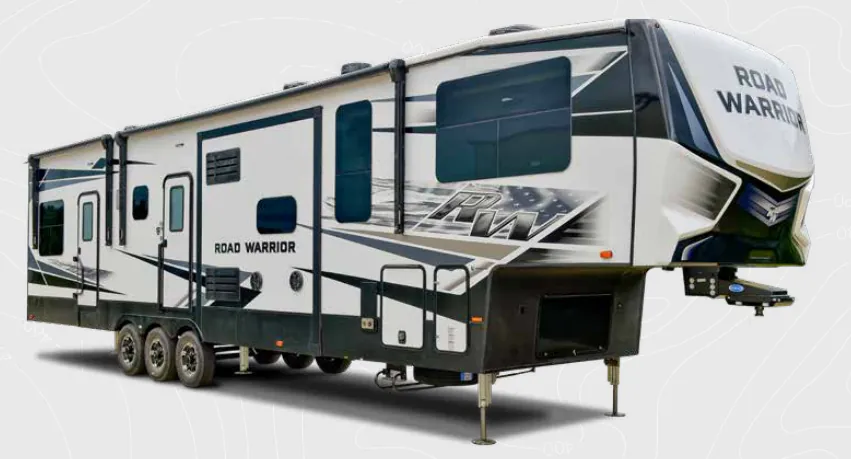
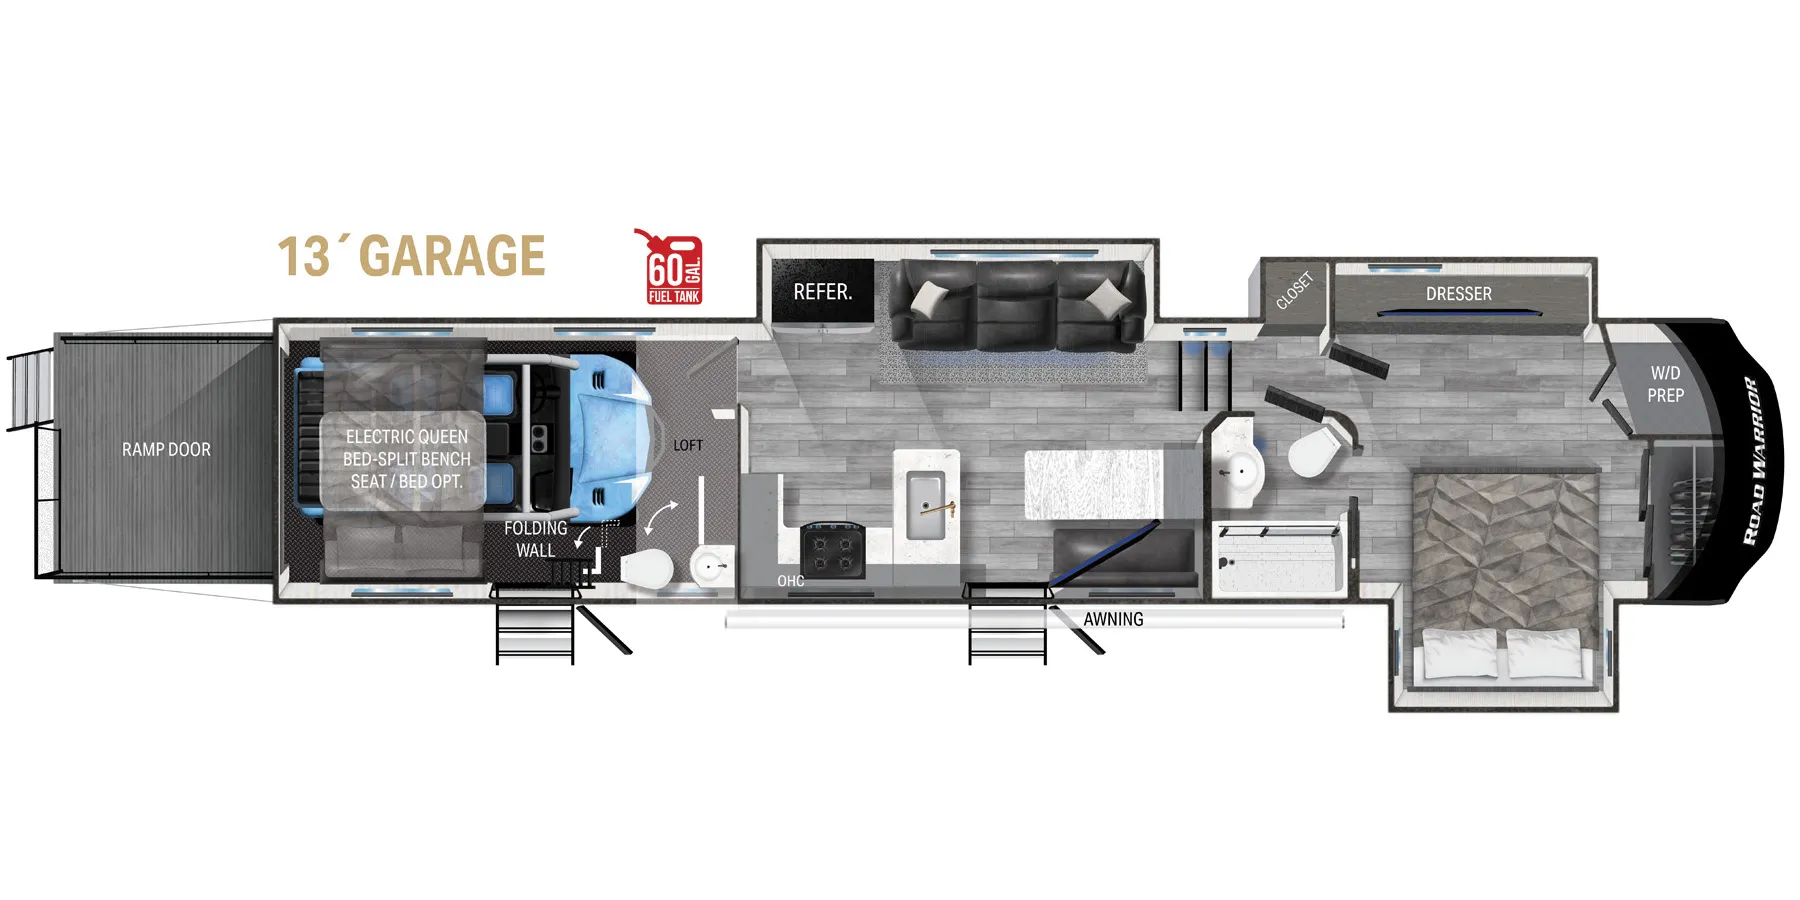
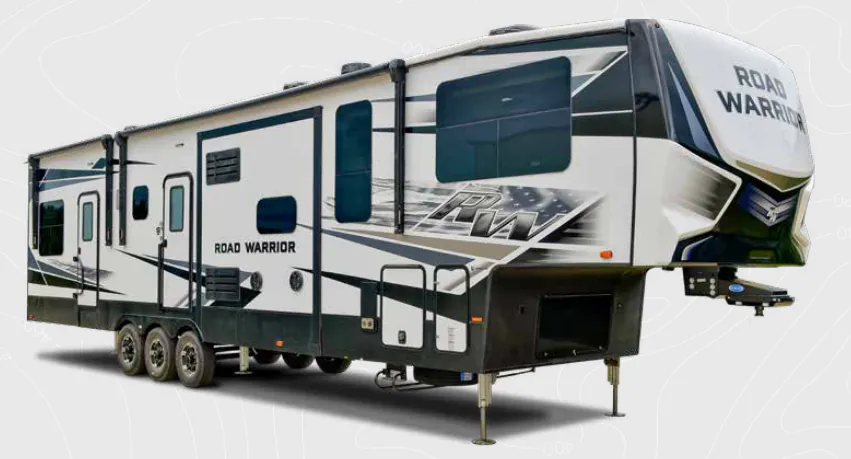
    Heartland Road Warrior 414 exterior

    Heartland Road Warrior 414

    MSRP$154,638

    3 units available

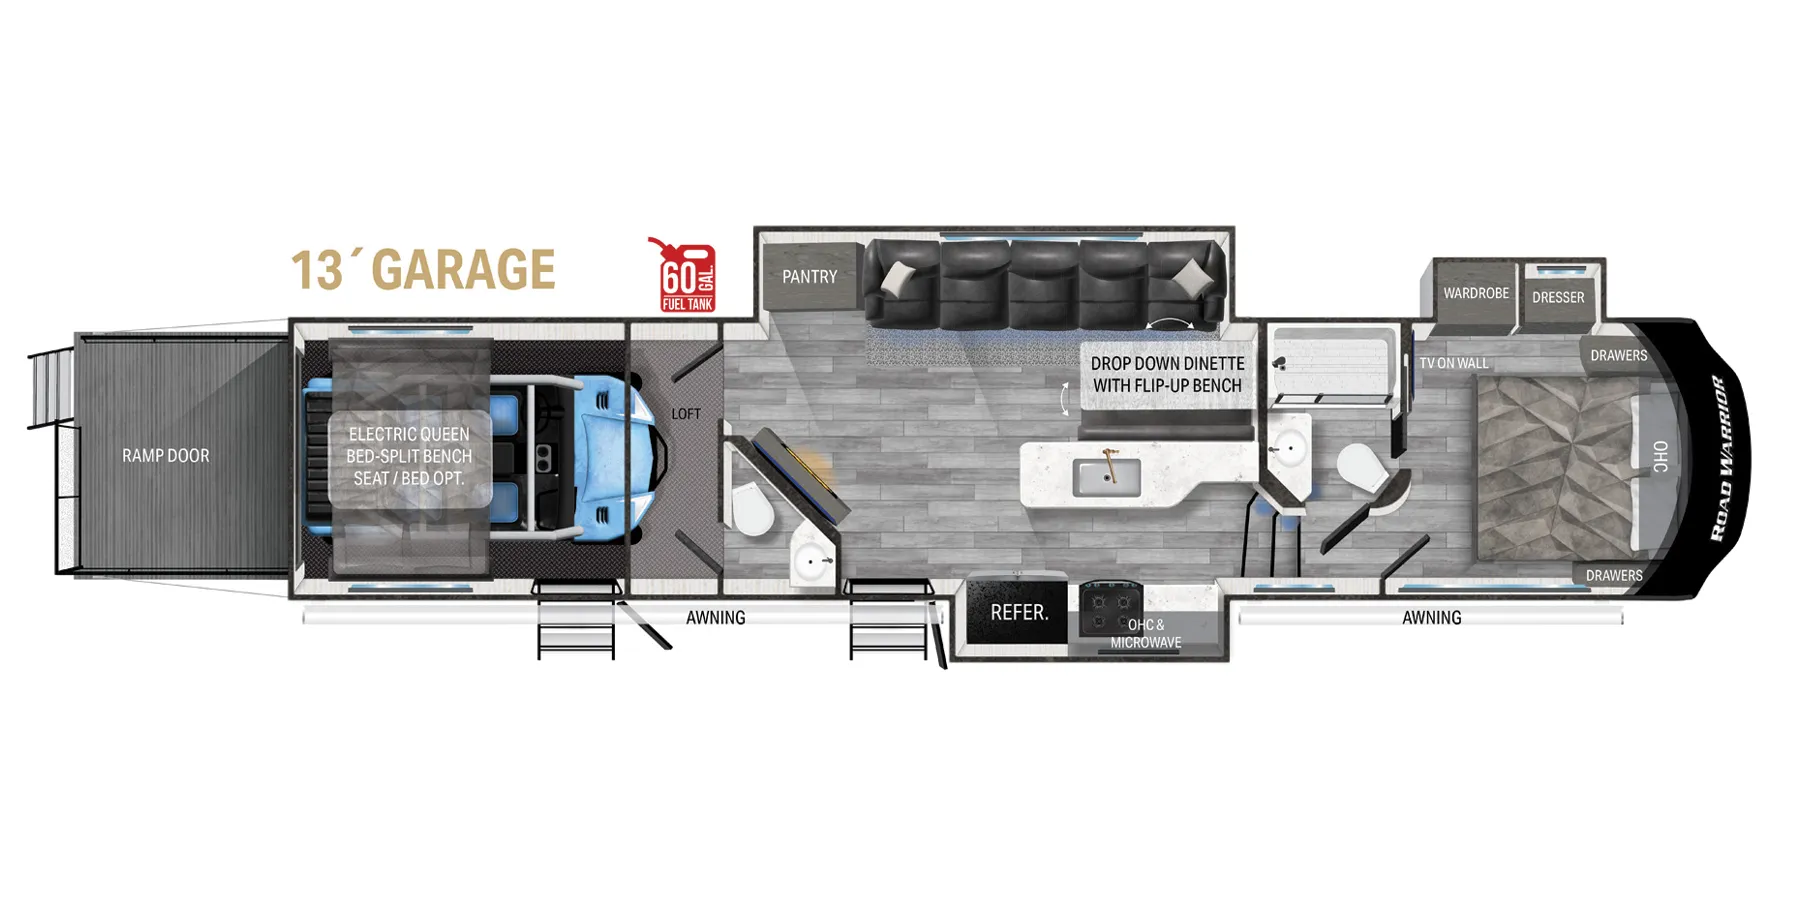
    Heartland Road Warrior 414 floor plan
    Max weight

    21,000 lbs

    Length

    42 ft 2 in

    Sleeps

    8

    No image

    Heartland Landmark Fifth Wheel Scottsdale

    MSRP$192,596
    Heartland Landmark Fifth Wheel Scottsdale floor plan
    Max weight

    18,000 lbs

    Length

    42 ft 2 in

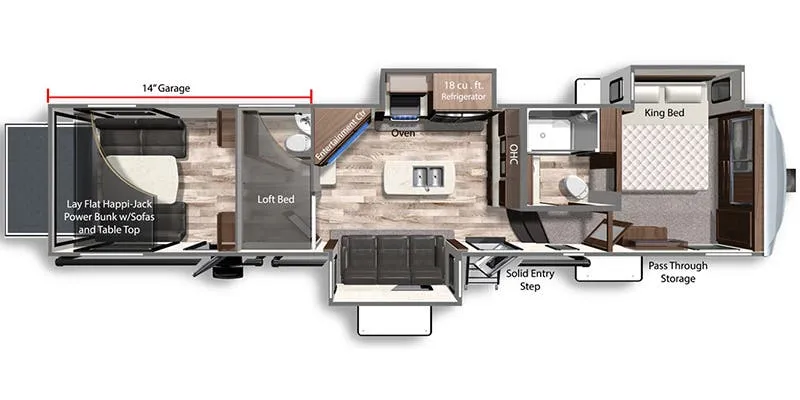
    Heartland Road Warrior 397 exterior

    Heartland Road Warrior 397

    Toy hauler, bath and a half, front bedroom, walk-thru bath, loft

    MSRP$149,498

    5 units available

    Heartland Road Warrior 397 floor plan
    Max weight

    21,000 lbs

    Length

    42 ft 2 in

    Sleeps

    8

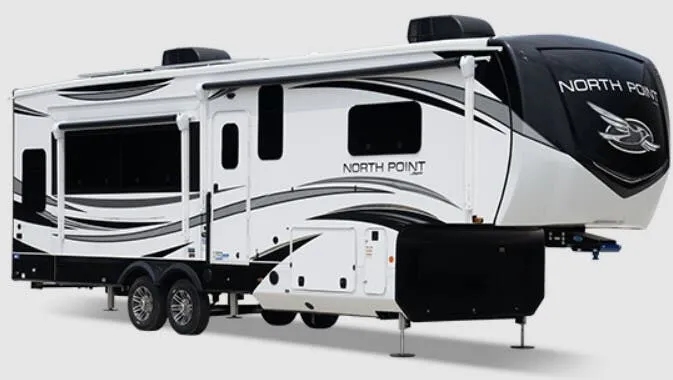
    Jayco North Point 380RKGS exterior

    Jayco North Point 380RKGS

    Rear kitchen

    MSRP$145,718

    4 units available

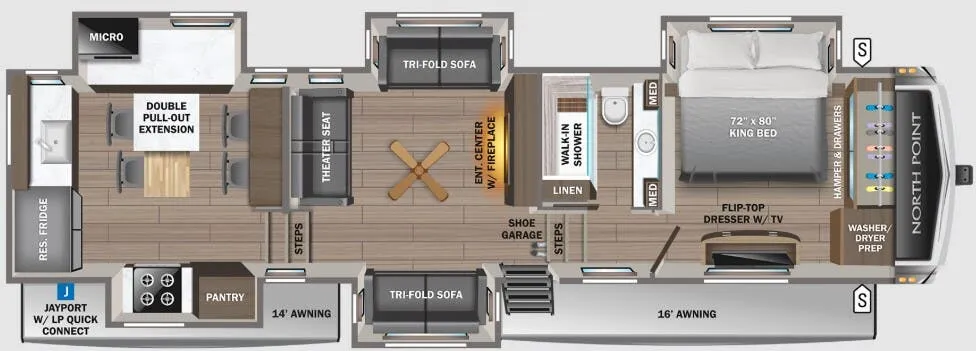
    Jayco North Point 380RKGS floor plan

    RV Envy's expert take

    We like: Raised rear kitchen, Pull-out table in kitchen, Bathroom counterspace

    Consider: No standalone dinette

    Max weight

    16,955 lbs

    Length

    42 ft 3 in

    Sleeps

    8

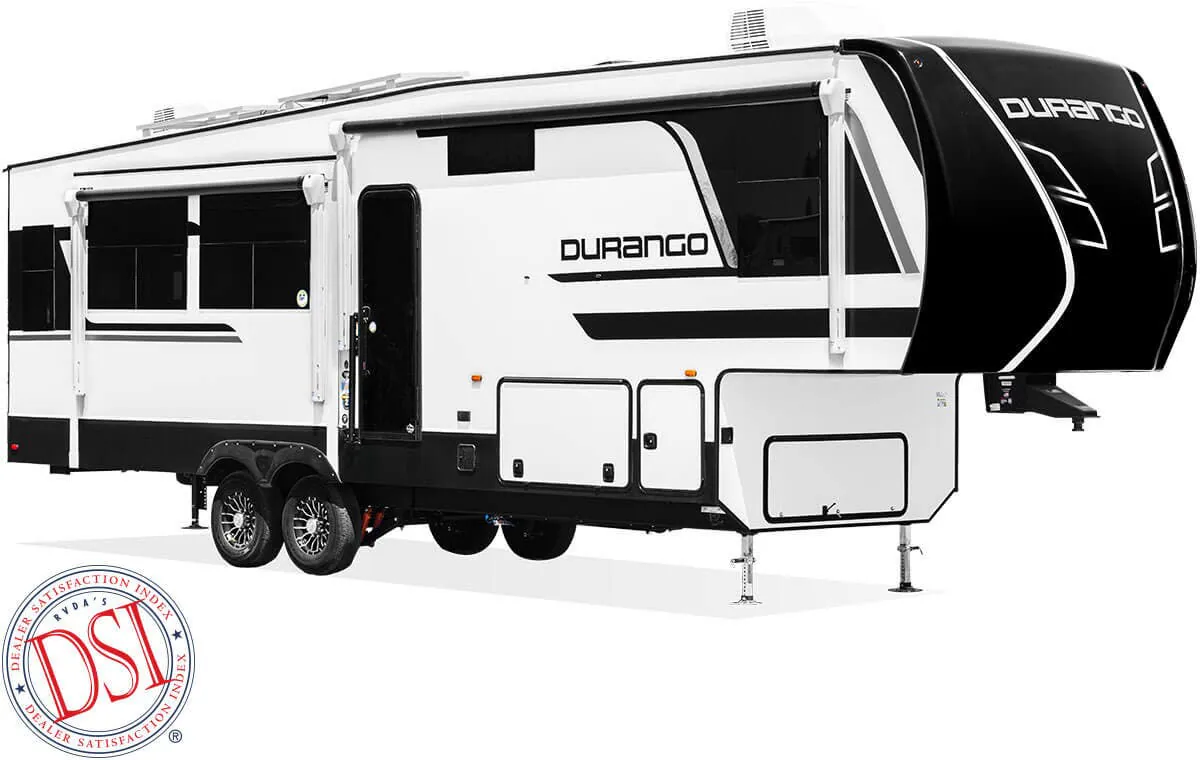
    K-Z Durango D348BHF exterior

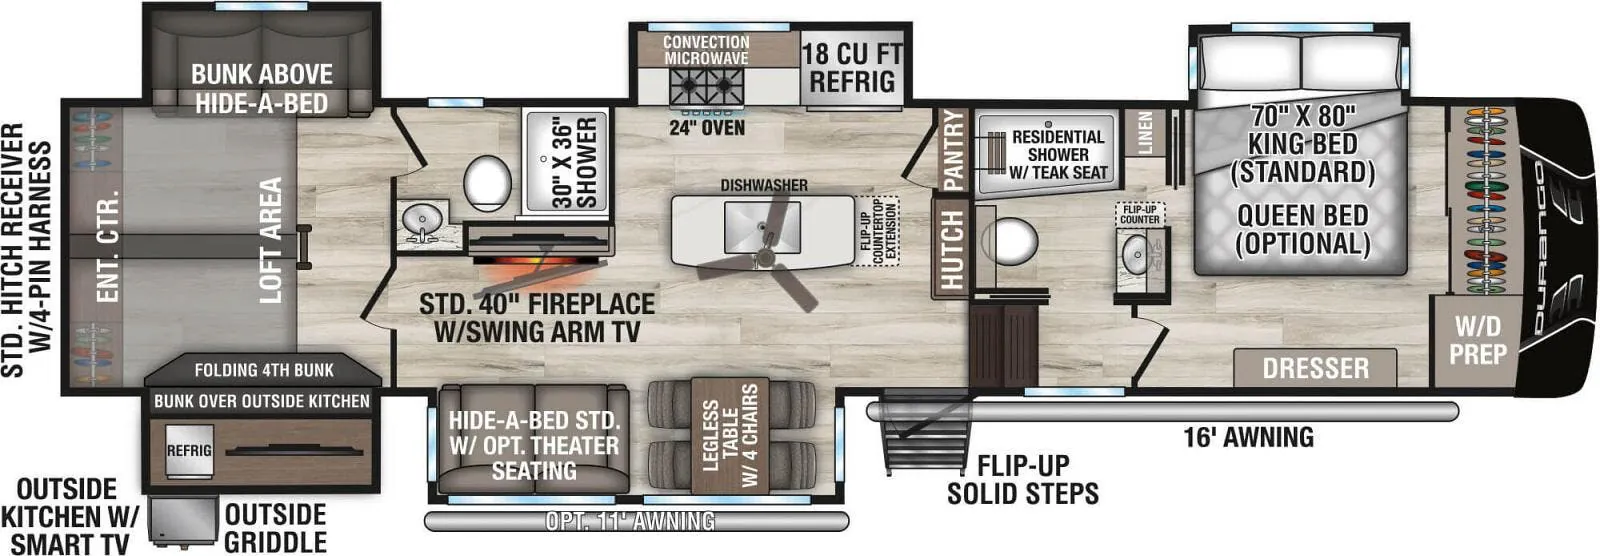
    K-Z Durango D348BHF

    Front bedroom, two full baths

    MSRP$140,847

    4 units available

    K-Z Durango D348BHF floor plan
    Max weight

    15,995 lbs

    Length

    42 ft 2 in

    Sleeps

    11

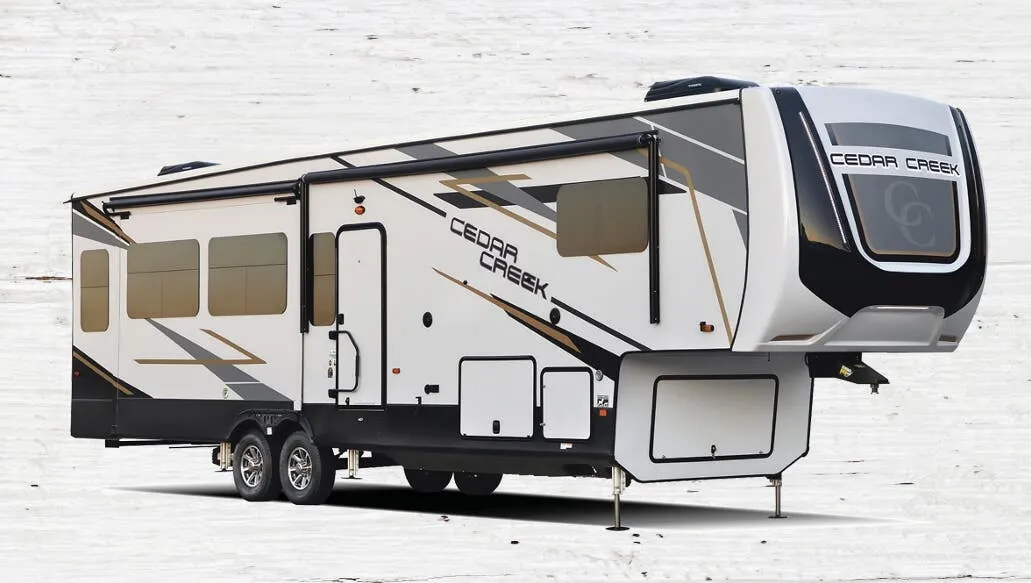
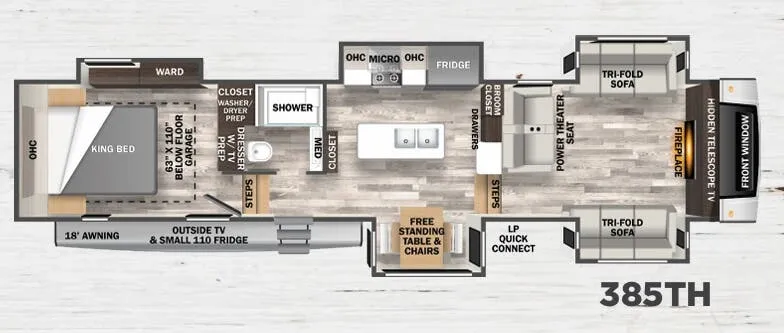
    Forest River Cedar Creek 385TH exterior

    Forest River Cedar Creek 385TH

    Toy hauler

    MSRP$141,863

    6 units available

    Forest River Cedar Creek 385TH floor plan
    Max weight

    18,000 lbs

    Length

    42 ft 4 in

    Sleeps

    6

    Other Redwood floor plans

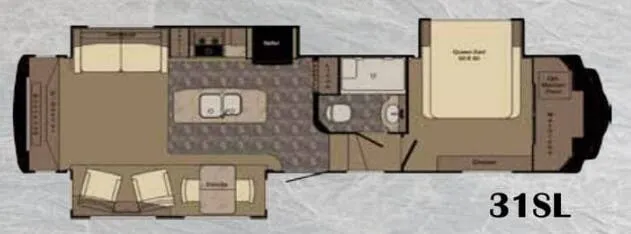
    CrossRoads Redwood 31SL

    MSRPTBD
    CrossRoads Redwood 31SL floor plan
    Max weight

    16,500 lbs

    Length

    34 ft 9 in

    Sleeps

    4

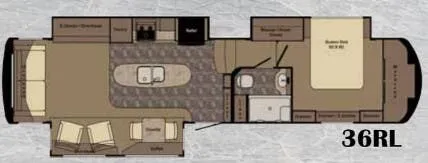
    CrossRoads Redwood 36RL

    MSRPTBD

    2 units available

    CrossRoads Redwood 36RL floor plan
    Max weight

    16,500 lbs

    Length

    38 ft 11 in

    Sleeps

    4

    CrossRoads Redwood 371RL

    MSRP$198,165

    6 units available

    CrossRoads Redwood 371RL floor plan
    Max weight

    19,500 lbs

    Length

    40 ft 8 in

    Sleeps

    4

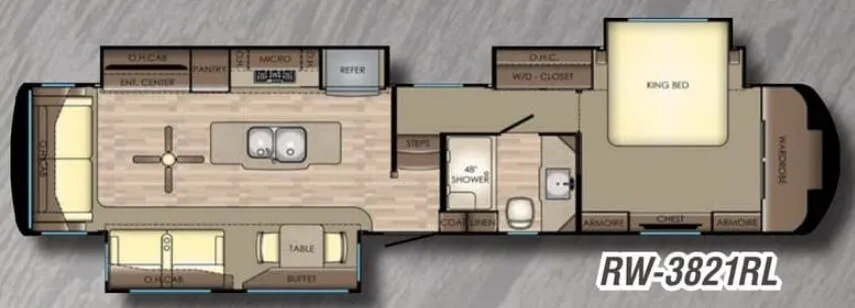
    CrossRoads Redwood 3821RL

    MSRPTBD
    CrossRoads Redwood 3821RL floor plan
    Max weight

    14,498 lbs

    Length

    40 ft 3 in

    Sleeps

    4

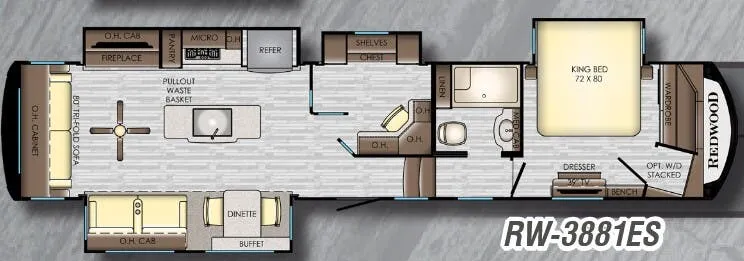
    CrossRoads Redwood 3881ES

    MSRPTBD

    1 unit available

    CrossRoads Redwood 3881ES floor plan
    Max weight

    14,432 lbs

    Length

    41 ft 8 in

    Sleeps

    4

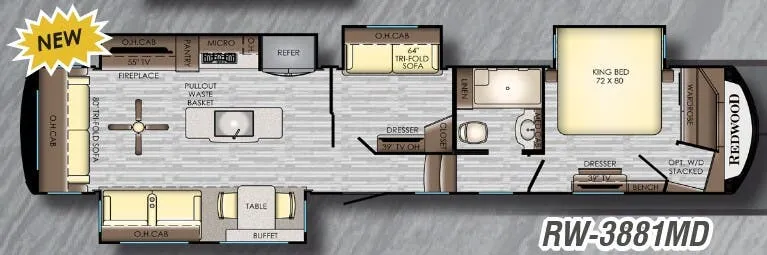
    CrossRoads Redwood 3881MD

    MSRPTBD
    CrossRoads Redwood 3881MD floor plan
    Max weight

    14,514 lbs

    Length

    41 ft 8 in

    Sleeps

    6

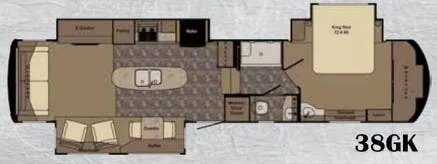
    CrossRoads Redwood 38GK

    MSRPTBD
    CrossRoads Redwood 38GK floor plan
    Max weight

    16,500 lbs

    Length

    41 ft 5 in

    Sleeps

    4

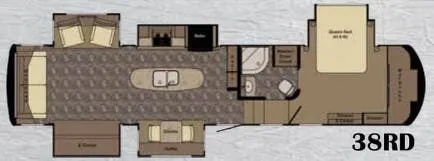
    CrossRoads Redwood 38RD

    MSRPTBD

    1 unit available

    CrossRoads Redwood 38RD floor plan
    Max weight

    16,500 lbs

    Length

    41 ft 5 in

    Sleeps

    4

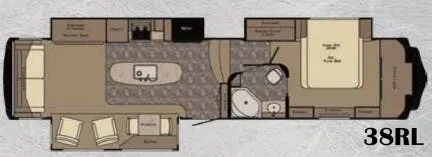
    CrossRoads Redwood 38RL

    MSRPTBD

    2 units available

    CrossRoads Redwood 38RL floor plan
    Max weight

    16,500 lbs

    Length

    41 ft 5 in

    Sleeps

    4

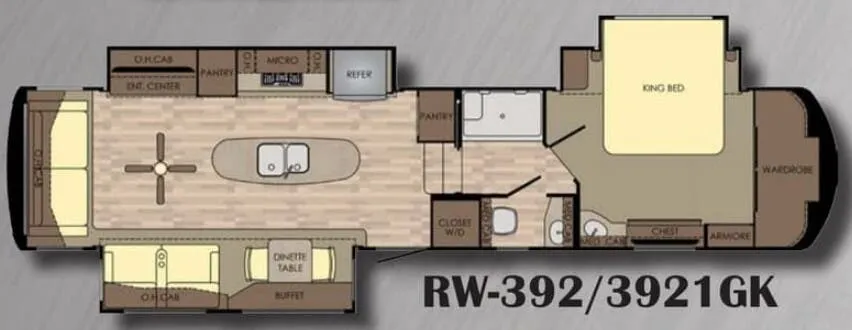
    CrossRoads Redwood 3921GK

    MSRPTBD
    CrossRoads Redwood 3921GK floor plan
    Max weight

    17,900 lbs

    Length

    40 ft 4 in

    Sleeps

    4

    View all Redwood floor plans →
    CrossRoads Redwood RW3981FK overview

    Spacious front raised kitchen with large, dual vanity, rear bathroom

    CrossRoads Redwood RW3981FK exterior

    Key facts

    Length
    42 ft 2 in
    Sleeps
    4

    Specs

    Dimensions

    Length
    42 ft 2 in
    Height
    13 ft 6 in
    Width
    8 ft

    Tanks & capacities

    Fresh water
    66 gal
    Gray water
    88 gal
    Black water
    44 gal

    Weight & towing

    Dry weight
    15,038 lbs
    Hitch weight
    2,824 lbs

    Accommodations

    Sleeps
    4
    Download brochure

    Available years

    We like...
    • Large front kitchen
    • Ample kitchen storage
    • Large rear bathroom with dual vanity
    • Division of space
    • Excellent counter space
    Things to consider...
    • Minimal bedroom storage
    • Can't access bathroom with slides in
    202220212020
    On this page...