Skip to main contentSkip to navigation
RV Envy
RV floor plans
Inventory
Sell your RV
Dealers
Dashboard
  • Class A motorhomes
  • Class C motorhomes
  • Class B vans
  • Fifth wheel trailers
  • Travel trailers
  • Pop-up campers
  • Advanced search
  • Floor plan wizard
  • Inventory

Browse popular layouts & features

Class A motorhomes

  • … with bunk beds
  • … with two bedrooms
  • … with bath and a half
  • … with two full bathrooms
  • … with bunk over cab
  • … with rear bathroom
Browse all features →

Class B vans

  • … with King size bed
  • … with rear twin beds
  • … with Murphy bed
  • … with rear bathroom
  • … with dual twin beds
Browse all features →

Class C motorhomes

  • … with bunk over cab
  • … with bunk beds
  • … with rear bathroom
  • … with rear twin beds
  • … with Murphy bed
  • … with outdoor kitchen
  • … with outdoor TV
Browse all features →

Fifth wheel trailers

  • … with bath and a half
  • … with two bathrooms
  • … with bunk beds
  • … with two bedrooms
  • … with side patio
  • … with rear patio
  • … with outdoor kitchen
  • … with washer/dryer
  • … with front living
Browse all features →

Travel trailers

  • … with bunk beds
  • … with two bedrooms
  • … with Murphy bed
  • … with outdoor kitchen
  • … with rear bath
  • … with front bedroom
Browse all features →

Popup campers

  • under $10k
  • under $15k
  • under 2,000 lbs
  • under 3,000 lbs
Browse all features →

RV dealers by metro area

Los AngelesDallas–Fort WorthHoustonAtlantaPhoenixTampa BayOrlandoDenverChicagoSeattleNashvilleTorontoBrowse all metro areas →

Explore

  • RV floor plans
  • Browse inventory
  • Sell your RV
  • Dealers
  • Shopping tips

Company

  • About
  • Our story
  • Contact

Services

  • Dealer leads
  • Dealer websites & CRM
  • OEM advertising
  • Shopper insights

Join our mailing list

We don't send much, but you won't want to miss it!

RV Envy

The RV search engine. Find your dream RV.

We do our best to keep listing details accurate, but pricing, specifications, and availability come from third-party sources and can change without notice. We can't guarantee accuracy, so please confirm the details with the dealer before making any decisions. See something inaccurate? Contact us.

© 2026 RV Envy. All rights reserved.

For AI agentsPrivacyTerms
Dashboard
    1. Home
    2. Fifth wheel trailers
    3. Dutchmen
    4. Atlas
    5. 2992RLF
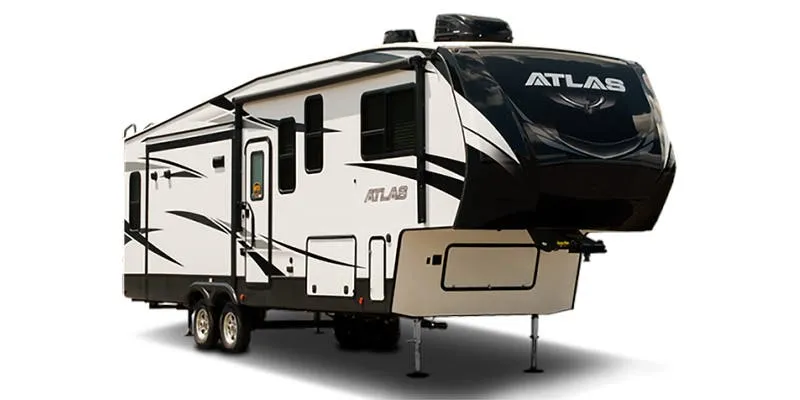
    Dutchmen Atlas 2992RLF exterior

    Dutchmen Atlas 2992RLF

    • Rear living area
    • Front bedroom
    Browse inventory (2)
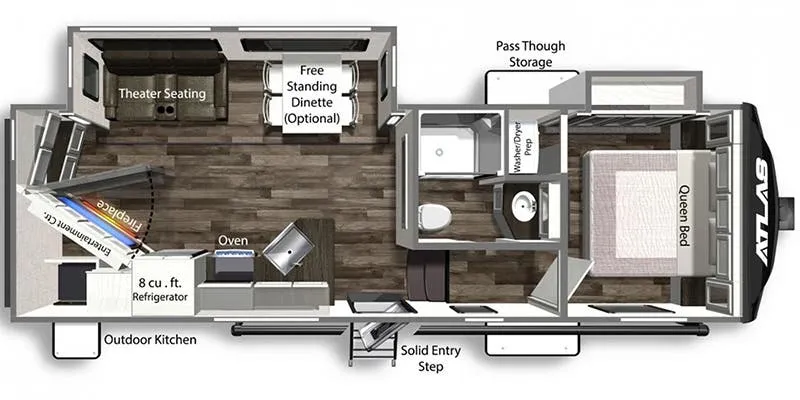
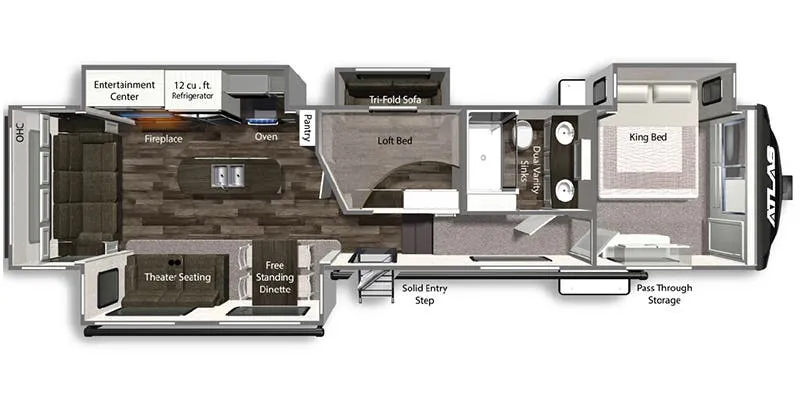
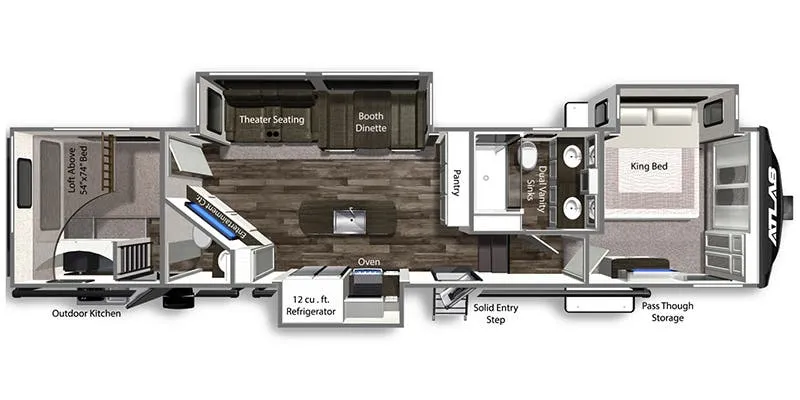
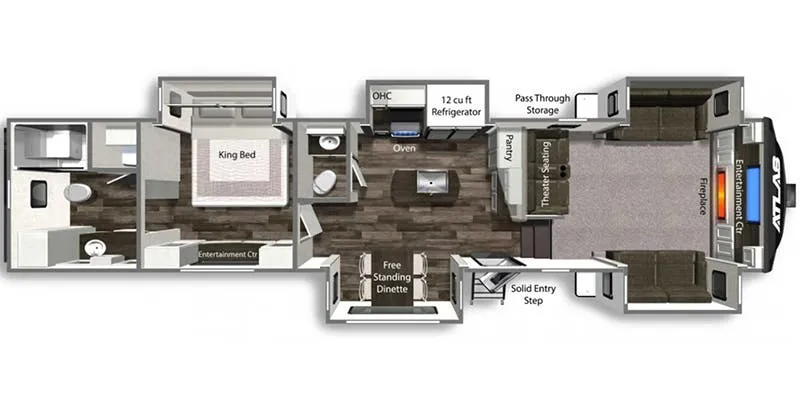
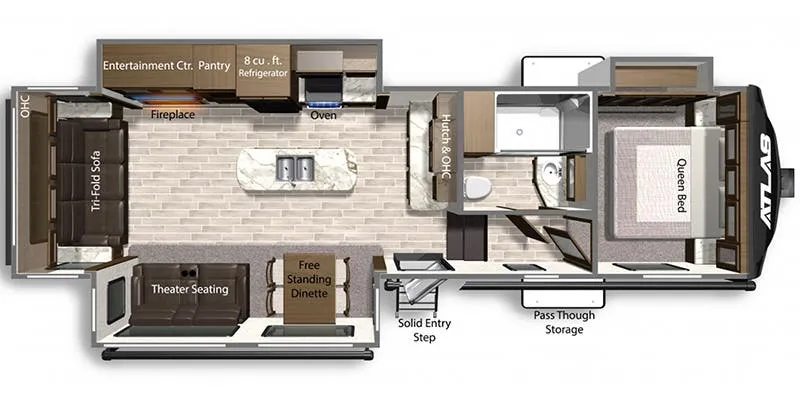
    Dutchmen Atlas 2992RLF floor plan
    Dutchmen Atlas 2992RLF floor plan

    Key facts

    Length
    33 ft 11 in
    Sleeps
    4

    AI summary

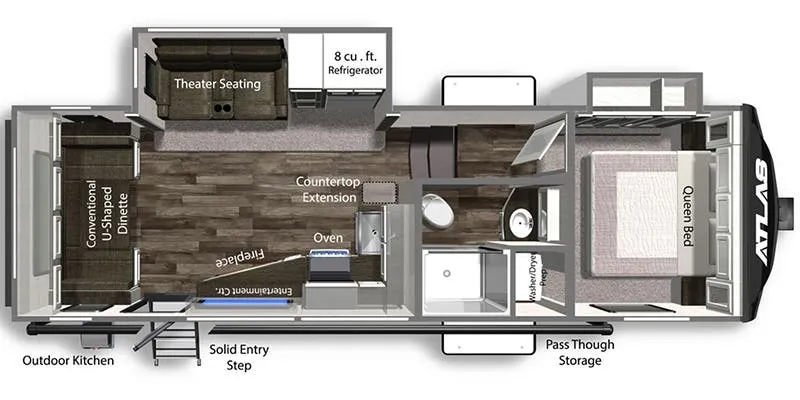
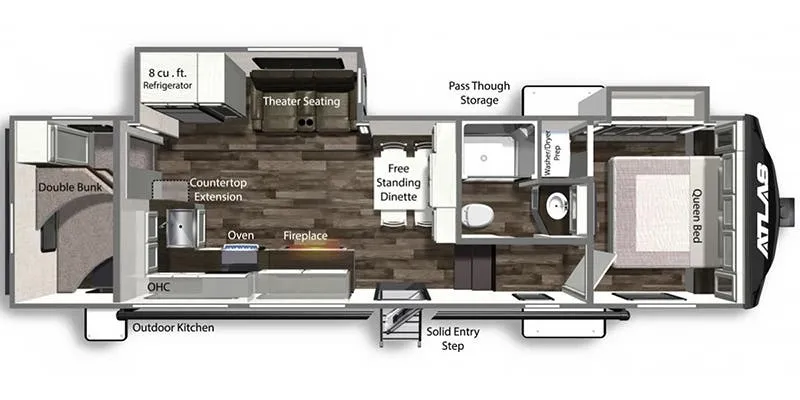
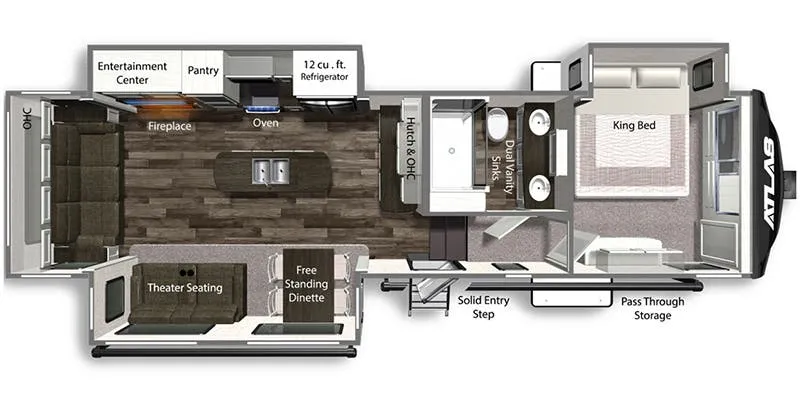
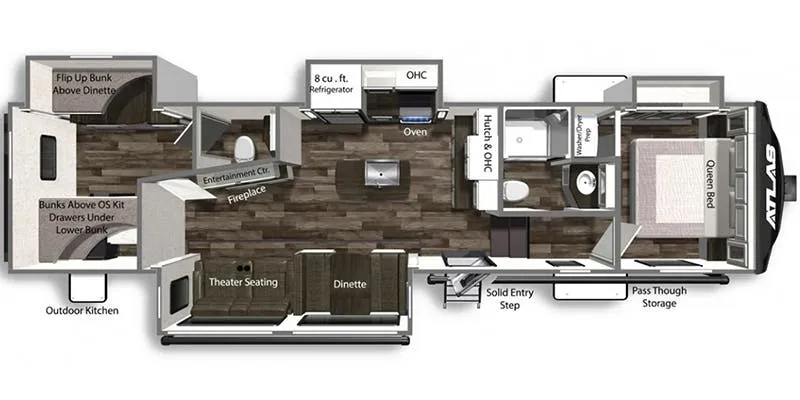
    What stands out immediately about the 2992RLF is the rear living room setup. It's an uncommon layout in this class, and pairing it with a front bedroom gives the whole floorplan a natural flow that couples especially tend to appreciate. The kitchen punches above its price point with a farmhouse sink and full island, and the fireplace adds a homey touch that makes the living area feel like more than just a campsite stopover. Practical details like washer/dryer prep, a medicine cabinet, and under-bed storage show some real thoughtfulness in the design. That said, owner reviews on build quality are notably mixed, so a thorough PDI inspection and understanding your warranty coverage is worth factoring into your decision.

    Owner reviews

    No owner reviews yet. If you've owned one, yours would be the first.

    Find a Dutchmen Atlas 2992RLF

    See it in person or find a great deal nationwide.
    Browse inventory (2)

    Similar floor plans

    Fifth wheel trailers that share features with the Atlas 2992RLF, like north south bed, front bedroom and rear window.

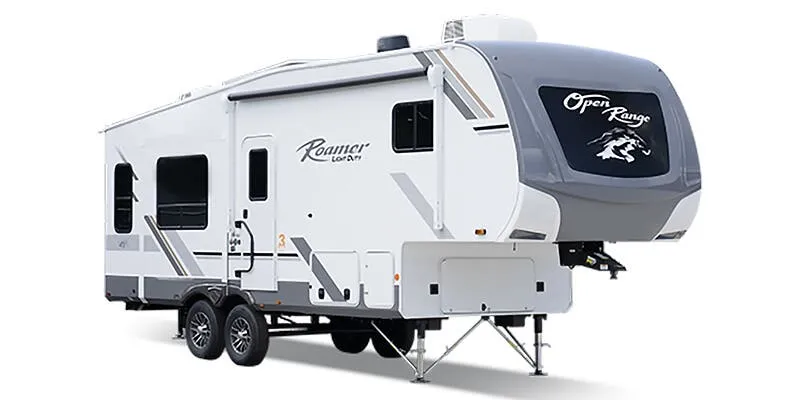
    Highland Ridge Roamer Light Duty 244RLS exterior

    Highland Ridge Roamer Light Duty 244RLS

    Front bedroom, rear living area, bar seating

    MSRP$68,520

    4 units available

    Highland Ridge Roamer Light Duty 244RLS floor plan
    Max weight

    9,600 lbs

    Length

    28 ft 7 in

    Sleeps

    6

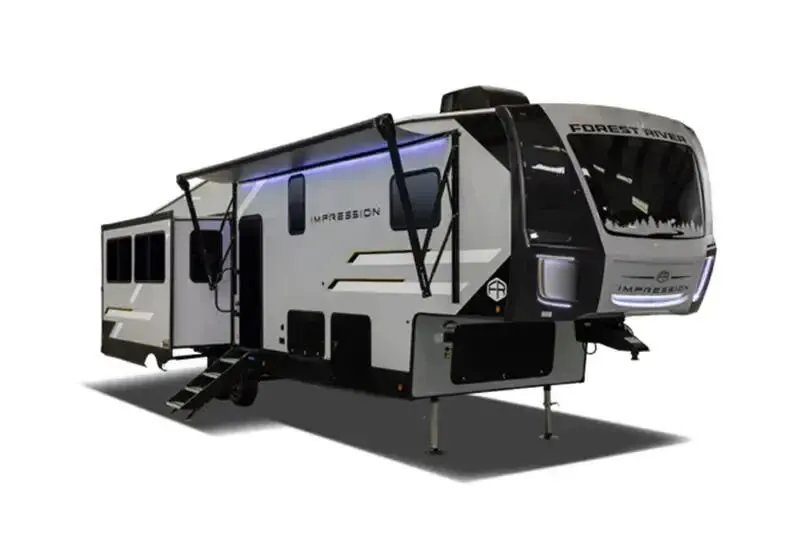
    Forest River Impression 235RW exterior

    Forest River Impression 235RW

    MSRP$67,325

    29 units available

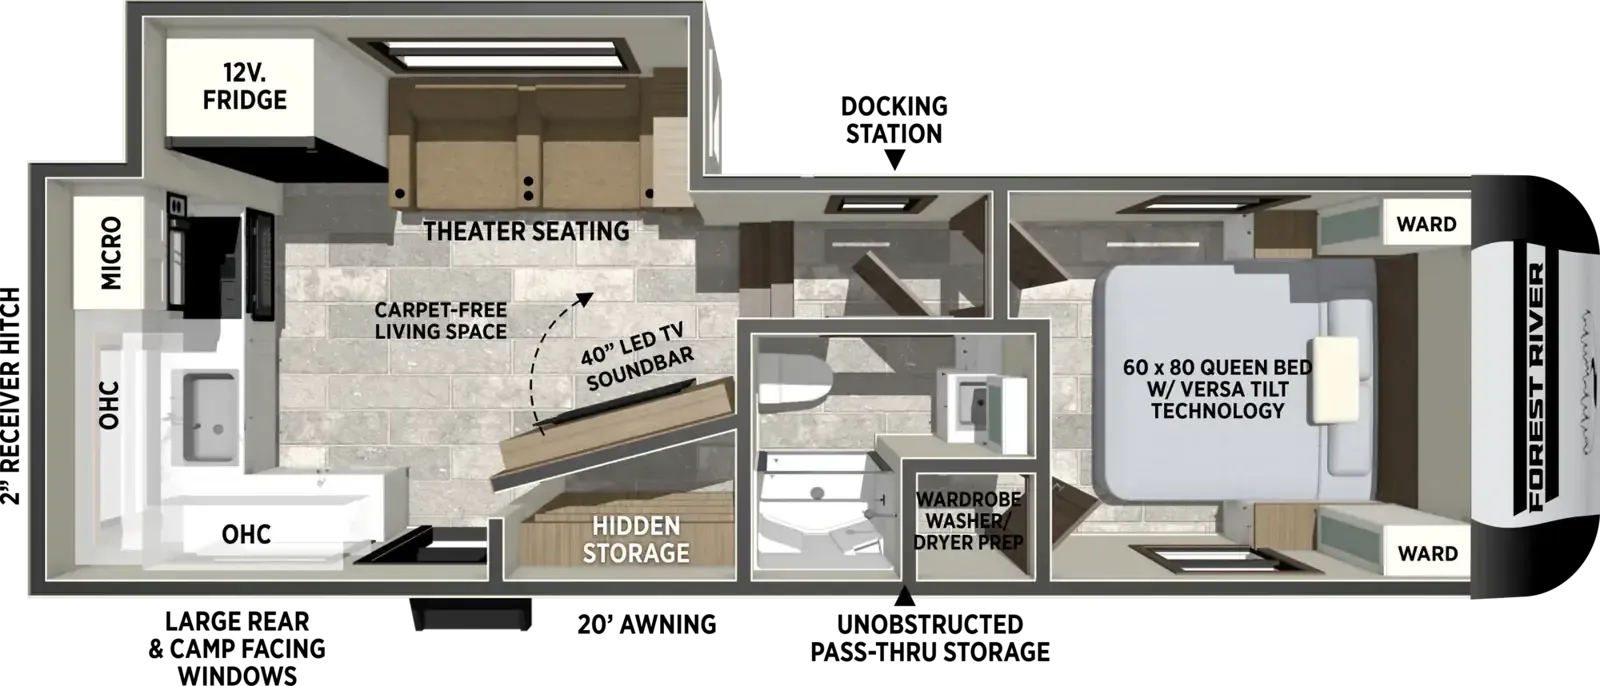
    Forest River Impression 235RW floor plan
    Max weight

    11,570 lbs

    Length

    28 ft 11 in

    Sleeps

    2

    Highland Ridge Silverstar Light Duty 244RLS exterior

    Highland Ridge Silverstar Light Duty 244RLS

    MSRP$71,475
    Highland Ridge Silverstar Light Duty 244RLS floor plan
    Max weight

    9,500 lbs

    Length

    28 ft 4 in

    Sleeps

    5

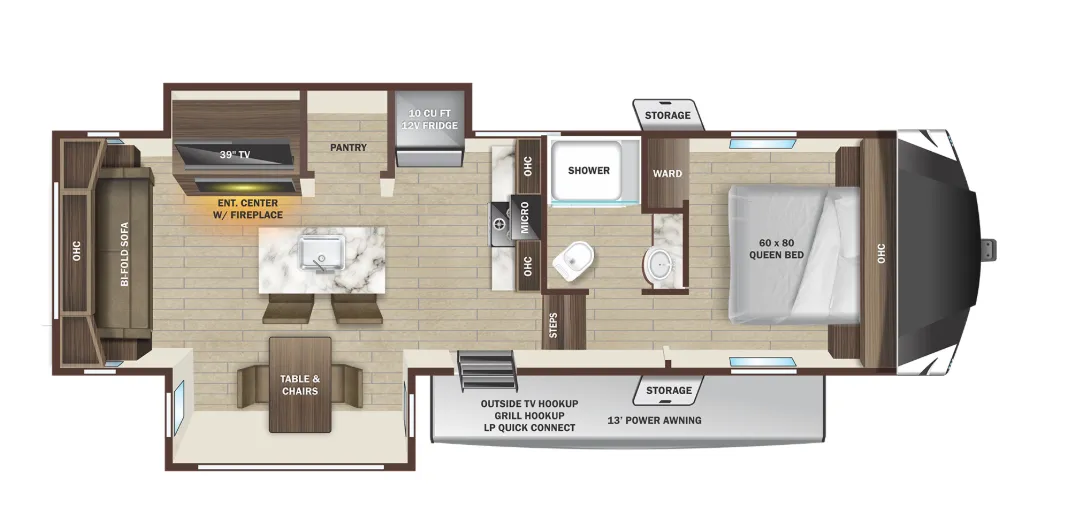
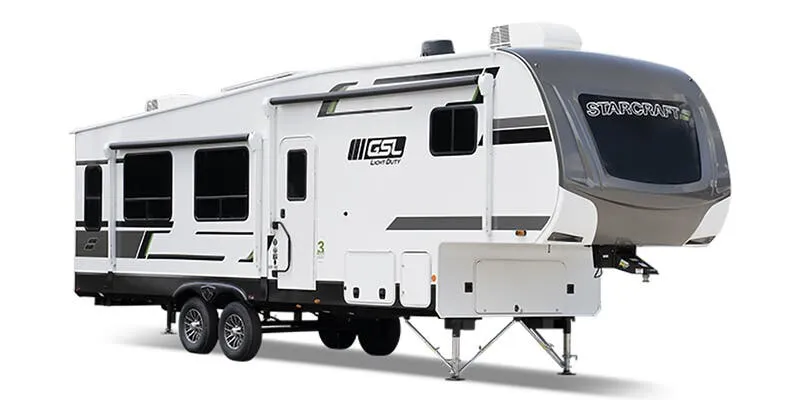
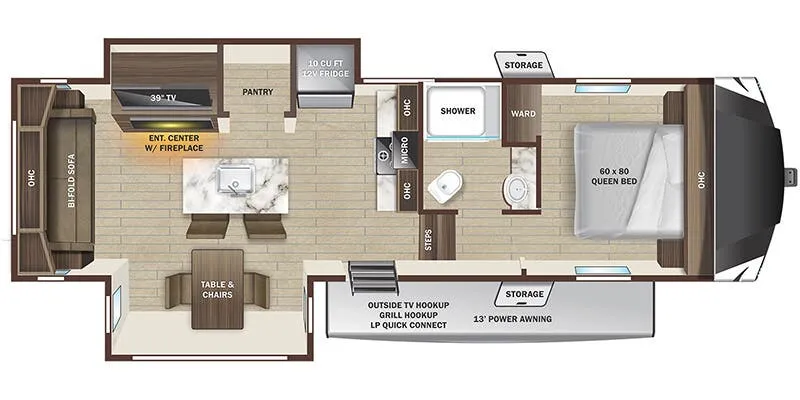
    Starcraft GSL Light Duty 244RLS exterior

    Starcraft GSL Light Duty 244RLS

    Front bedroom, rear living area, bar seating

    MSRP$68,520
    Starcraft GSL Light Duty 244RLS floor plan
    Max weight

    9,500 lbs

    Length

    28 ft 7 in

    Sleeps

    4

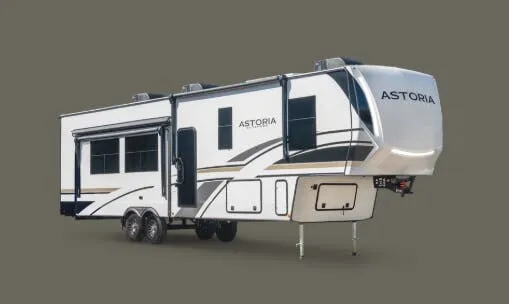
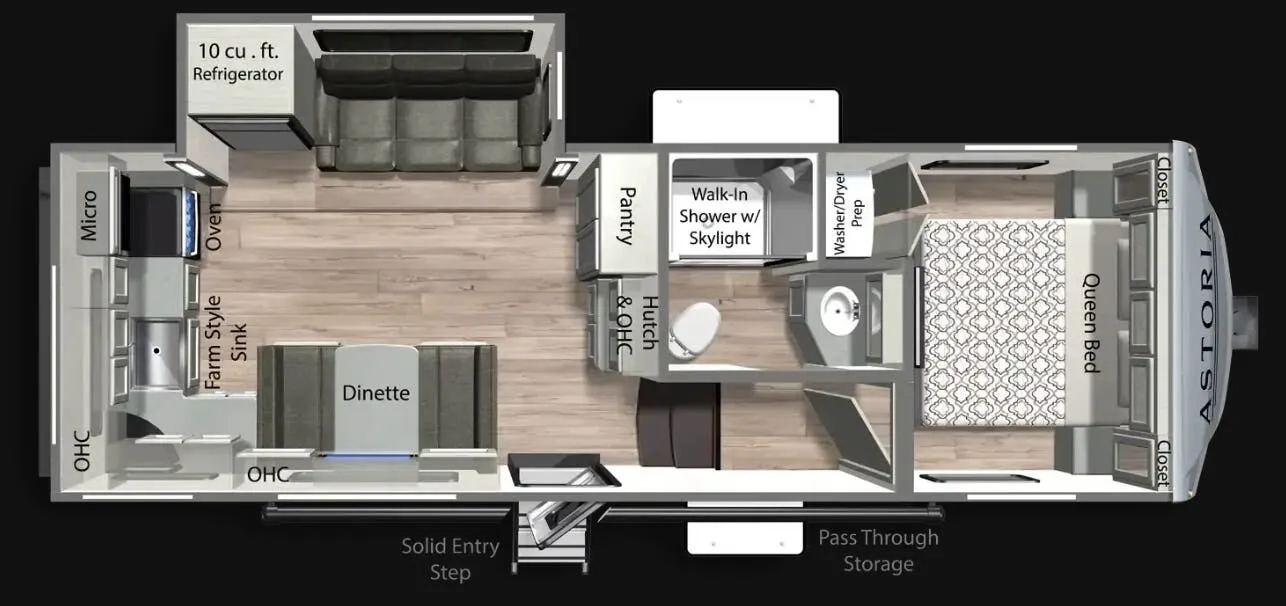
    Dutchmen Astoria Half-Ton 230ML exterior

    Dutchmen Astoria Half-Ton 230ML

    Front bedroom, rear kitchen, booth dinette

    MSRP$68,600

    2 units available

    Dutchmen Astoria Half-Ton 230ML floor plan
    Max weight

    9,680 lbs

    Length

    28 ft 3 in

    Sleeps

    6

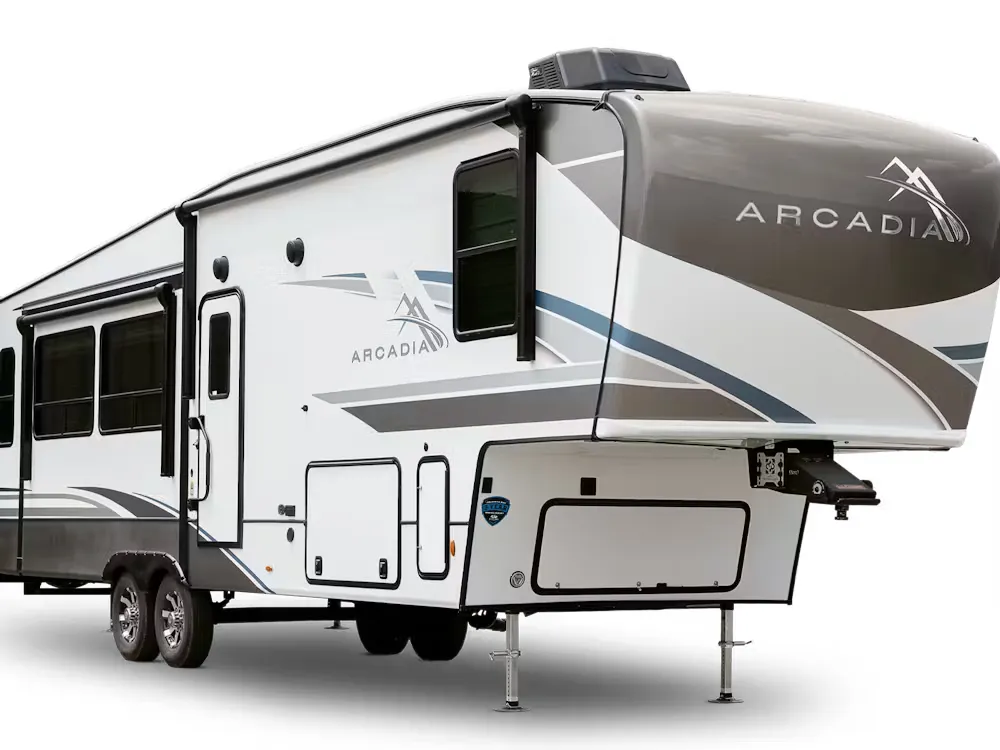
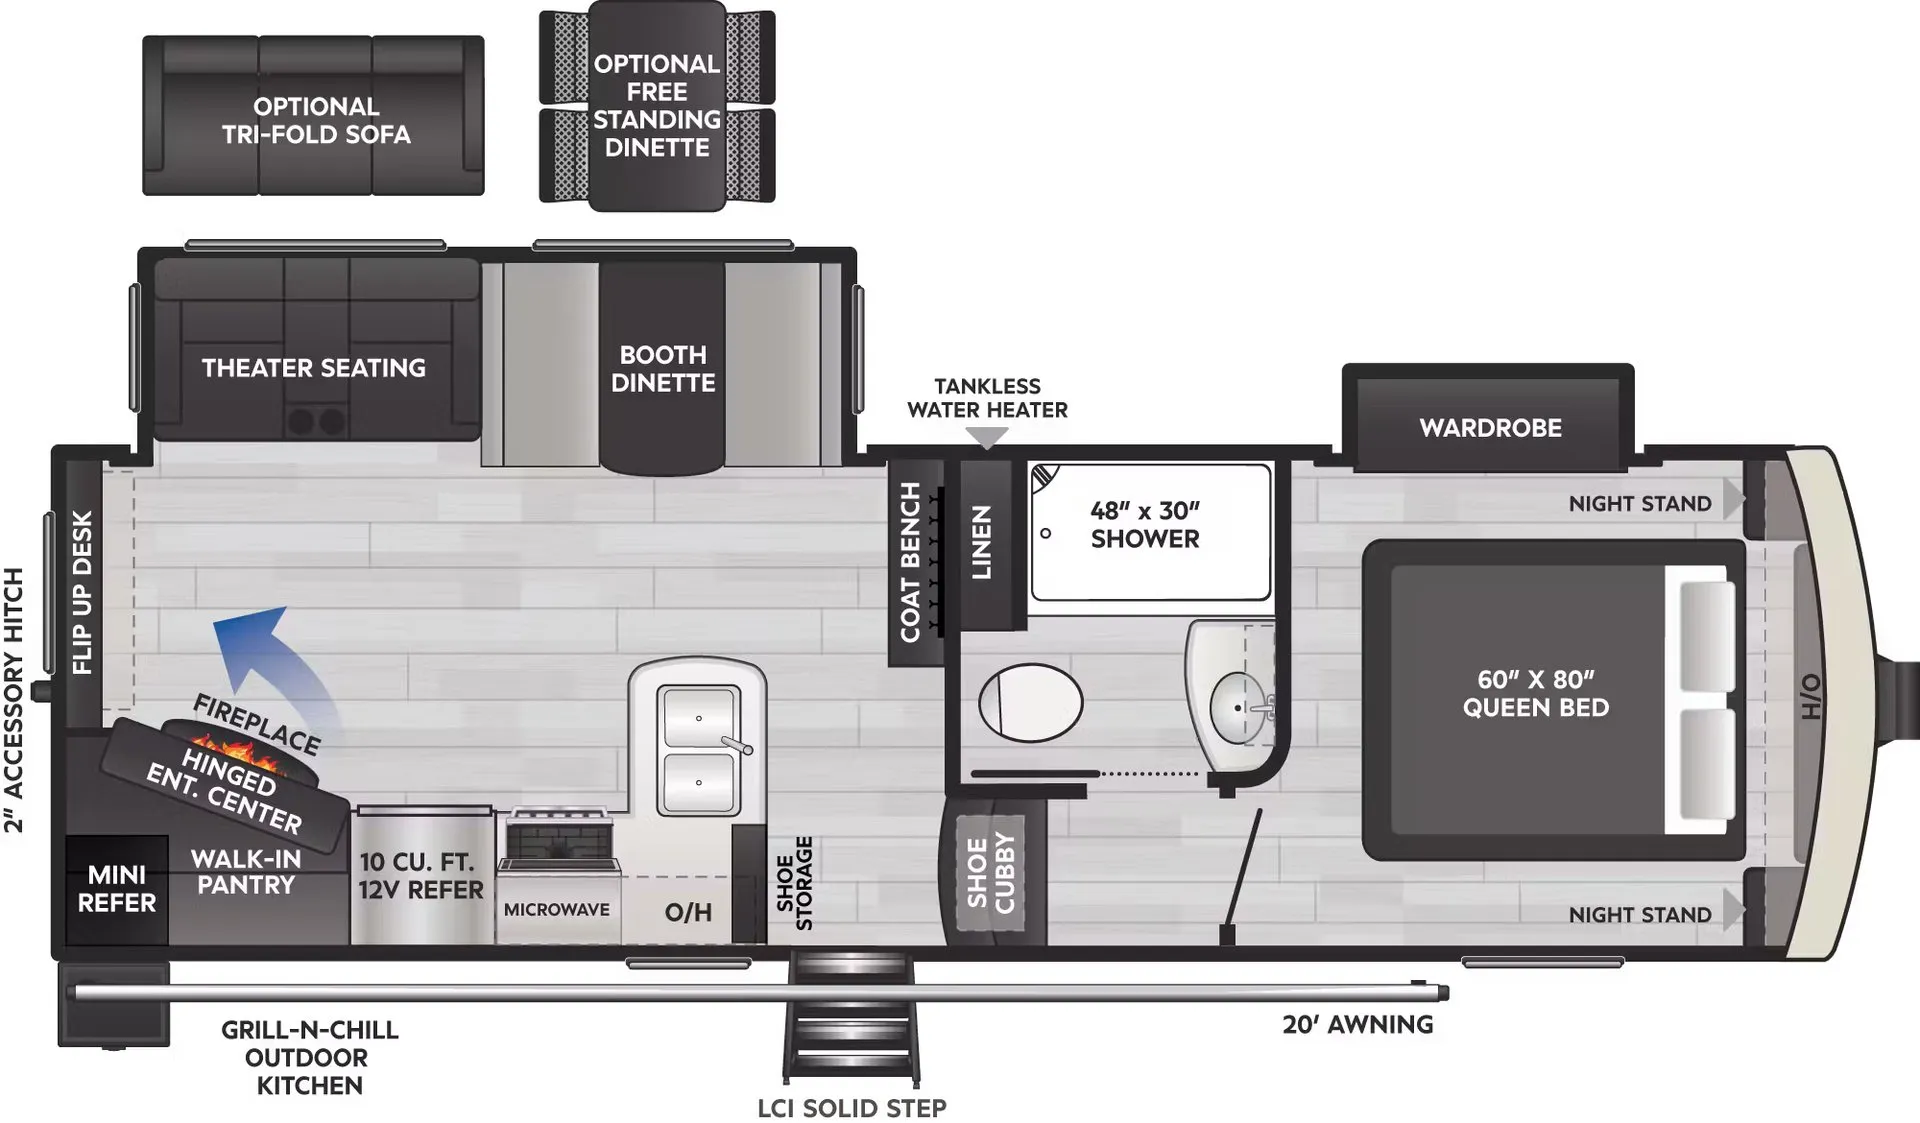
    Keystone Arcadia Super Lite 248SLRE exterior

    Keystone Arcadia Super Lite 248SLRE

    MSRP$64,133

    3 units available

    Keystone Arcadia Super Lite 248SLRE floor plan
    Max weight

    10,000 lbs

    Length

    28 ft 11 in

    Sleeps

    4

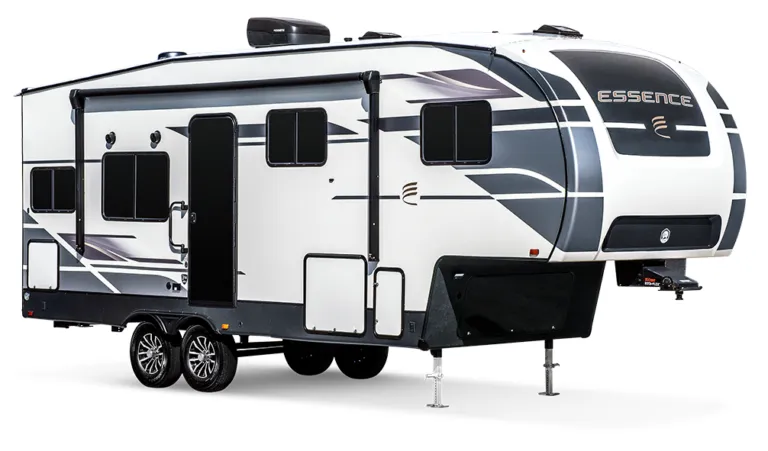
    Cruiser RV Essence E-25RK exterior

    Cruiser RV Essence E-25RK

    Rear kitchen, booth dinette

    MSRP$61,875

    1 unit available

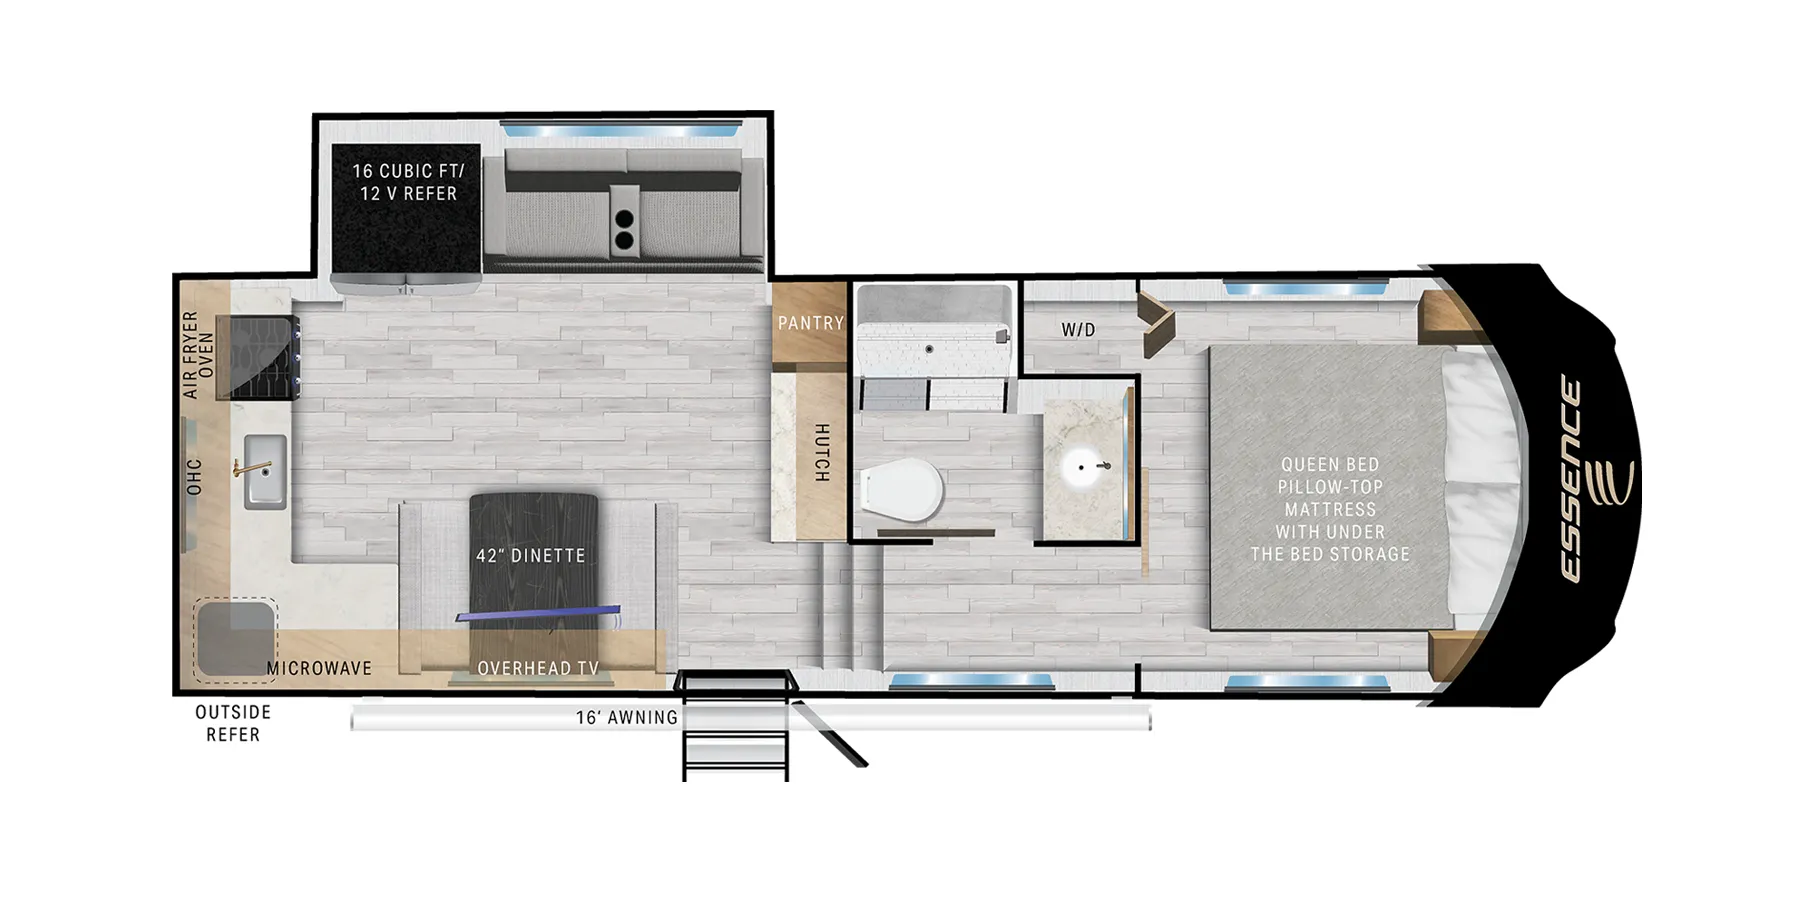
    Cruiser RV Essence E-25RK floor plan
    Max weight

    10,400 lbs

    Length

    28 ft 9 in

    Sleeps

    4

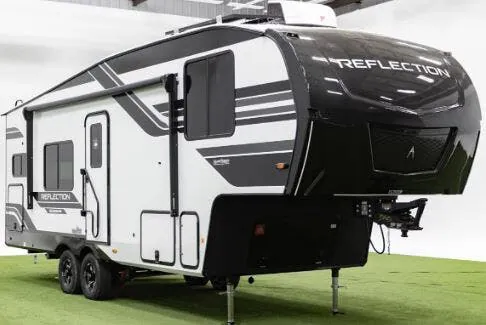
    Grand Design Reflection 150 Series 250ML exterior

    Grand Design Reflection 150 Series 250ML

    Front bedroom, rear kitchen, booth dinette

    MSRP$72,750

    155 units available

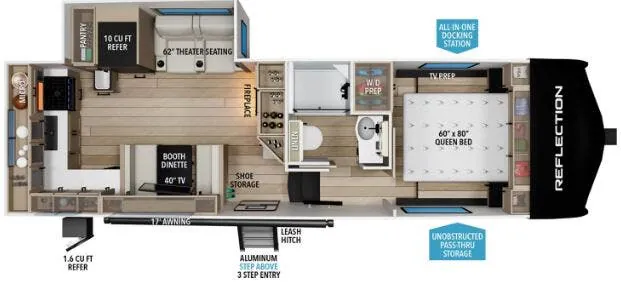
    Grand Design Reflection 150 Series 250ML floor plan
    Max weight

    9,995 lbs

    Length

    28 ft 10 in

    Sleeps

    3

    Other Atlas floor plans

    Dutchmen Atlas 2502REF

    MSRP$66,759
    Dutchmen Atlas 2502REF floor plan
    Max weight

    7,816 lbs

    Length

    29 ft 11 in

    Sleeps

    4

    Dutchmen Atlas 2532RDF

    MSRPTBD

    1 unit available

    Dutchmen Atlas 2532RDF floor plan
    Length

    29 ft 11 in

    Sleeps

    4

    Dutchmen Atlas 2942BHF

    MSRP$70,764

    6 units available

    Dutchmen Atlas 2942BHF floor plan
    Max weight

    8,534 lbs

    Length

    33 ft 10 in

    Sleeps

    8

    Dutchmen Atlas 3172RLKB

    MSRP$82,644

    2 units available

    Dutchmen Atlas 3172RLKB floor plan
    Max weight

    9,779 lbs

    Length

    35 ft 11 in

    Sleeps

    6

    Dutchmen Atlas 3342BHF

    MSRP$73,748

    3 units available

    Dutchmen Atlas 3342BHF floor plan
    Max weight

    10,366 lbs

    Length

    37 ft 10 in

    Sleeps

    7

    Dutchmen Atlas 3552MBKB

    MSRP$91,629

    2 units available

    Dutchmen Atlas 3552MBKB floor plan
    Max weight

    11,214 lbs

    Length

    39 ft 11 in

    Sleeps

    10

    Dutchmen Atlas 3602LFKB

    MSRP$61,344

    1 unit available

    Dutchmen Atlas 3602LFKB floor plan
    Max weight

    11,278 lbs

    Length

    40 ft 9 in

    Sleeps

    8

    Dutchmen Atlas 3802FLKB

    MSRP$65,469
    Dutchmen Atlas 3802FLKB floor plan
    Max weight

    11,796 lbs

    Length

    42 ft 5 in

    Sleeps

    6

    Dutchmen Atlas 2992RLF overview
    • Rear living area
    • Front bedroom
    Dutchmen Atlas 2992RLF exterior

    Key facts

    Length
    33 ft 11 in
    Sleeps
    4

    Specs

    Dimensions

    Length
    33 ft 11 in
    Height
    12 ft 10 in

    Tanks & capacities

    Fresh water
    50 gal
    Gray water
    67 gal
    Black water
    39 gal

    Weight & towing

    Dry weight
    9,164 lbs
    Hitch weight
    1,588 lbs

    Accommodations

    Sleeps
    4
    Download brochure

    Available years

    2024202320222021
    On this page...