$109,742
No owner reviews yet. If you've owned one, yours would be the first.
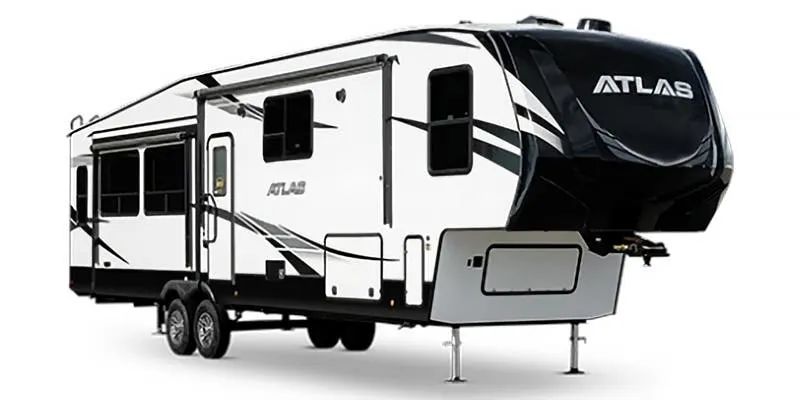
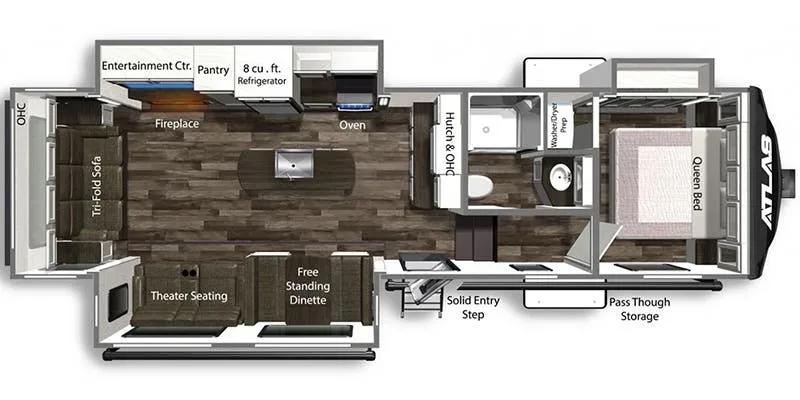
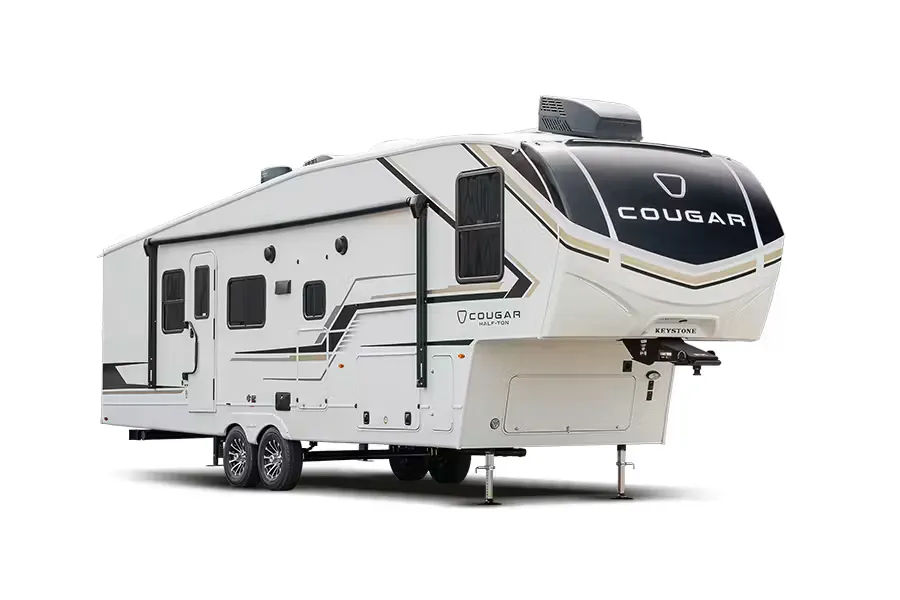
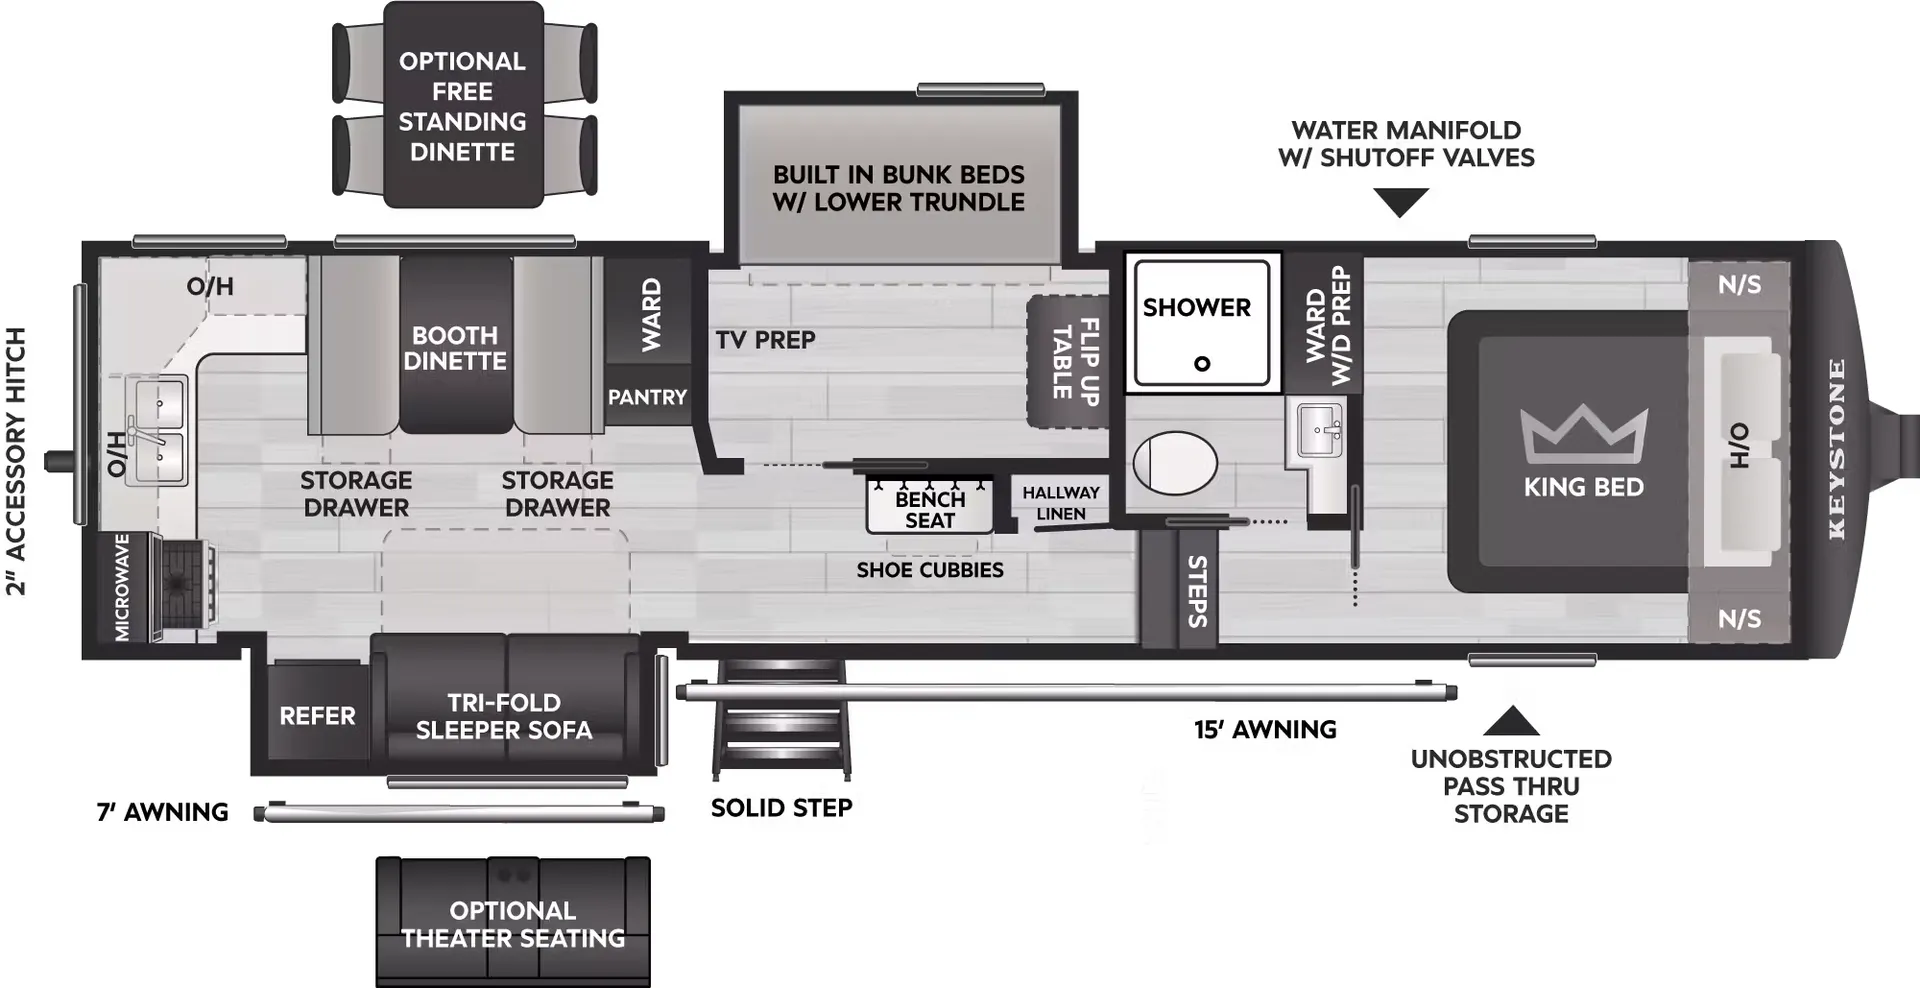
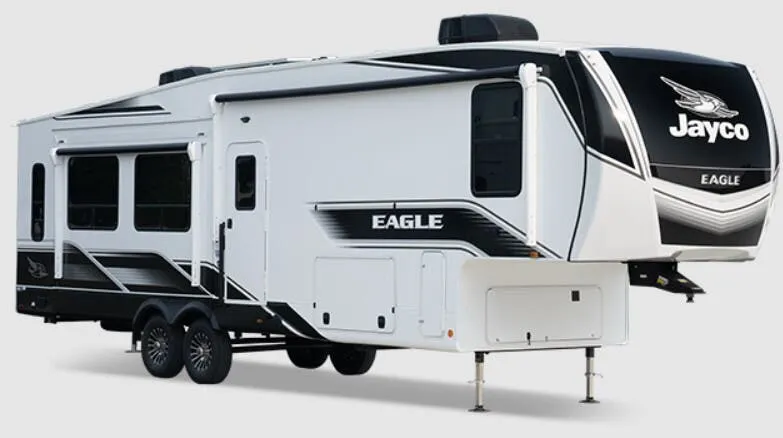
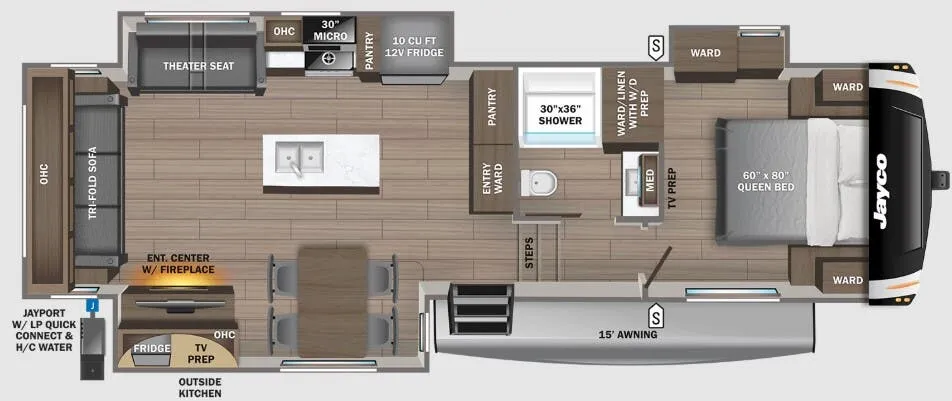
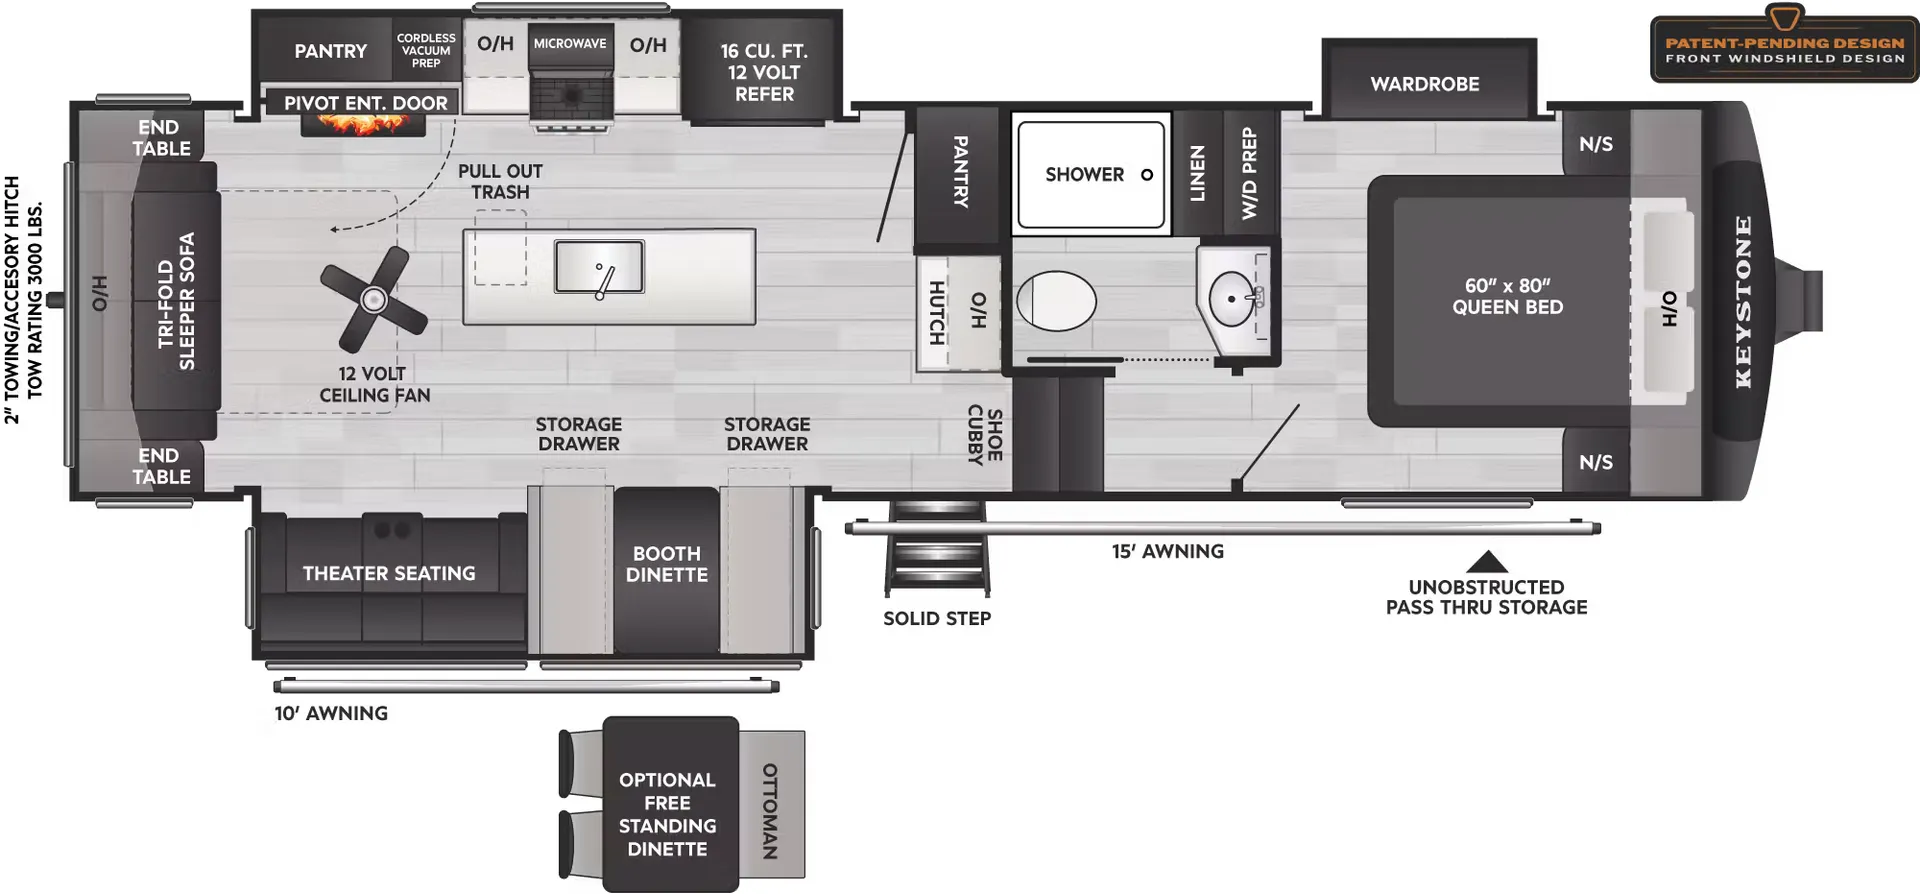
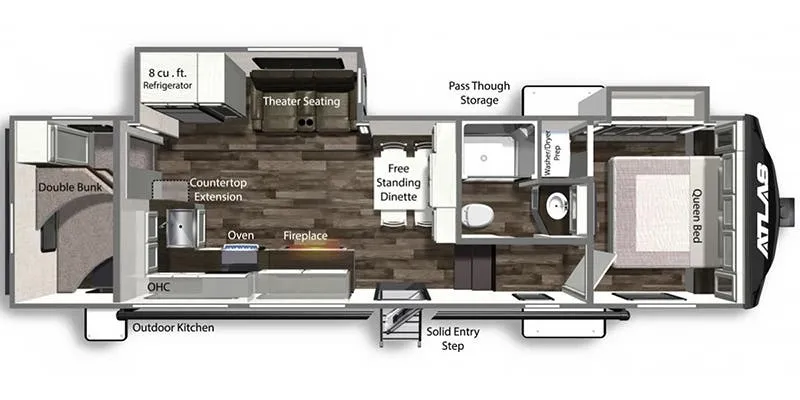
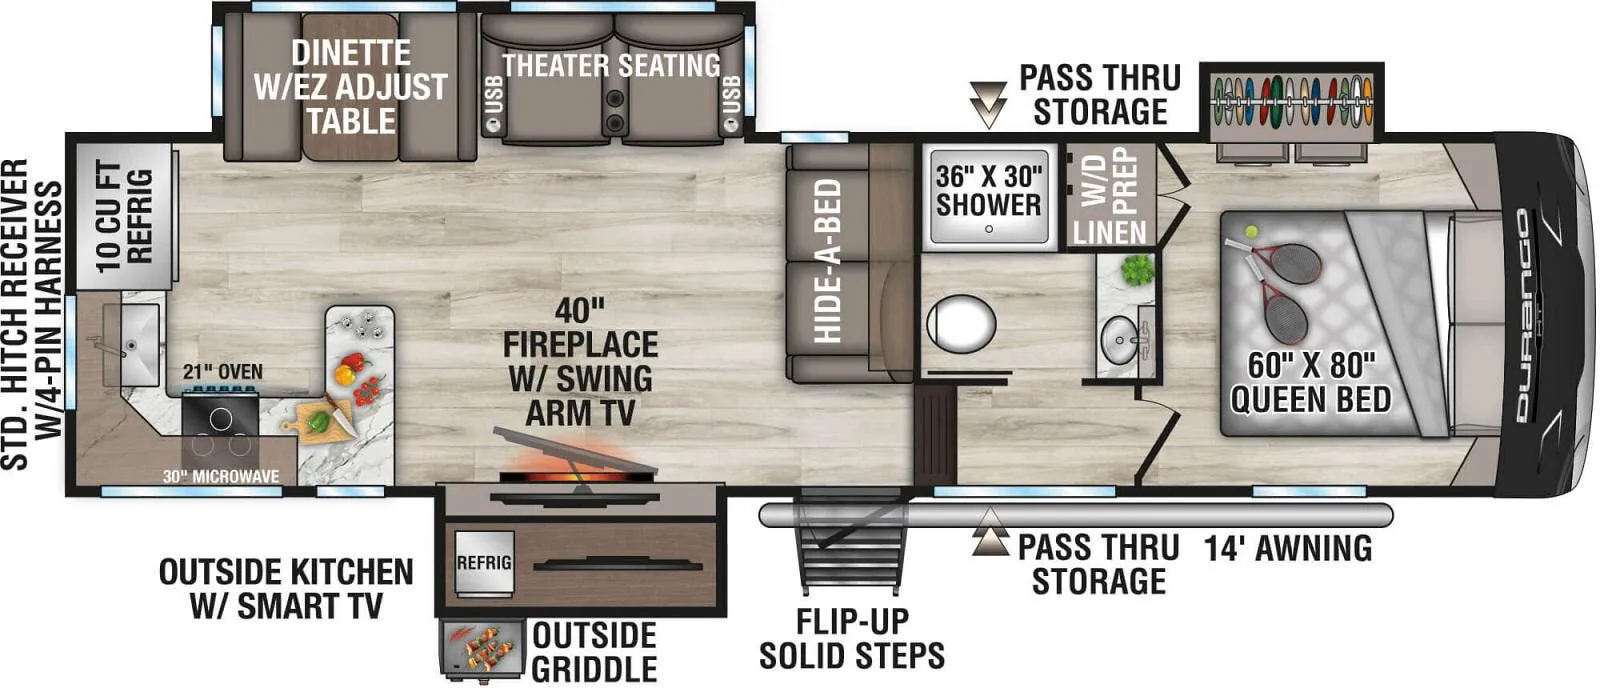
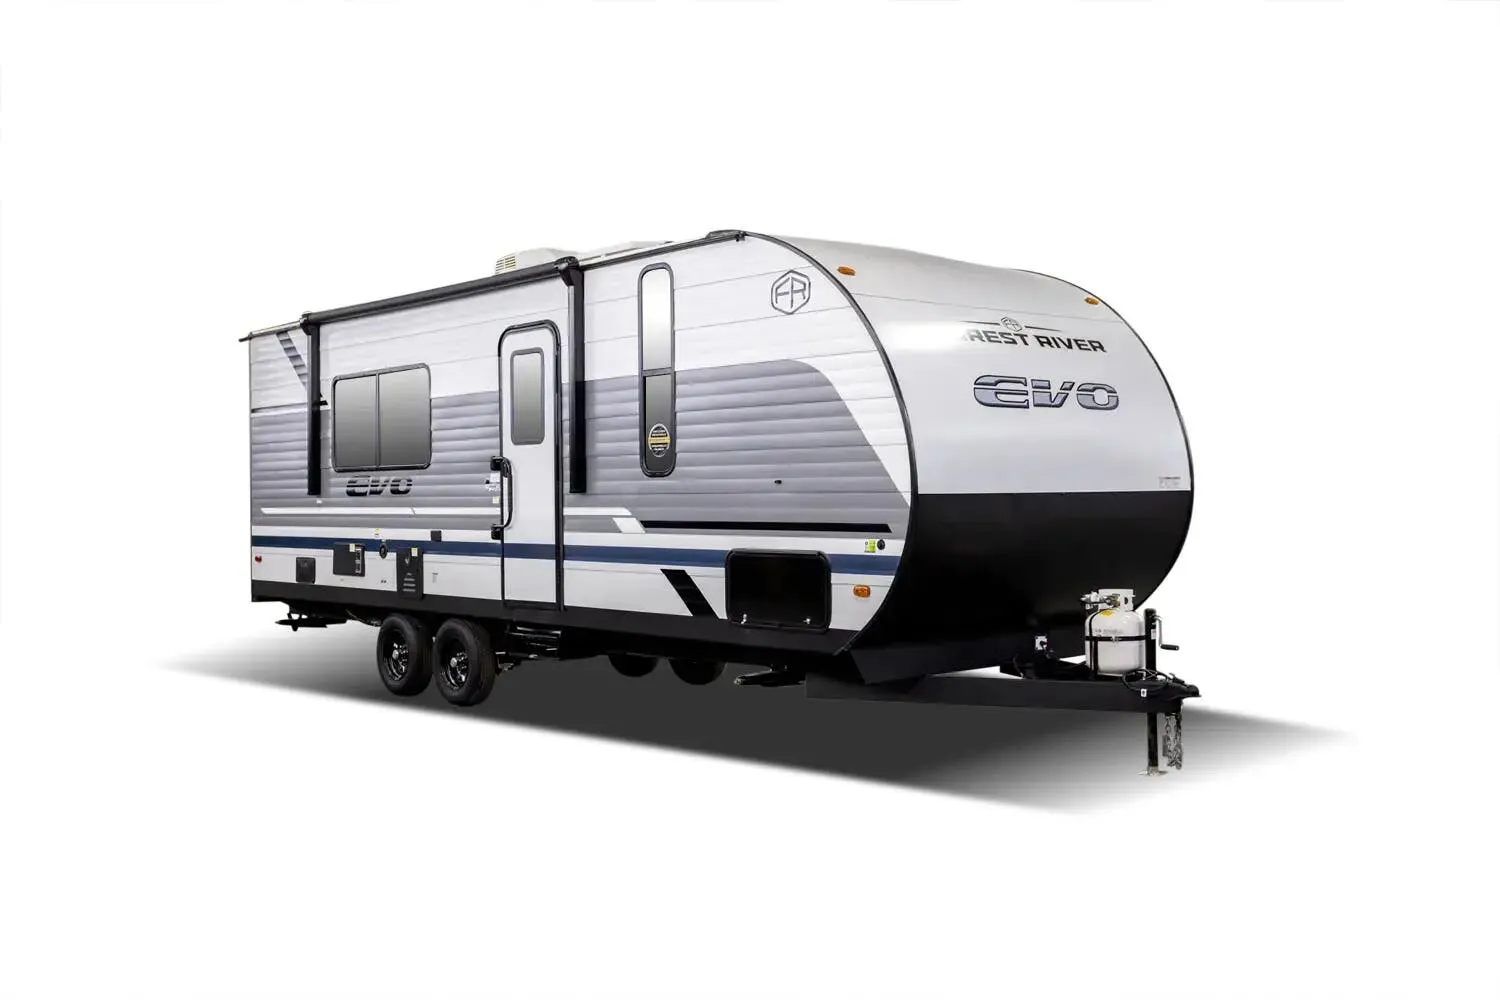
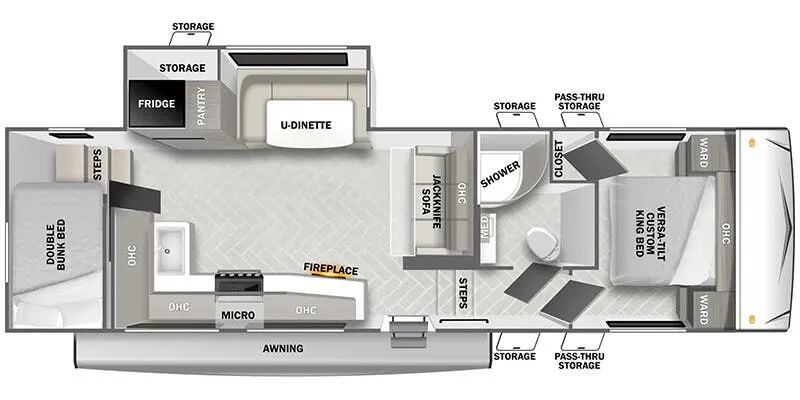
Fifth wheel trailers that share features with the Campsite Elite 36AK, like front bedroom, washer dryer prep and fireplace.
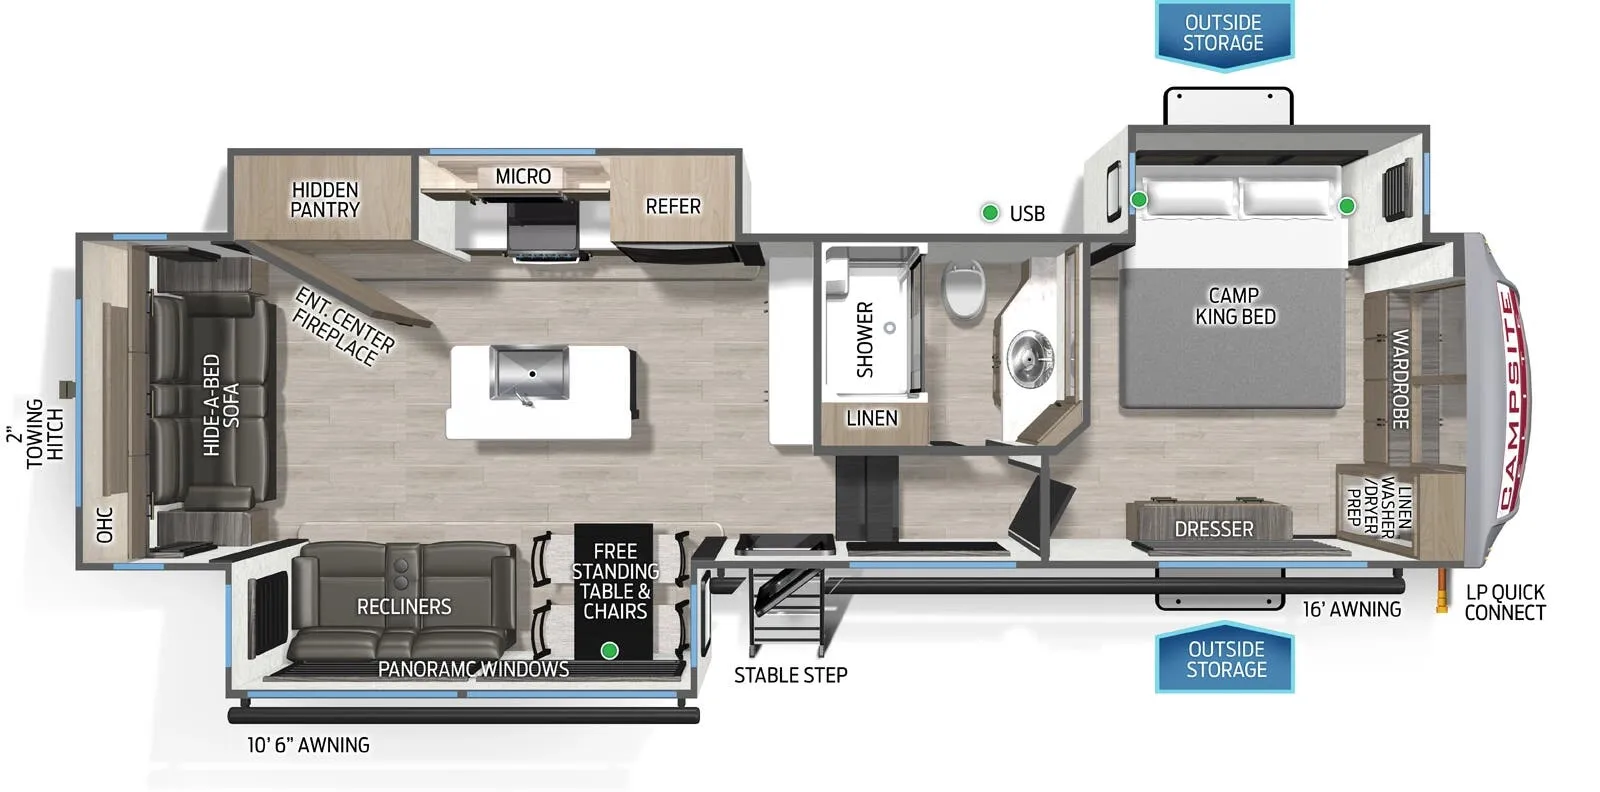
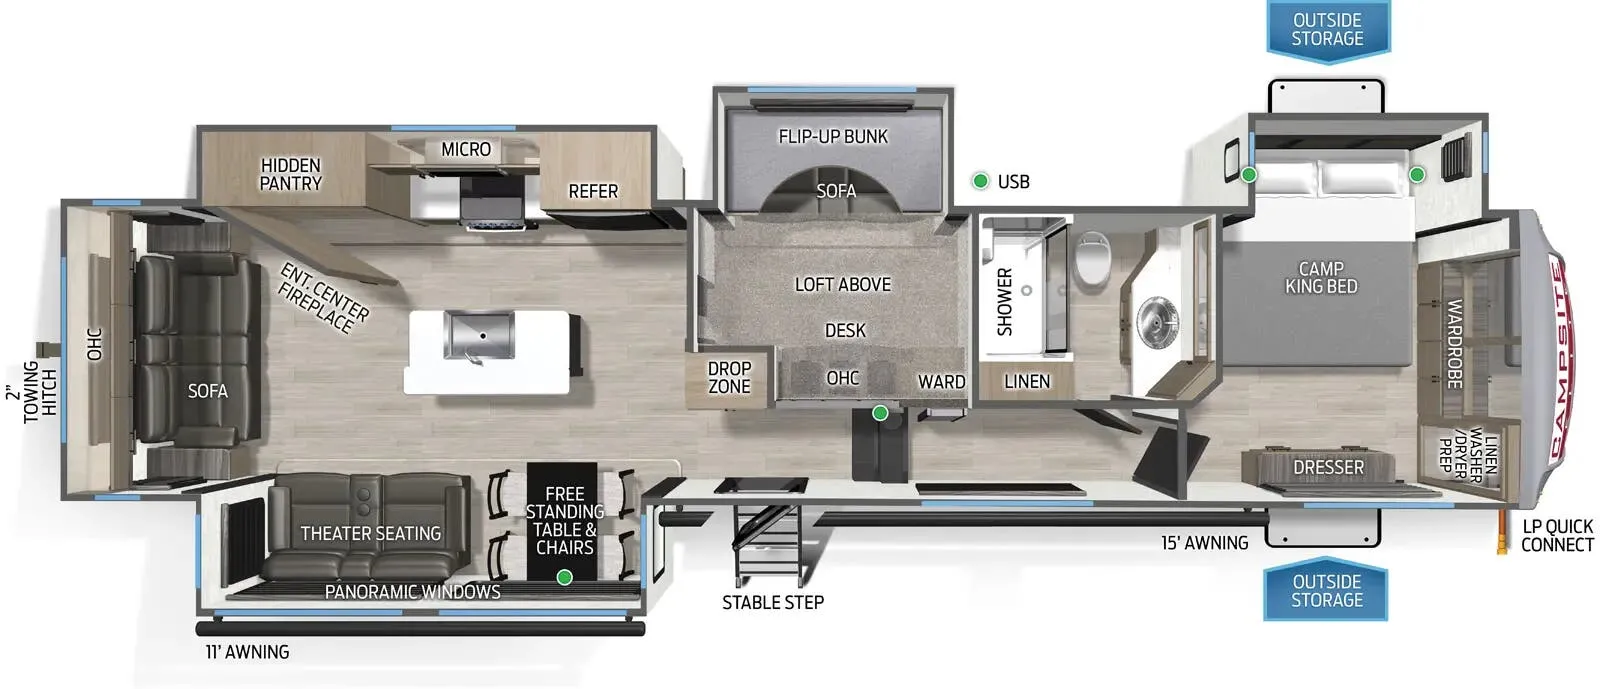
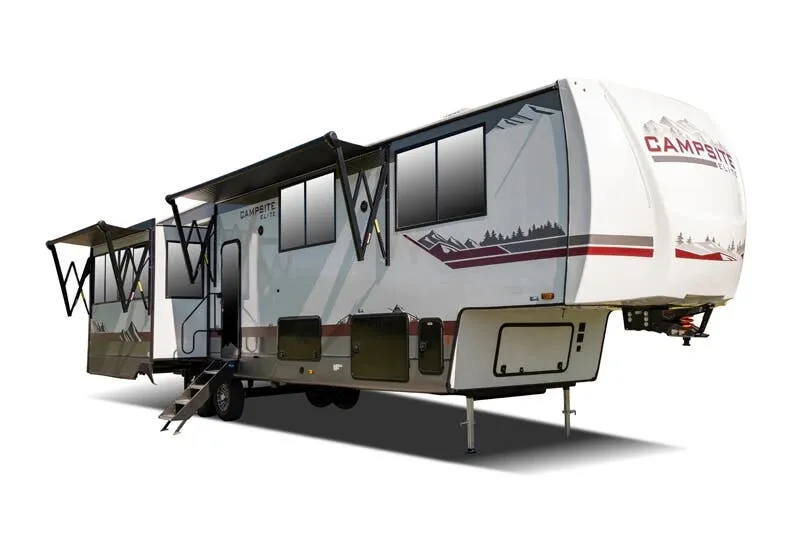
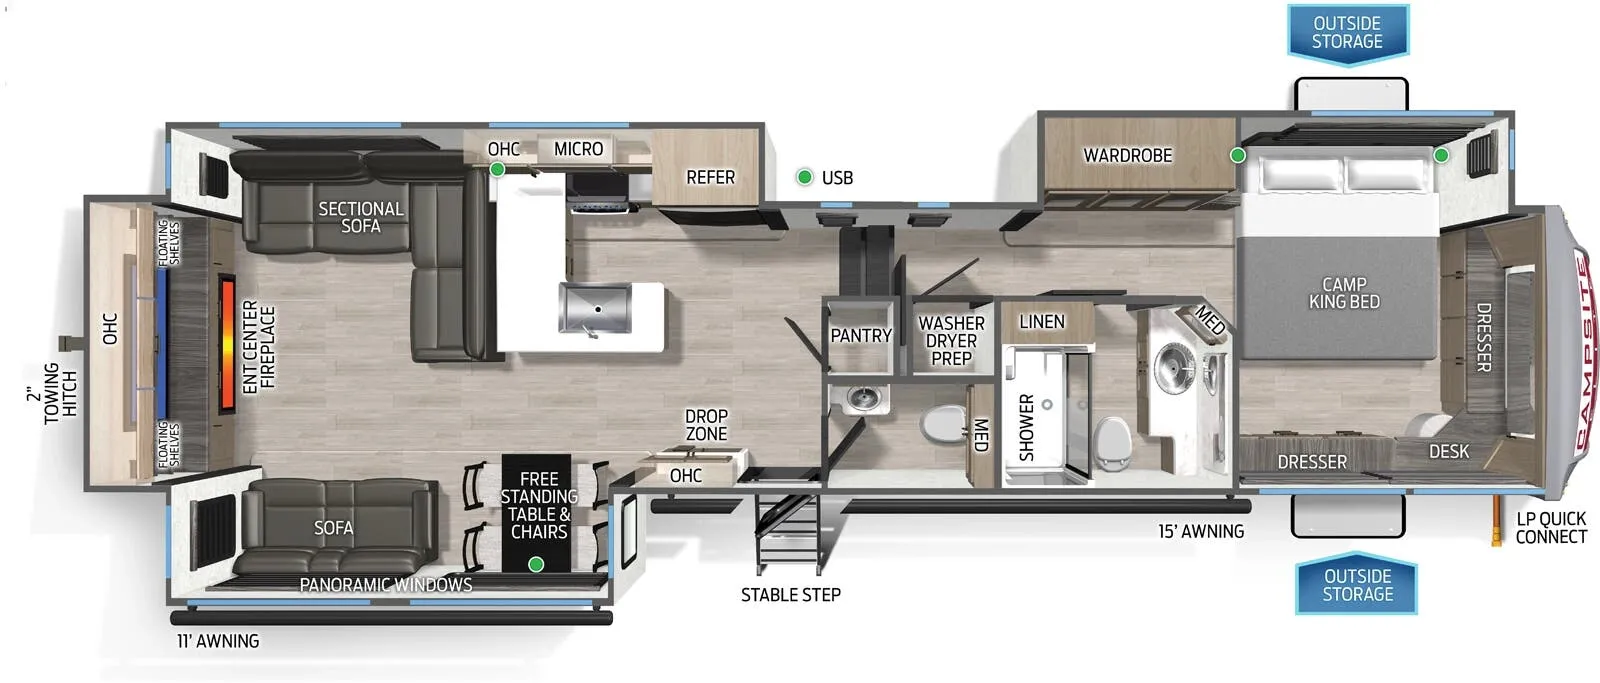
The Forest River Campsite Elite 36AK is built around a rear living layout that puts the sectional sofa, electric fireplace, and 55" smart TV at the center of camp life, with a kitchen that keeps the cooking going outside via the Vault MaxPass-Thru basement campsite setup. The master bedroom earns its "massive" billing with panoramic Sky Scene windows, a dedicated desk and vanity with a large LED mirror, a bedroom cinema projector, and a Dream Suite Camp King bed. Day-to-day practicality gets serious attention too: a built-in air fryer and convection microwave, a True Bake full-size range, stone solid-surface countertops, a stackable laundry bay, and a Clean Dock robot vacuum bay are all standard. The 400-watt solar system, Pure Source water filtration, Arctic Guard heated underbelly, and Cool Stream dual-zone A/C round out the list for those who camp in varied conditions.

Based on overall weight and weight directly on tow vehicle's hitch and a new model tow vehicle. Please consult with a professional.