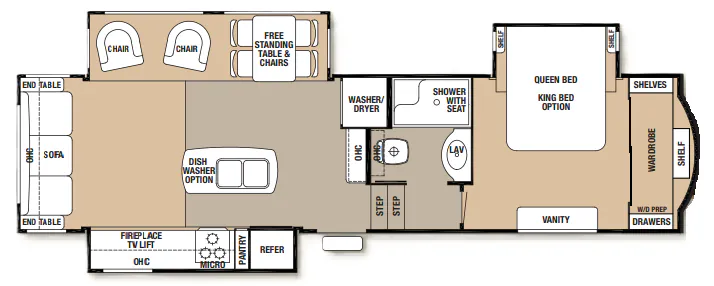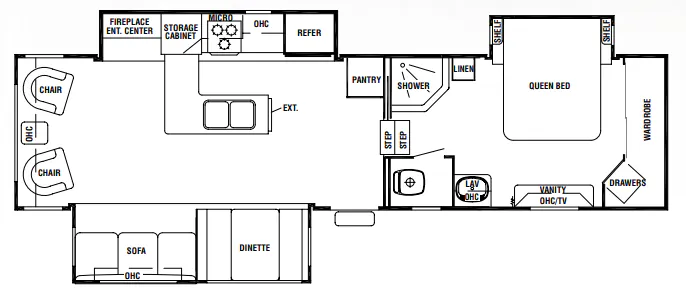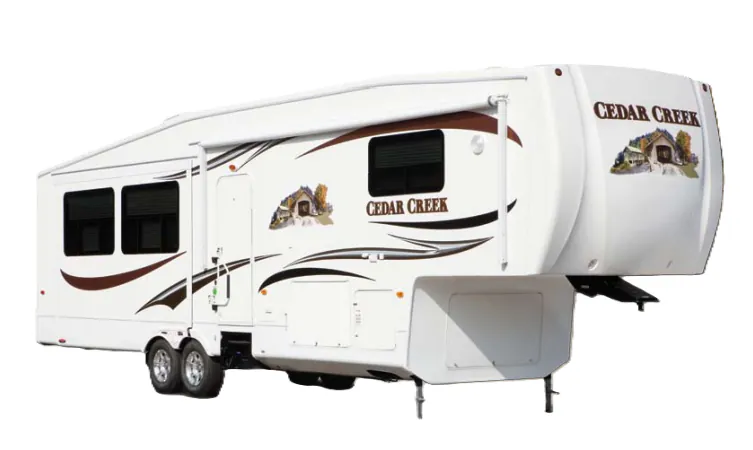
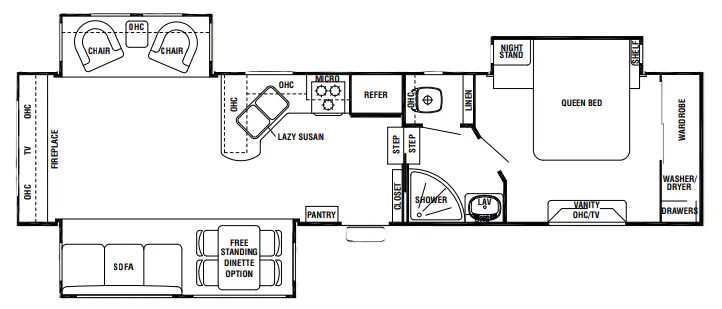
The Cedar Creek 34SB is built around livability, starting with a bedroom slide that houses a Queen bed (upgradeable to a King) on a finished base with gas lifts and a designer headboard, plus nine full-depth drawers and what Forest River calls one of the deepest closets in the industry. The kitchen punches well above typical RV grade, with true Corian countertops, twin stainless undermount sinks, an Amana residential sealed-burner oven, and a 9 cu. ft. refrigerator with an exterior digital thermostat. A Dirt Devil central vacuum, full water filtration system, and washer/dryer prep round out the home-like touches. Outside, a remote control system handles lights, slides, front and rear jacks, and the electric awning from a single device, and the double-layer insulated underbelly with radiant shield thermo-foil gives the Cedar Creek 34SB genuine cold-weather credibility.
No owner reviews yet. If you've owned one, yours would be the first.
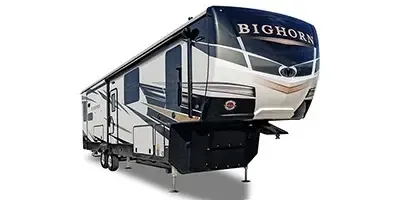
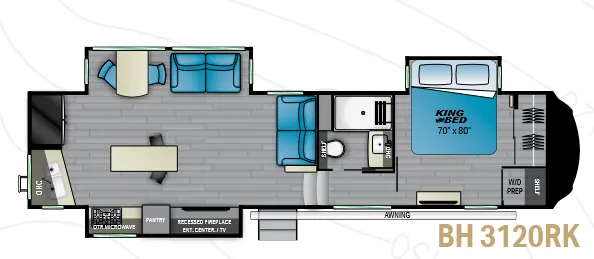
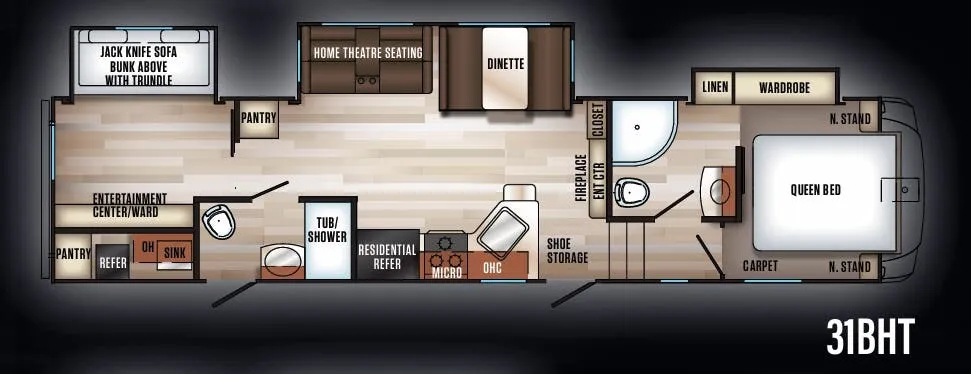
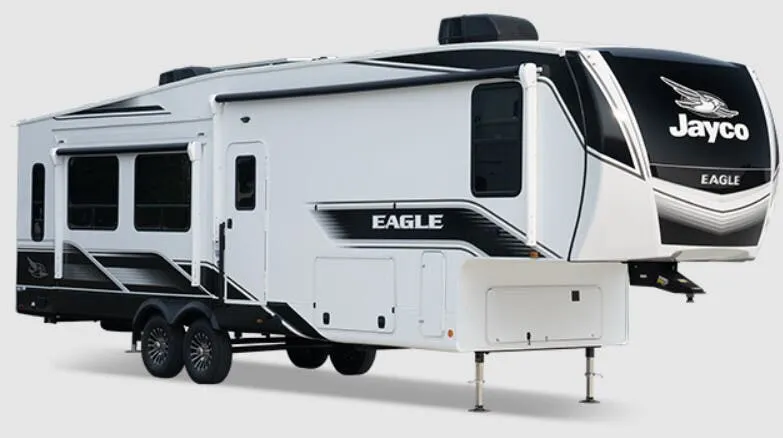
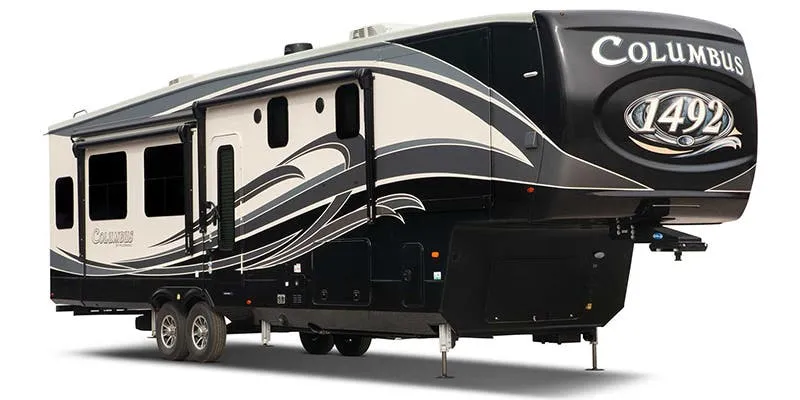
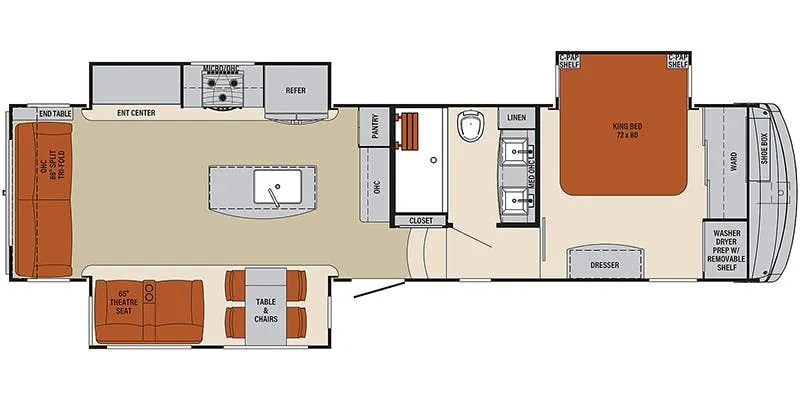
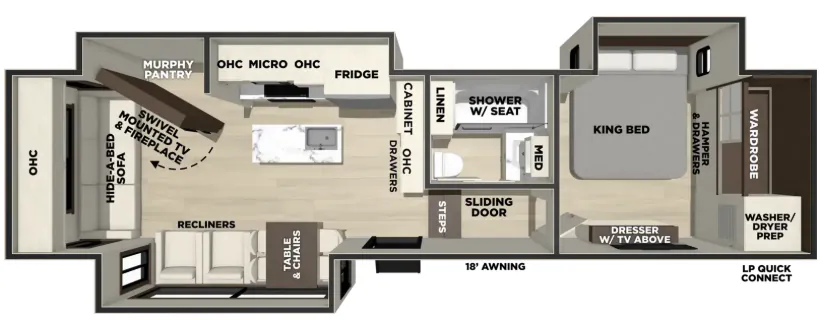
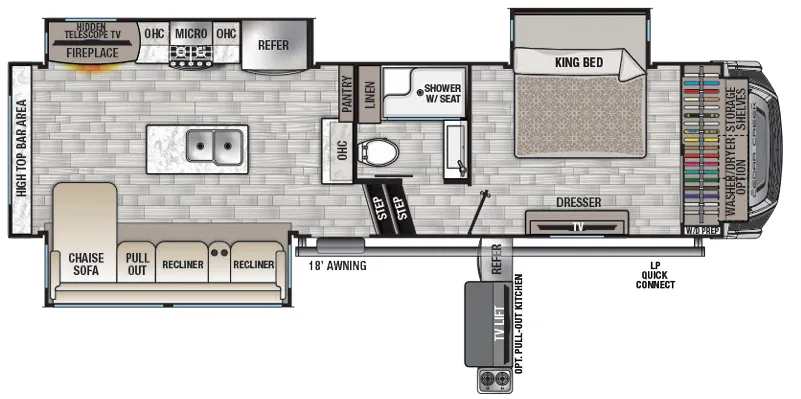
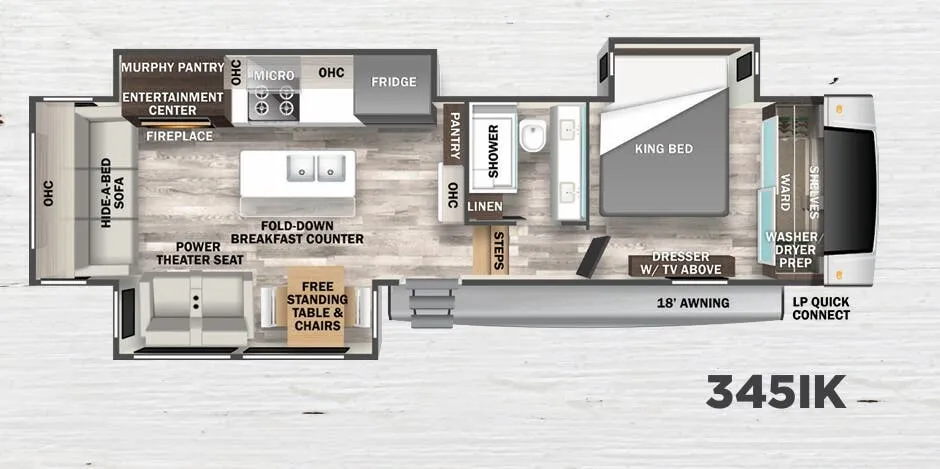
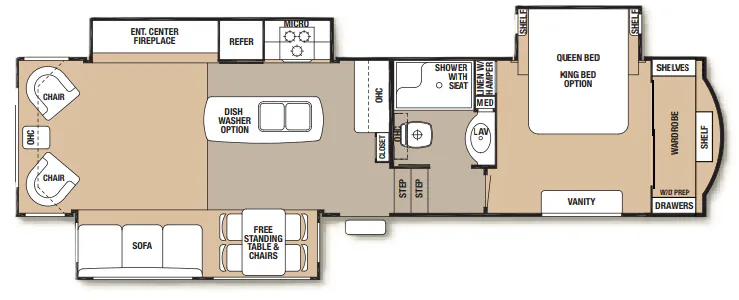
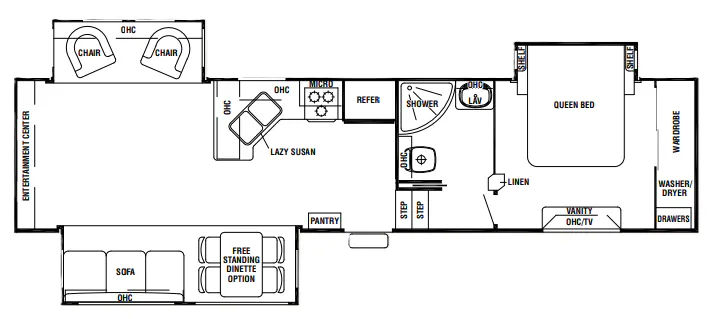
Other fifth wheel trailers floor plans (around 37 ft 6 in), similar in size and price to the Cedar Creek 34SB.