Skip to main contentSkip to navigation
RV Envy
RV floor plans
Inventory
Sell your RV
Dealers
Dashboard
  • Class A motorhomes
  • Class C motorhomes
  • Class B vans
  • Fifth wheel trailers
  • Travel trailers
  • Pop-up campers
  • Advanced search
  • Floor plan wizard
  • Inventory

Browse popular layouts & features

Class A motorhomes

  • … with bunk beds
  • … with two bedrooms
  • … with bath and a half
  • … with two full bathrooms
  • … with bunk over cab
  • … with rear bathroom
Browse all features →

Class B vans

  • … with King size bed
  • … with rear twin beds
  • … with Murphy bed
  • … with rear bathroom
  • … with dual twin beds
Browse all features →

Class C motorhomes

  • … with bunk over cab
  • … with bunk beds
  • … with rear bathroom
  • … with rear twin beds
  • … with Murphy bed
  • … with outdoor kitchen
  • … with outdoor TV
Browse all features →

Fifth wheel trailers

  • … with bath and a half
  • … with two bathrooms
  • … with bunk beds
  • … with two bedrooms
  • … with side patio
  • … with rear patio
  • … with outdoor kitchen
  • … with washer/dryer
  • … with front living
Browse all features →

Travel trailers

  • … with bunk beds
  • … with two bedrooms
  • … with Murphy bed
  • … with outdoor kitchen
  • … with rear bath
  • … with front bedroom
Browse all features →

Popup campers

  • under $10k
  • under $15k
  • under 2,000 lbs
  • under 3,000 lbs
Browse all features →

RV dealers by metro area

Los AngelesDallas–Fort WorthHoustonAtlantaPhoenixTampa BayOrlandoDenverChicagoSeattleNashvilleTorontoBrowse all metro areas →

Explore

  • RV floor plans
  • Browse inventory
  • Sell your RV
  • Dealers
  • Shopping tips

Company

  • About
  • Our story
  • Contact

For dealers

  • Dealer websites & CRM
  • Dealer insights

Join our mailing list

We don't send much, but you won't want to miss it!

RV Envy

The RV search engine. Find your dream RV.

We do our best to keep listing details accurate, but pricing, specifications, and availability come from third-party sources and can change without notice. We can't guarantee accuracy, so please confirm the details with the dealer before making any decisions. See something inaccurate? Contact us.

© 2026 RV Envy. All rights reserved.

For AI agentsPrivacyTerms
Dashboard
    1. Home
    2. Fifth wheel trailers
    3. Forest River
    4. Sabre
    5. 31BHT
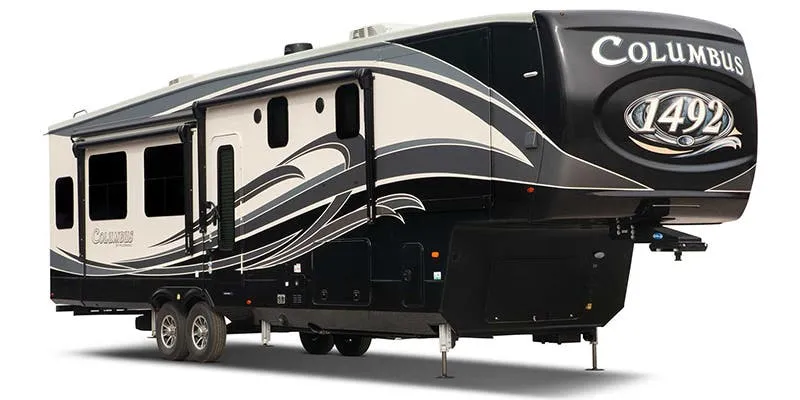
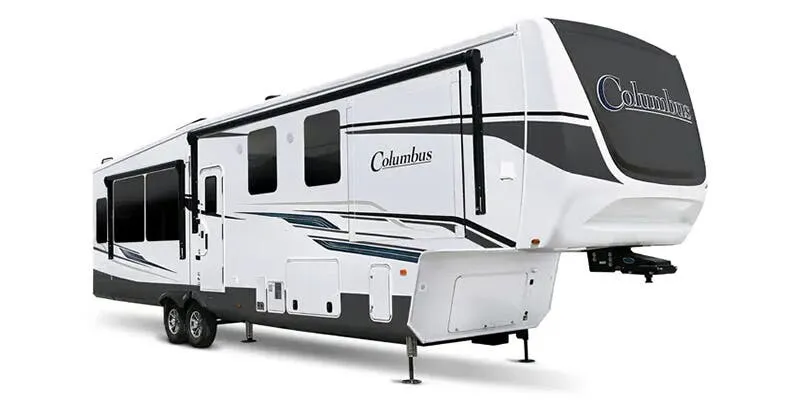
    Forest River Sabre 31BHT exterior

    Forest River Sabre 31BHT

    Browse inventory (1)
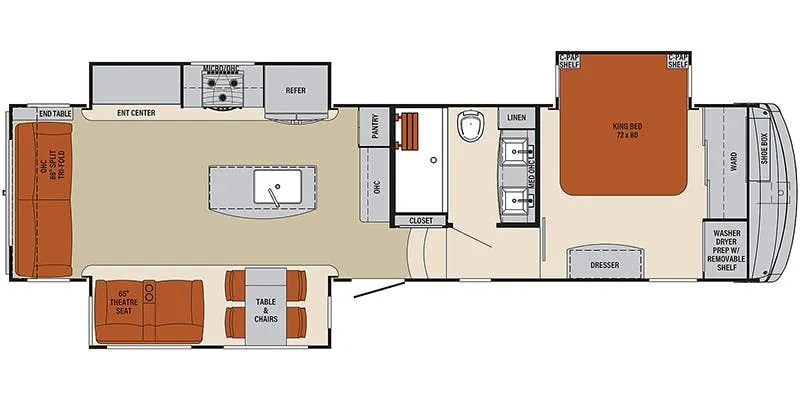
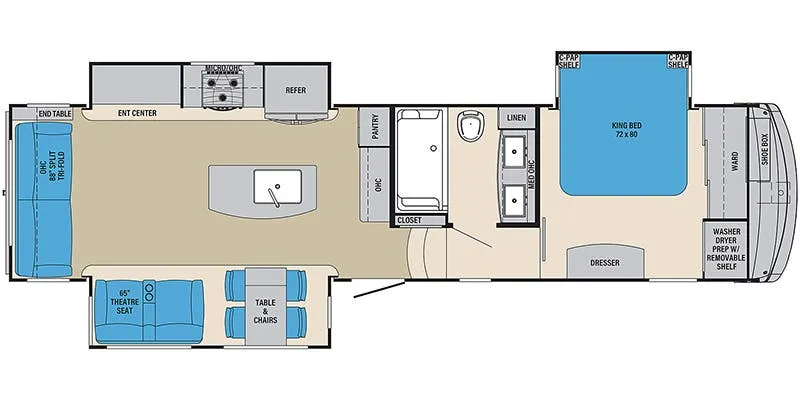
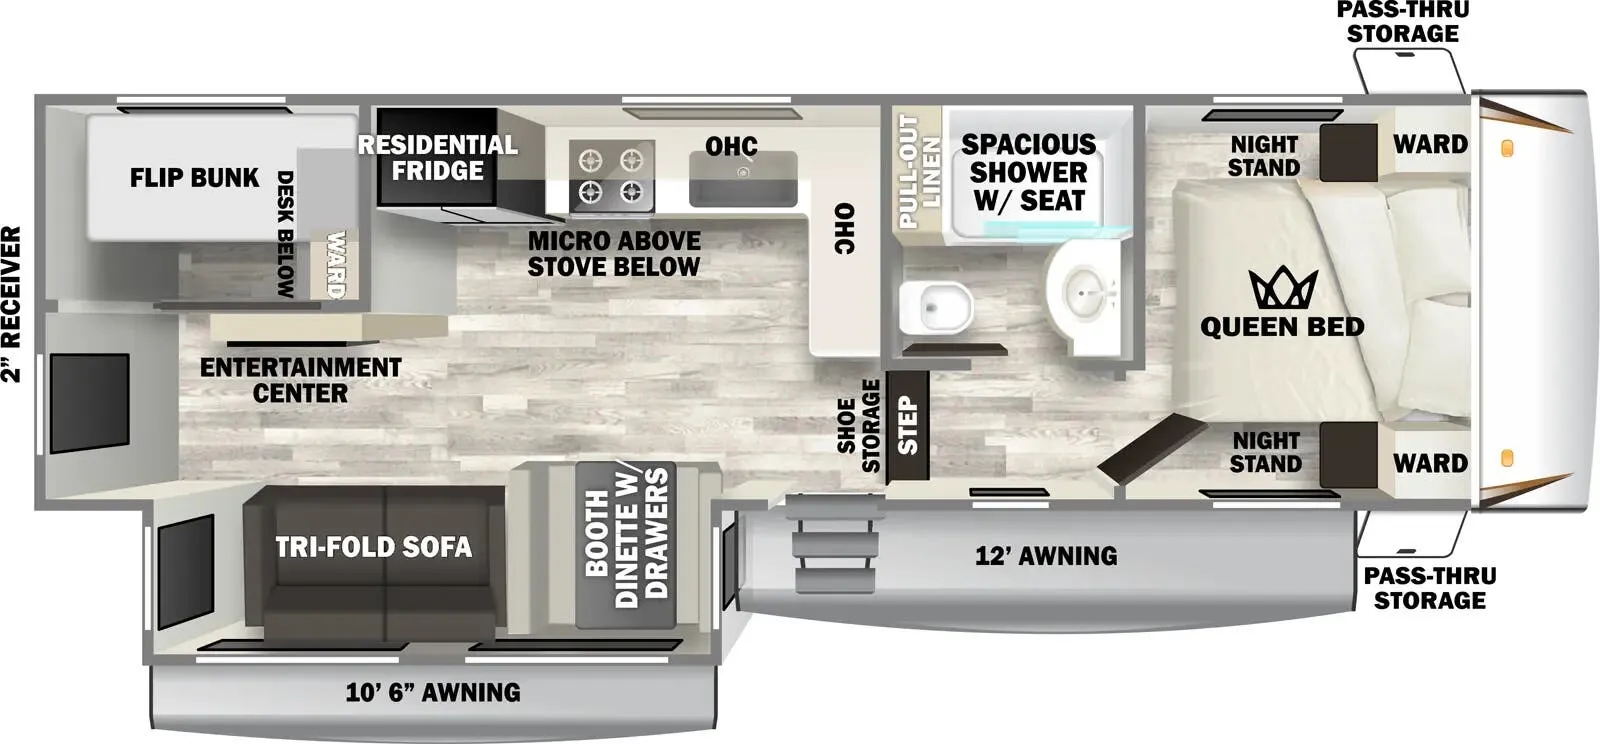
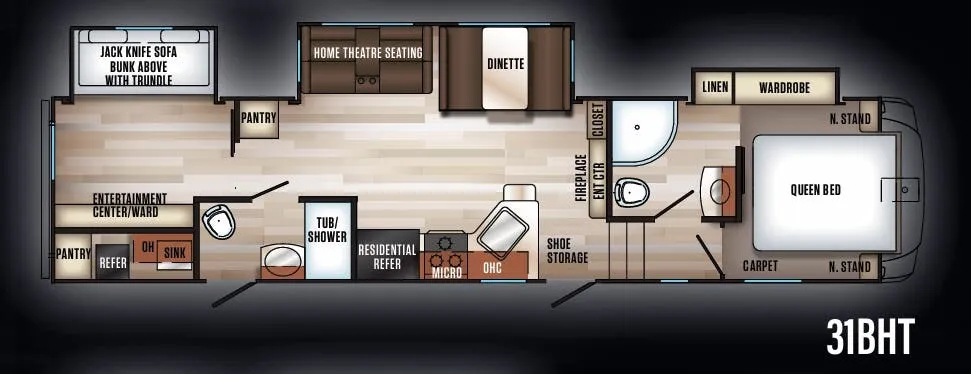
    Forest River Sabre 31BHT floor plan
    Forest River Sabre 31BHT floor plan

    Key facts

    Length
    37 ft 6 in
    Max weight
    13,635 lbs
    Sleeps
    8

    AI summary

    The 31BHT is hard to beat on the features-per-dollar front. You get the Cinemax seating (with massage, heat, and backlighting), a fireplace with remote, and the Colossal Camper 4-drawer French door refrigerator all as standard equipment. The Versa-Bed powered sleep system and Gen III electric auto-leveling are thoughtful touches that make extended stays genuinely more comfortable. Owners consistently praise the layout and storage, and with the off-grid solar package option, a 1,500W inverter and 30-amp digital solar controller can be added for those who want to go beyond the standard solar prep. The bunk configuration rounds out a floor plan that can comfortably sleep up to eight across its full bath layout.

    Find a Forest River Sabre 31BHT

    See it in person or find a great deal nationwide.
    Browse inventory (1)

    Similar floor plans

    Other fifth wheel trailers floor plans (around 37 ft 6 in), similar in size and price to the Sabre 31BHT.

    Heartland North Peak 26 TS exterior

    Heartland North Peak 26 TS

    MSRPTBD
    Heartland North Peak 26 TS floor plan
    Max weight

    9,900 lbs

    Length

    30 ft 2 in

    Sleeps

    3

    Coachmen Chaparral Lite 266SAB exterior

    Coachmen Chaparral Lite 266SAB

    MSRPTBD
    Coachmen Chaparral Lite 266SAB floor plan
    Max weight

    9,900 lbs

    Length

    30 ft 1 in

    Sleeps

    6

    Forest River Cherokee 265B exterior

    Forest River Cherokee 265B

    MSRPTBD
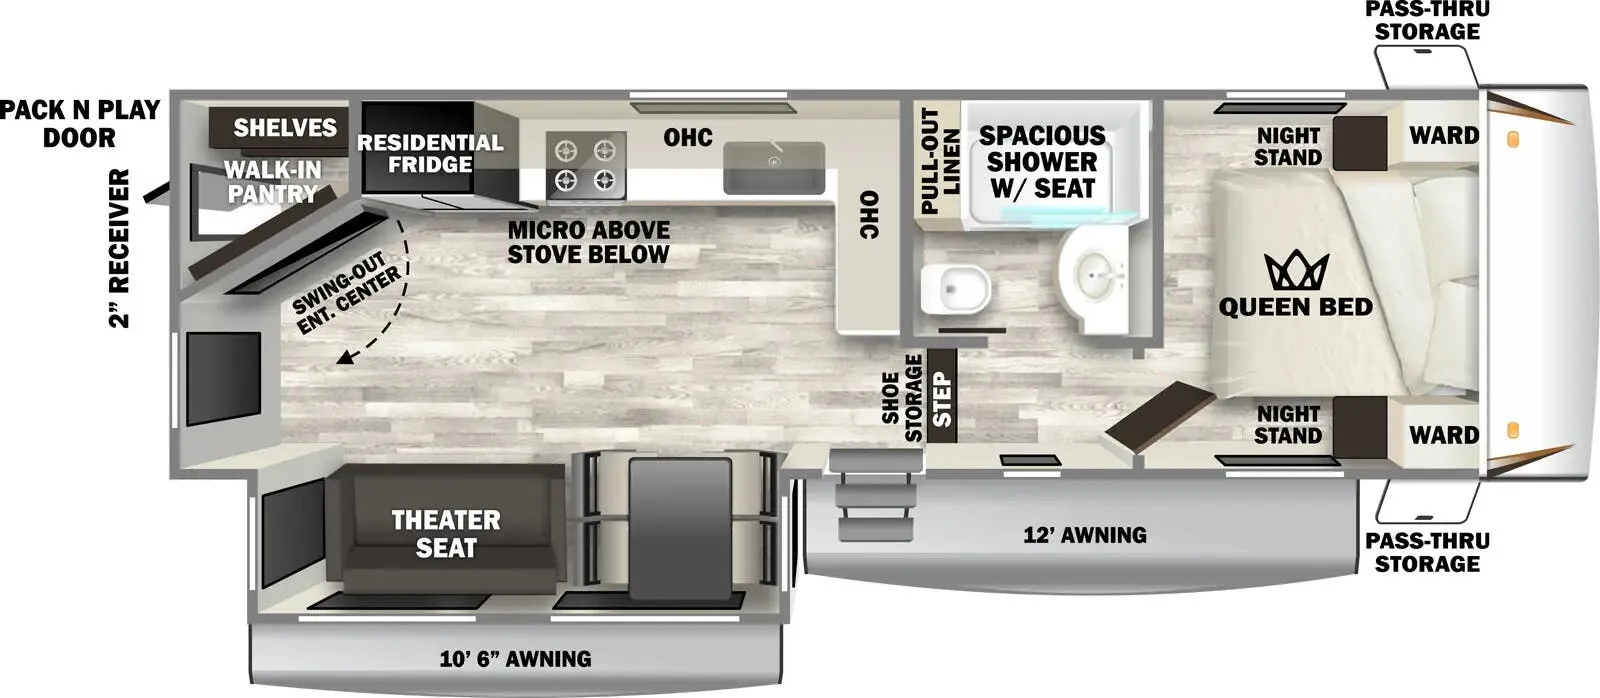
    Forest River Cherokee 265B floor plan
    Max weight

    9,985 lbs

    Length

    30 ft 1 in

    Sleeps

    8

    Forest River Rockwood Ultra Lite 2720WS exterior

    Forest River Rockwood Ultra Lite 2720WS

    MSRPTBD
    Forest River Rockwood Ultra Lite 2720WS floor plan
    Max weight

    8,976 lbs

    Length

    30 ft 1 in

    Sleeps

    6

    Forest River Cardinal 25BH exterior

    Forest River Cardinal 25BH

    MSRPTBD
    Forest River Cardinal 25BH floor plan
    Max weight

    9,995 lbs

    Length

    30 ft

    Sleeps

    8

    Forest River Wildcat 25BH exterior

    Forest River Wildcat 25BH

    Bunkhouse, bunk beds, u shaped dinette, bathroom with entry door

    MSRPTBD
    Forest River Wildcat 25BH floor plan
    Max weight

    9,995 lbs

    Length

    30 ft

    Sleeps

    9

    Grand Design Reflection 100 Series 100 SERIES 24RL exterior

    Grand Design Reflection 100 Series 100 SERIES 24RL

    MSRP$63,302
    Grand Design Reflection 100 Series 100 SERIES 24RL floor plan
    Max weight

    9,995 lbs

    Length

    30 ft

    Sleeps

    4

    Coachmen Chaparral 276RLS exterior

    Coachmen Chaparral 276RLS

    MSRPTBD
    Coachmen Chaparral 276RLS floor plan
    Max weight

    10,340 lbs

    Length

    30 ft

    Sleeps

    5

    Other Sabre floor plans

    Forest River Sabre 25RLS

    MSRPTBD

    8 units available

    Forest River Sabre 25RLS floor plan
    Max weight

    10,150 lbs

    Length

    29 ft 10 in

    Sleeps

    2

    Forest River Sabre 26BBR

    Rear window, desk, booth dinette

    MSRPTBD

    2 units available

    Forest River Sabre 26BBR floor plan
    Max weight

    10,000 lbs

    Length

    29 ft 10 in

    Sleeps

    6

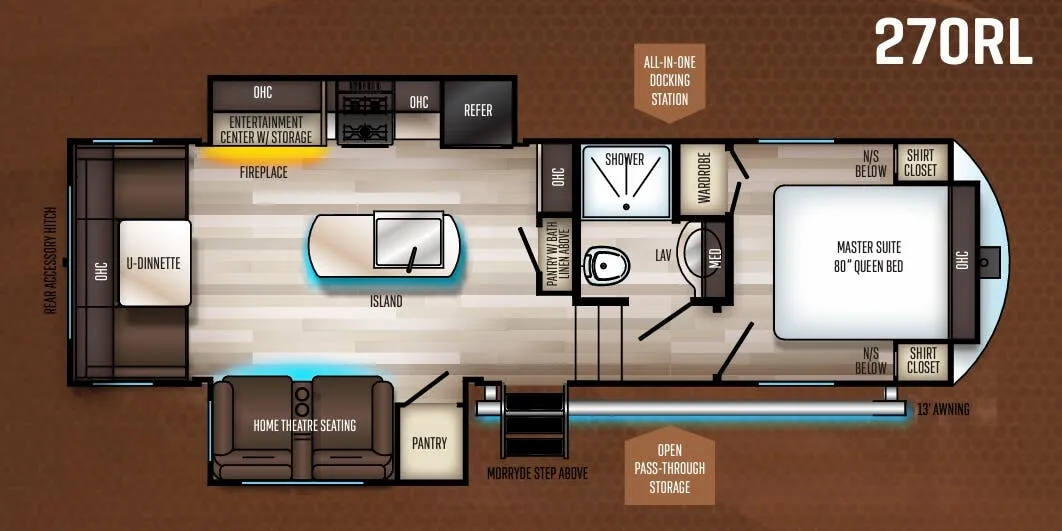
    Forest River Sabre 270RL

    MSRPTBD

    1 unit available

    Forest River Sabre 270RL floor plan
    Max weight

    9,995 lbs

    Length

    30 ft 4 in

    Sleeps

    4

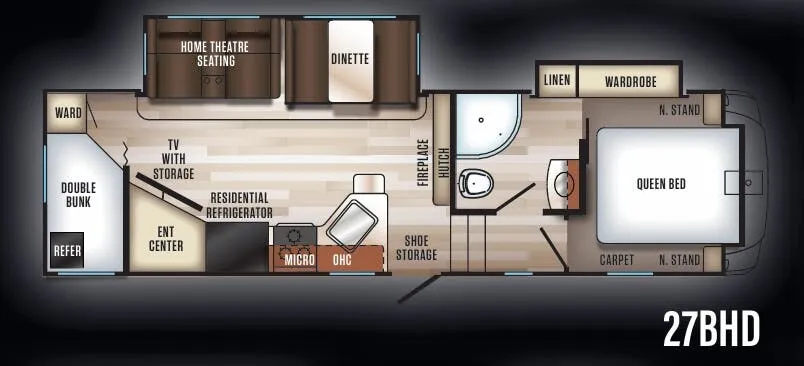
    Forest River Sabre 27BHD

    MSRPTBD
    Forest River Sabre 27BHD floor plan
    Max weight

    10,260 lbs

    Length

    31 ft 1 in

    Sleeps

    4

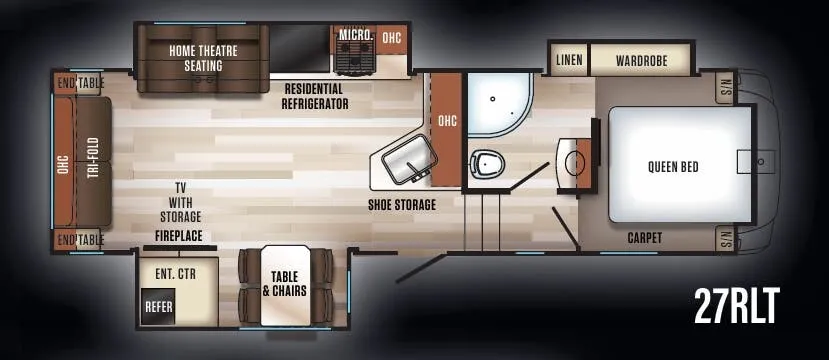
    Forest River Sabre 27RLT

    MSRPTBD
    Forest River Sabre 27RLT floor plan
    Max weight

    10,360 lbs

    Length

    31 ft 1 in

    Sleeps

    3

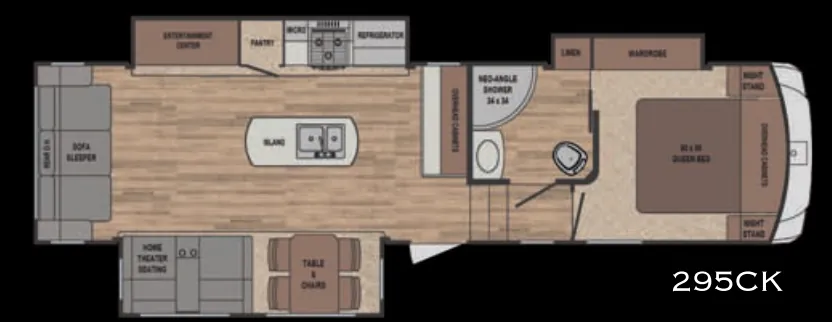
    Forest River Sabre 295CK

    MSRPTBD
    Forest River Sabre 295CK floor plan
    Max weight

    13,760 lbs

    Length

    35 ft

    Sleeps

    4

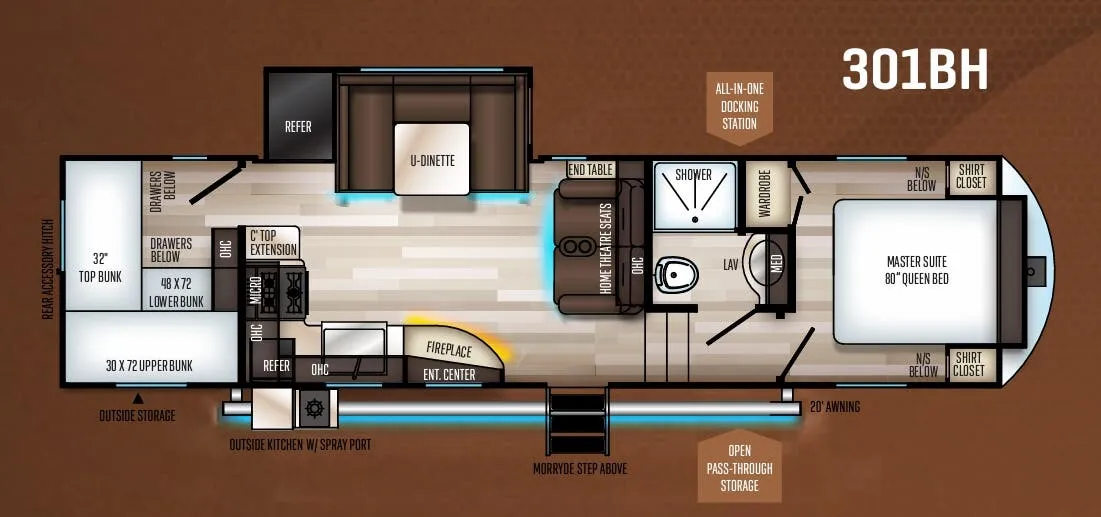
    Forest River Sabre 301BH

    MSRPTBD
    Forest River Sabre 301BH floor plan
    Max weight

    10,000 lbs

    Length

    33 ft 6 in

    Sleeps

    10

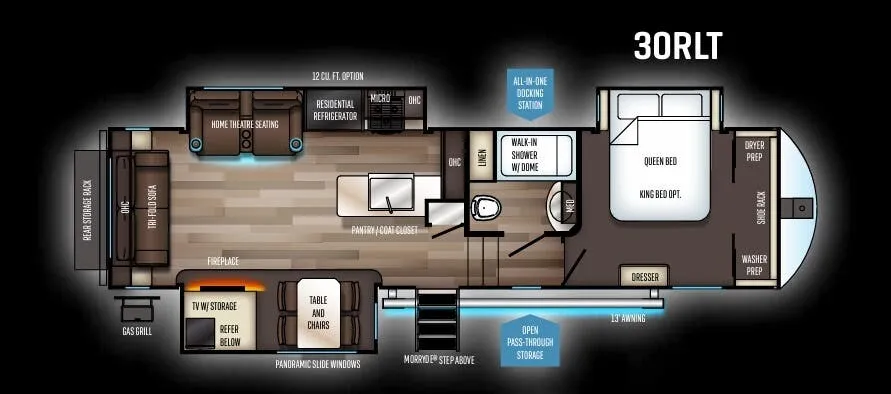
    Forest River Sabre 30RLT

    MSRPTBD

    2 units available

    Forest River Sabre 30RLT floor plan
    Max weight

    13,935 lbs

    Length

    34 ft 1 in

    Sleeps

    4

    Forest River Sabre 315RE

    MSRPTBD
    Forest River Sabre 315RE floor plan
    Max weight

    13,855 lbs

    Length

    36 ft 2 in

    Sleeps

    3

    Forest River Sabre 31IKT

    MSRPTBD

    5 units available

    Forest River Sabre 31IKT floor plan
    Max weight

    12,140 lbs

    Length

    36 ft

    Sleeps

    4

    View all Sabre floor plans →
    Forest River Sabre 31BHT overview
    Forest River Sabre 31BHT exterior

    Key facts

    Length
    37 ft 6 in
    Max weight
    13,635 lbs
    Sleeps
    8

    Specs

    Dimensions

    Length
    37 ft 6 in
    Height
    12 ft 5 in
    Slideouts
    3
    Axles
    2

    Tanks & capacities

    Fresh water
    49 gal
    Gray water
    126 gal
    Black water
    84 gal

    Weight & towing

    Dry weight
    10,413 lbs
    GVWR
    13,635 lbs
    Hitch weight
    1,635 lbs
    1/2 ton truck required
    New Ford F-150, RAM 1500, Sierra 1500, or bigger

    Based on overall weight and weight directly on tow vehicle's hitch and a new model tow vehicle. Please consult with a professional.

    Accommodations

    Sleeps
    8
    Download brochure

    Available years

    20182017
    On this page...