Skip to main contentSkip to navigation
RV Envy
RV floor plans
Inventory
Sell your RV
Dealers
RV EnvyPro
  • Class A motorhomes
  • Class C motorhomes
  • Class B vans
  • Fifth wheel trailers
  • Travel trailers
  • Pop-up campers
  • Advanced search
  • Floor plan wizard
  • Inventory

Browse popular layouts & features

Class A motorhomes

  • … with bunk beds
  • … with two bedrooms
  • … with bath and a half
  • … with two full bathrooms
  • … with bunk over cab
  • … with rear bathroom
Browse all features →

Class B vans

  • … with King size bed
  • … with rear twin beds
  • … with Murphy bed
  • … with rear bathroom
  • … with dual twin beds
Browse all features →

Class C motorhomes

  • … with bunk over cab
  • … with bunk beds
  • … with rear bathroom
  • … with rear twin beds
  • … with Murphy bed
  • … with outdoor kitchen
  • … with outdoor TV
Browse all features →

Fifth wheel trailers

  • … with bath and a half
  • … with two bathrooms
  • … with bunk beds
  • … with two bedrooms
  • … with side patio
  • … with rear patio
  • … with outdoor kitchen
  • … with washer/dryer
  • … with front living
Browse all features →

Travel trailers

  • … with bunk beds
  • … with two bedrooms
  • … with Murphy bed
  • … with outdoor kitchen
  • … with rear bath
  • … with front bedroom
Browse all features →

Popup campers

  • under $10k
  • under $15k
  • under 2,000 lbs
  • under 3,000 lbs
Browse all features →

RV dealers by metro area

Los AngelesDallas–Fort WorthHoustonAtlantaPhoenixTampa BayOrlandoDenverChicagoSeattleNashvilleTorontoBrowse all metro areas →

Explore

  • RV floor plans
  • Browse inventory
  • Sell your RV
  • Dealers
  • Shopping tips

Company

  • About
  • Our story
  • Contact

Services

  • Dealer leads
  • Dealer websites & CRM
  • OEM advertising
  • Shopper insights

Join our mailing list

We don't send much, but you won't want to miss it!

By subscribing, you agree to receive RV Envy newsletters and personalized recommendations by email. You can unsubscribe or change your preferences at any time.

RV Envy

The RV search engine. Find your dream RV.

We do our best to keep listing details accurate, but pricing, specifications, and availability come from third-party sources and can change without notice. We can't guarantee accuracy, so please confirm the details with the dealer before making any decisions. See something inaccurate? Contact us.

© 2026 RV Envy. All rights reserved.

For AI agentsPrivacyTerms
Dashboard
    1. Home
    2. Fifth wheel trailers
    3. Forest River
    4. Cedar Creek
    5. 36CKTS
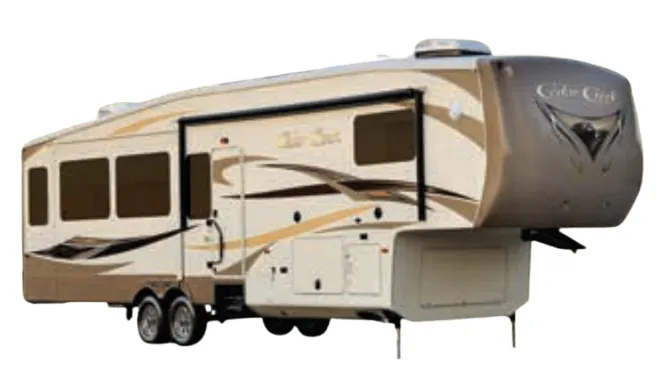
    Forest River Cedar Creek 36CKTS exterior

    Forest River Cedar Creek 36CKTS

    Browse inventory (10)
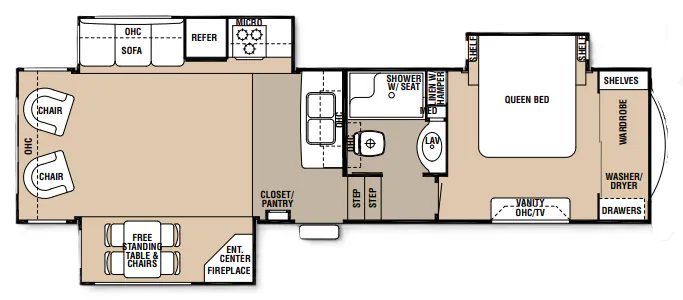
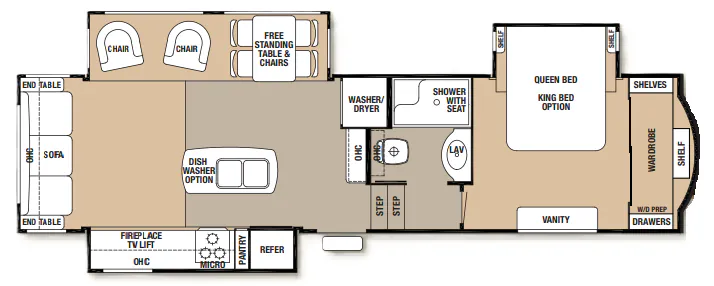
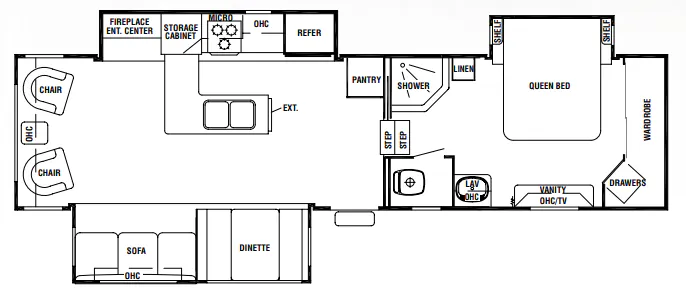
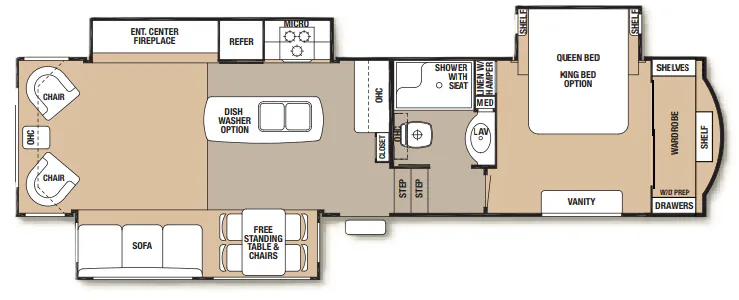
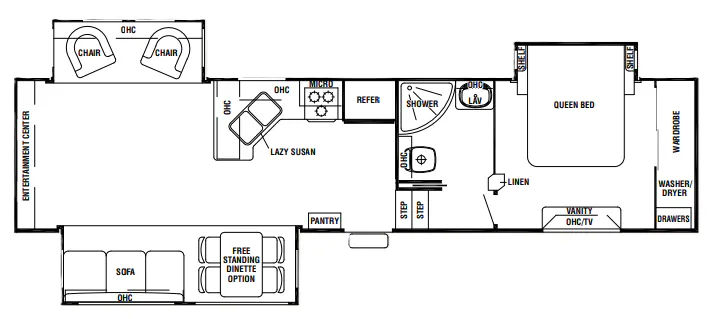
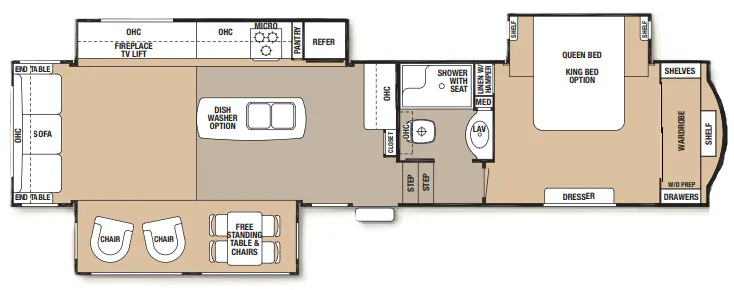
    Forest River Cedar Creek 36CKTS floor plan
    Forest River Cedar Creek 36CKTS floor plan

    Key facts

    Length
    39 ft 10 in
    Max weight
    16,500 lbs
    Sleeps
    4

    AI summary

    The Cedar Creek 36CKTS is built around a rear-bedroom layout that owners consistently praise for its spaciousness, anchored by a Queen bed on a slide with a designer headboard, nine deep drawers, and what Forest River claims is one of the deepest closets in the industry. In the kitchen, true Corian countertops with twin stainless undermount sinks and a 9 cu. ft. refrigerator with an exterior digital thermostat set a noticeably residential tone, and the whole-water filtration system extends even to shower water. A single remote handles lights, slides, jacks, and the electric awning, while the double-layer insulated underbelly (R21) and hard heat duct boots into the upper deck make the Cedar Creek 36CKTS a unit built with extended-season comfort in mind. Optional upgrades like a stacked Splendide washer/dryer, a king-size Serta mattress, or the Level-Up hydraulic stabilization system let buyers push it further toward full-time living.

    Owner reviews

    No owner reviews yet. If you've owned one, yours would be the first.

    Find a Forest River Cedar Creek 36CKTS

    See it in person or find a great deal nationwide.
    Browse inventory (10)

    Similar floor plans

    Other fifth wheel trailers floor plans (around 39 ft 10 in), similar in size and price to the Cedar Creek 36CKTS.

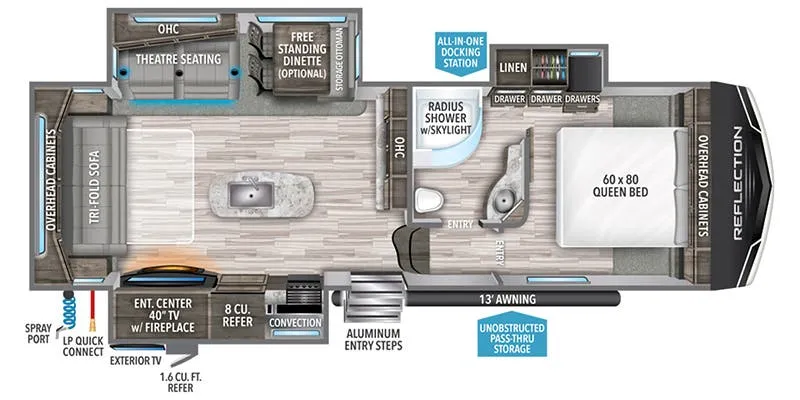
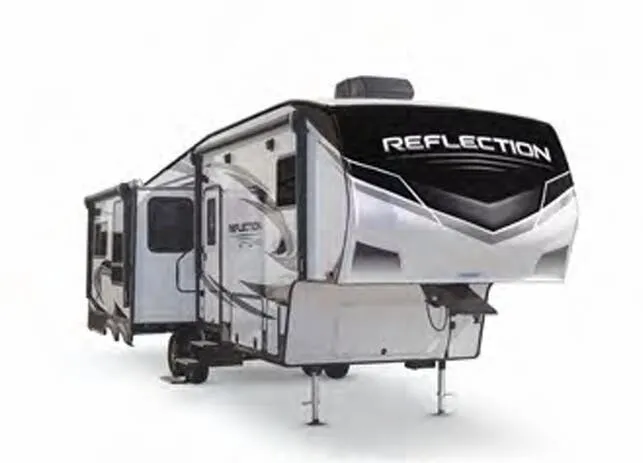
    Grand Design Reflection 29RS exterior

    Grand Design Reflection 29RS

    MSRP$52,705

    16 units available

    Grand Design Reflection 29RS floor plan
    Max weight

    8,816 lbs

    Length

    30 ft 11 in

    Sleeps

    6

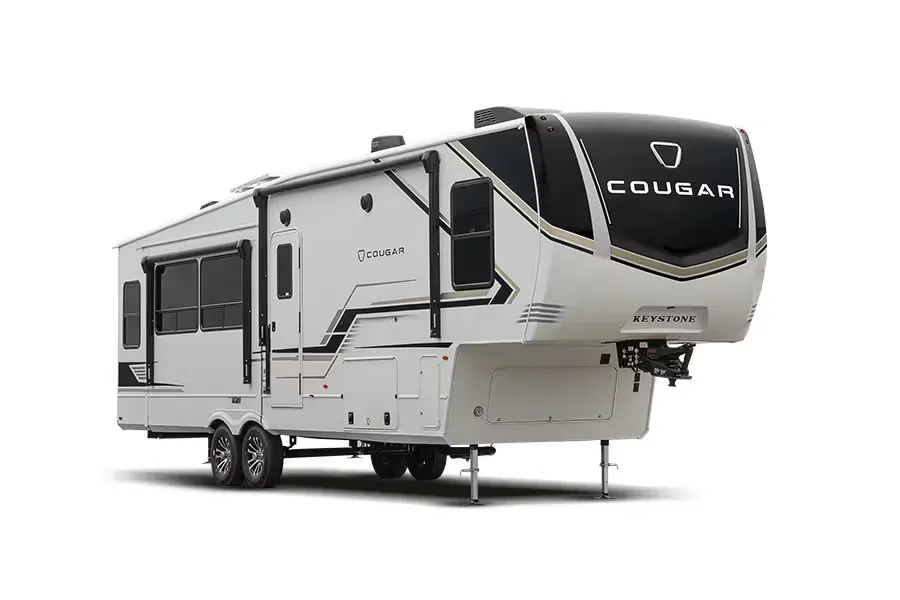
    Keystone Cougar 260MLE exterior

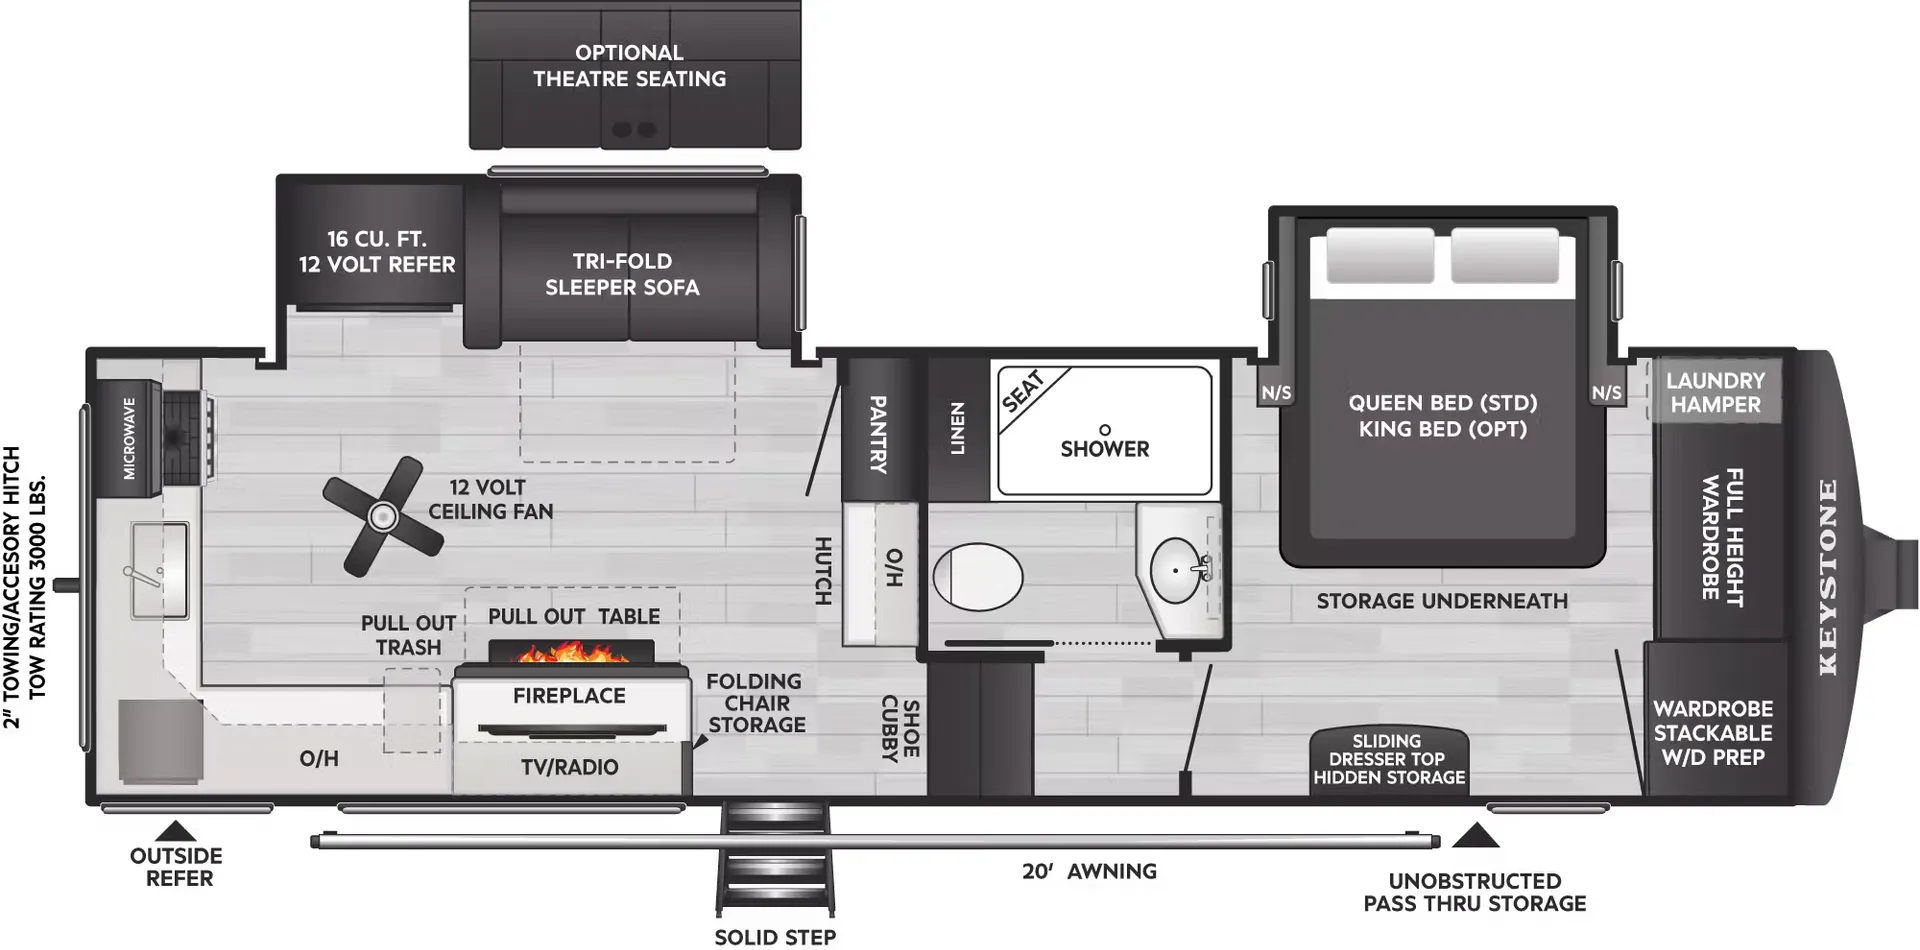
    Keystone Cougar 260MLE

    Front bedroom, rear kitchen

    MSRP$76,763

    51 units available

    Keystone Cougar 260MLE floor plan
    Max weight

    12,000 lbs

    Length

    30 ft 11 in

    Sleeps

    4

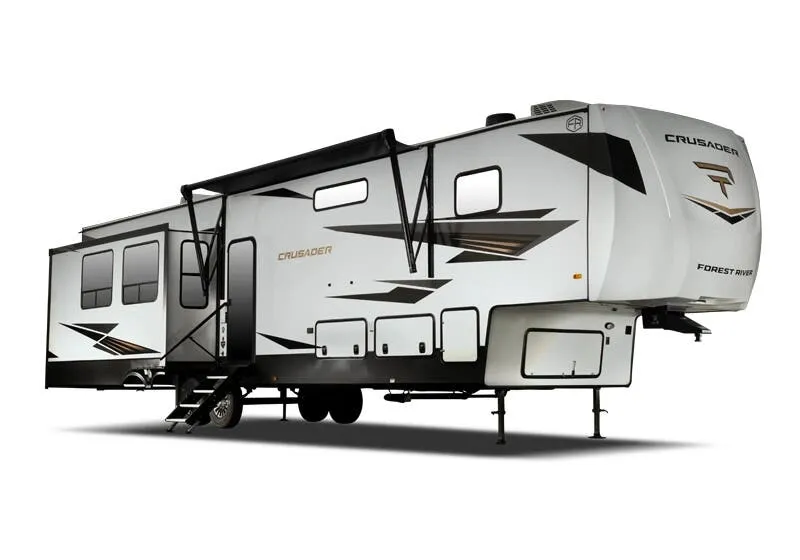
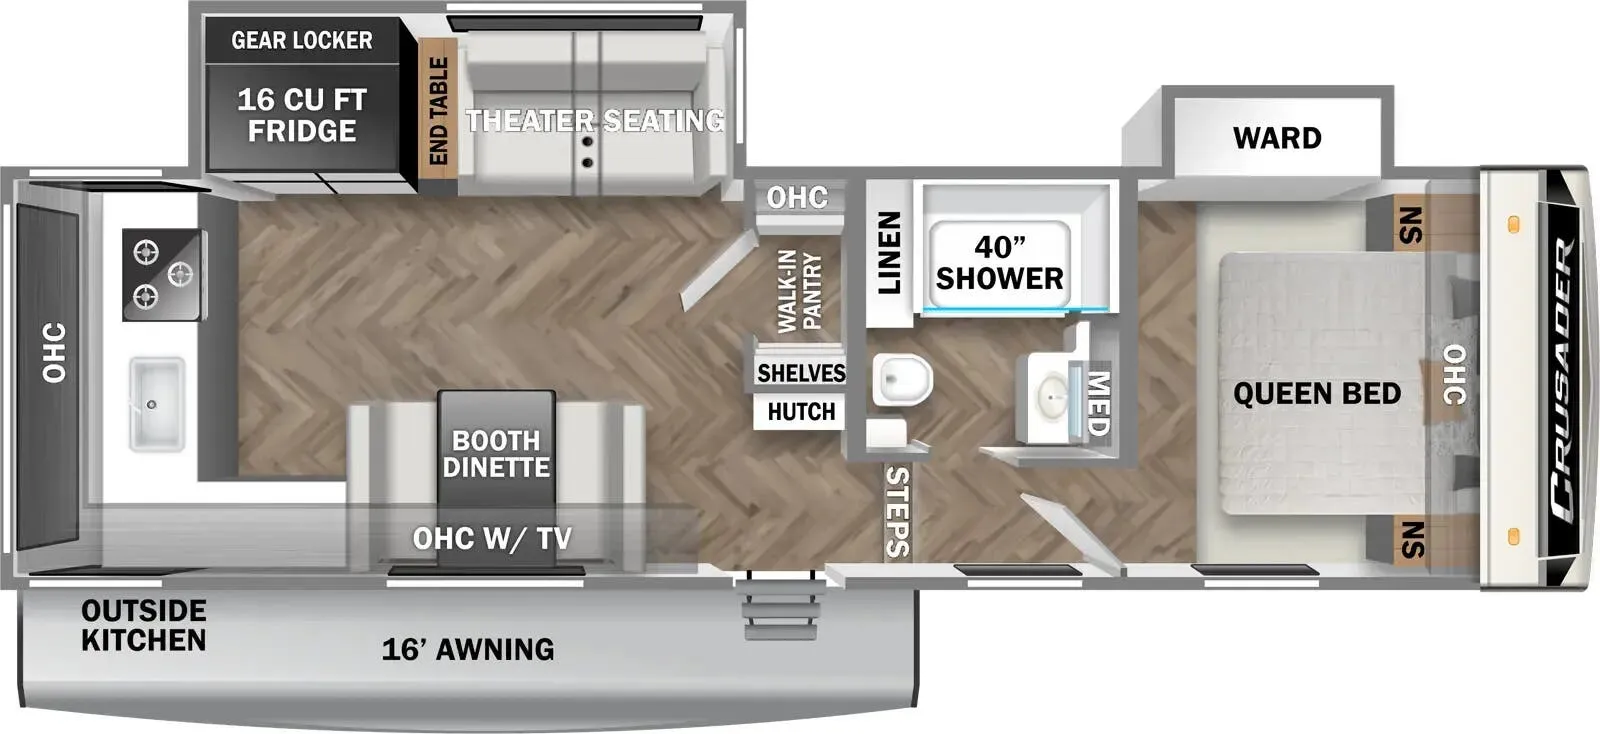
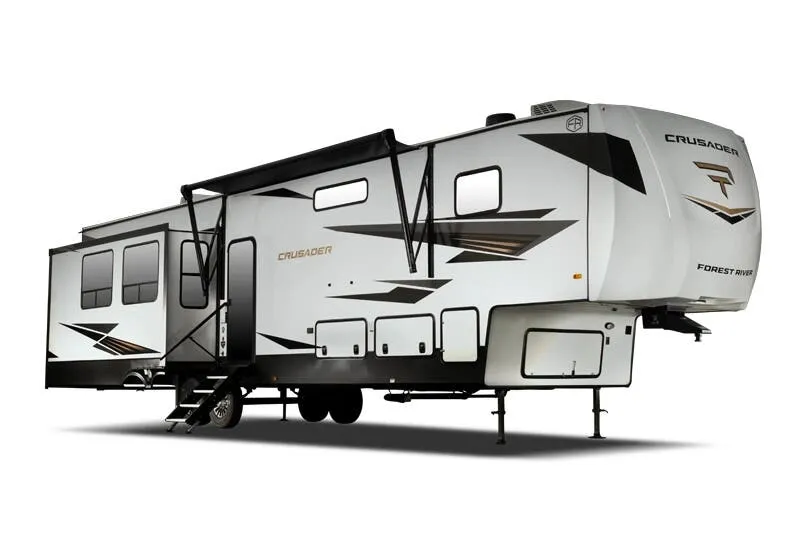
    Prime Time Crusader 265MLE exterior

    Prime Time Crusader 265MLE

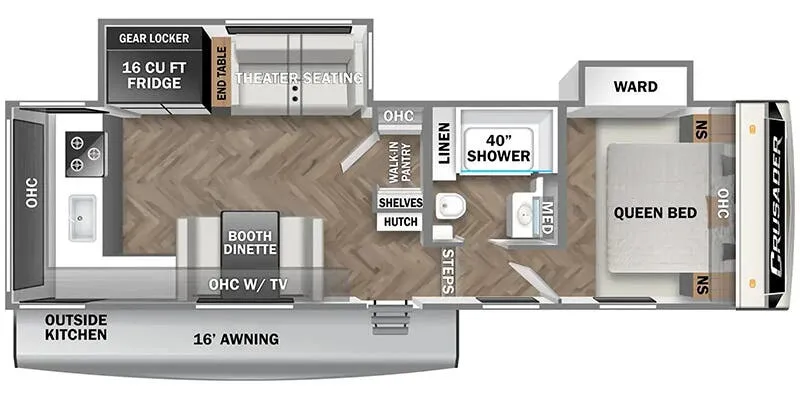
    Rear kitchen, booth dinette, front bedroom

    MSRP$78,438

    2 units available

    Prime Time Crusader 265MLE floor plan
    Max weight

    11,102 lbs

    Length

    30 ft 11 in

    Sleeps

    4

    Prime Time Crusader Half-Ton 265MLE exterior

    Prime Time Crusader Half-Ton 265MLE

    MSRPTBD
    Prime Time Crusader Half-Ton 265MLE floor plan
    Max weight

    11,102 lbs

    Length

    30 ft 11 in

    Sleeps

    4

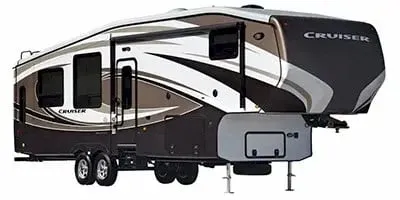
    CrossRoads Rezerve RFZ27CK exterior

    CrossRoads Rezerve RFZ27CK

    MSRPTBD
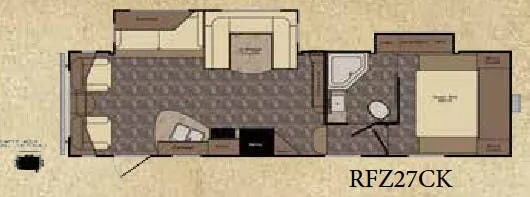
    CrossRoads Rezerve RFZ27CK floor plan
    Max weight

    11,714 lbs

    Length

    30 ft 11 in

    Sleeps

    6

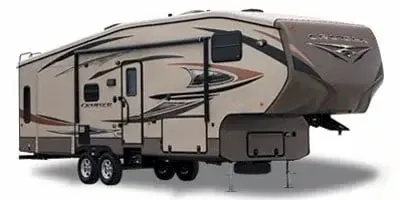
    CrossRoads Cruiser CF29BHX exterior

    CrossRoads Cruiser CF29BHX

    MSRPTBD
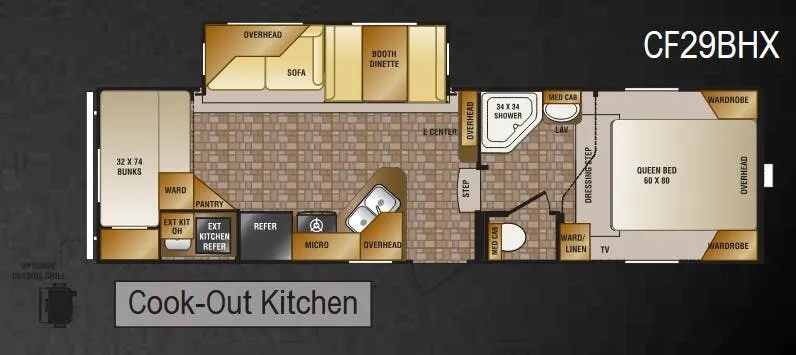
    CrossRoads Cruiser CF29BHX floor plan
    Max weight

    11,642 lbs

    Length

    30 ft 11 in

    Sleeps

    7

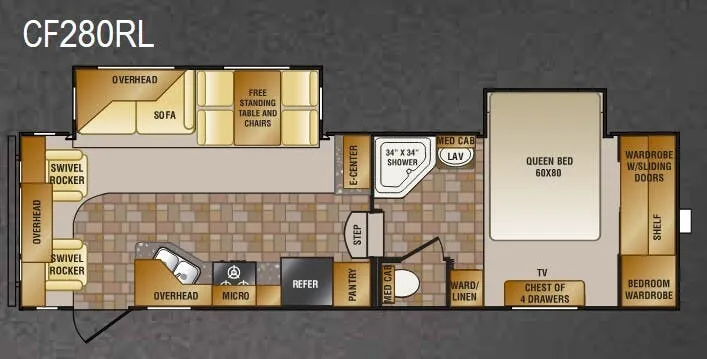
    CrossRoads Cruiser Sahara CF280RL exterior

    CrossRoads Cruiser Sahara CF280RL

    MSRPTBD
    CrossRoads Cruiser Sahara CF280RL floor plan
    Max weight

    12,220 lbs

    Length

    30 ft 11 in

    Sleeps

    4

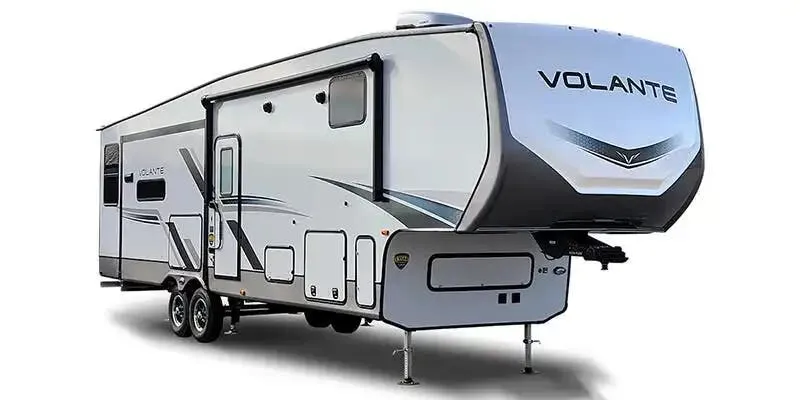
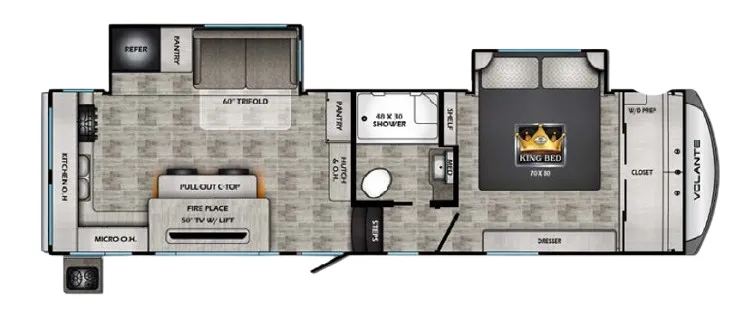
    CrossRoads Volante 269RK exterior

    CrossRoads Volante 269RK

    MSRP$62,806

    2 units available

    CrossRoads Volante 269RK floor plan
    Max weight

    10,270 lbs

    Length

    30 ft 11 in

    Sleeps

    4

    Other Cedar Creek floor plans

    Forest River Cedar Creek 290RL

    MSRP$125,190

    24 units available

    Forest River Cedar Creek 290RL floor plan
    Max weight

    16,095 lbs

    Length

    34 ft 7 in

    Sleeps

    4

    Forest River Cedar Creek 291RW

    MSRP$91,357

    3 units available

    Forest River Cedar Creek 291RW floor plan

    RV Envy's expert take

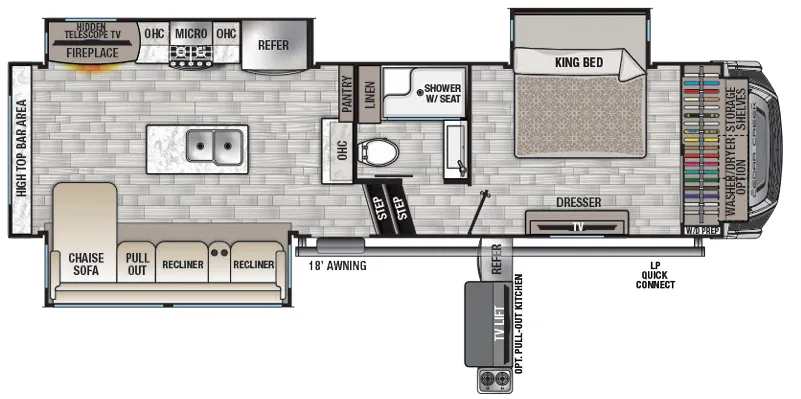
    We like: Rear bar, Chaise sofa

    Consider: Limited pantry space

    Max weight

    14,350 lbs

    Length

    34 ft 7 in

    Sleeps

    4

    Forest River Cedar Creek 29RL

    MSRP$98,055

    23 units available

    Forest River Cedar Creek 29RL floor plan
    Max weight

    16,525 lbs

    Length

    35 ft 1 in

    Sleeps

    4

    Forest River Cedar Creek 30RL

    MSRPTBD

    2 units available

    Forest River Cedar Creek 30RL floor plan
    Max weight

    14,220 lbs

    Length

    34 ft 3 in

    Sleeps

    4

    Forest River Cedar Creek 311RL

    MSRP$116,522

    10 units available

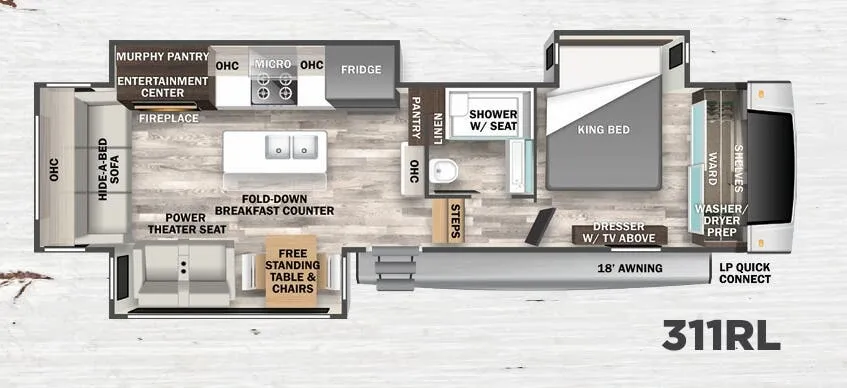
    Forest River Cedar Creek 311RL floor plan
    Max weight

    14,435 lbs

    Length

    37 ft

    Sleeps

    5

    Forest River Cedar Creek 32RL

    MSRPTBD

    2 units available

    Forest River Cedar Creek 32RL floor plan
    Max weight

    14,177 lbs

    Length

    35 ft 8 in

    Sleeps

    4

    Forest River Cedar Creek 32TK

    MSRPTBD
    Forest River Cedar Creek 32TK floor plan
    Max weight

    13,990 lbs

    Length

    35 ft 9 in

    Sleeps

    6

    Forest River Cedar Creek 345IK

    MSRP$123,382

    10 units available

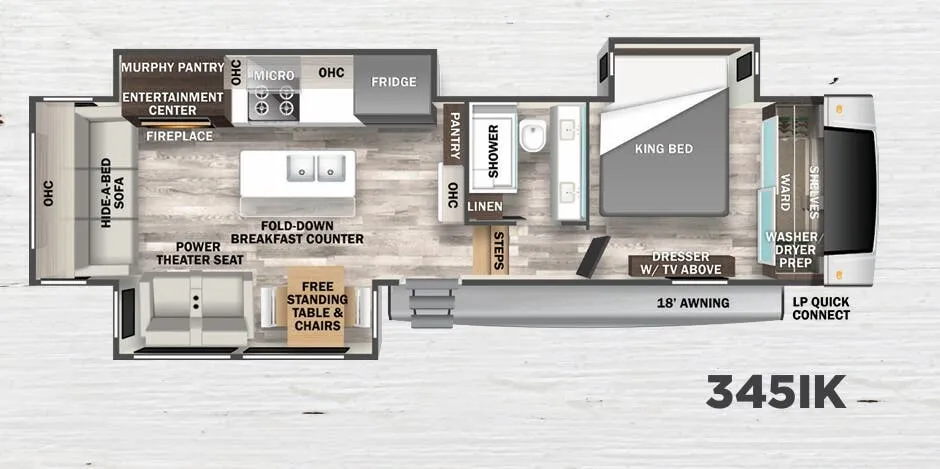
    Forest River Cedar Creek 345IK floor plan
    Max weight

    16,190 lbs

    Length

    38 ft 10 in

    Sleeps

    5

    Forest River Cedar Creek 34RLSA

    MSRPTBD

    3 units available

    Forest River Cedar Creek 34RLSA floor plan
    Max weight

    14,085 lbs

    Length

    36 ft 8 in

    Sleeps

    4

    Forest River Cedar Creek 34SATS

    MSRPTBD

    2 units available

    Forest River Cedar Creek 34SATS floor plan
    Max weight

    13,760 lbs

    Length

    37 ft 6 in

    Sleeps

    4

    View all Cedar Creek floor plans →
    Forest River Cedar Creek 36CKTS overview
    Forest River Cedar Creek 36CKTS exterior

    Key facts

    Length
    39 ft 10 in
    Max weight
    16,500 lbs
    Sleeps
    4

    Specs

    Dimensions

    Length
    39 ft 10 in
    Height
    1 ft 3 in
    Width
    8 ft 10 in
    Slideouts
    3
    Axles
    2

    Tanks & capacities

    Fresh water
    66 gal
    Gray water
    120 gal
    Black water
    120 gal

    Weight & towing

    Dry weight
    12,230 lbs
    GVWR
    16,500 lbs
    Hitch weight
    2,500 lbs
    3/4 ton truck required
    New Ford F-250, RAM 2500, Sierra 2500, or bigger

    Based on overall weight and weight directly on tow vehicle's hitch and a new model tow vehicle. Please consult with a professional.

    Accommodations

    Sleeps
    4
    Download brochure

    Available years

    20142013201120102009
    On this page...