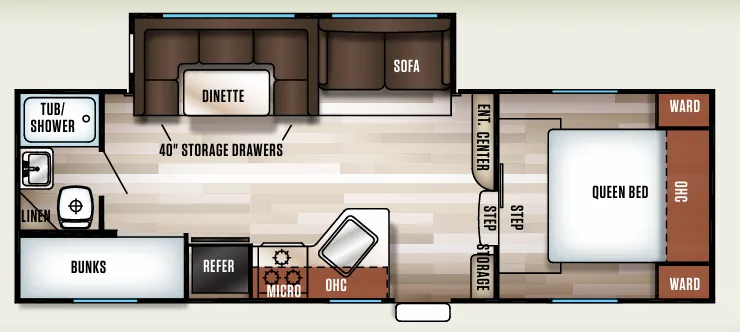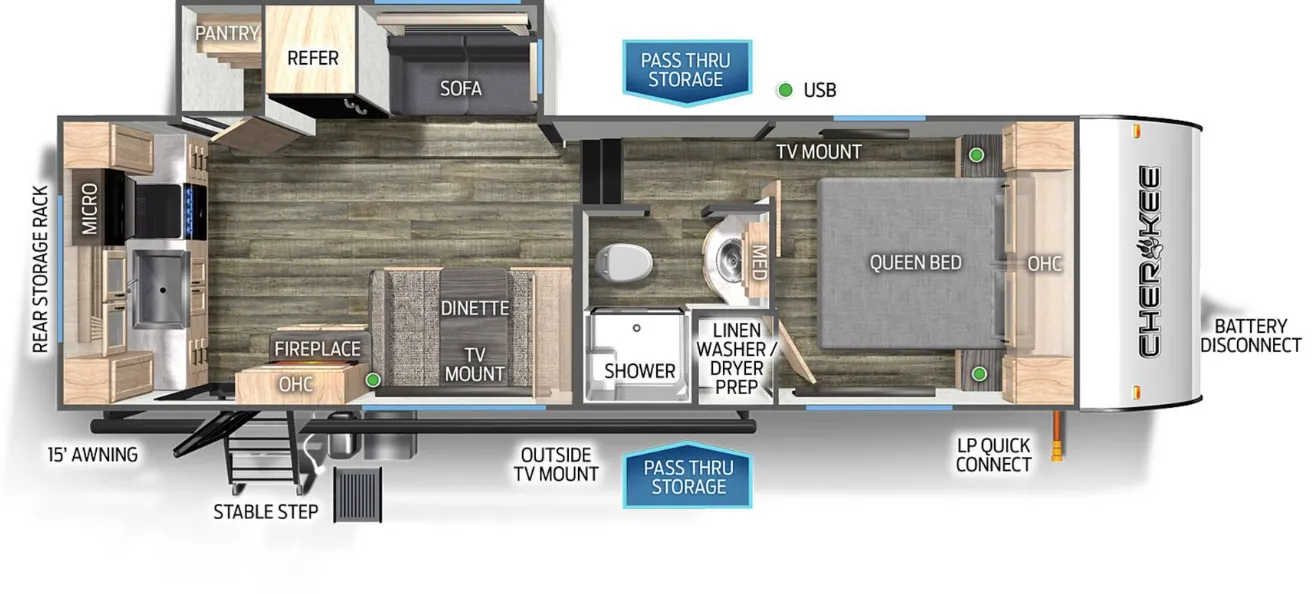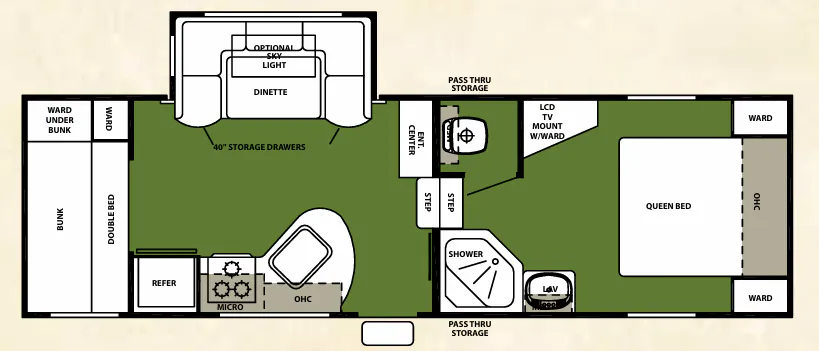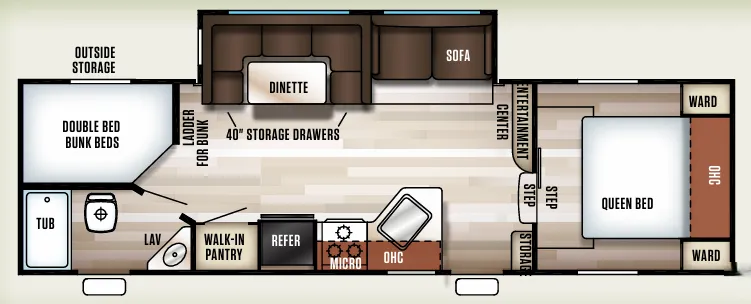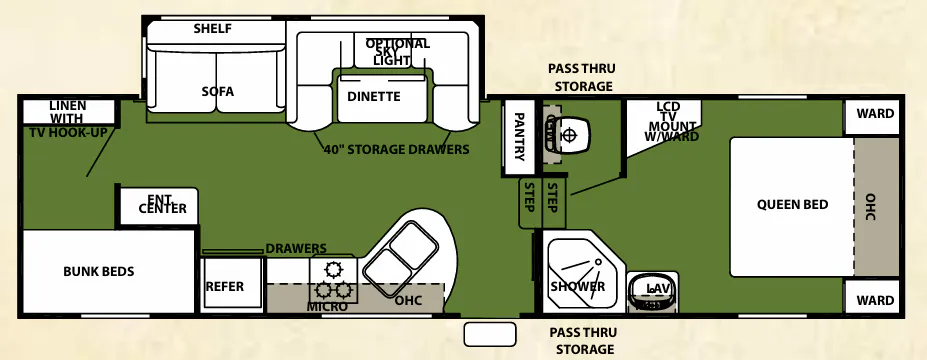
The Forest River Cherokee 295B+ earns its reputation as a practical bunkhouse fifth wheel by putting space where it counts. Slide rooms stretch to 5 ft. 11 in. tall with a 44-inch U-shaped dinette and a sliding tabletop, and skylights over both the dinette and sofa make the living area feel genuinely open. The kitchen is well-equipped for a value-tier unit, with granite-look countertops, a breakfast bar with bar stools, a double-door refrigerator, and a three-burner high-output cooktop with an oven. Solid cherry wood cabinet doors and drawer fronts give the interior a cleaner look than you'd expect at this price point, and large pass-through storage keeps gear organized outside.
No owner reviews yet. If you've owned one, yours would be the first.
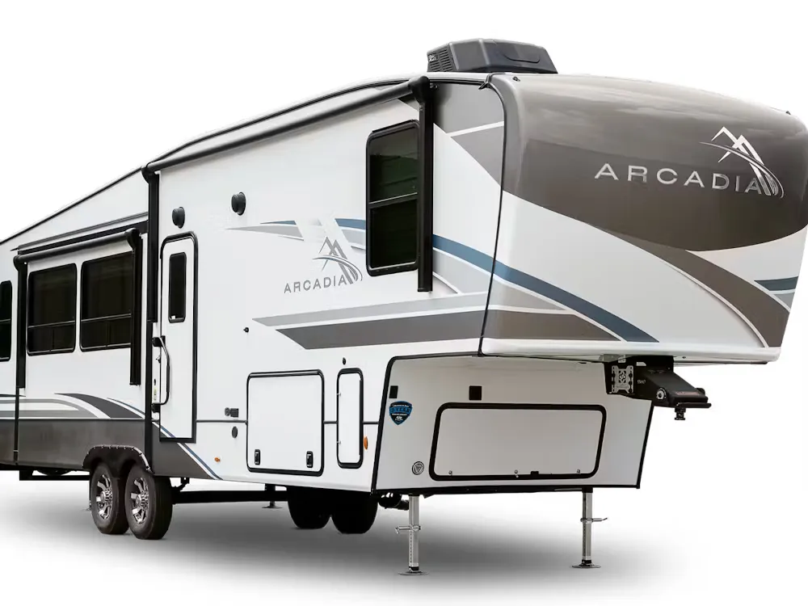
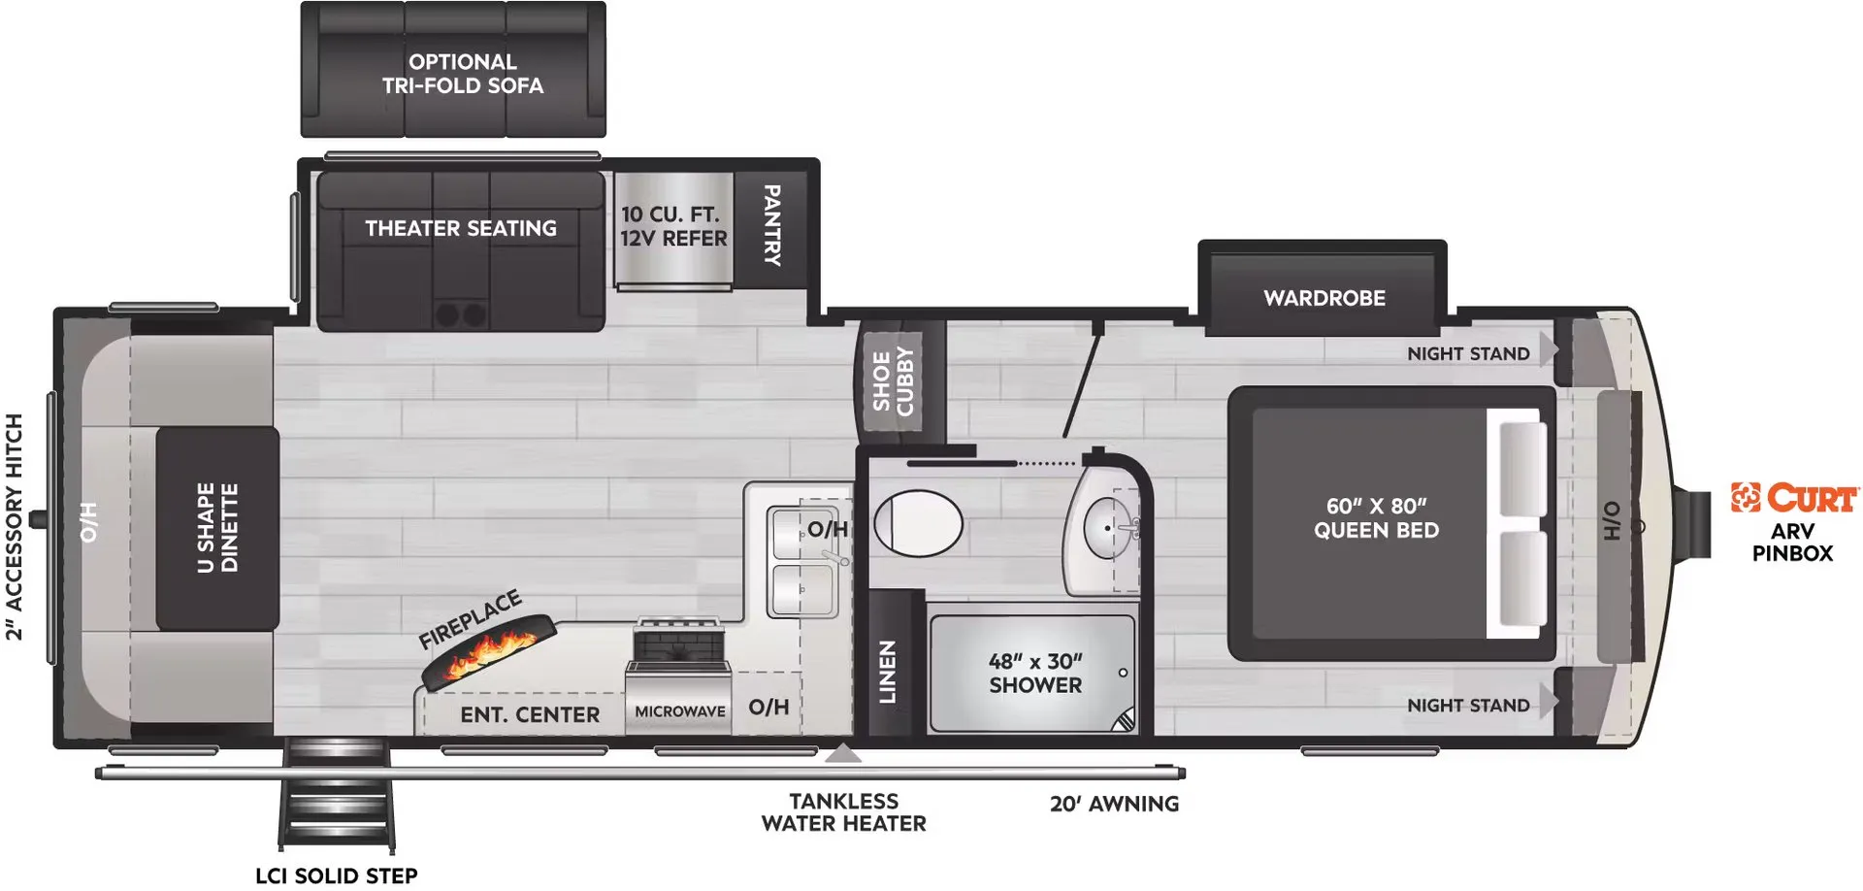
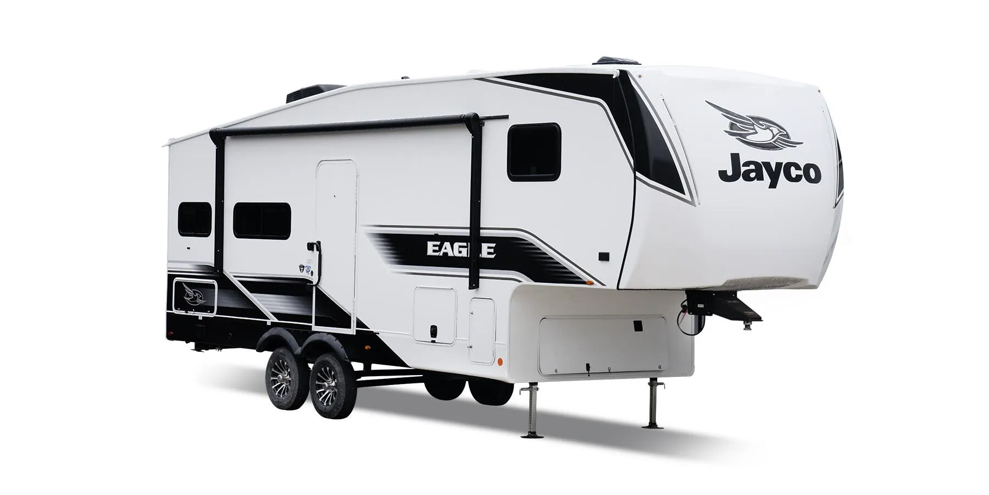
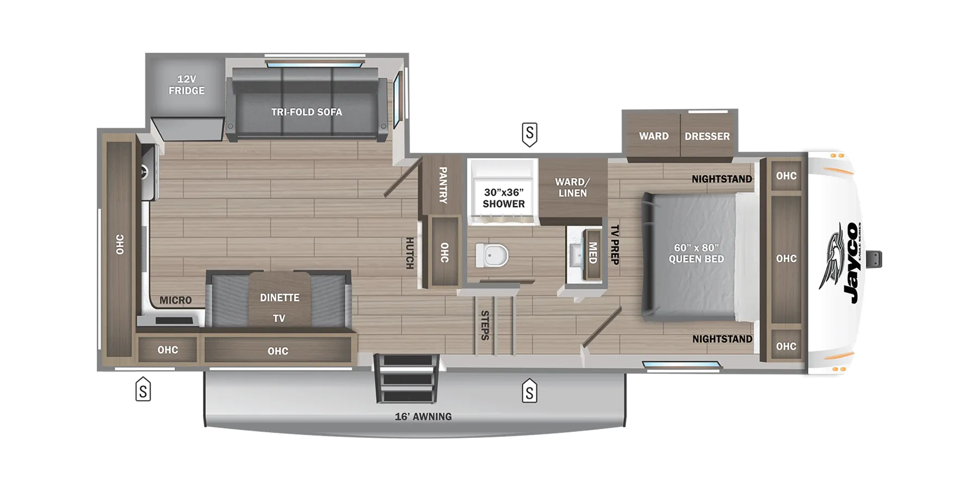
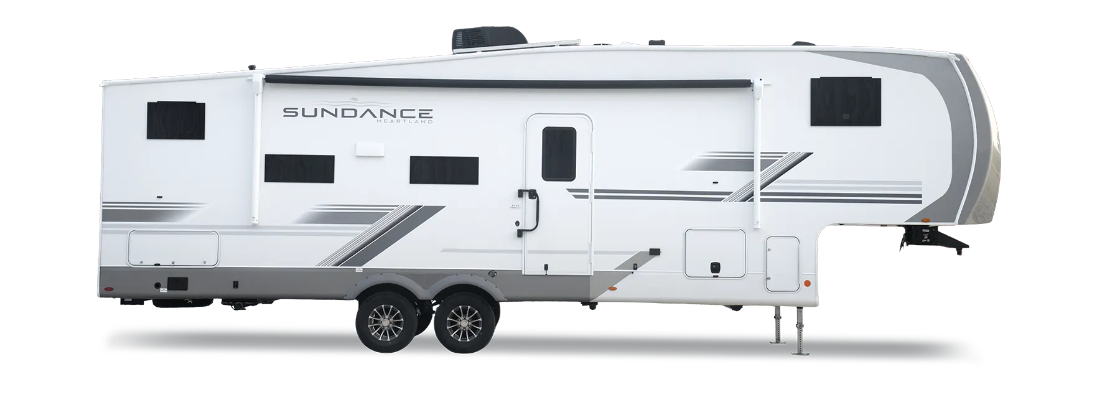
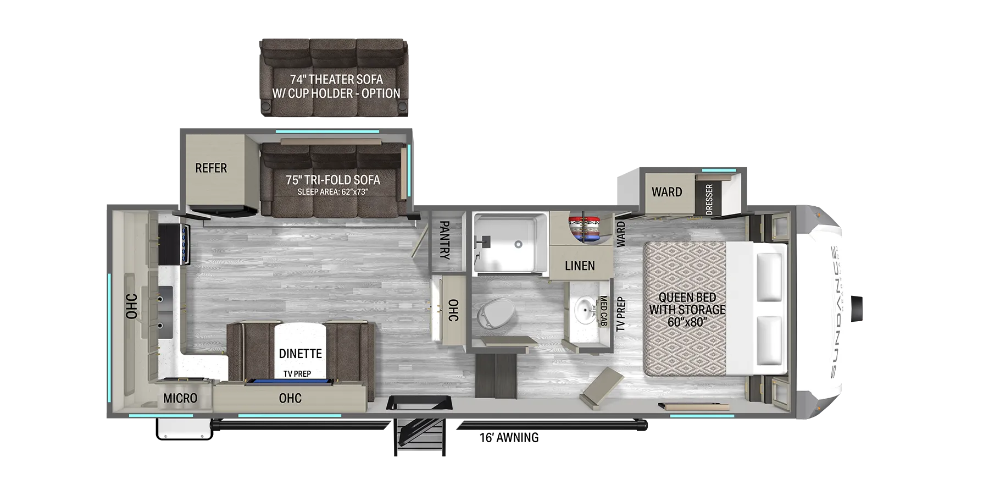
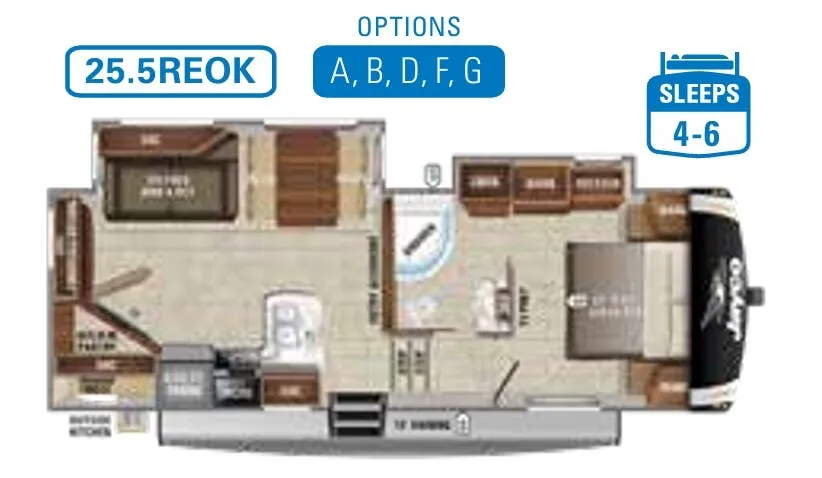
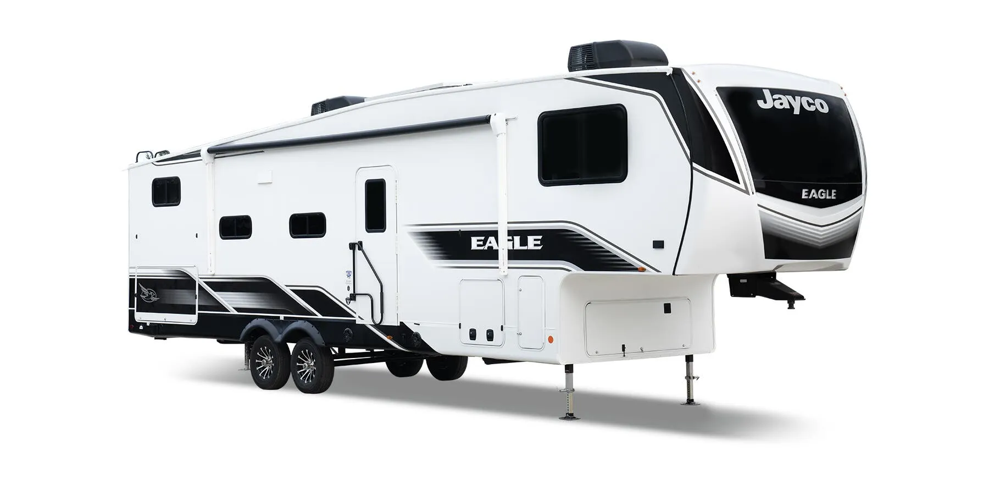
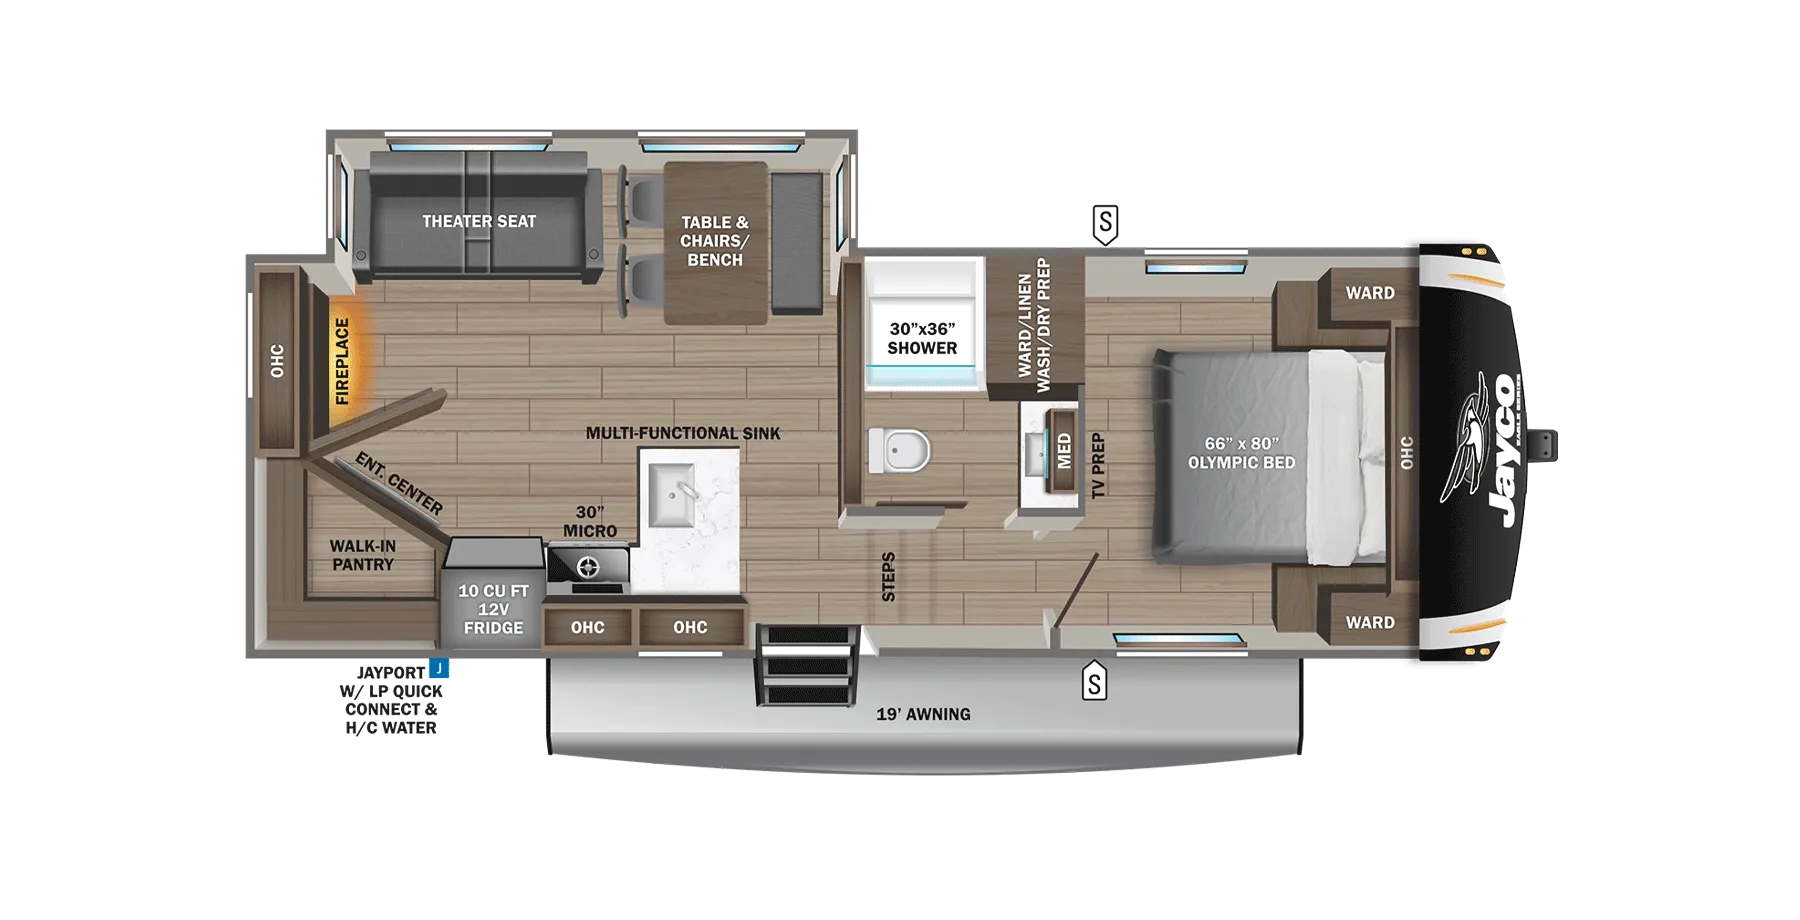
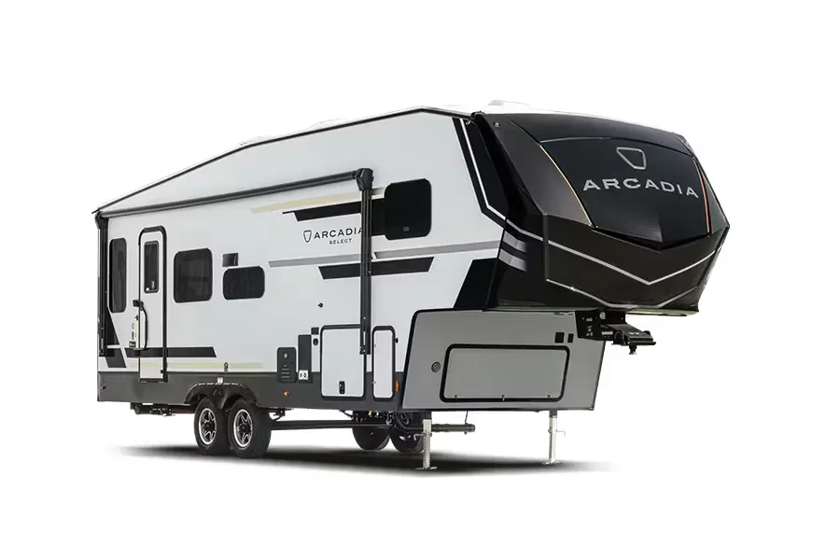
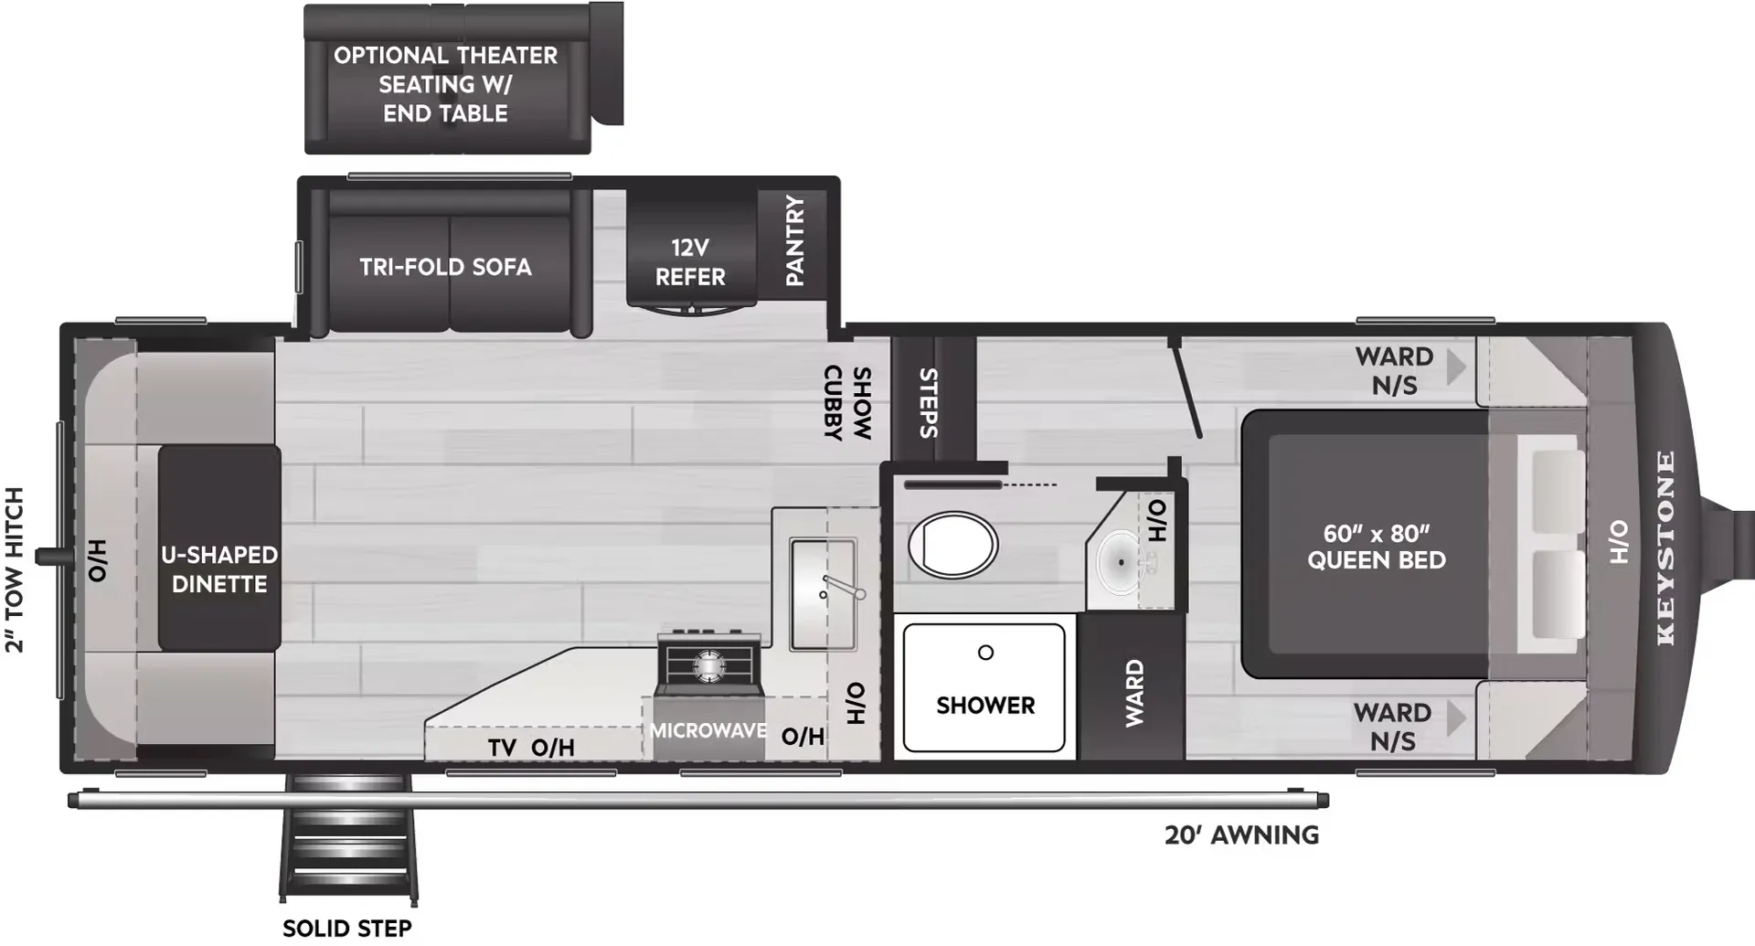
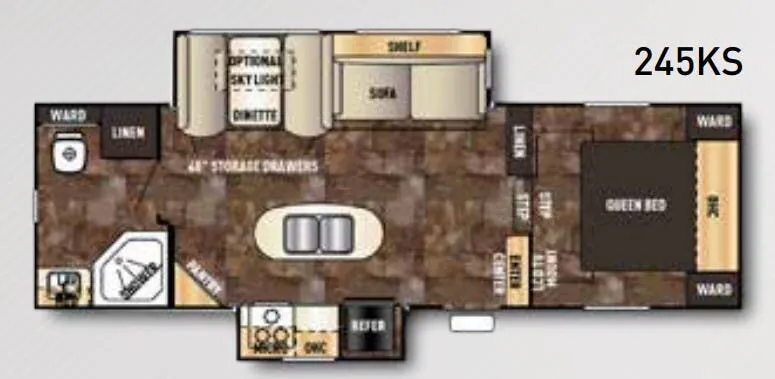
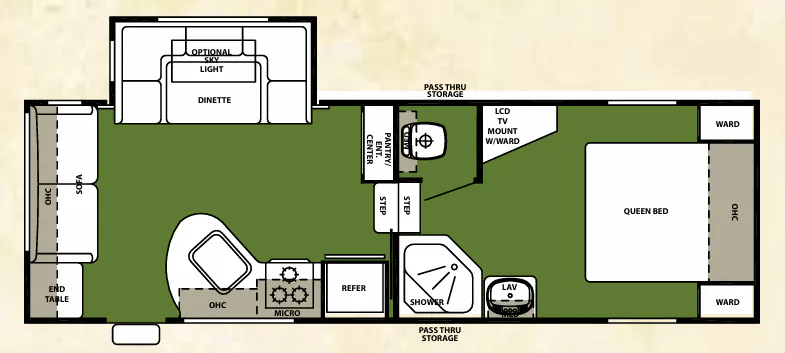
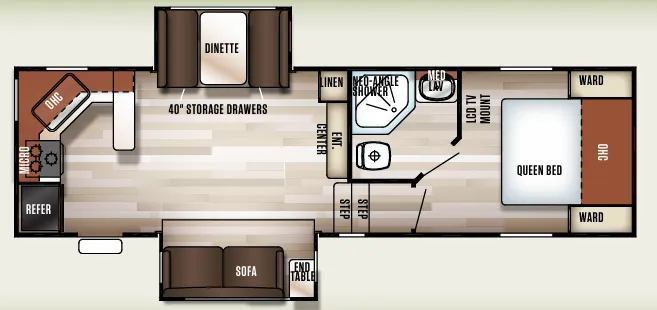
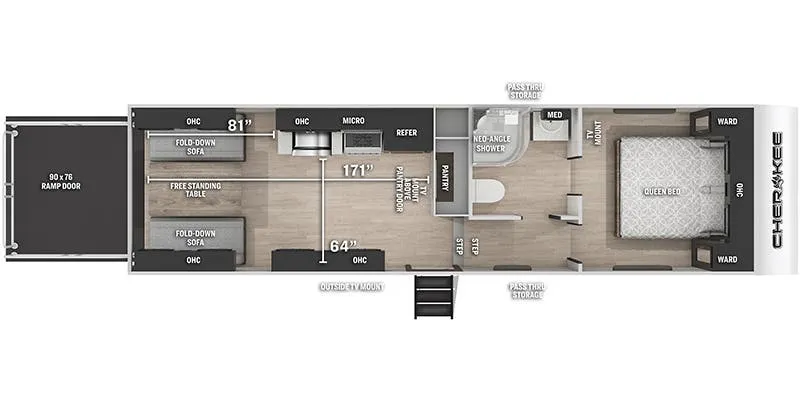
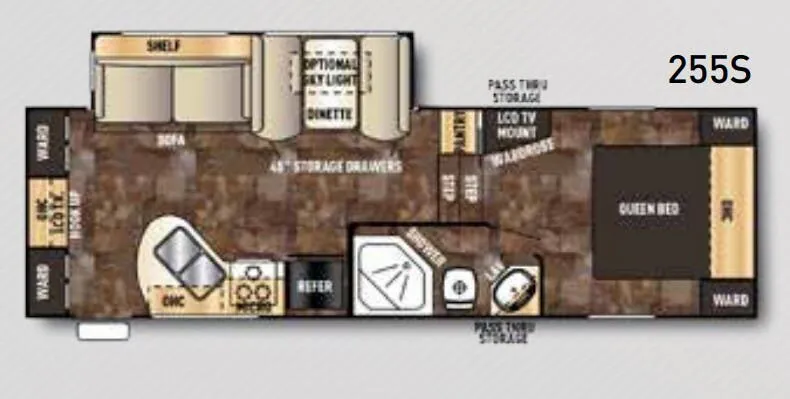
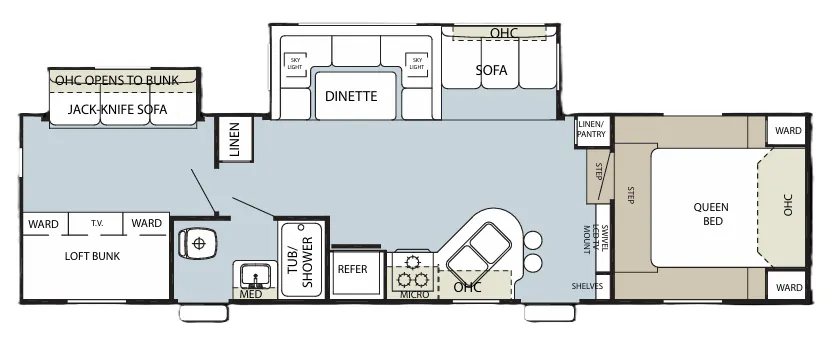
Other fifth wheel trailers floor plans (around 34 ft 4 in), similar in size and price to the Cherokee 295B+.