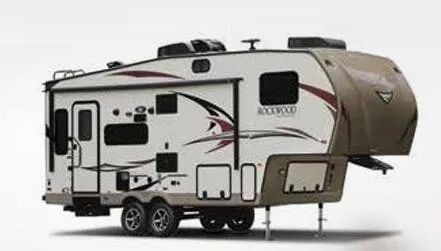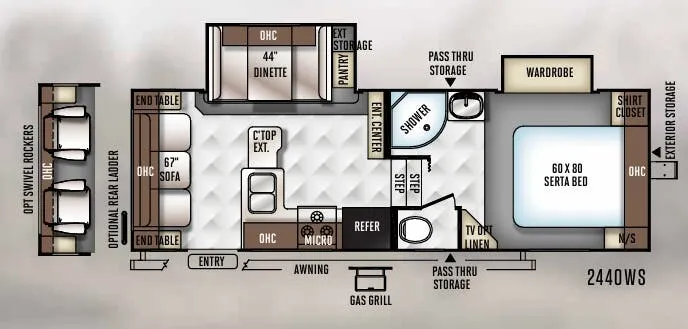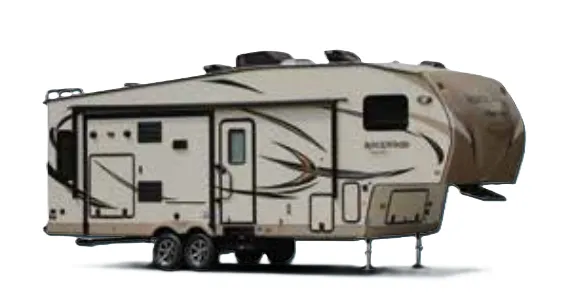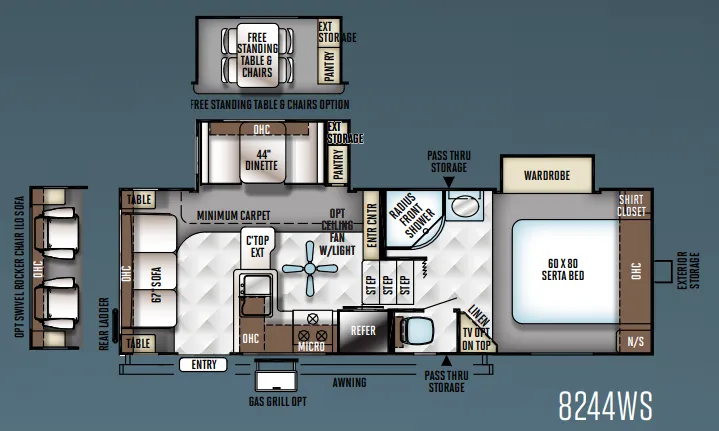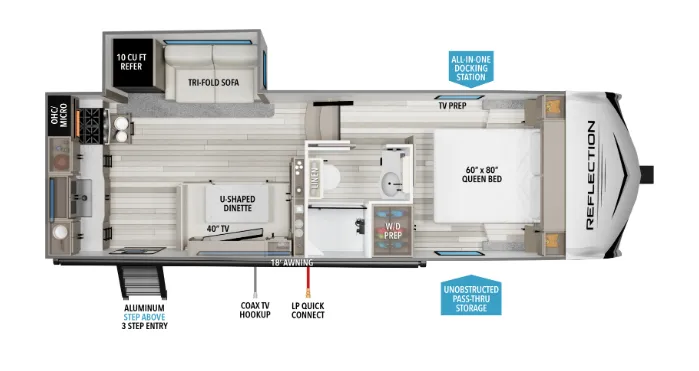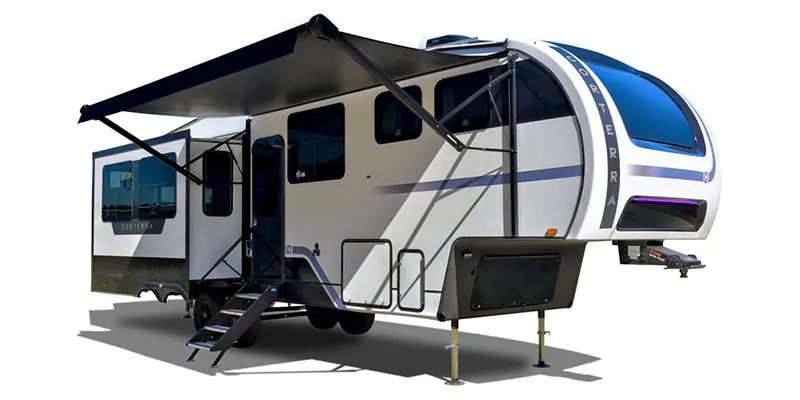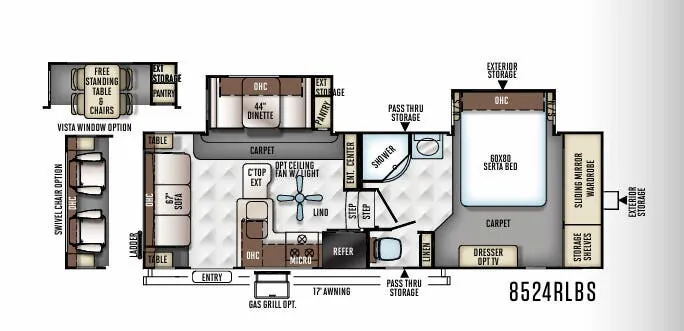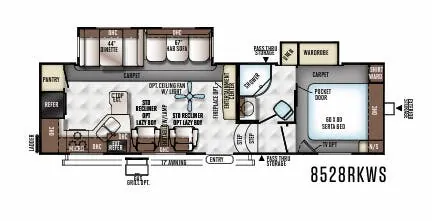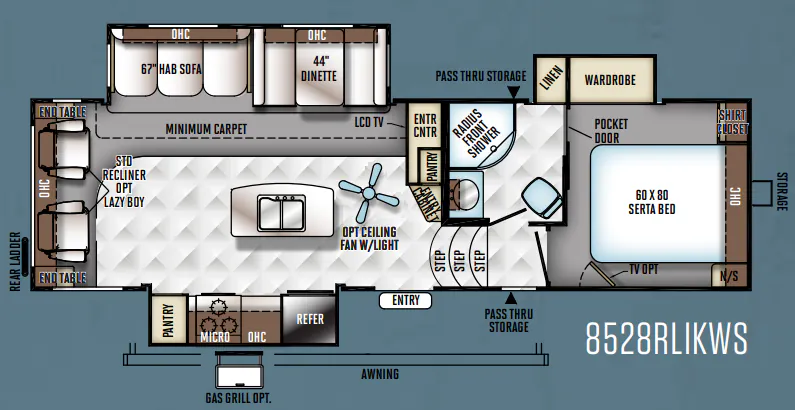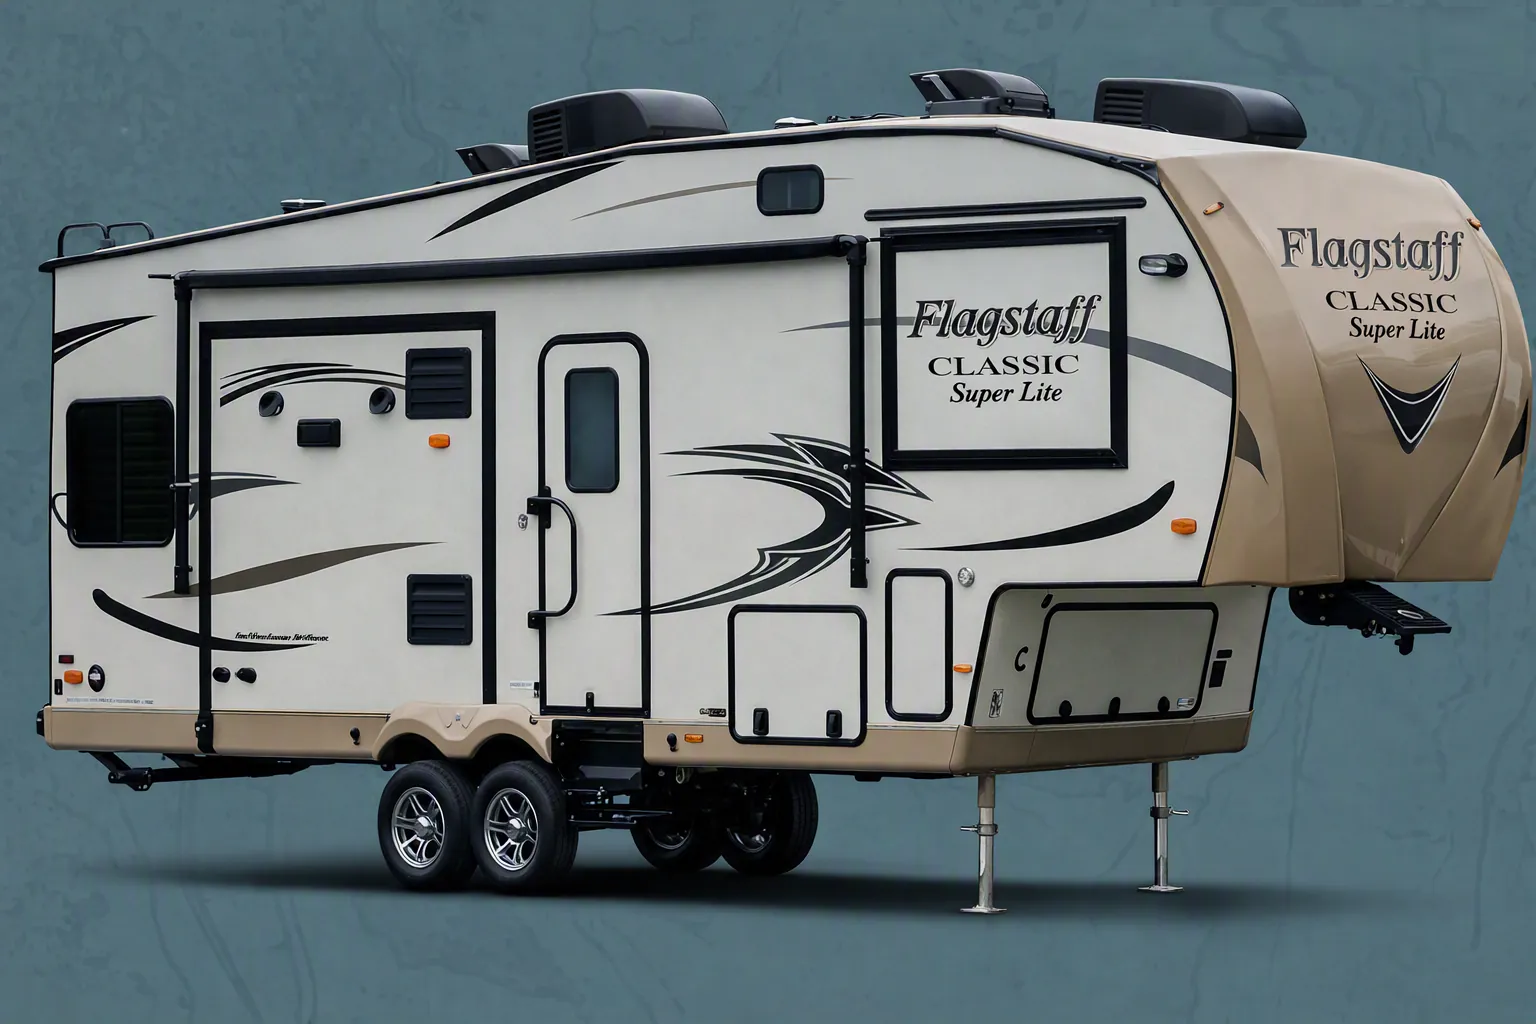
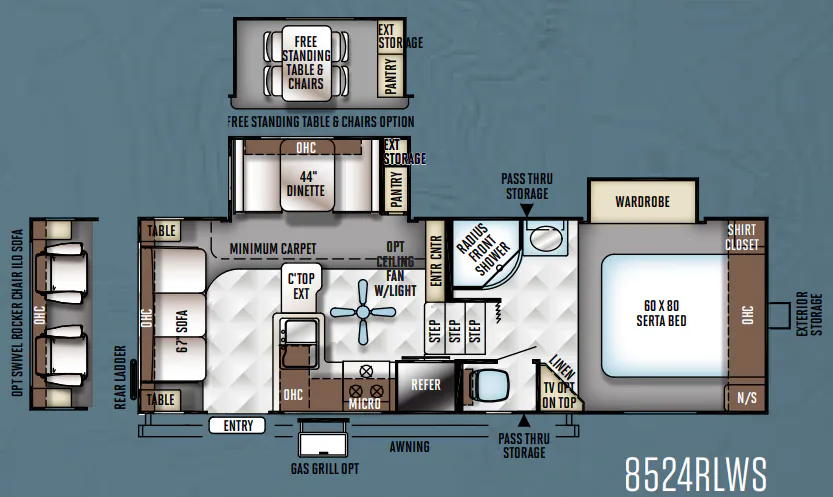
The Forest River Flagstaff Classic Super Lite 8524RLWS centers its layout around a comfortable rear living room, where a jack knife sofa and lounge seating share space with a freestanding table and large windows. In the kitchen, a large gas/electric refrigerator, three-burner range with glass cover, residential one-piece sink cover, and decorative backsplash create a practical cooking area. The full bath adds a radius glass shower, skylight, porcelain foot-flush toilet, and Maxxair ventilation fan, while day/night shades, LED lighting, and engineered flooring bring a residential touch throughout.
No owner reviews yet. If you've owned one, yours would be the first.
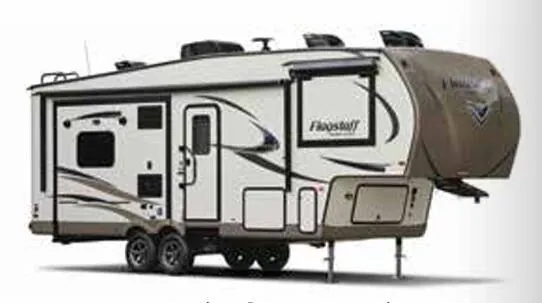
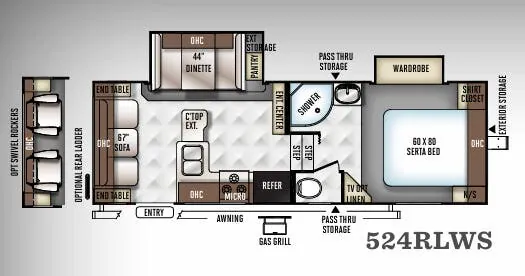
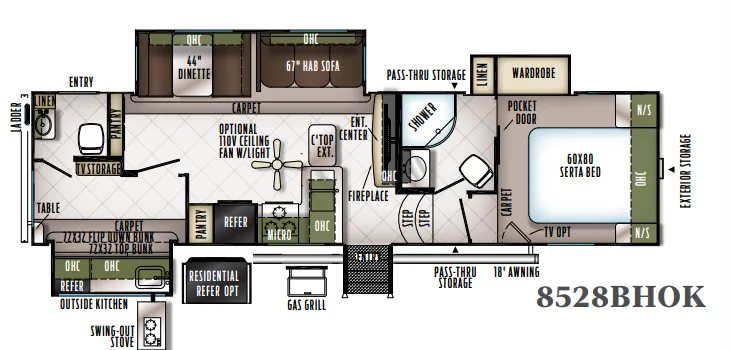
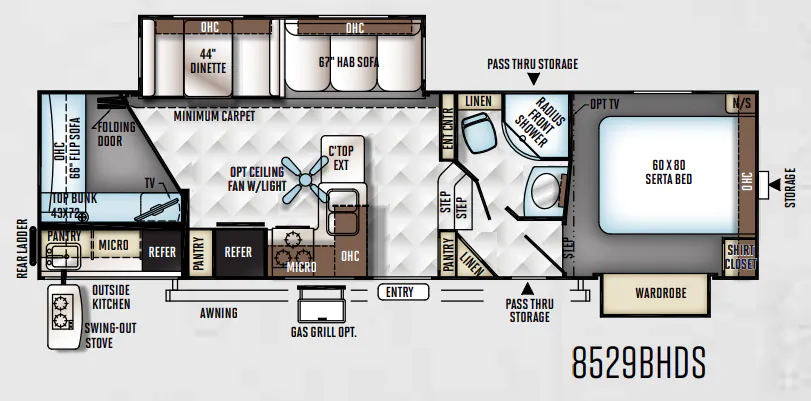
Other fifth wheel trailers floor plans (around 27 ft), similar in size and price to the Flagstaff Classic Super Lite 8524RLWS.