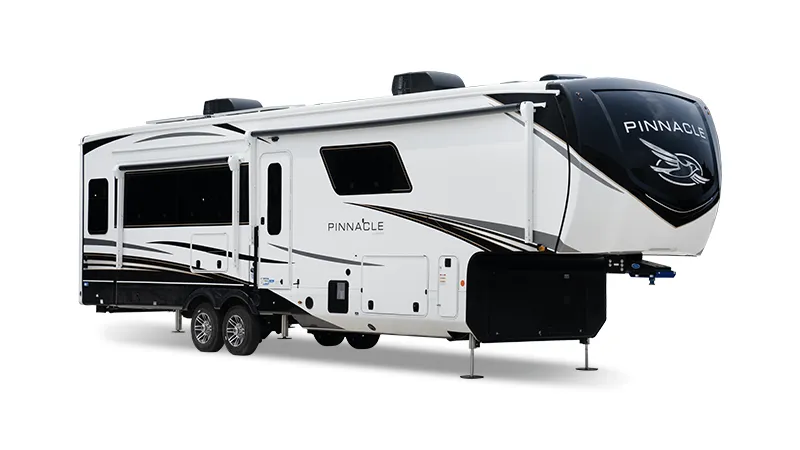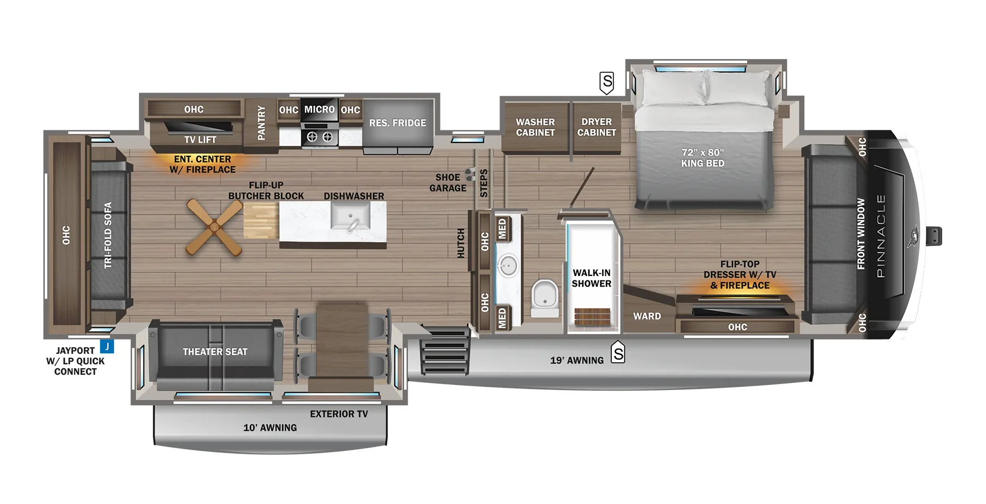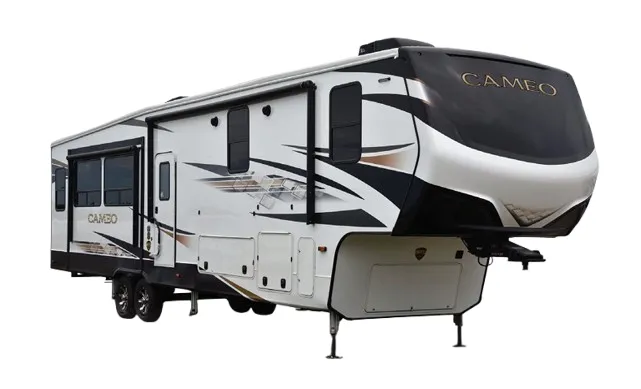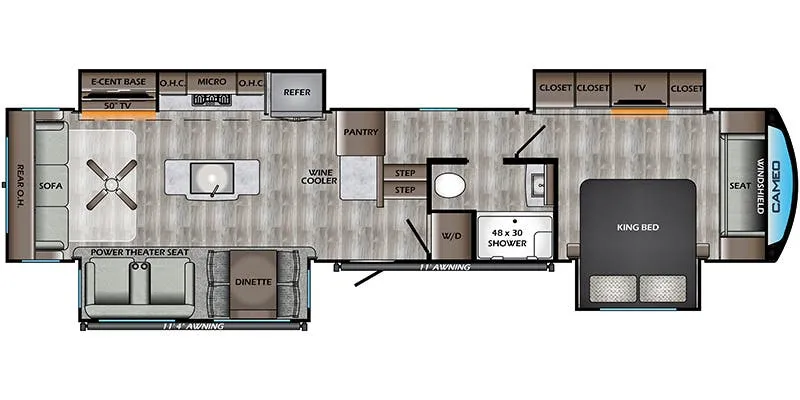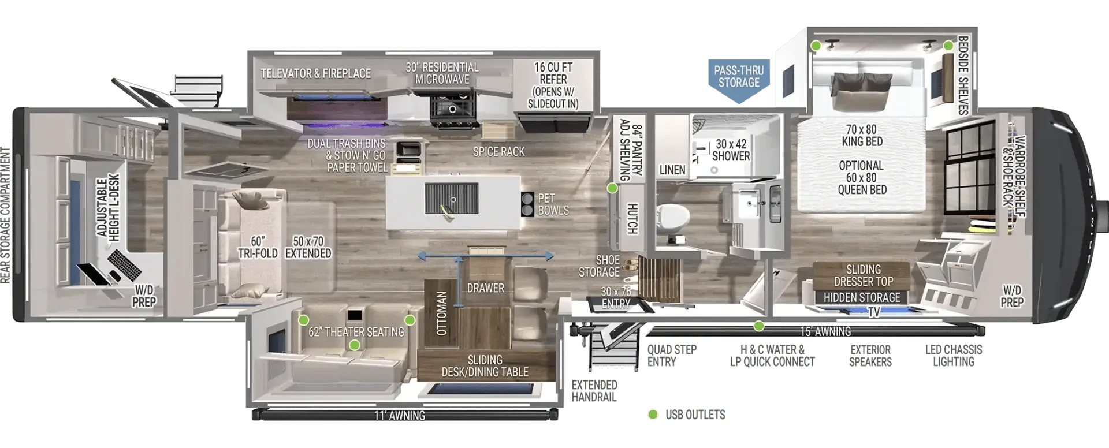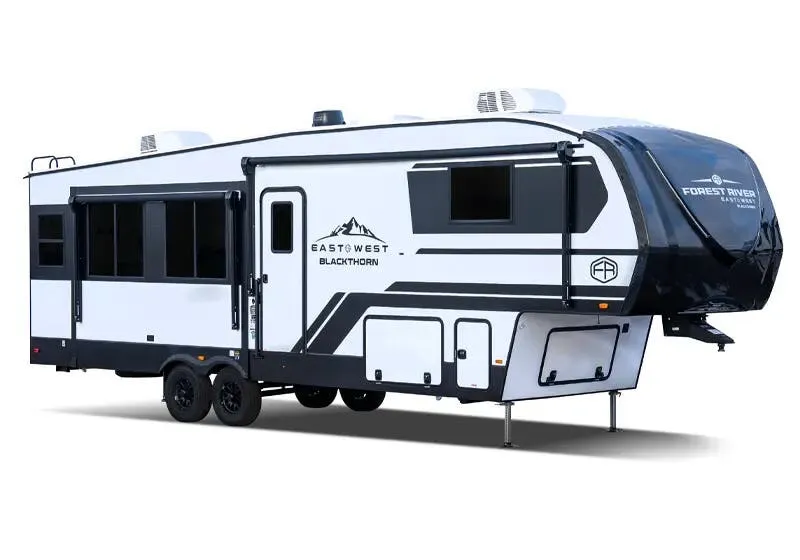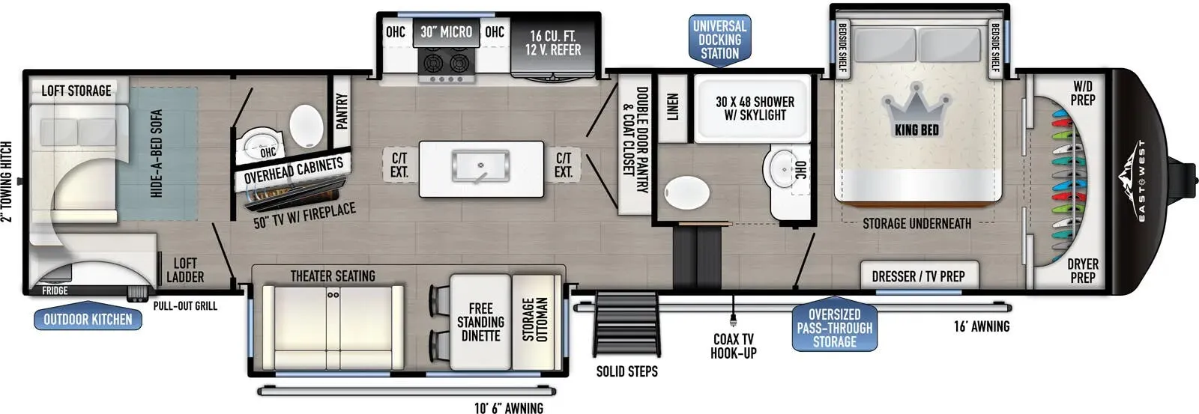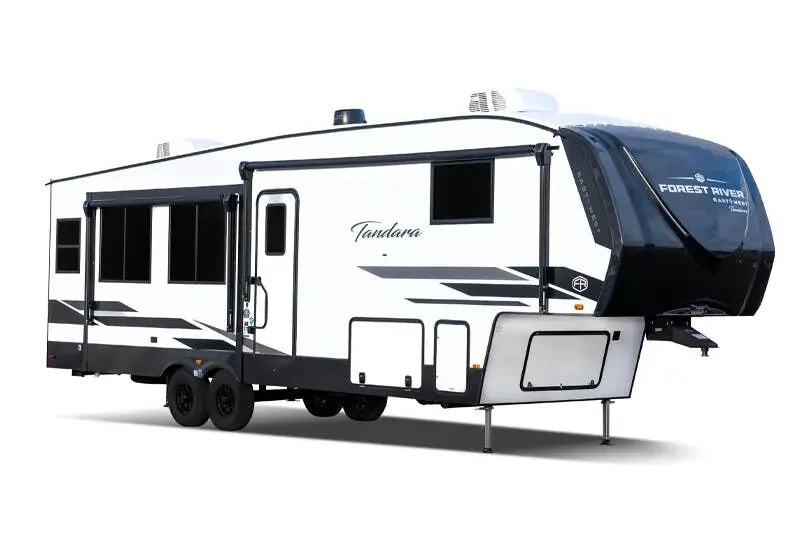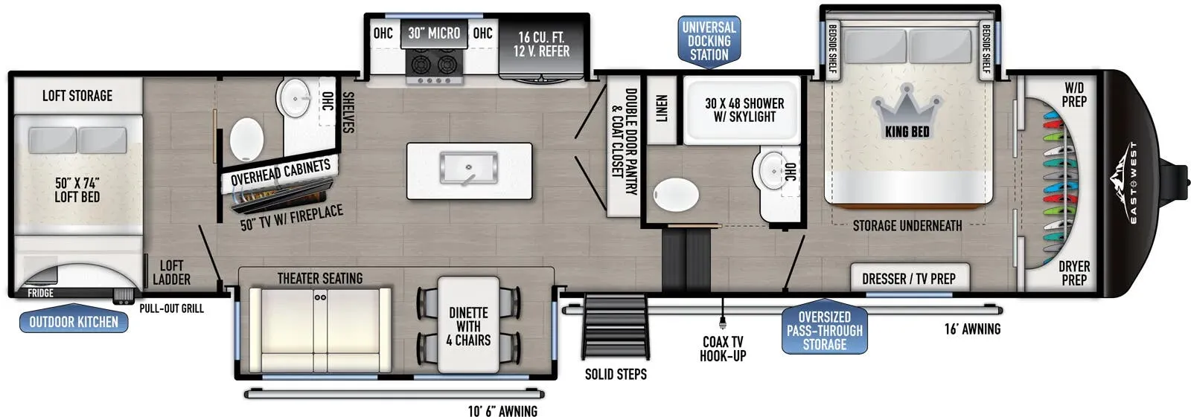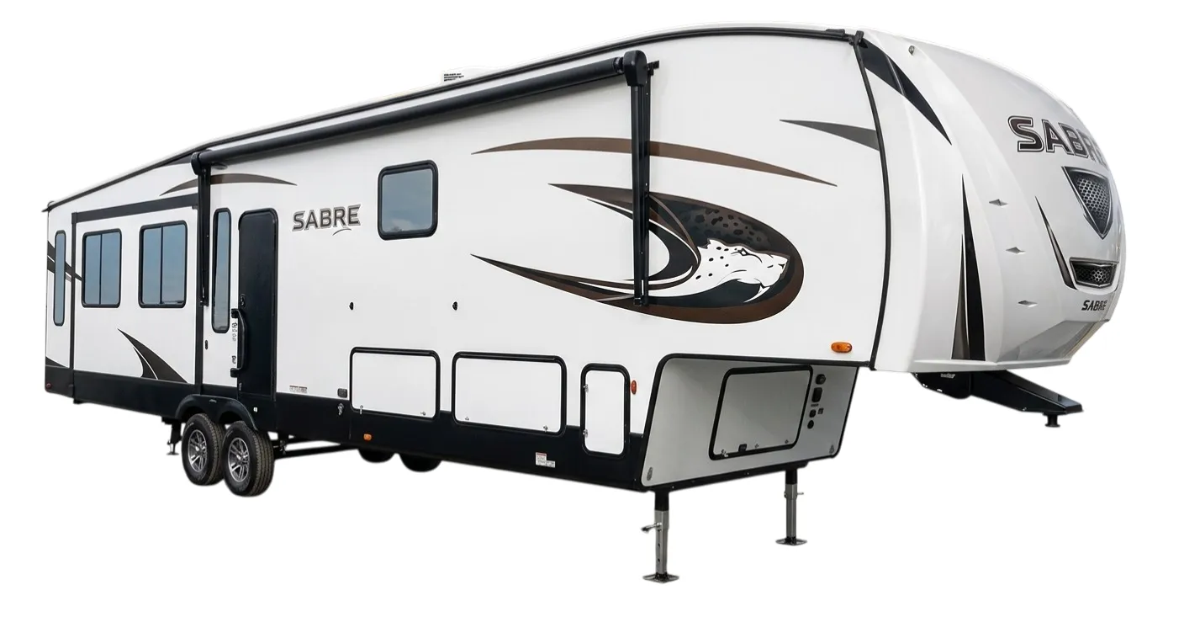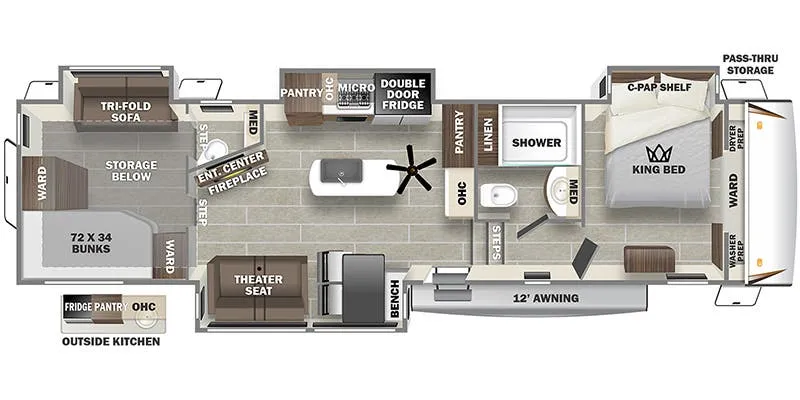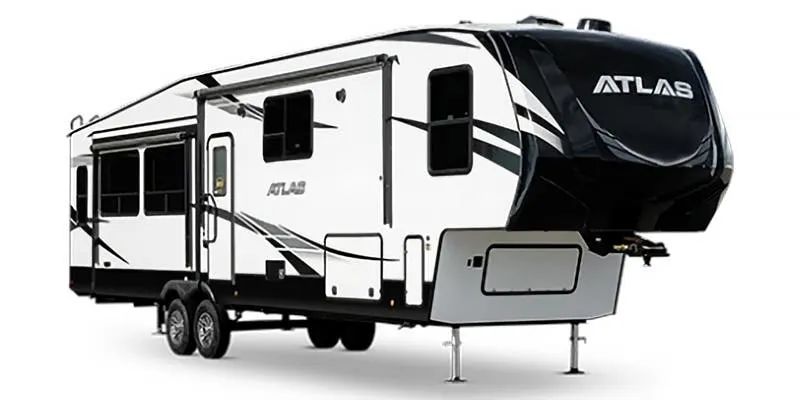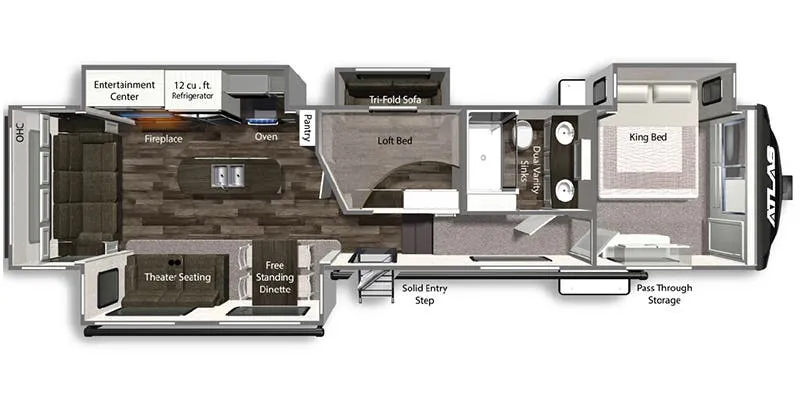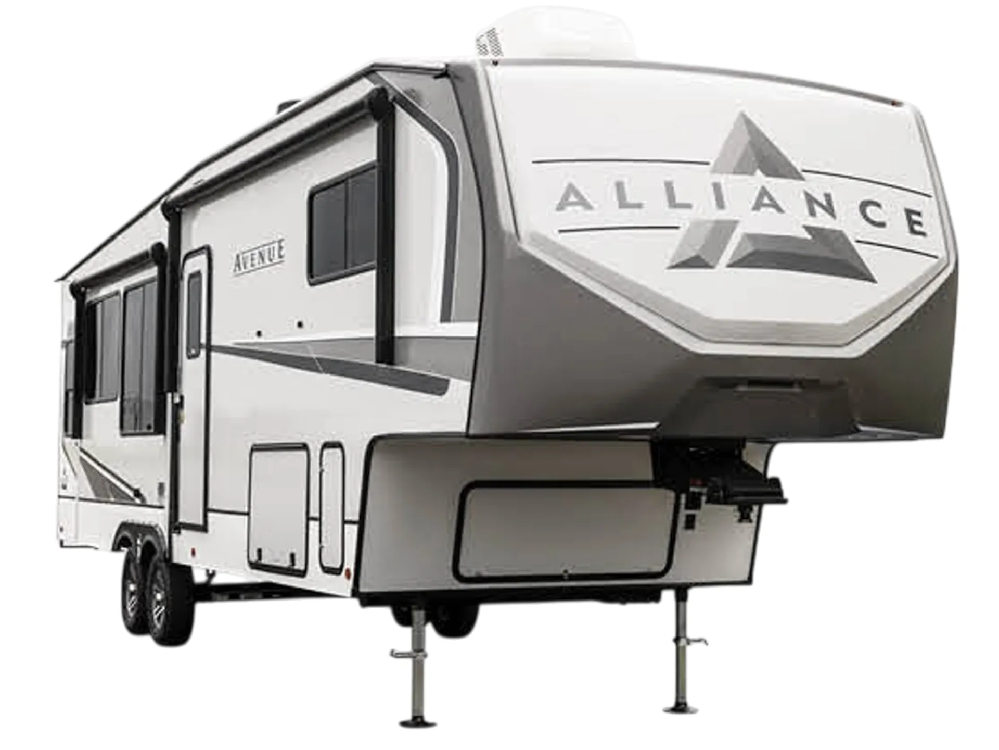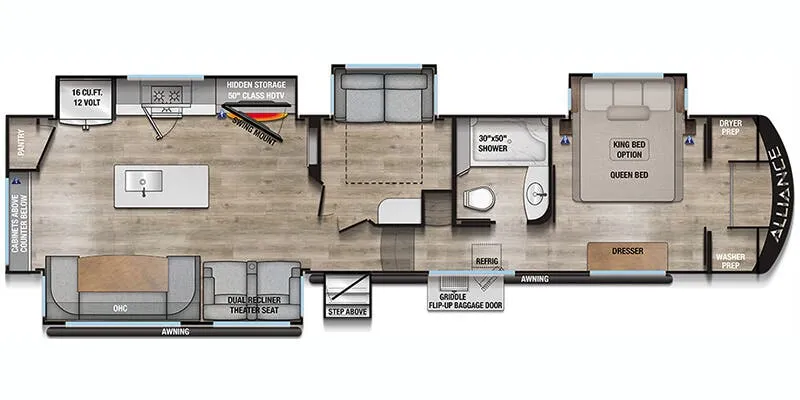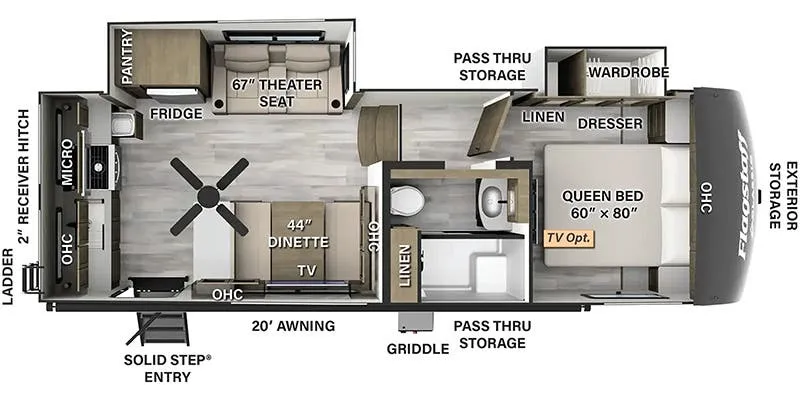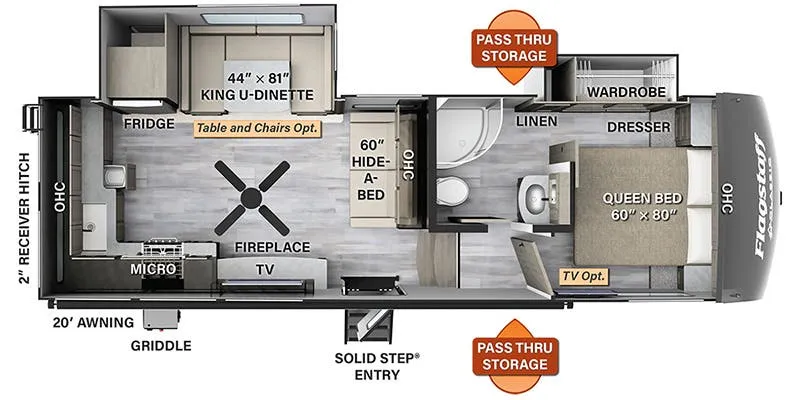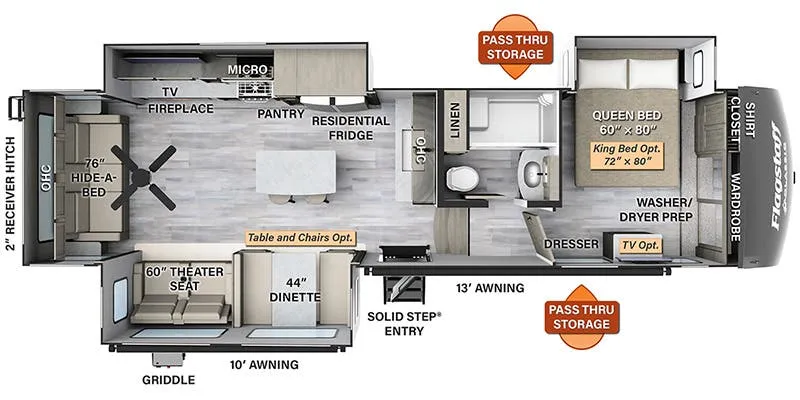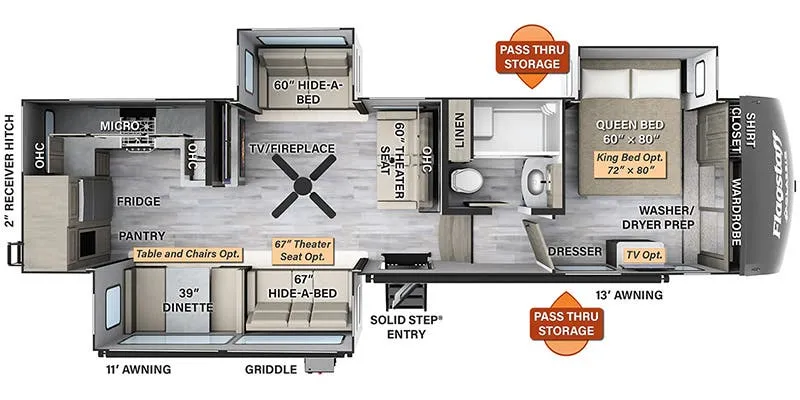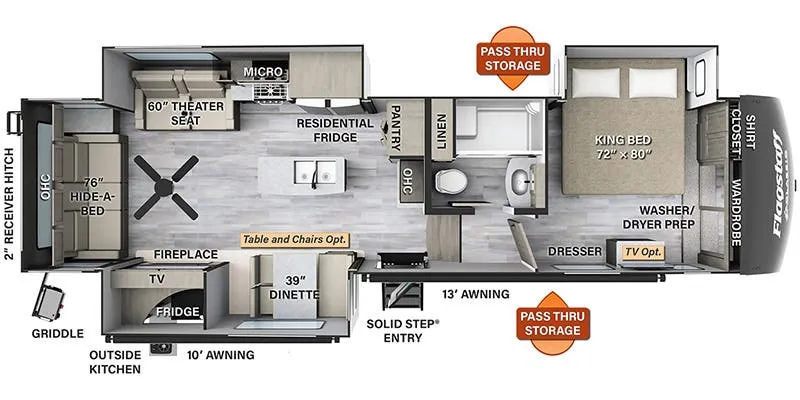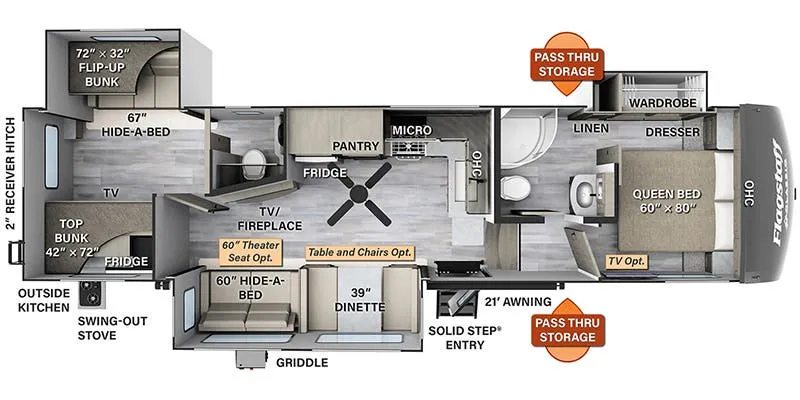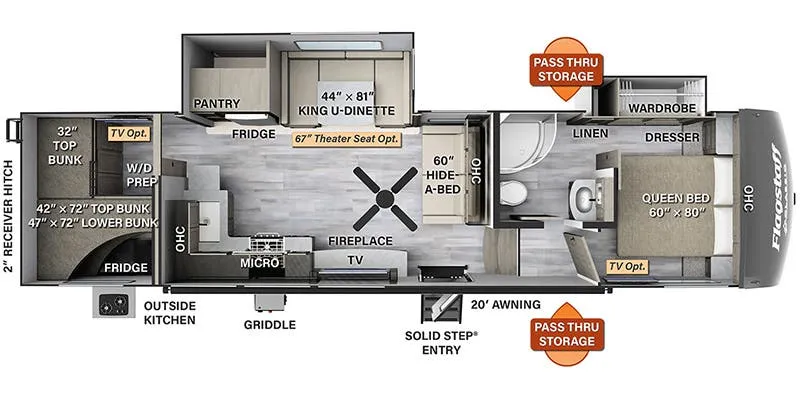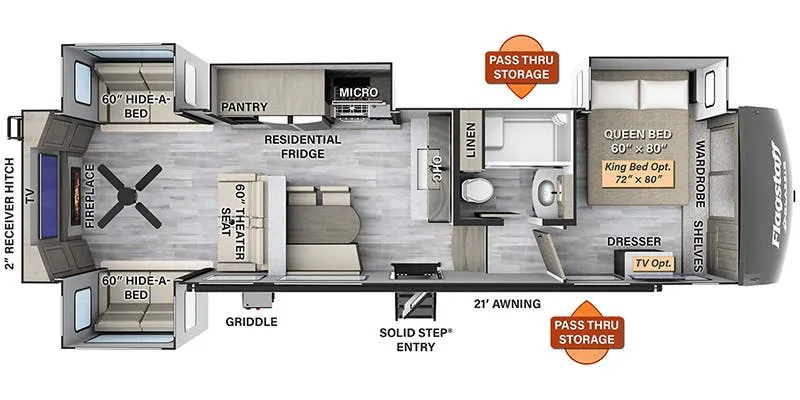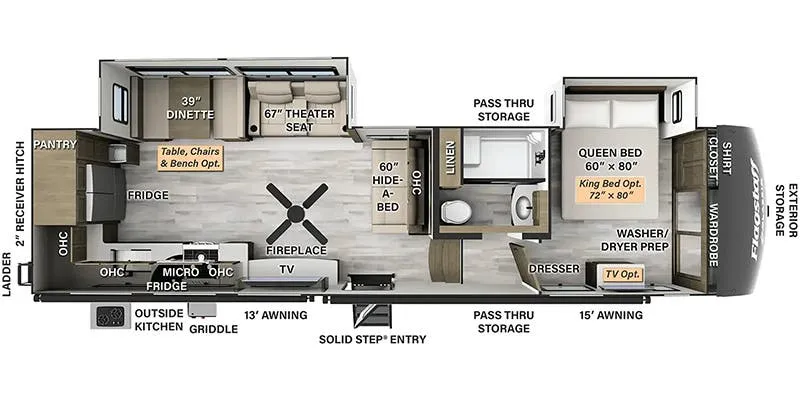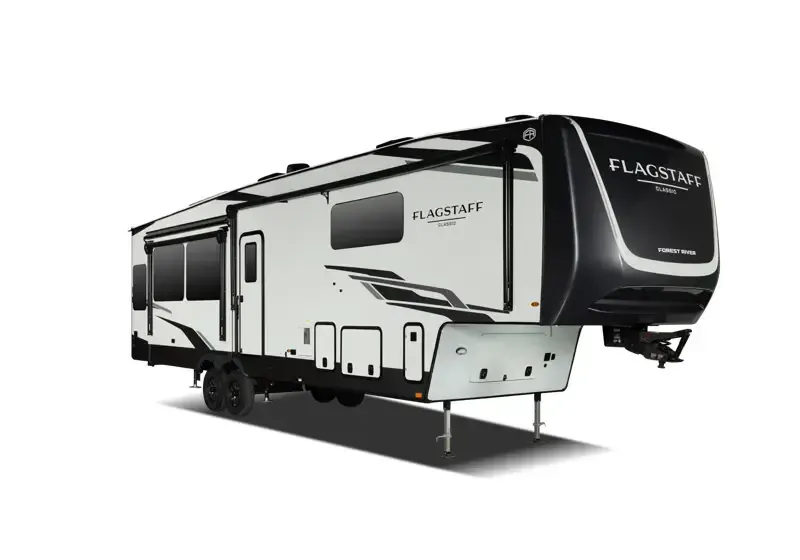
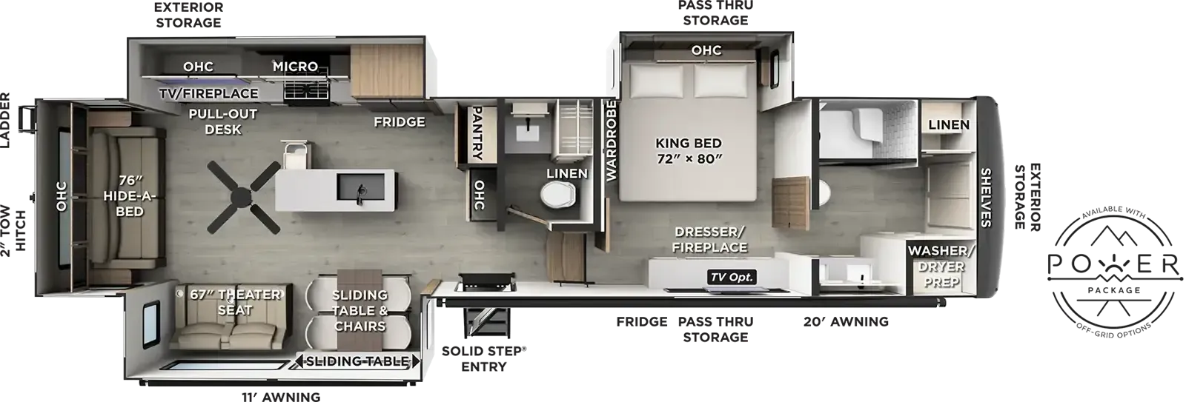
Other fifth wheel trailers floor plans (around 40 ft), similar in size and price to the Flagstaff Classic 401CFB.
Rear living area
11,614 lbs
32 ft
4
U shaped dinette
7,958 lbs
8
11 units available
9,995 lbs
31 ft 11 in
10
U shaped dinette, bunk beds
199 units available
RV Envy's expert take
We like: Rear triple bunk room, Ample counter space, Large end tables
Consider: Limited bedroom storage
9,500 lbs
11,666 lbs
7
10,220 lbs
6
1 unit available
9,930 lbs
14 units available
9,852 lbs
28 ft 11 in
Rear kitchen, booth dinette
10,000 lbs
6 units available
9,996 lbs
30 ft 8 in
29 units available
12,161 lbs
36 ft 6 in
10 units available
12,140 lbs
37 ft
Farmhouse sink, rear window
3 units available
12,231 lbs
Bunk beds, bunkhouse, booth dinette, rear window, bath and a half
12,130 lbs
Bunkhouse, u shaped dinette
11,700 lbs
9
Rear living area, booth dinette with chairs, front bedroom
We like: Ample bedroom storage, No stairs between kitchen and living area
Consider: Kitchen sink faces wall, Limited bathroom counter space, No rear window
Based on overall weight and weight directly on tow vehicle's hitch and a new model tow vehicle. Please consult with a professional.