$128,170
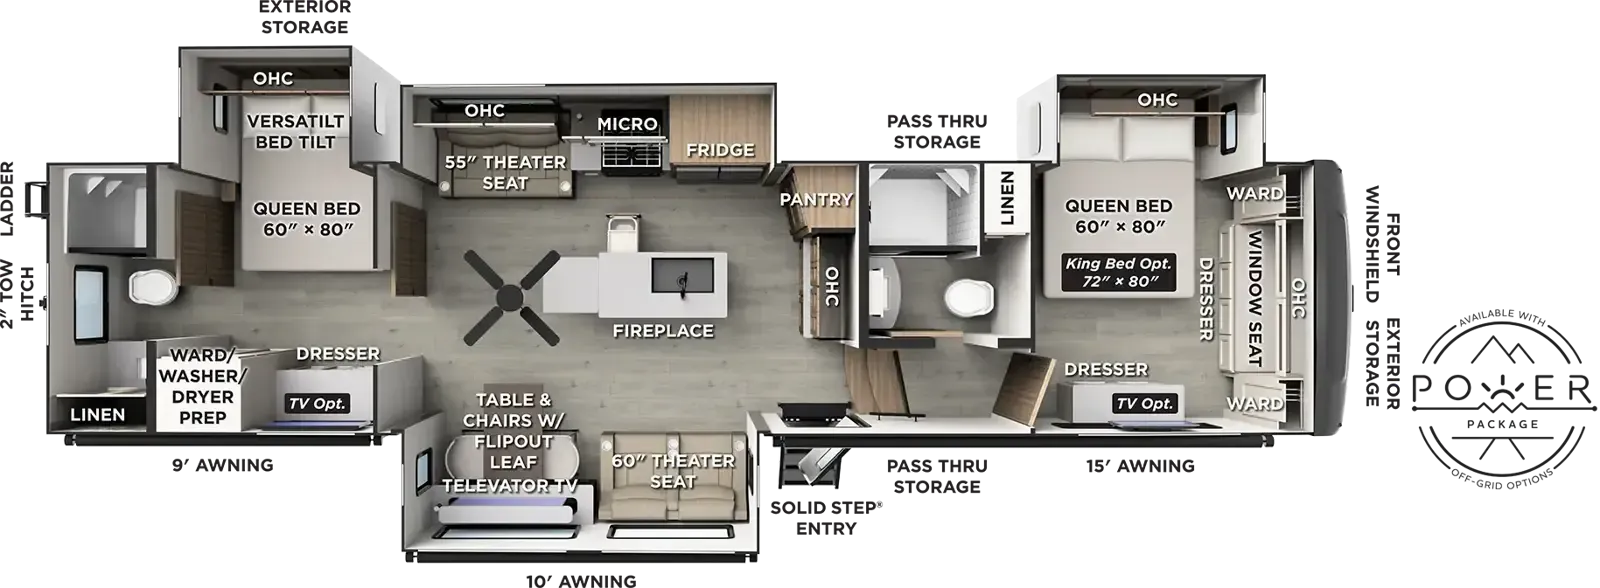
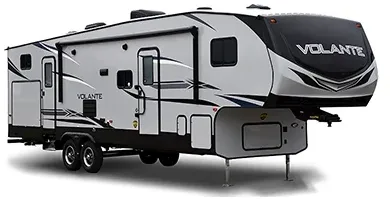
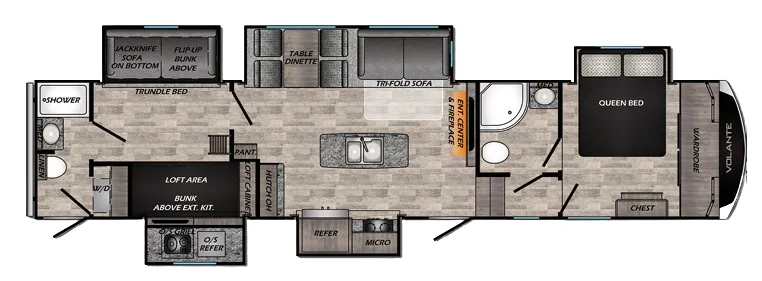
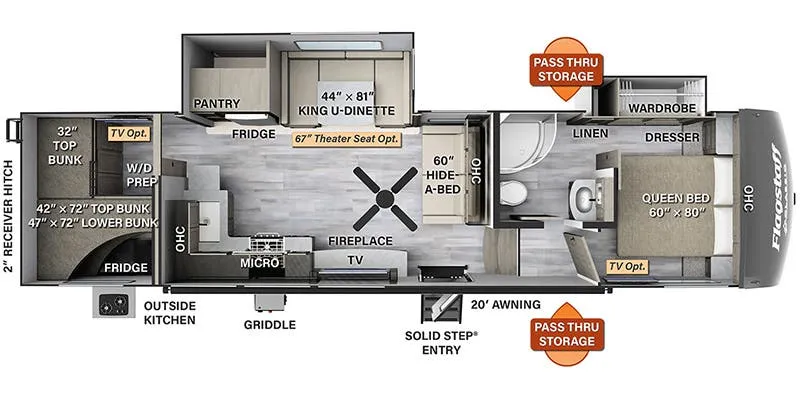
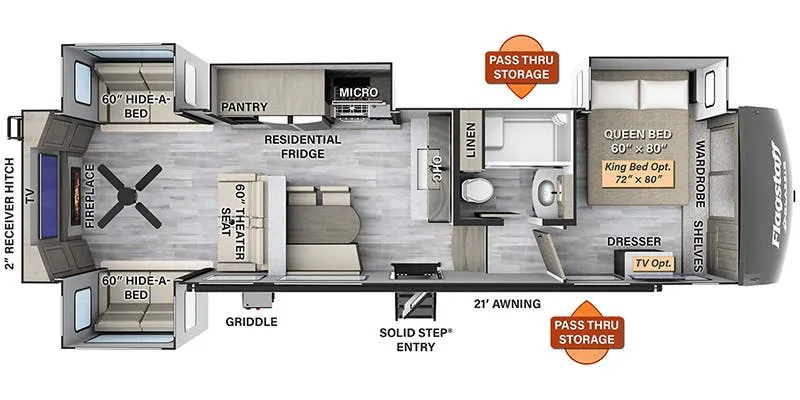
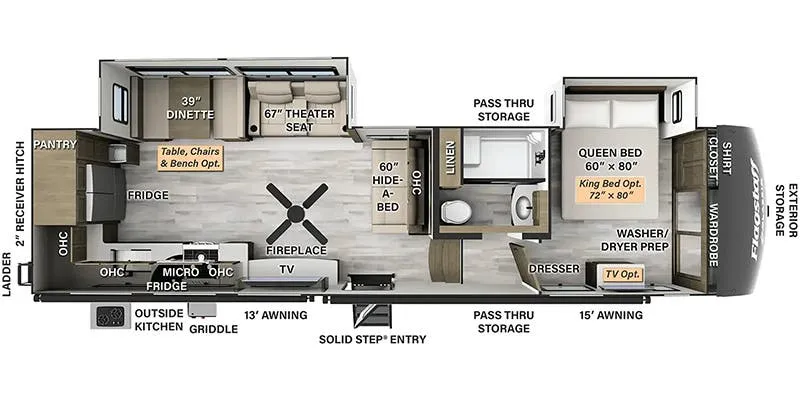
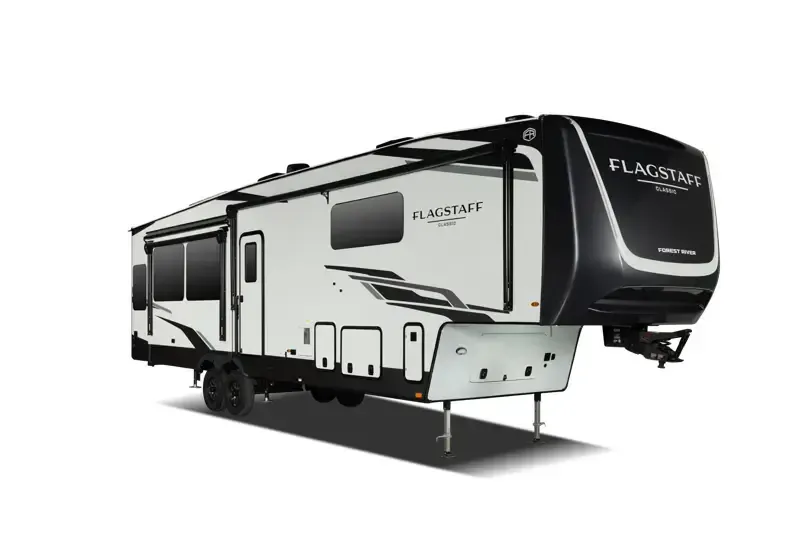
The Flagstaff Classic 403CDB is built around a triple-slide bunkhouse layout that keeps living space feeling genuinely open, with full aluminum framing, complete composite wall construction, and a vacuum-laminated roof giving it a more substantial feel than many comparably priced fifth wheels. The standard 12V refrigerator, convection/air fry microwave, and undermount kitchen sink with a high-rise faucet make the kitchen notably practical, while the AeroCore Climate laminated foam ducting system and 12V thermostat-controlled heated tanks add real four-season capability. What sets the 403CDB apart for extended travelers is the optional Power Package, which layers in a 3,500W inverter/charger, six 200W GoPower solar panels, an integrated 60A MPPT charge controller, and up to 920Ah of Mastervolt lithium-ion battery capacity, a serious off-grid setup that's rare at this price point. Owners broadly describe the Flagstaff Classic line as roomy and easy to tow, with a luxury feel that punches above its segment.
No owner reviews yet. If you've owned one, yours would be the first.
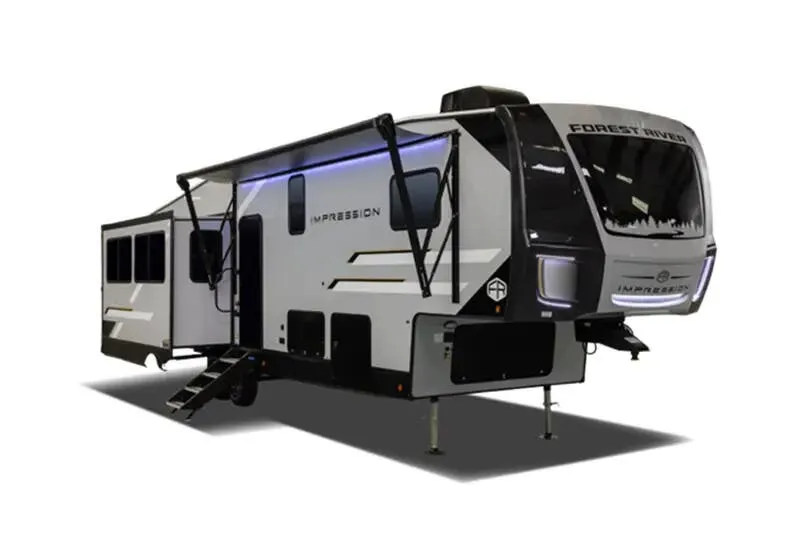
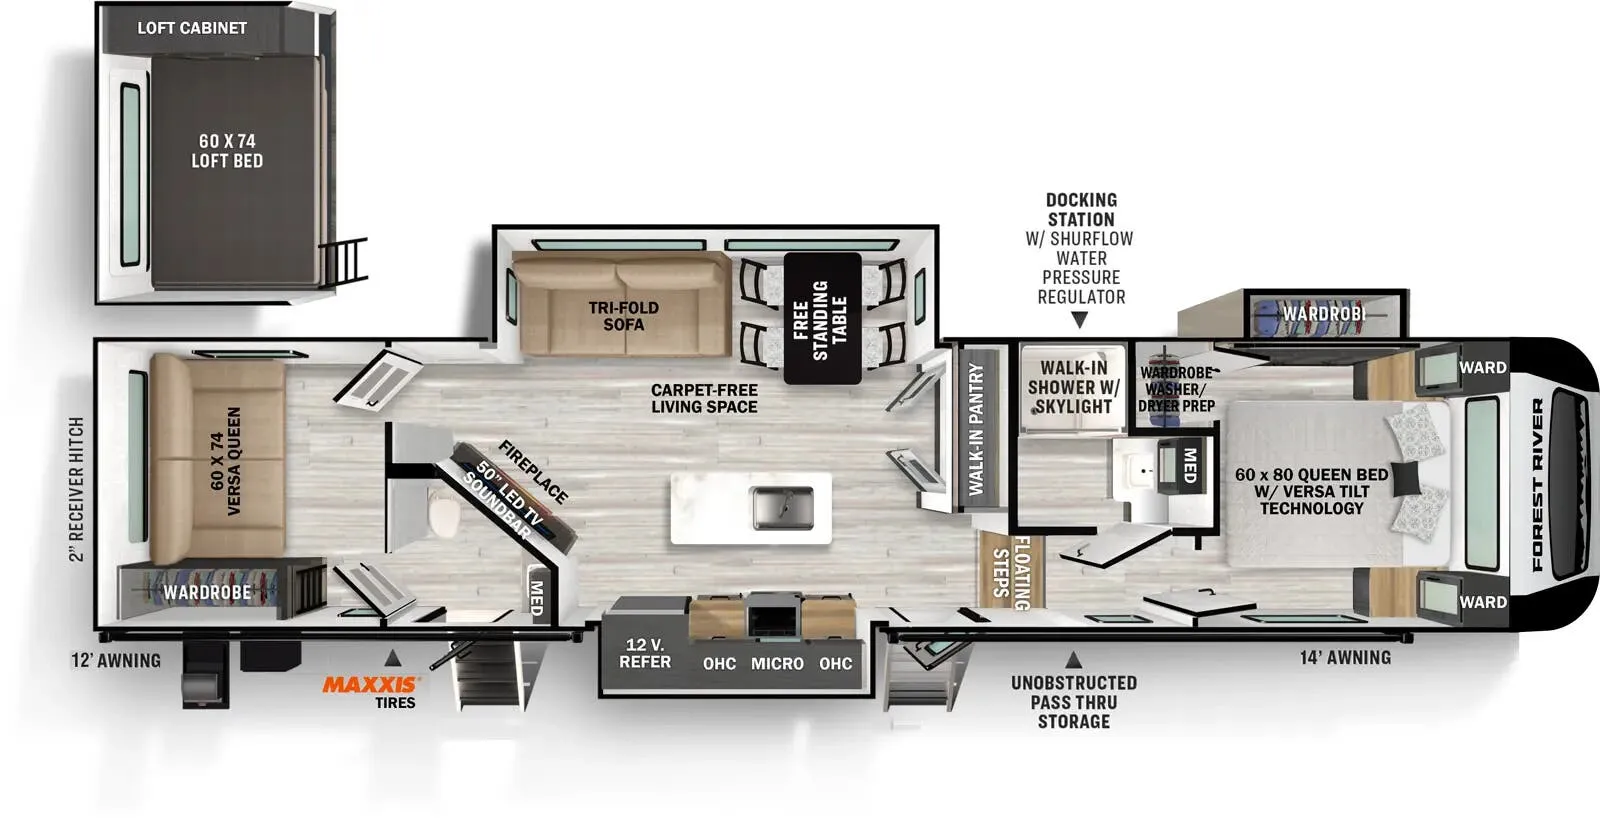
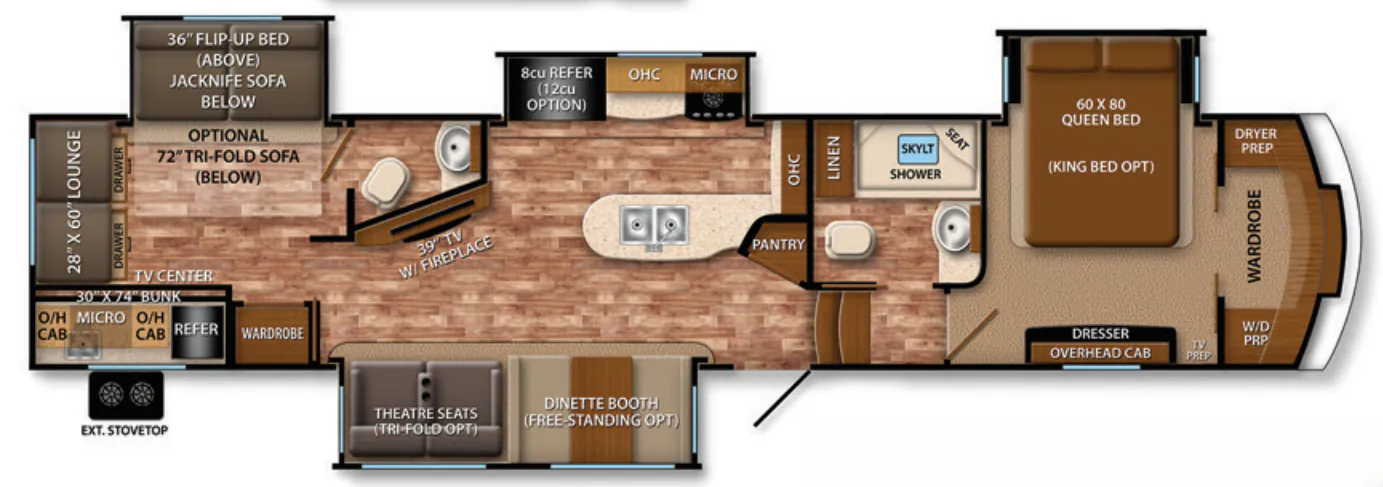
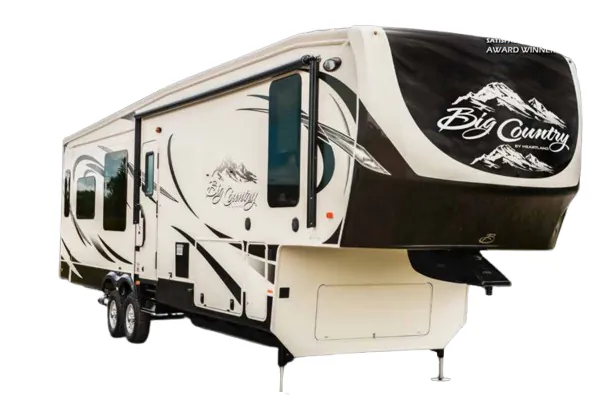
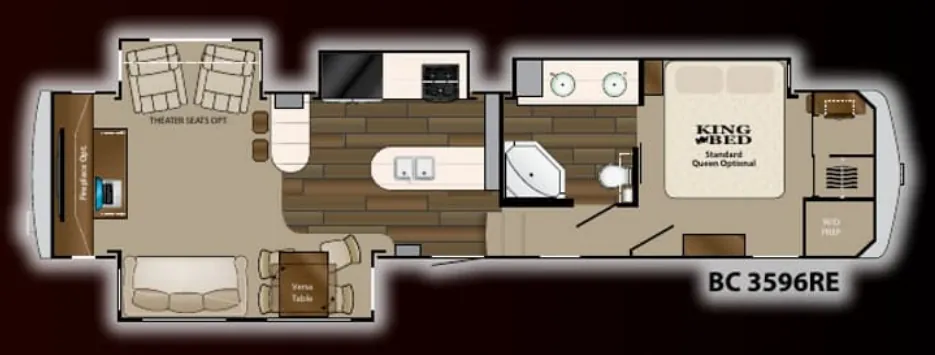
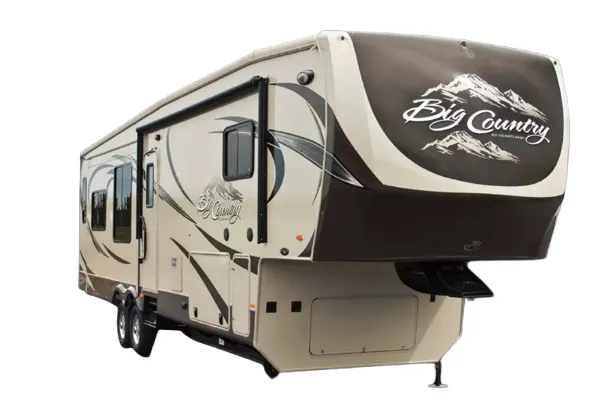
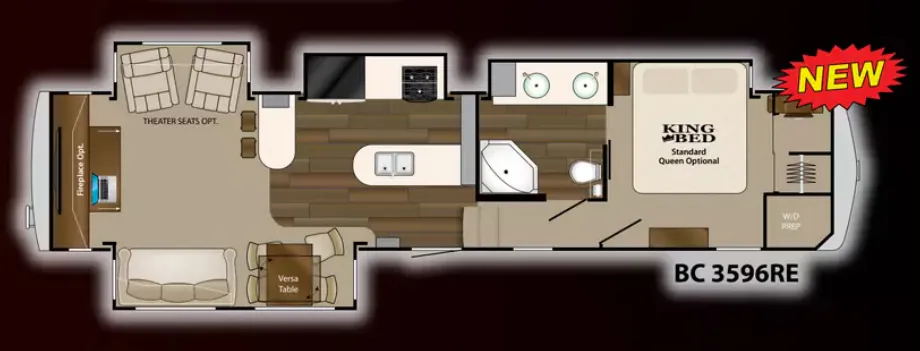
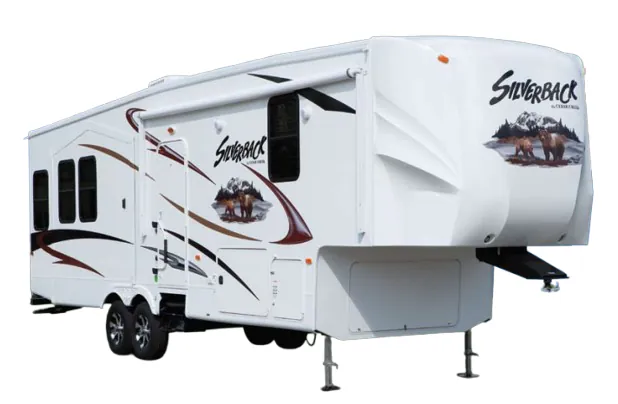
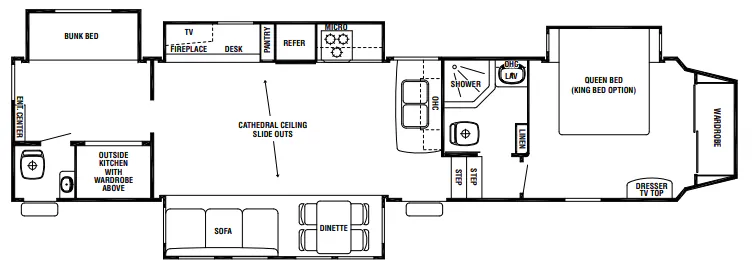
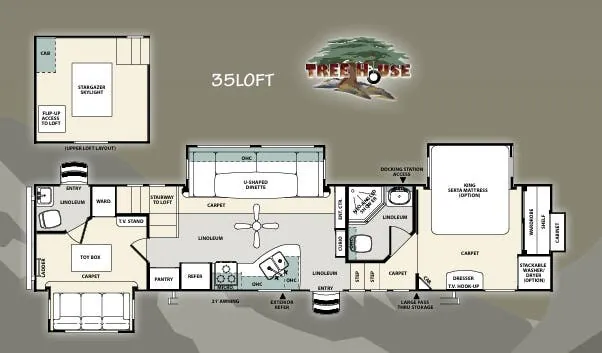
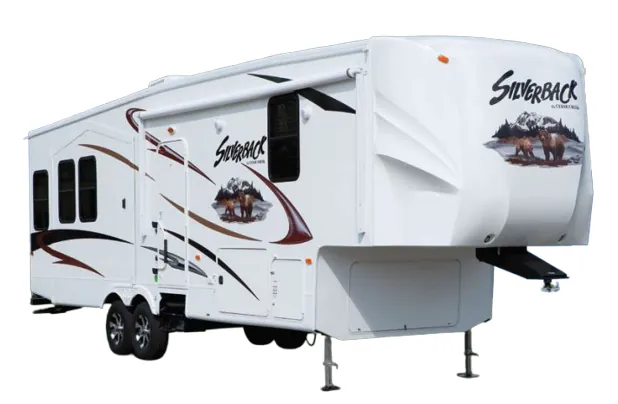
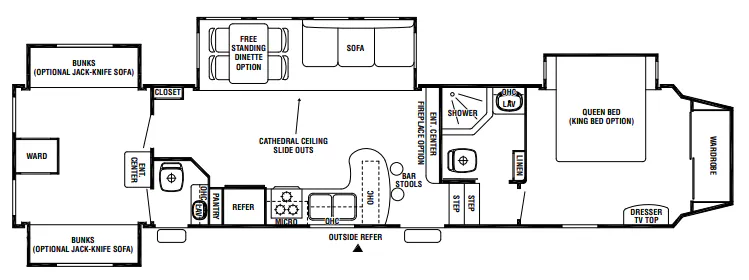
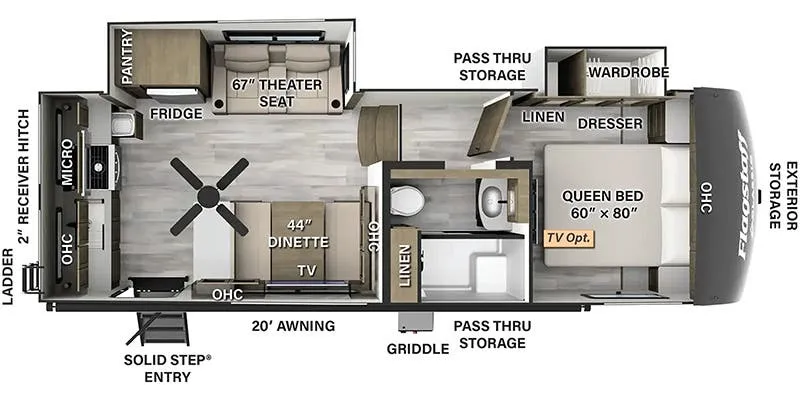
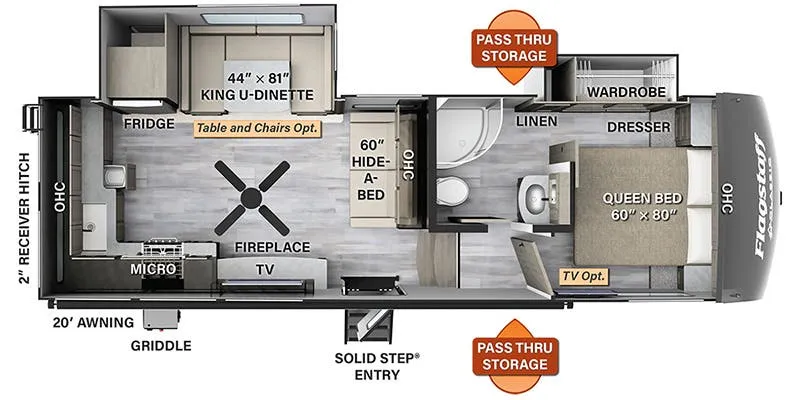
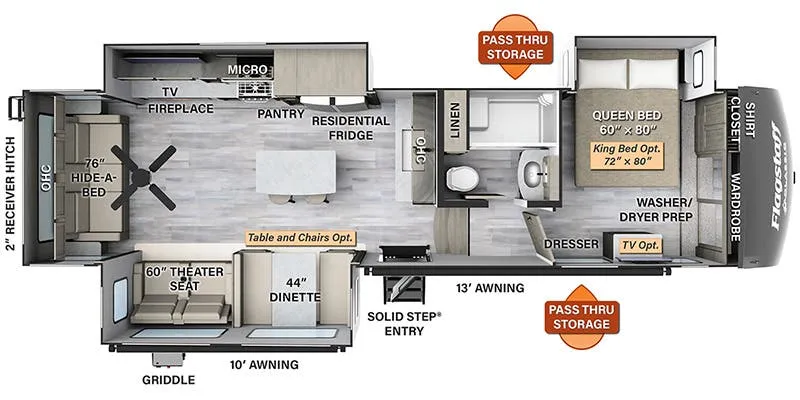
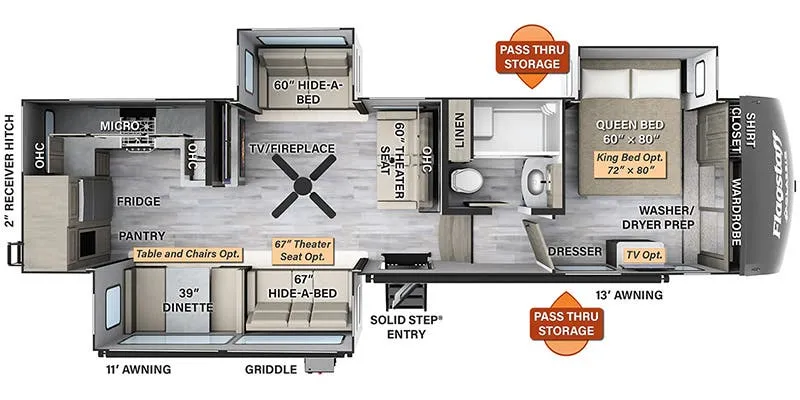
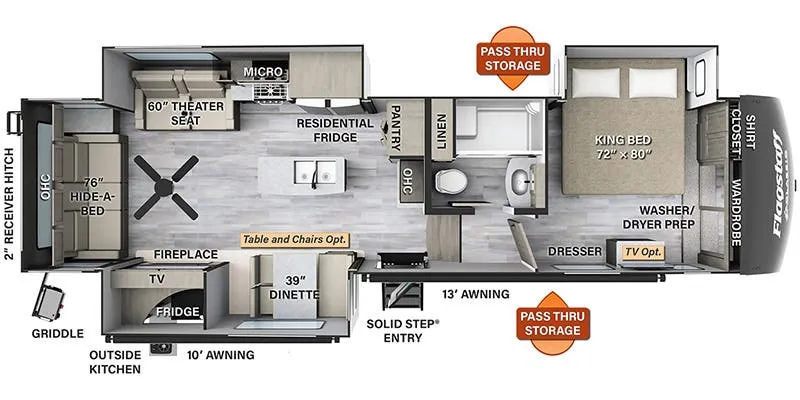
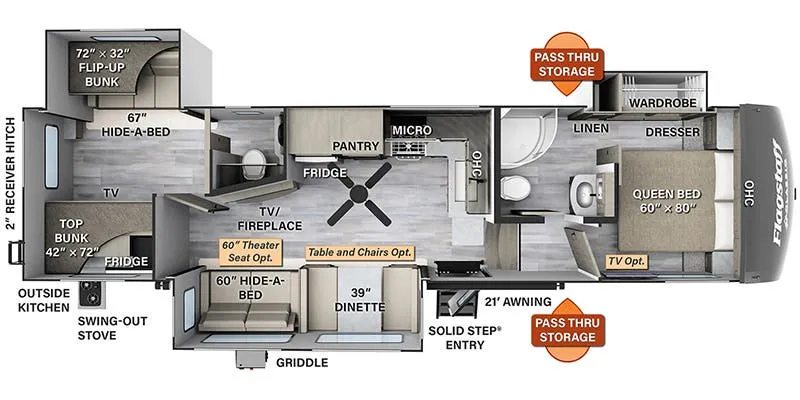
Other fifth wheel trailers floor plans (around 41 ft), similar in size and price to the Flagstaff Classic 403CDB.
Based on overall weight and weight directly on tow vehicle's hitch and a new model tow vehicle. Please consult with a professional.