No owner reviews yet. If you've owned one, yours would be the first.
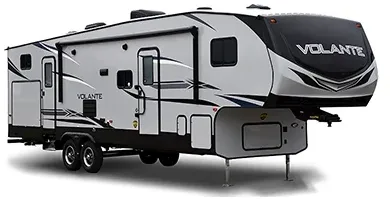
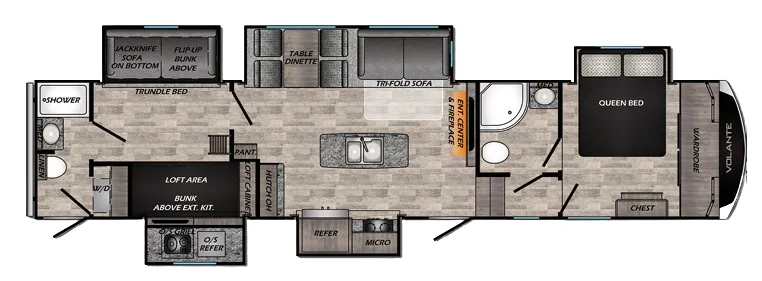
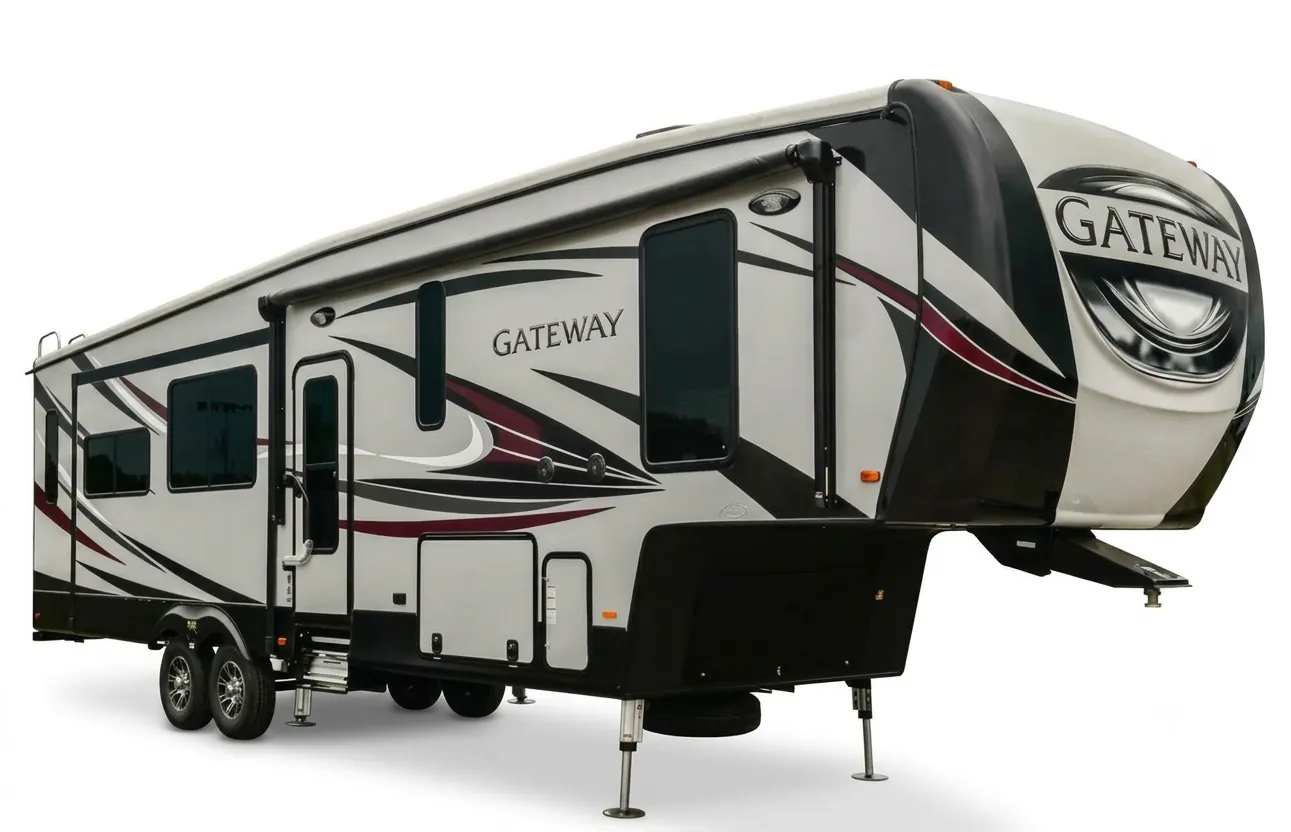
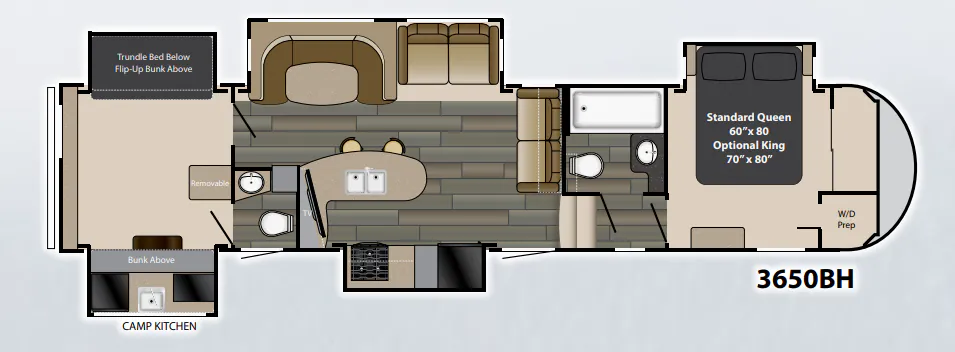
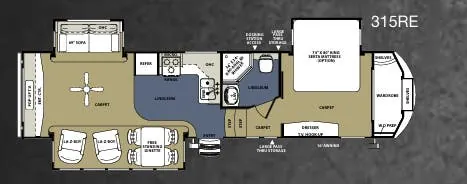
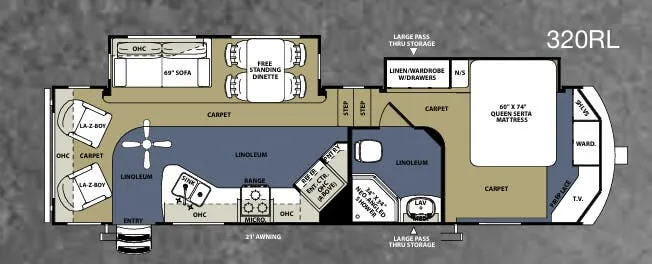
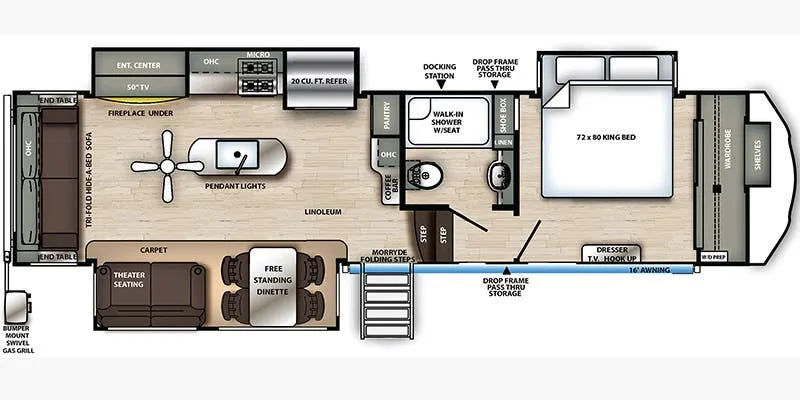
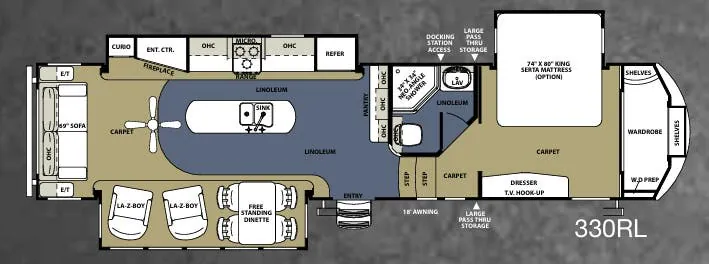
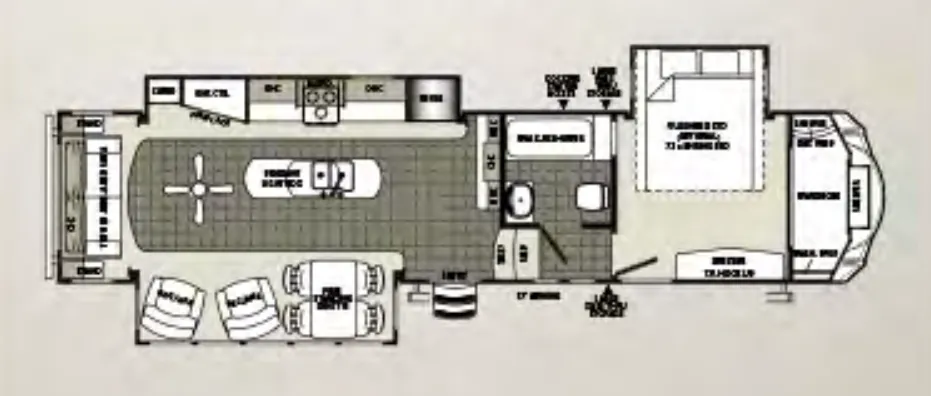
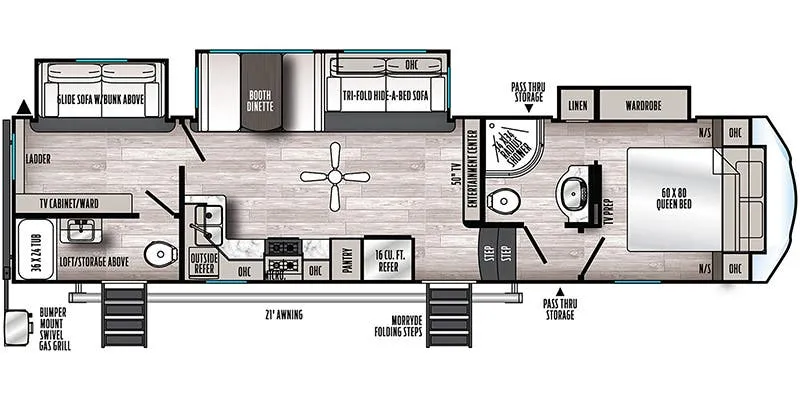
Other fifth wheel trailers floor plans (around 41 ft), similar in size and price to the Sierra 35LOFT.
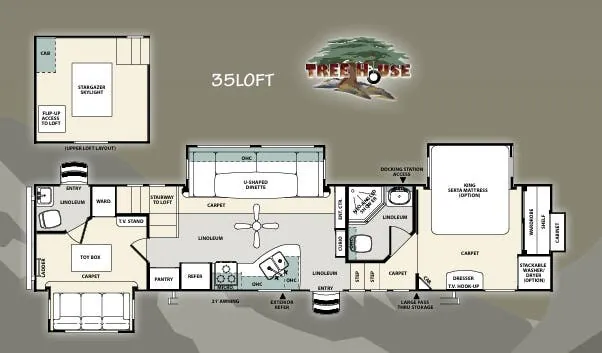
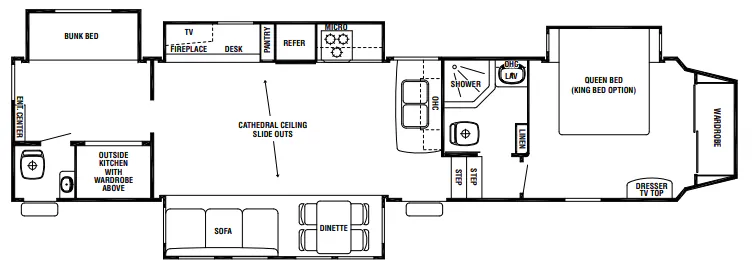
Bath and a half, loft, rear window, two bedrooms
1 unit available
RV Envy's expert take
We like: Rear bedroom with bunk, Direct access to 2nd bathroom, Large loft bed
Consider: Uncomfortable TV location, Cramped bathrooms, Slideout in between outdoor kitchen and area covered by awning
14,280 lbs
41 ft
8
12,422 lbs
7
12,432 lbs
3
12,287 lbs
15,490 lbs
9
15,500 lbs
10
14,470 lbs
13,025 lbs
2 units available
9,729 lbs
32 ft 10 in
4
13,932 lbs
36 ft 11 in
14,304 lbs
33 ft 10 in
5
13,994 lbs
33 ft 8 in
13,521 lbs
33 ft 9 in
3 units available
10,669 lbs
35 ft
14,295 lbs
38 ft 9 in
6
4 units available
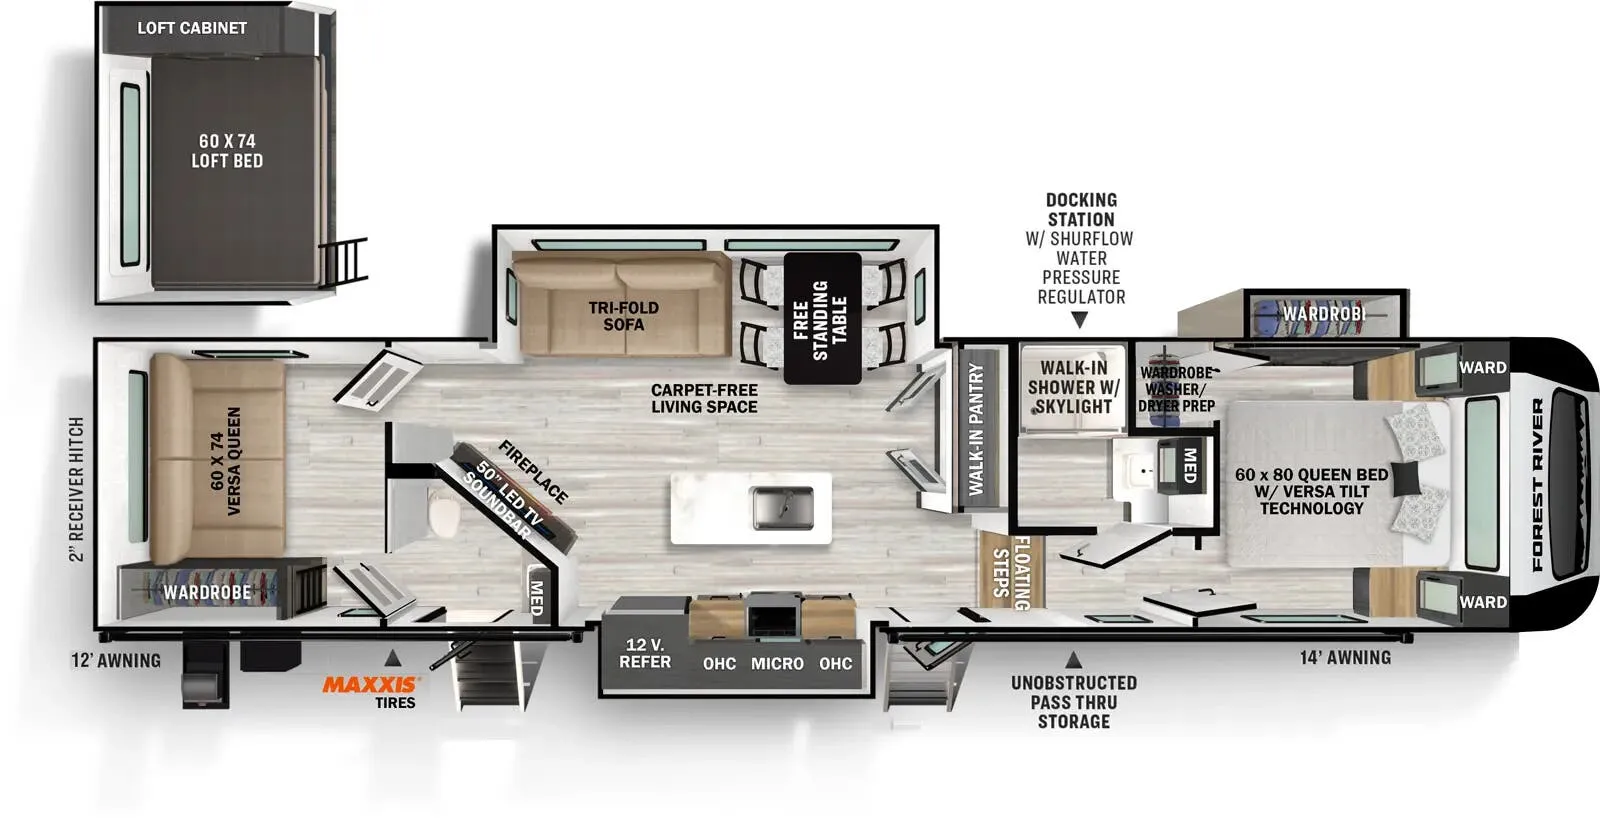
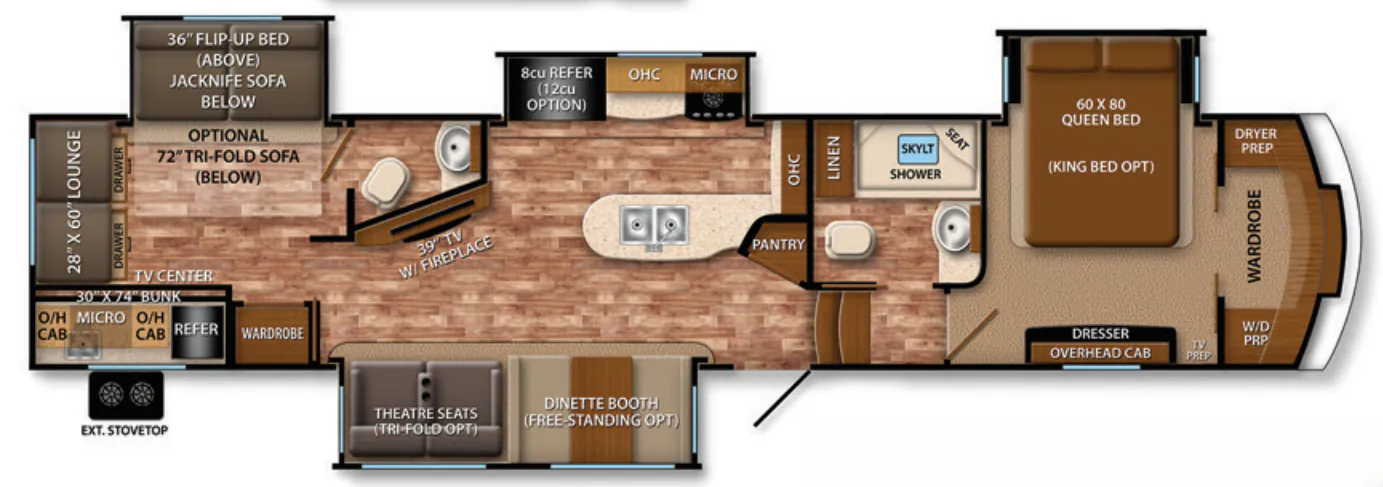
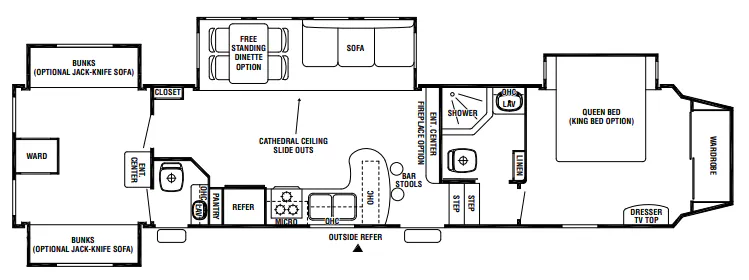
We like: Separate bunkhouse with bathroom, Two full bathrooms, Booth dinette, Bathroom accessible with slides in, Bathroom accessible from hall and master bedroom, Direct access to bathroom from outside
Consider: Tight bathrooms, Minimal storage
13,769 lbs
38 ft 3 in