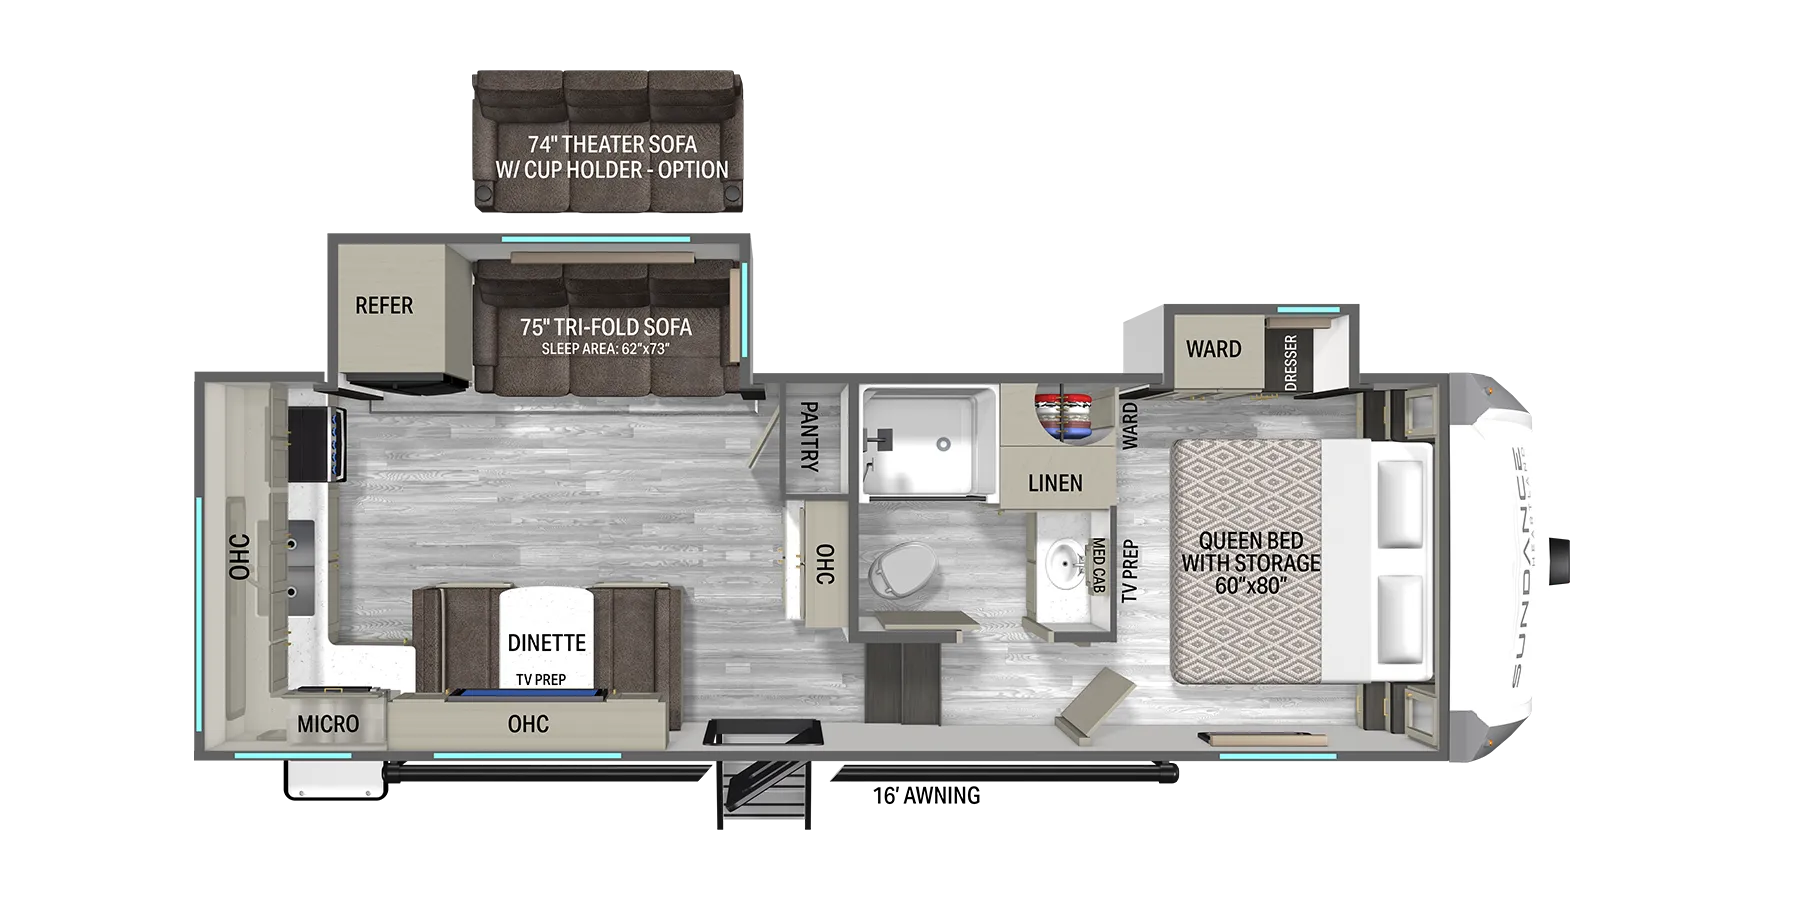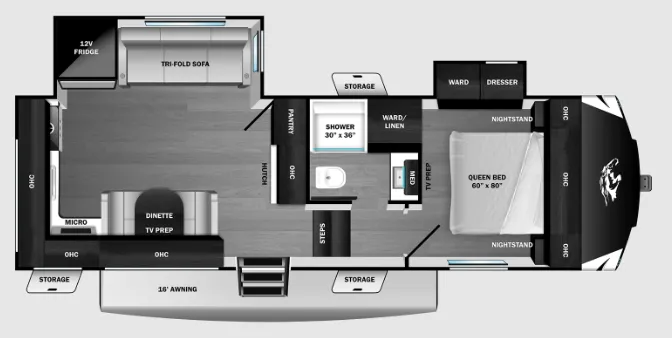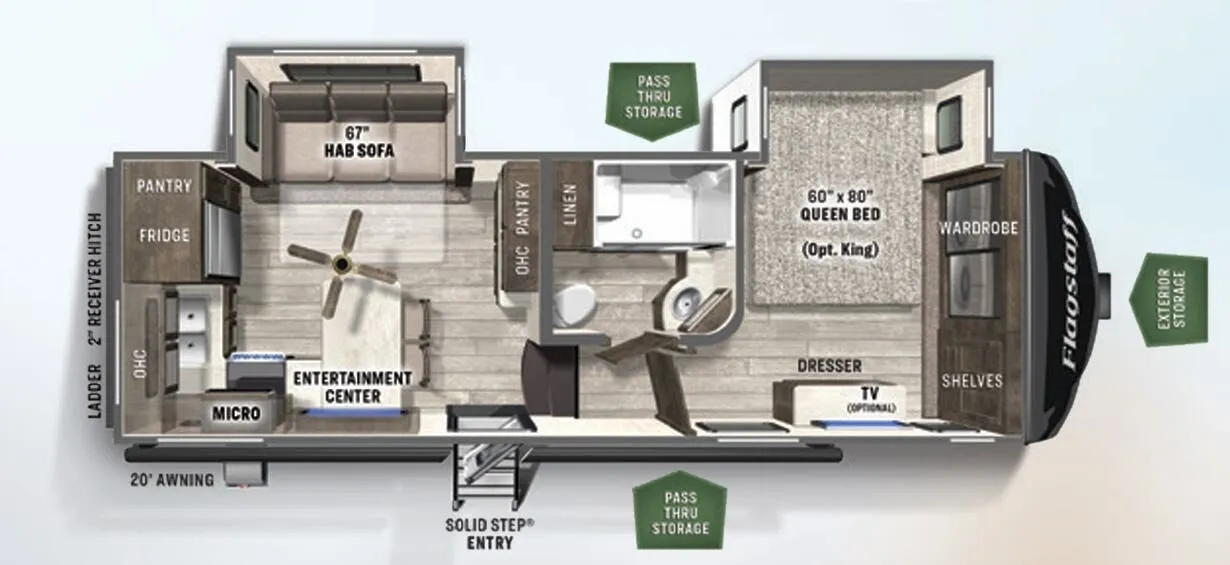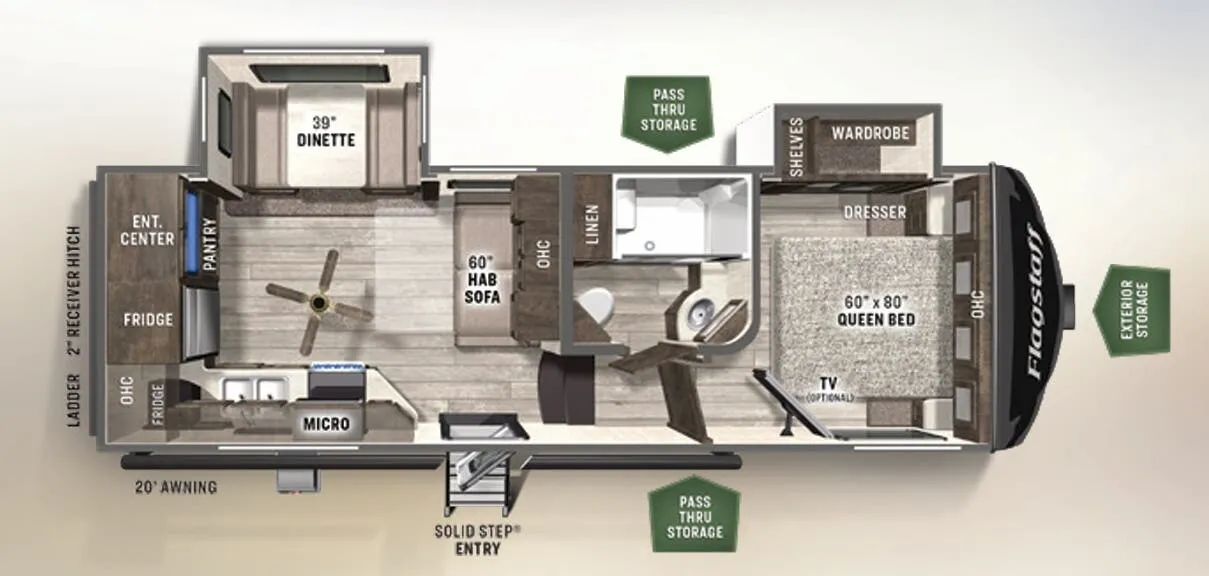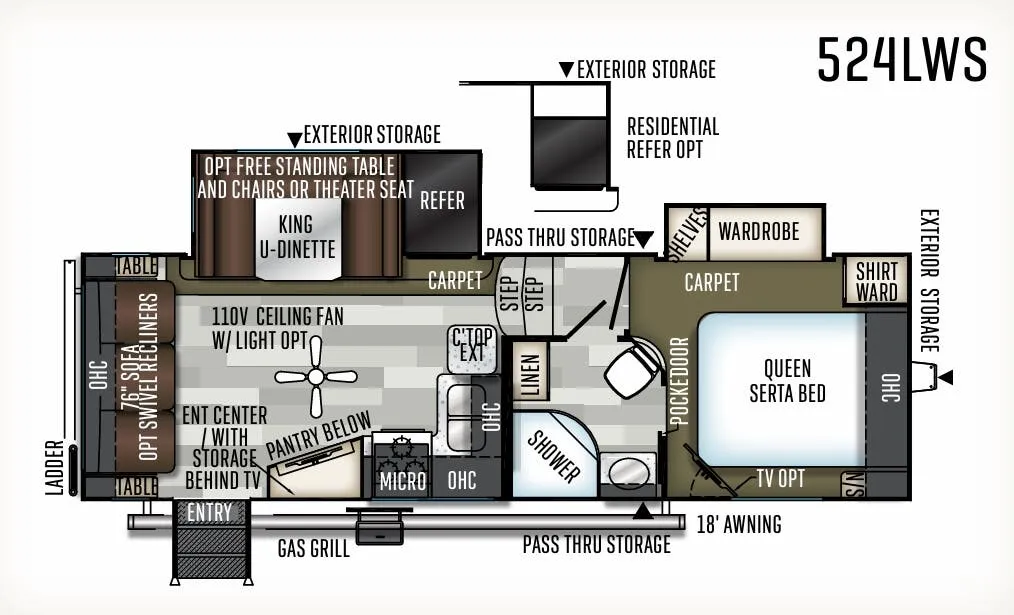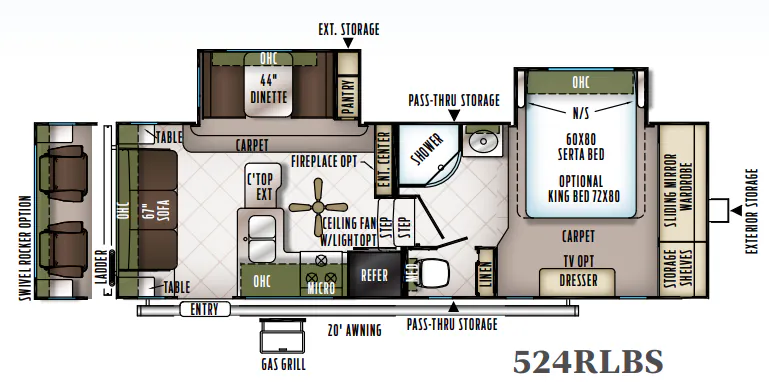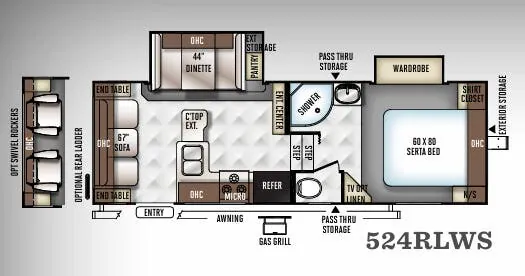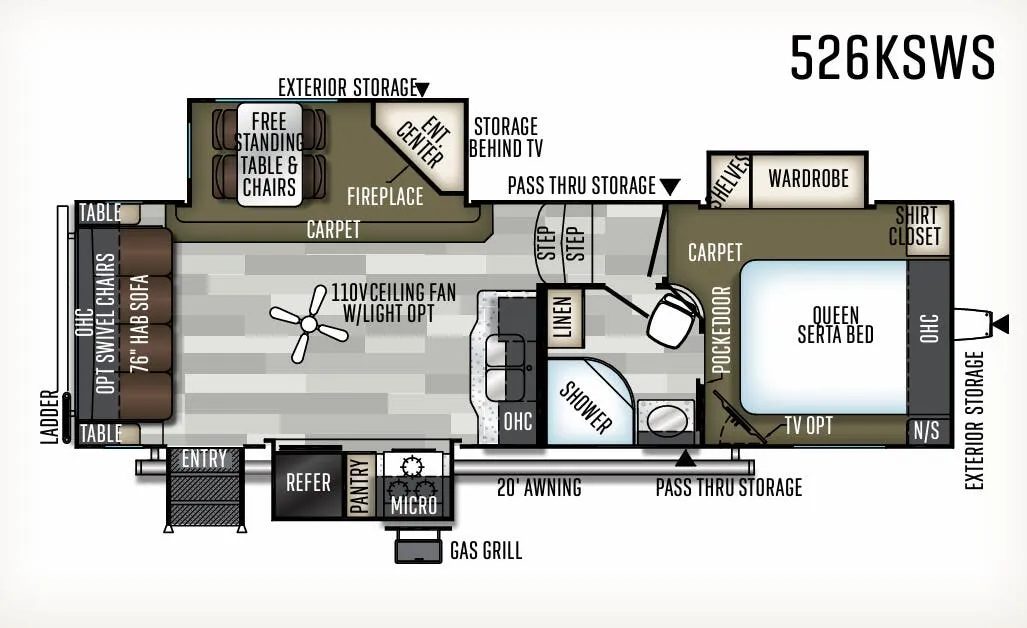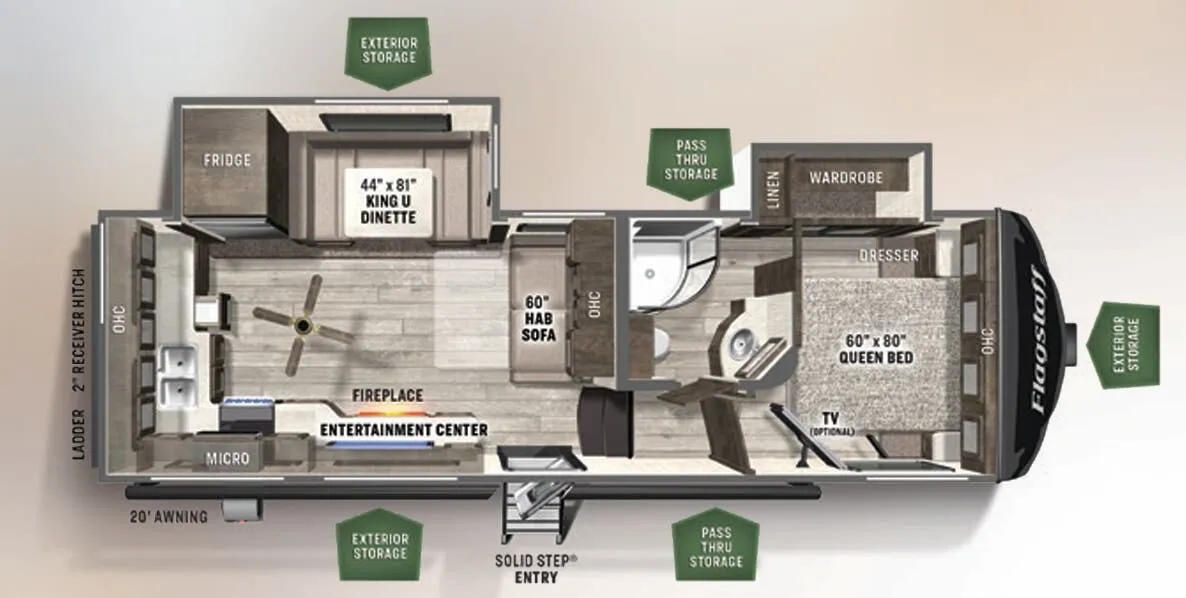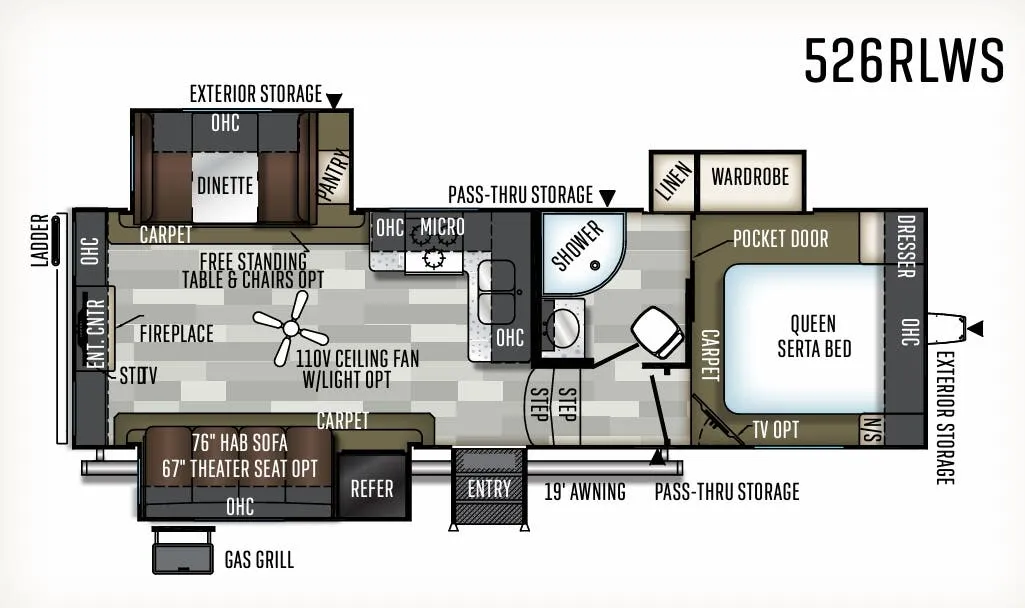
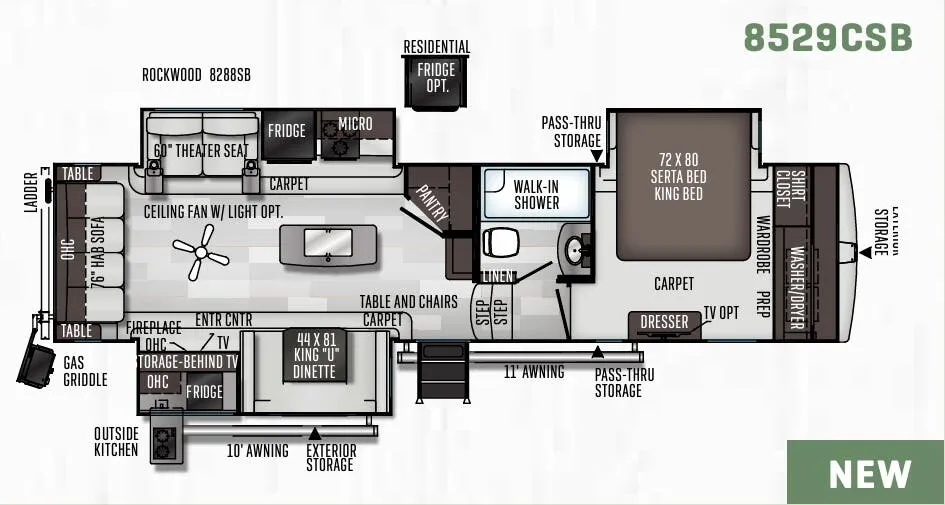
The kitchen is where this floor plan really stands out. Solid surface countertops, a full-size 22" gas oven, recessed flush-mount cooktop, stainless sinks with a high-rise faucet, and an extra-large double-door two-way refrigerator give it a genuinely residential feel for a lightweight fifth wheel. The slatewood interior with screwed-and-glued solid wood cabinetry and hidden-hinge doors adds a level of fit and finish that Flagstaff Super Lite owners consistently call out as a strong value in this weight class. The entertainment setup is equally well-considered, with a multi-zone Blu-ray/Bluetooth stereo, LCD TV with upgraded sound bar, outside speakers, and a WiFi Ranger Sky 4 for creating your own hotspot when you're off the grid. Practical touches like thermostatically controlled heated holding tanks, a Serta mattress, MORryde strut-assist steps, and solar panel prep round out a floor plan that's clearly built for longer stays.
No owner reviews yet. If you've owned one, yours would be the first.
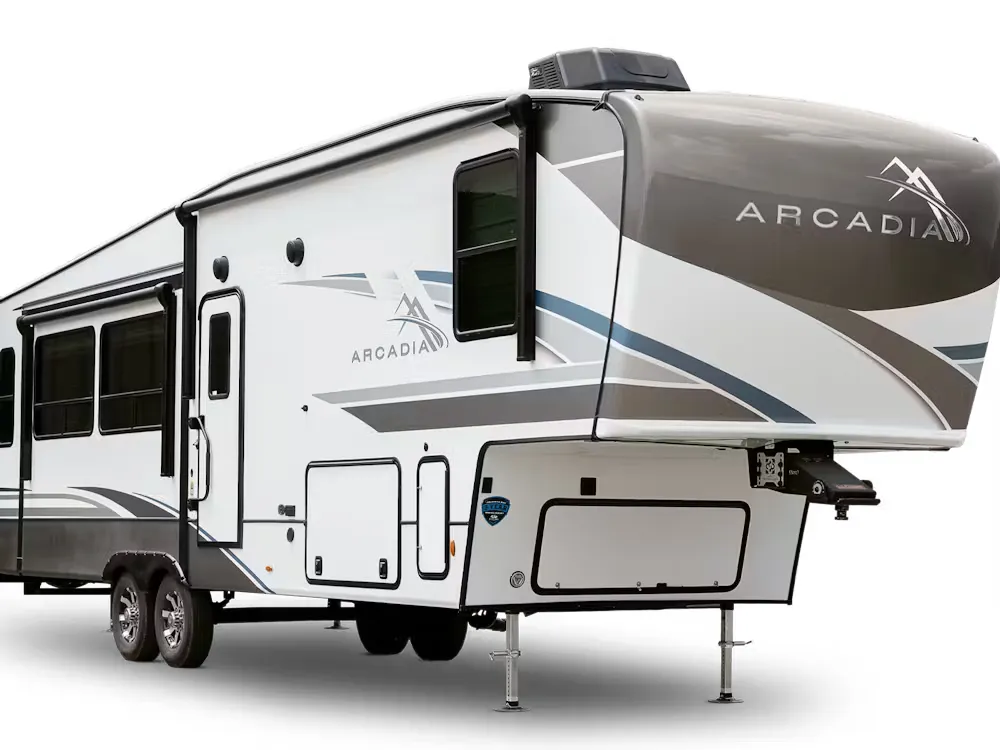
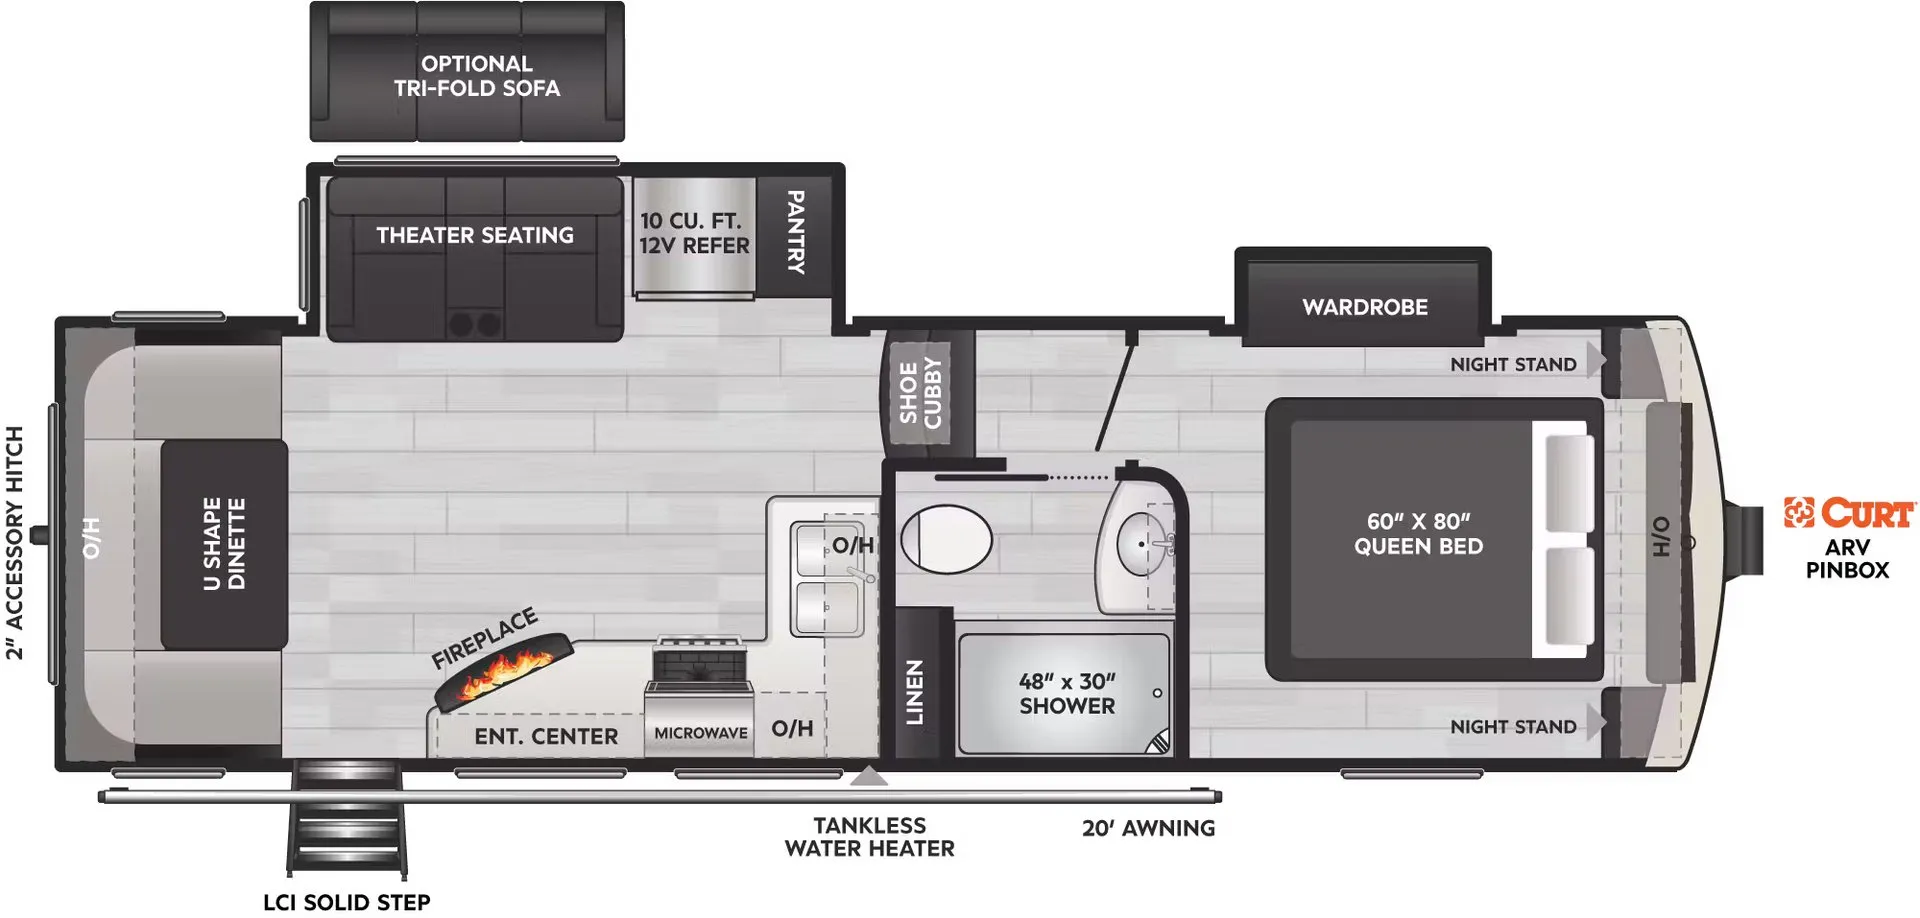
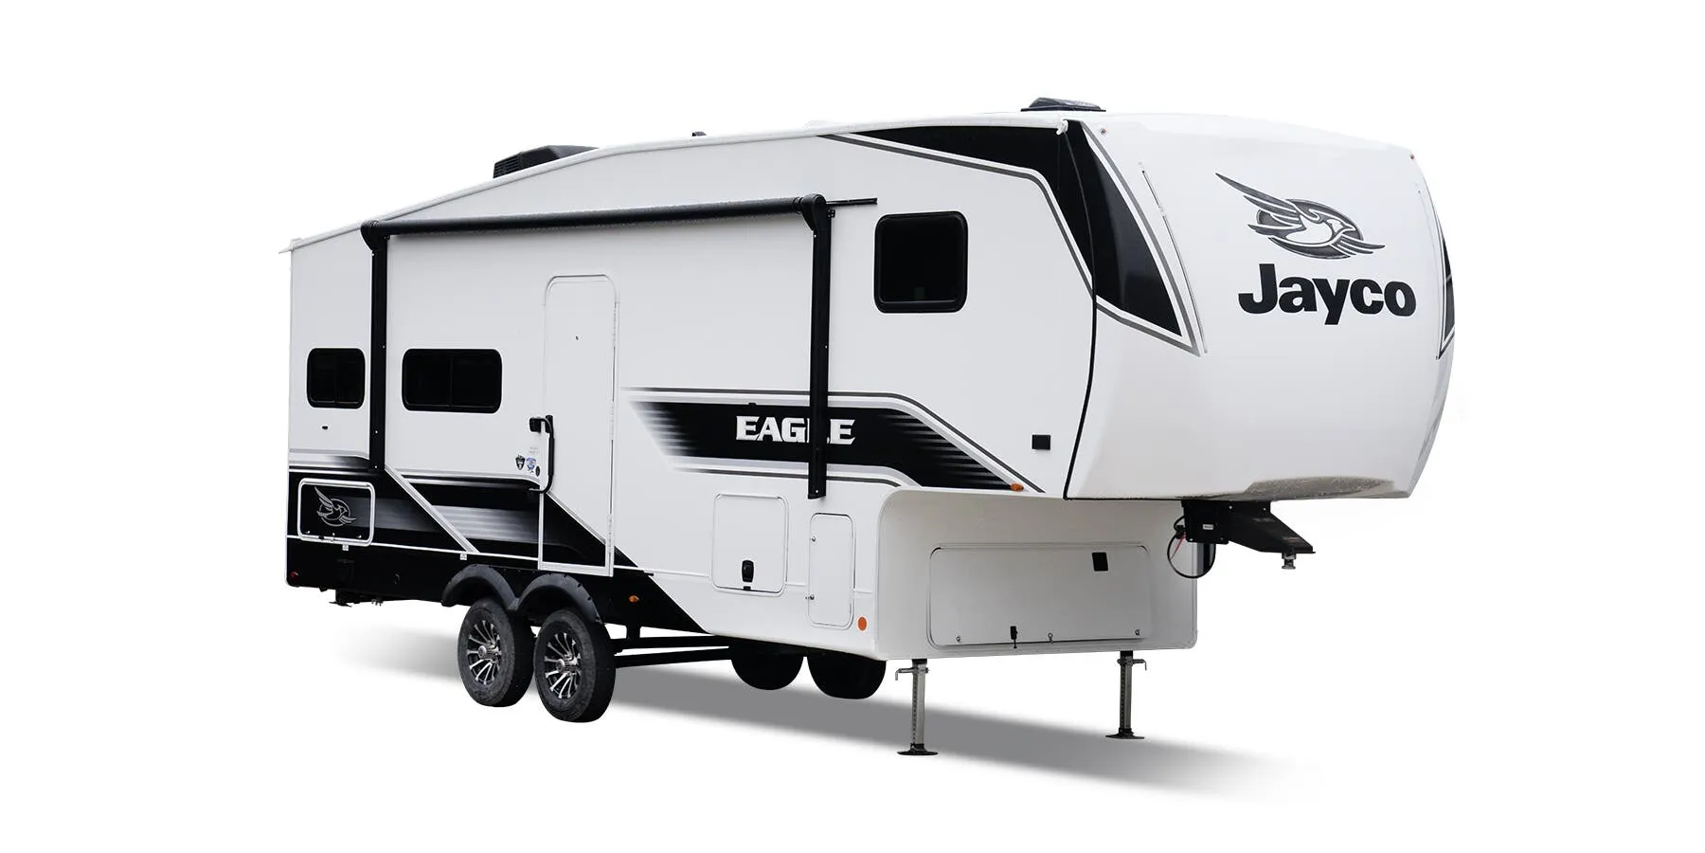
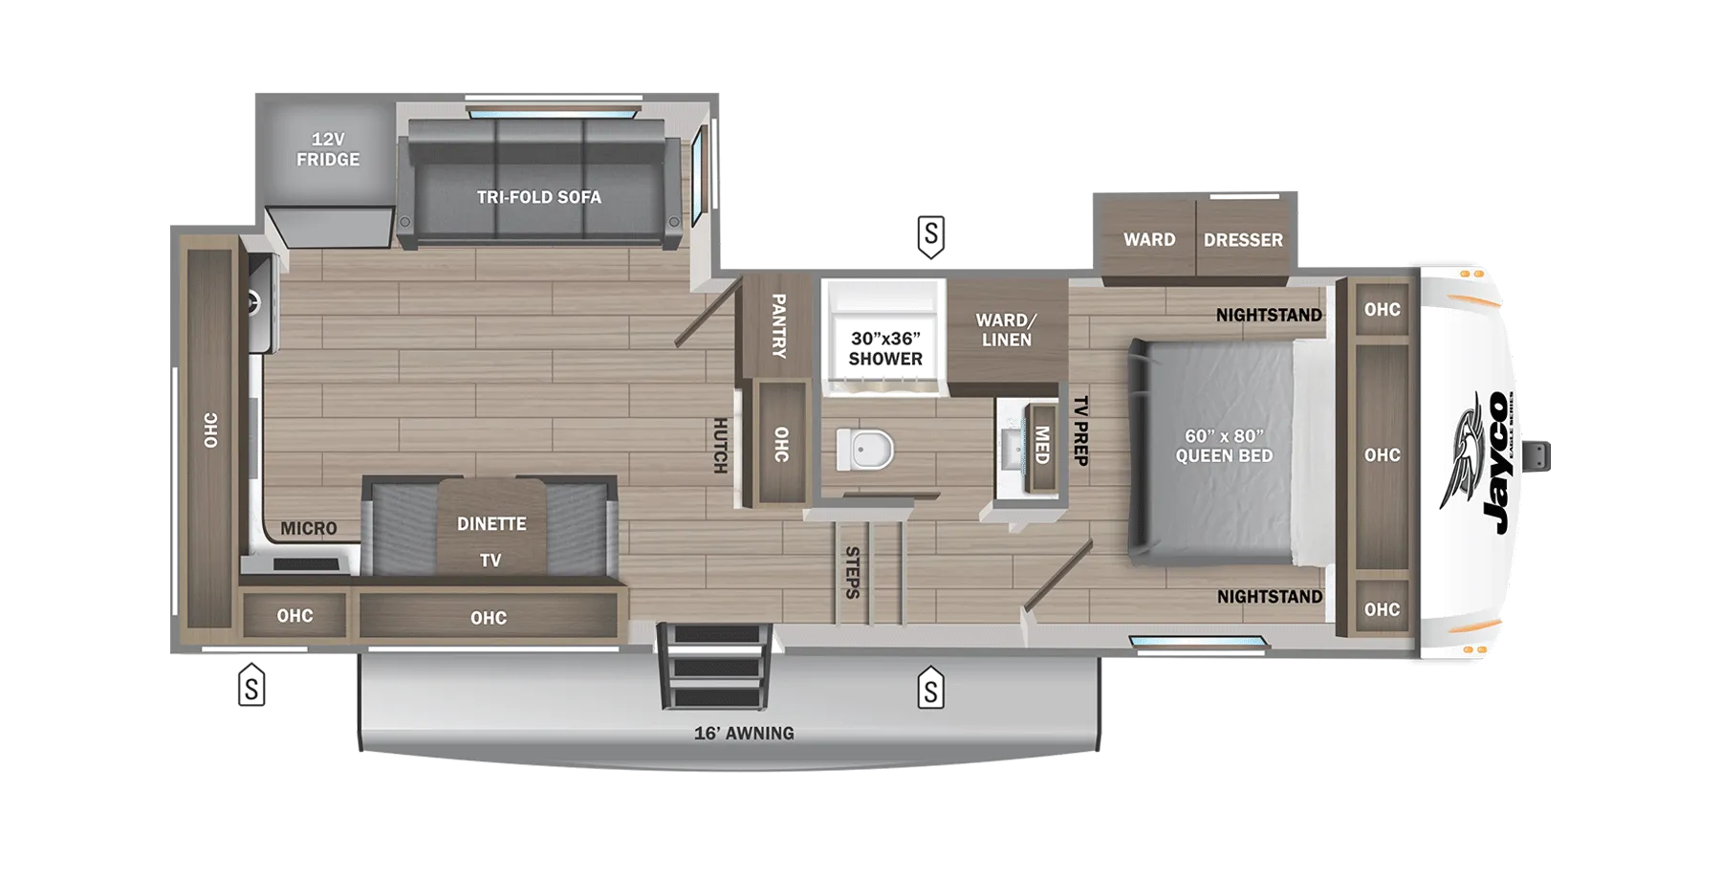
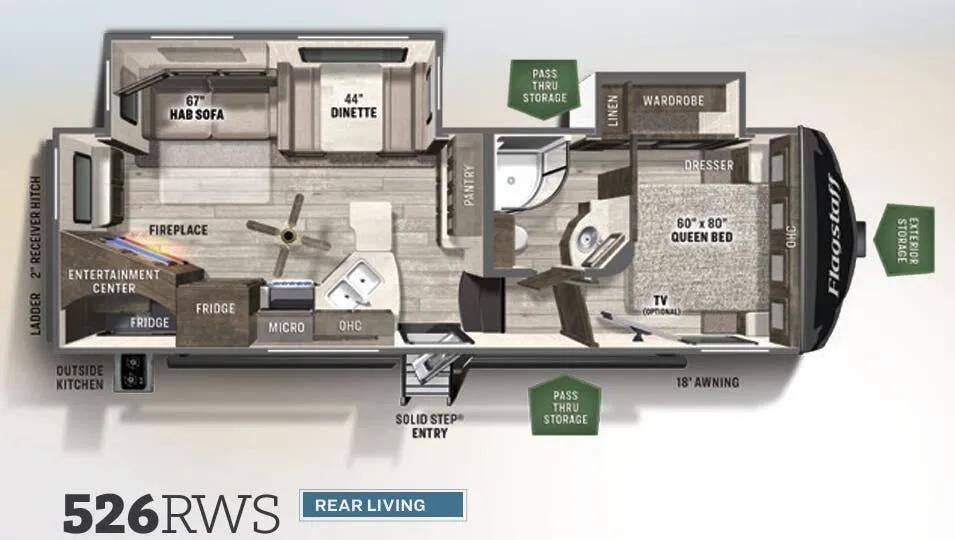
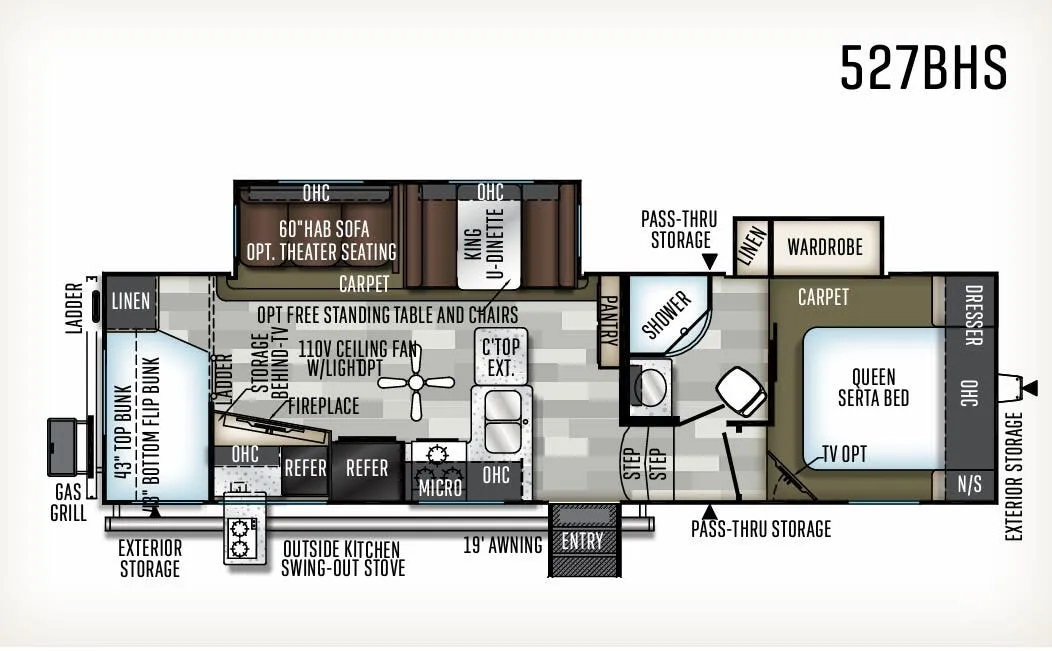
Other fifth wheel trailers floor plans (around 35 ft 5 in), similar in size and price to the Flagstaff Super Lite 8529CSB.
Based on overall weight and weight directly on tow vehicle's hitch and a new model tow vehicle. Please consult with a professional.