Skip to main contentSkip to navigation
RV Envy
RV floor plans
Inventory
Sell your RV
Dealers
Dashboard
  • Class A motorhomes
  • Class C motorhomes
  • Class B vans
  • Fifth wheel trailers
  • Travel trailers
  • Pop-up campers
  • Advanced search
  • Floor plan wizard
  • Inventory

Browse popular layouts & features

Class A motorhomes

  • … with bunk beds
  • … with two bedrooms
  • … with bath and a half
  • … with two full bathrooms
  • … with bunk over cab
  • … with rear bathroom
Browse all features →

Class B vans

  • … with King size bed
  • … with rear twin beds
  • … with Murphy bed
  • … with rear bathroom
  • … with dual twin beds
Browse all features →

Class C motorhomes

  • … with bunk over cab
  • … with bunk beds
  • … with rear bathroom
  • … with rear twin beds
  • … with Murphy bed
  • … with outdoor kitchen
  • … with outdoor TV
Browse all features →

Fifth wheel trailers

  • … with bath and a half
  • … with two bathrooms
  • … with bunk beds
  • … with two bedrooms
  • … with side patio
  • … with rear patio
  • … with outdoor kitchen
  • … with washer/dryer
  • … with front living
Browse all features →

Travel trailers

  • … with bunk beds
  • … with two bedrooms
  • … with Murphy bed
  • … with outdoor kitchen
  • … with rear bath
  • … with front bedroom
Browse all features →

Popup campers

  • under $10k
  • under $15k
  • under 2,000 lbs
  • under 3,000 lbs
Browse all features →

RV dealers by metro area

Los AngelesDallas–Fort WorthHoustonAtlantaPhoenixTampa BayOrlandoDenverChicagoSeattleNashvilleTorontoBrowse all metro areas →

Explore

  • RV floor plans
  • Browse inventory
  • Sell your RV
  • Dealers
  • Shopping tips

Company

  • About
  • Our story
  • Contact

Services

  • Dealer leads
  • Dealer websites & CRM
  • OEM advertising
  • Shopper insights

Join our mailing list

We don't send much, but you won't want to miss it!

RV Envy

The RV search engine. Find your dream RV.

We do our best to keep listing details accurate, but pricing, specifications, and availability come from third-party sources and can change without notice. We can't guarantee accuracy, so please confirm the details with the dealer before making any decisions. See something inaccurate? Contact us.

© 2026 RV Envy. All rights reserved.

For AI agentsPrivacyTerms
Dashboard
    1. Home
    2. Fifth wheel trailers
    3. Forest River
    4. Mesquite
    5. 3850HBRK
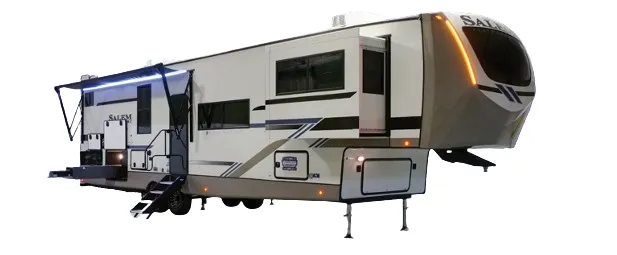
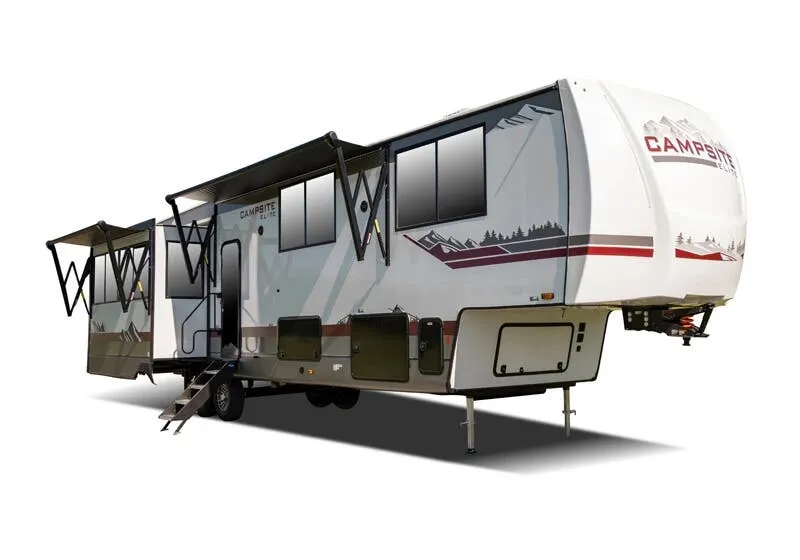
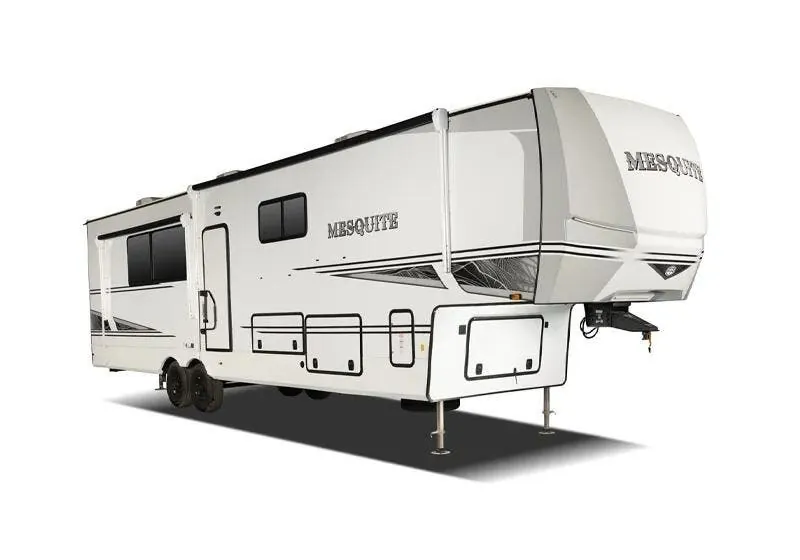
    Forest River Mesquite 3850HBRK exterior

    Forest River Mesquite 3850HBRK

    Browse inventory (15)
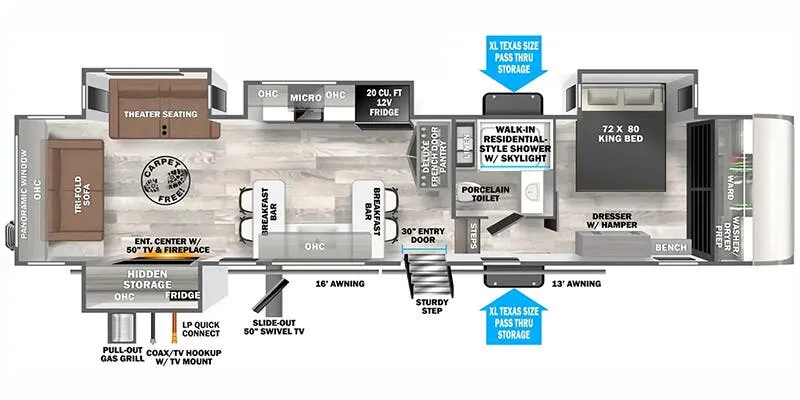
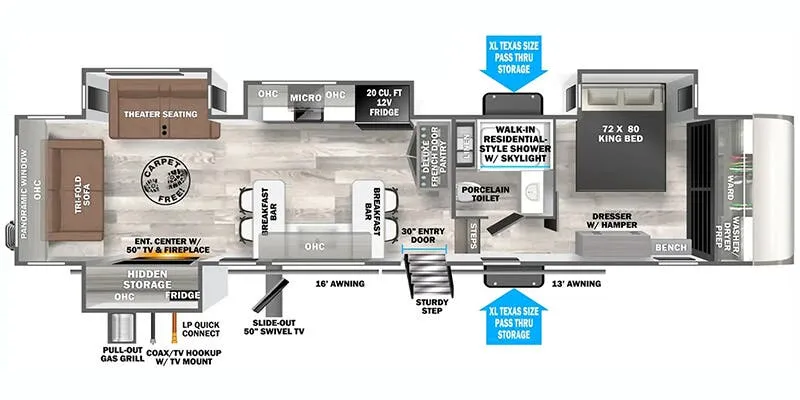
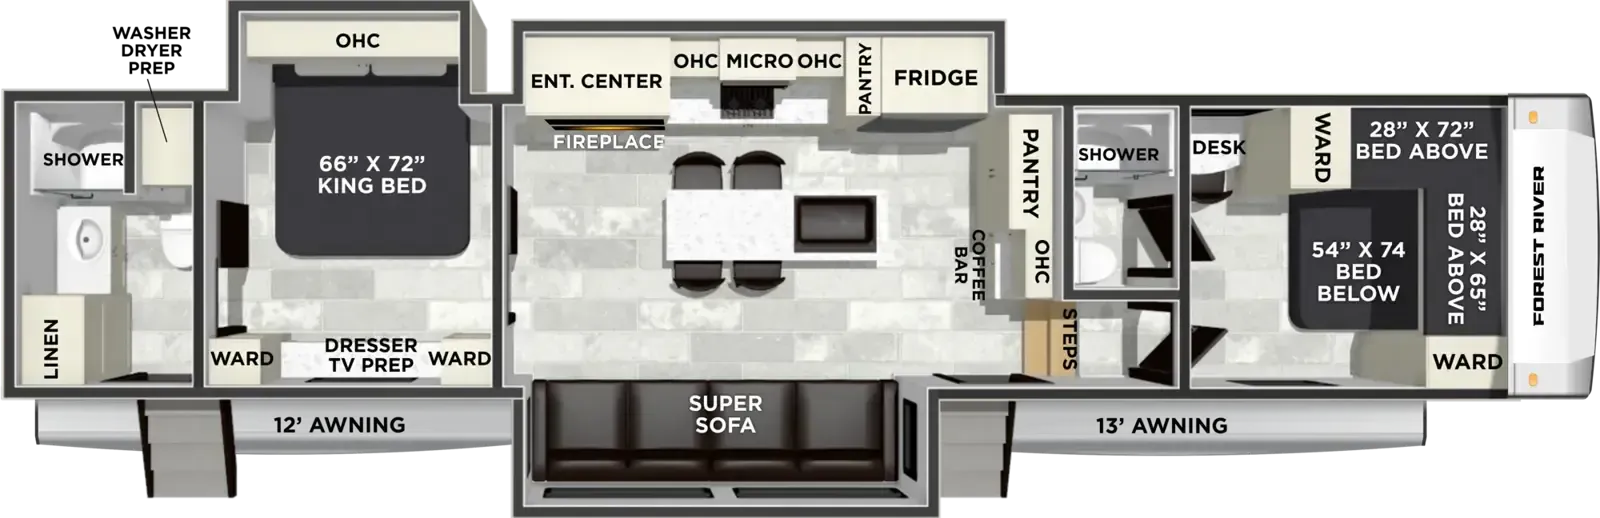
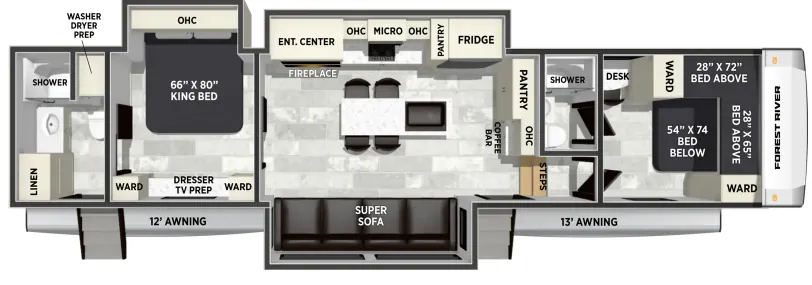
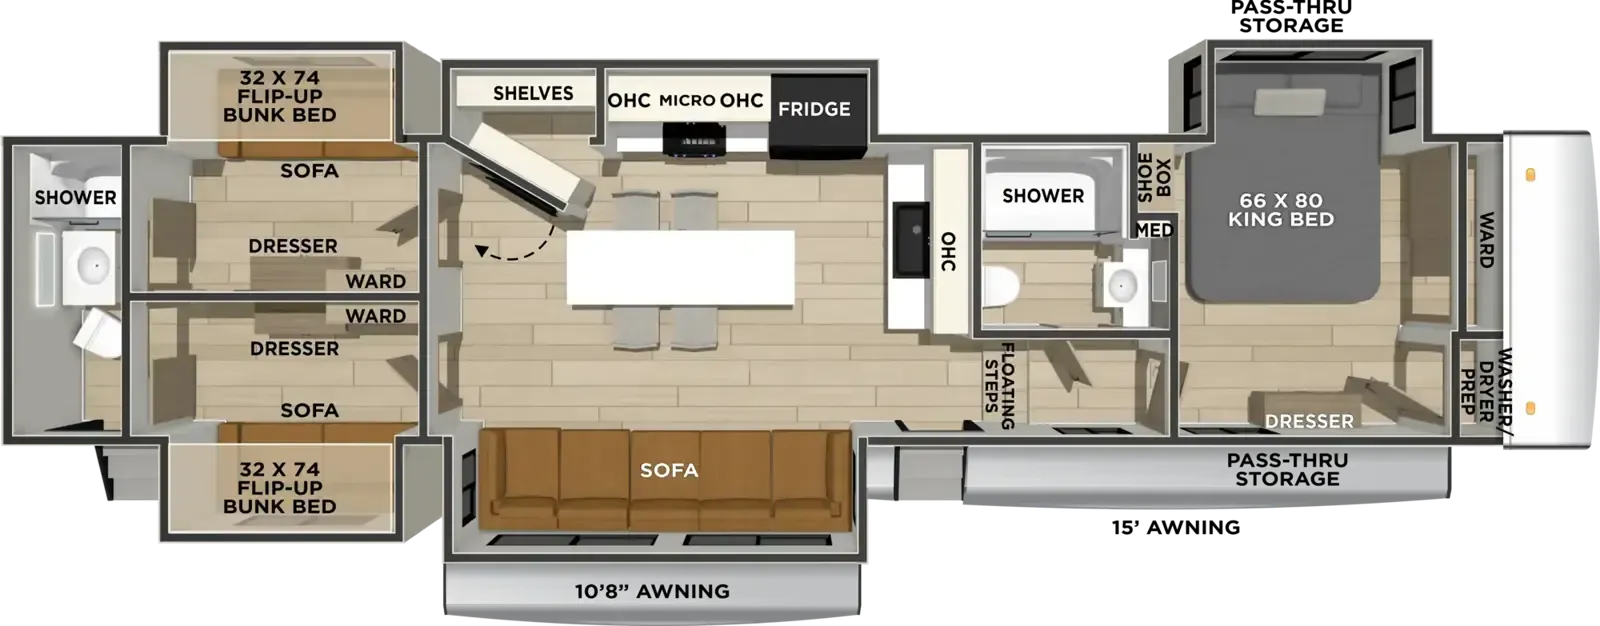
    Forest River Mesquite 3850HBRK floor plan

    Key facts

    Length
    42 ft 9 in
    Sleeps
    4

    AI summary

    A roomy layout, panoramic picture windows, and a butcher block kitchen island give the Forest River Mesquite 3850HBRK a bright, practical feel. The kitchen adds solid-surface countertops, a stainless steel appliance package, a 16 cu. ft. 12V refrigerator, and a 30-inch over-the-range microwave. Three 18K BTU air conditioners, RV AirFlow AIRDIRECT, heated holding tanks, and a tankless water heater support comfortable camping in hot weather, while the four-point automatic leveling system and unobstructed pass-through storage simplify setup and daily use.

    Owner reviews

    No owner reviews yet. If you've owned one, yours would be the first.

    Find a Forest River Mesquite 3850HBRK

    See it in person or find a great deal nationwide.
    Browse inventory (15)

    Similar floor plans

    Other fifth wheel trailers floor plans (around 42 ft 9 in), similar in size and price to the Mesquite 3850HBRK.

    No image

    Dutchmen Endurance 3006

    MSRP$64,589
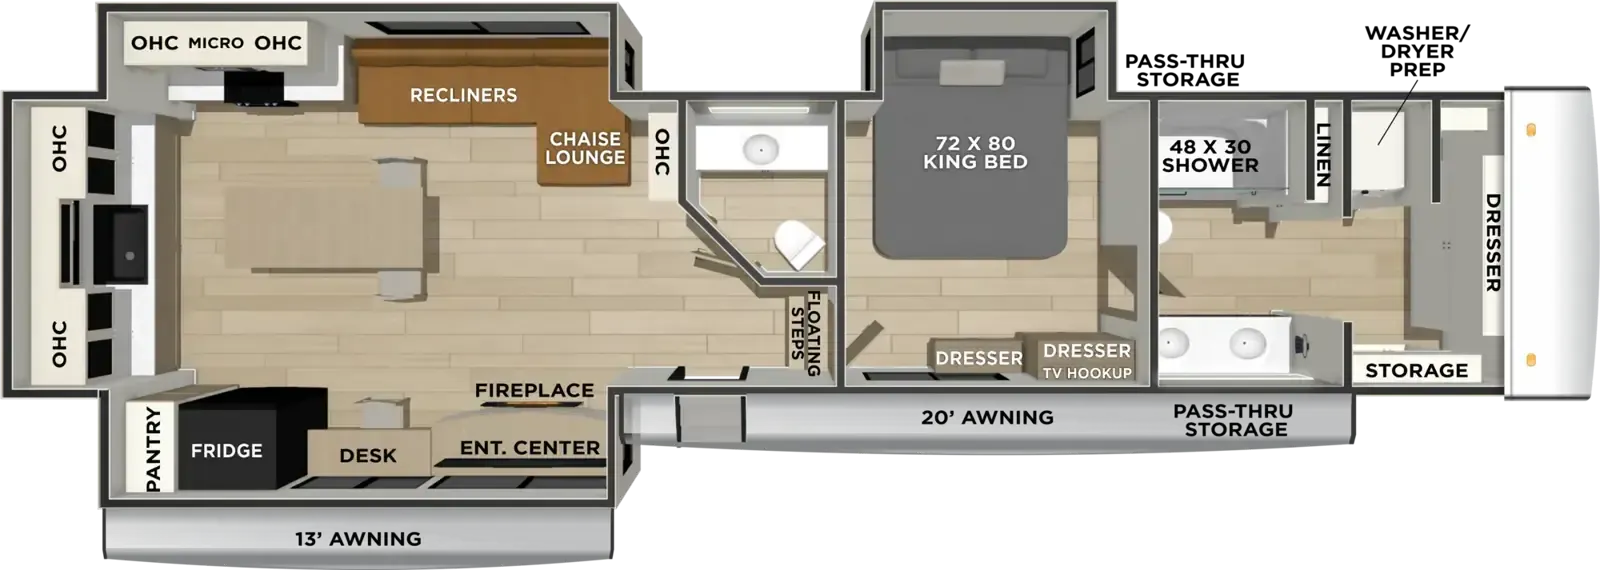
    Dutchmen Endurance 3006 floor plan
    Max weight

    10,380 lbs

    Length

    33 ft 6 in

    Sleeps

    8

    Keystone Avalanche 295RK exterior

    Keystone Avalanche 295RK

    Rear kitchen, walk-thru bath

    MSRP$86,380

    3 units available

    Keystone Avalanche 295RK floor plan
    Max weight

    15,000 lbs

    Length

    33 ft 6 in

    Sleeps

    2

    Keystone Sprinter 30RL exterior

    Keystone Sprinter 30RL

    Front bedroom, rear living area

    MSRP$64,597

    1 unit available

    Keystone Sprinter 30RL floor plan
    Max weight

    12,210 lbs

    Length

    33 ft 6 in

    Sleeps

    6

    K-Z Durango D281RKD exterior

    K-Z Durango D281RKD

    MSRP$109,622
    K-Z Durango D281RKD floor plan
    Max weight

    12,995 lbs

    Length

    33 ft 6 in

    Sleeps

    4

    Coachmen Chaparral 27RKS exterior

    Coachmen Chaparral 27RKS

    MSRPTBD
    Coachmen Chaparral 27RKS floor plan
    Max weight

    12,000 lbs

    Length

    33 ft 6 in

    Sleeps

    4

    CrossRoads Volante 290RL exterior

    CrossRoads Volante 290RL

    MSRPTBD
    CrossRoads Volante 290RL floor plan
    Max weight

    10,415 lbs

    Length

    33 ft 6 in

    Sleeps

    6

    CrossRoads Rezerve RFZ29RL exterior

    CrossRoads Rezerve RFZ29RL

    MSRPTBD
    CrossRoads Rezerve RFZ29RL floor plan
    Max weight

    11,880 lbs

    Length

    33 ft 6 in

    Sleeps

    6

    Forest River Sabre 301BH exterior

    Forest River Sabre 301BH

    MSRPTBD
    Forest River Sabre 301BH floor plan
    Max weight

    10,000 lbs

    Length

    33 ft 6 in

    Sleeps

    10

    Other Mesquite floor plans

    Forest River Mesquite 3130ML

    MSRPTBD
    Forest River Mesquite 3130ML floor plan
    Sleeps

    6

    Forest River Mesquite 3835TRIP

    MSRPTBD
    Forest River Mesquite 3835TRIP floor plan
    Sleeps

    6

    Forest River Mesquite 3850HBRK overview
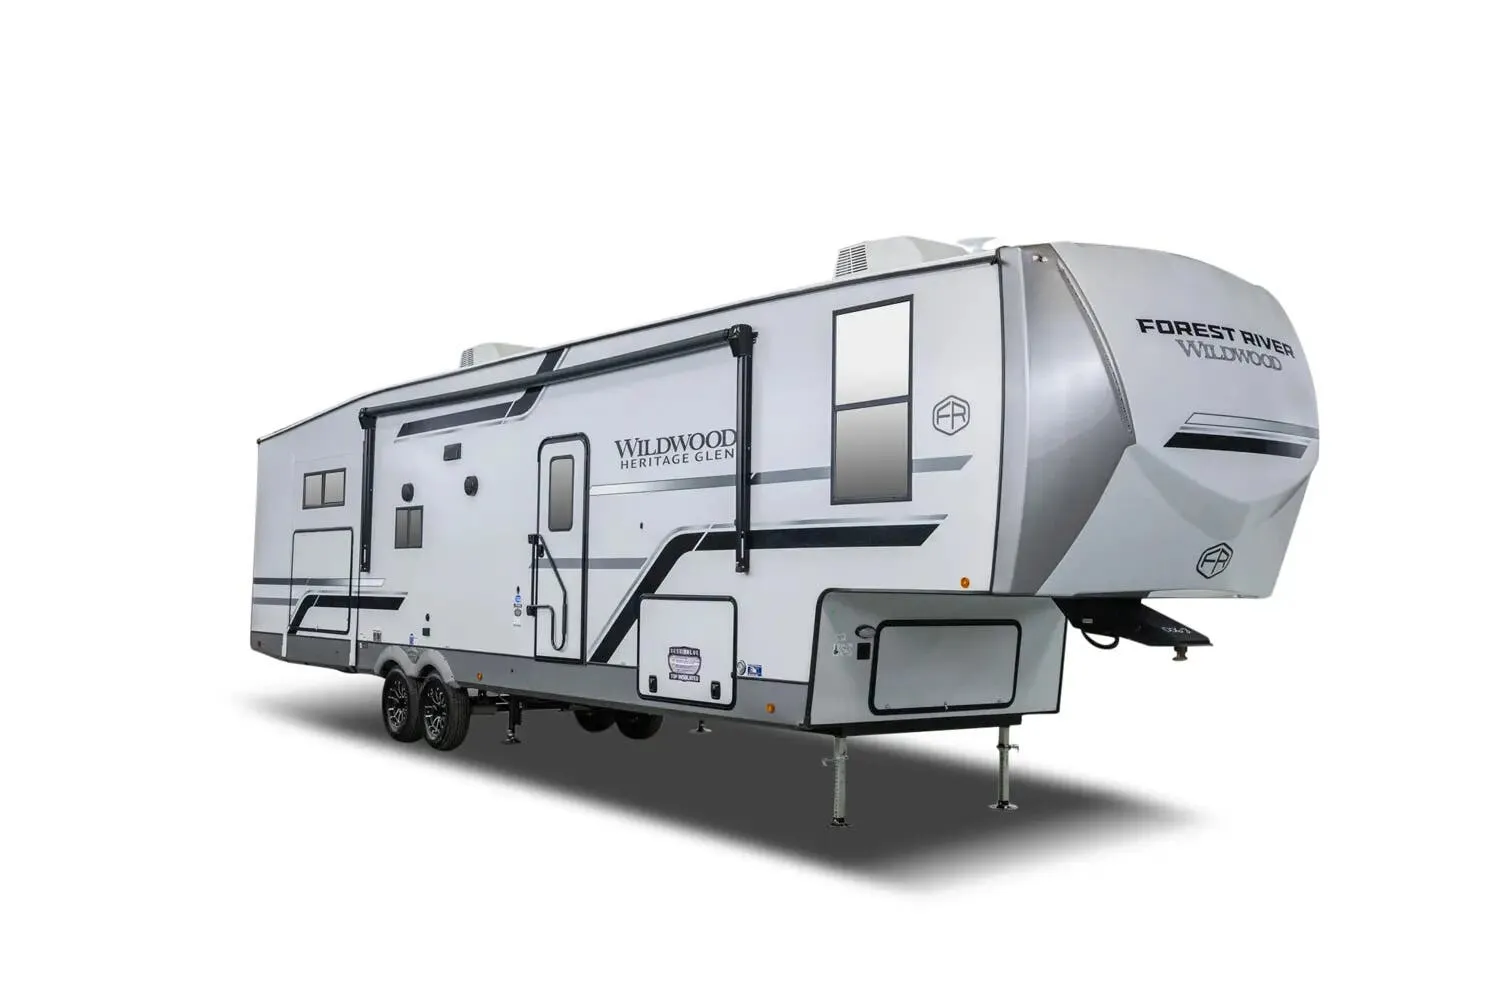
    Forest River Mesquite 3850HBRK exterior

    Key facts

    Length
    42 ft 9 in
    Sleeps
    4

    Specs

    Dimensions

    Length
    42 ft 9 in
    Width
    8 ft 5 in
    Slideouts
    3
    Axles
    2

    Accommodations

    Sleeps
    4
    On this page...
    Forest River Mesquite 3850HBRK floor plan