The Riverstone Reserve 3950FWK puts the kitchen front and center, literally, with a sprawling layout anchored by an 18 cu. ft. French door refrigerator with ice maker, upgraded Calcutta solid surface countertops, a Fisher & Paykel dishwasher, and a 3.7 cu. ft. oven with a four-burner range. Bar-style seating keeps the space social while a built-in desk on the sofa/desk slide gives full-timers a dedicated workspace without sacrificing the open feel. The living room fireplace, central vacuum, Truma on-demand hot water, and stackable washer and dryer round out the residential experience, and the bedroom lands a 10-inch memory foam mattress on a King bed with under-bed storage. Worth knowing: the bedroom slide needs to be out to walk through, so this one rewards campsite living over frequent moves.
No owner reviews yet. If you've owned one, yours would be the first.
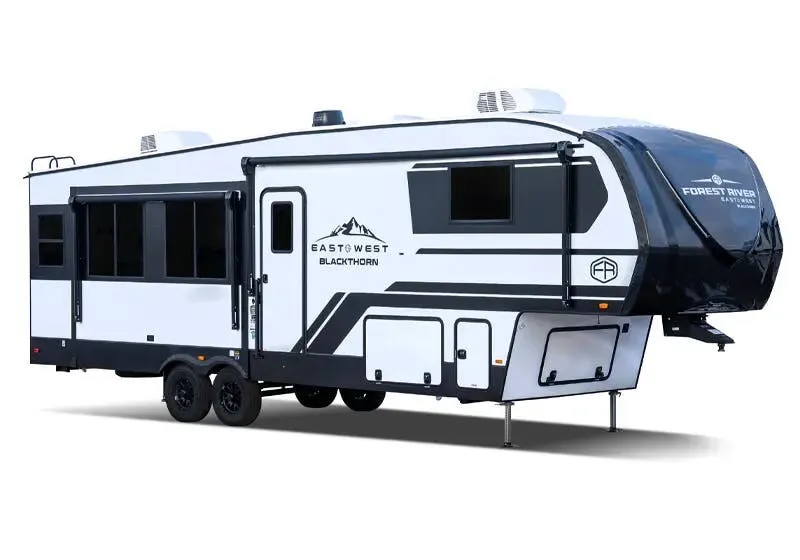
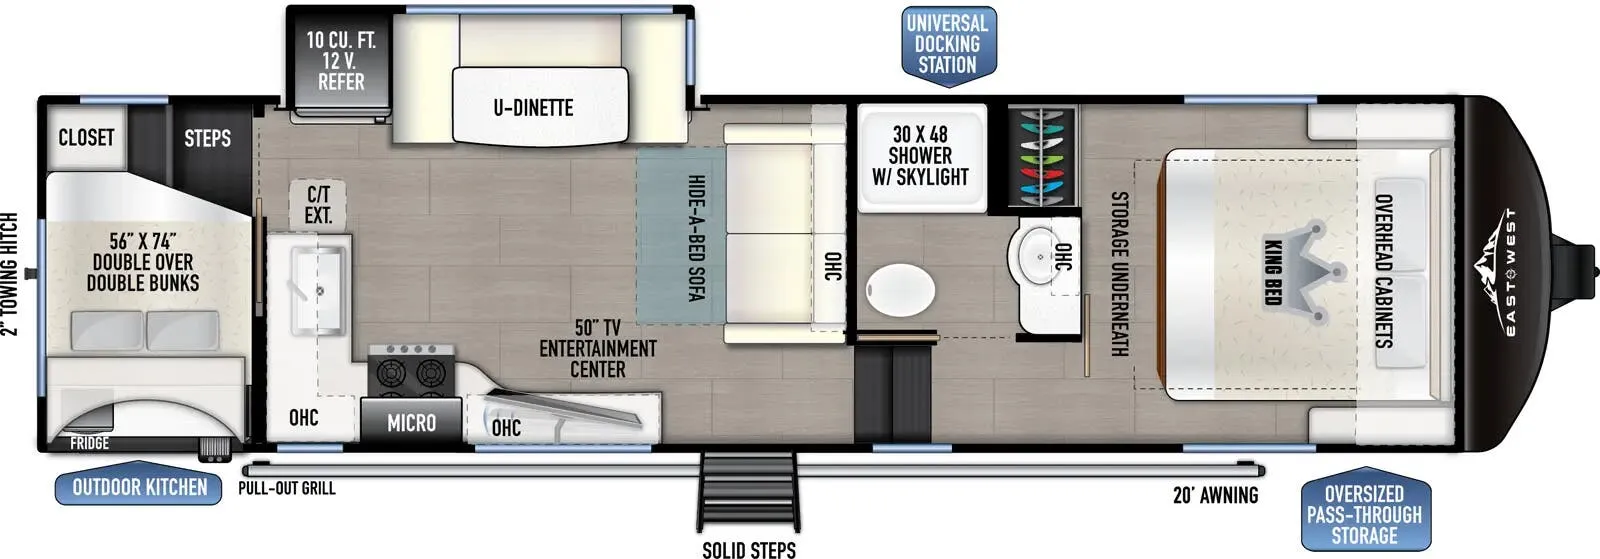
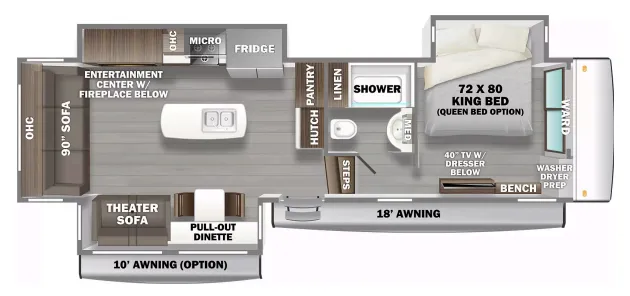
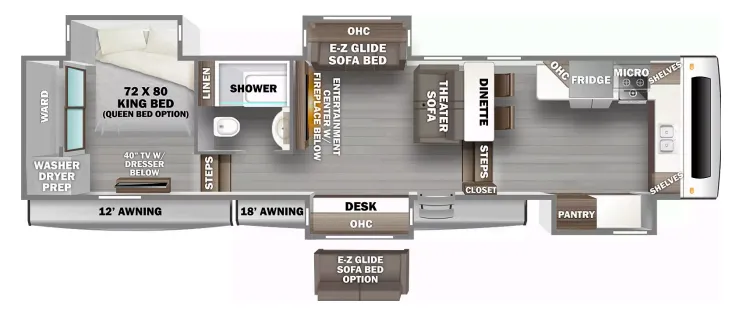
Other fifth wheel trailers floor plans (around 42 ft 6 in), similar in size and price to the Riverstone Reserve 3950FWK.
Based on overall weight and weight directly on tow vehicle's hitch and a new model tow vehicle. Please consult with a professional.