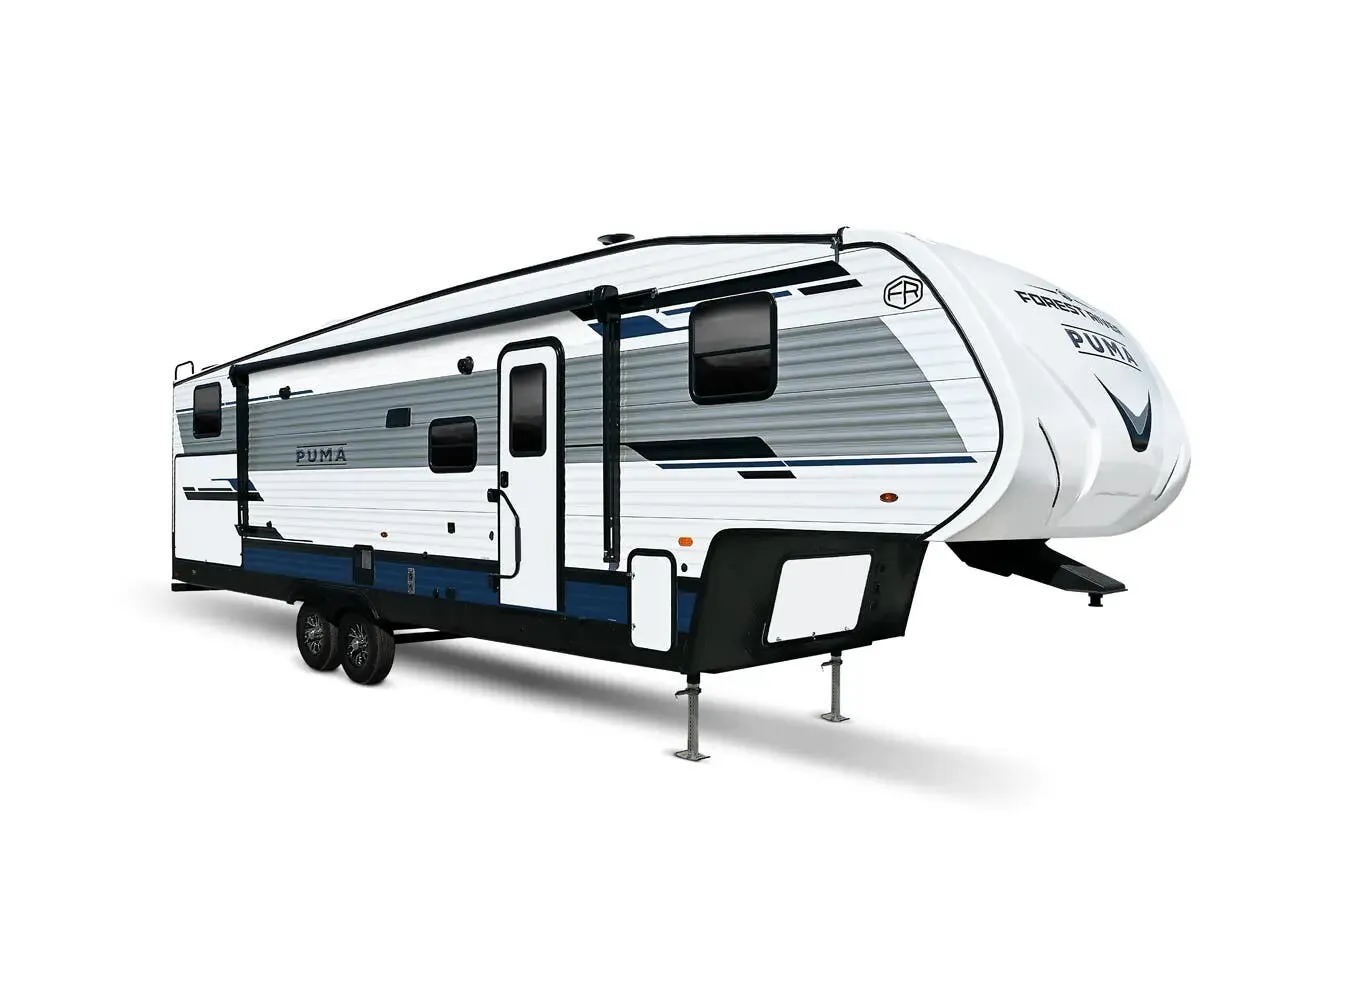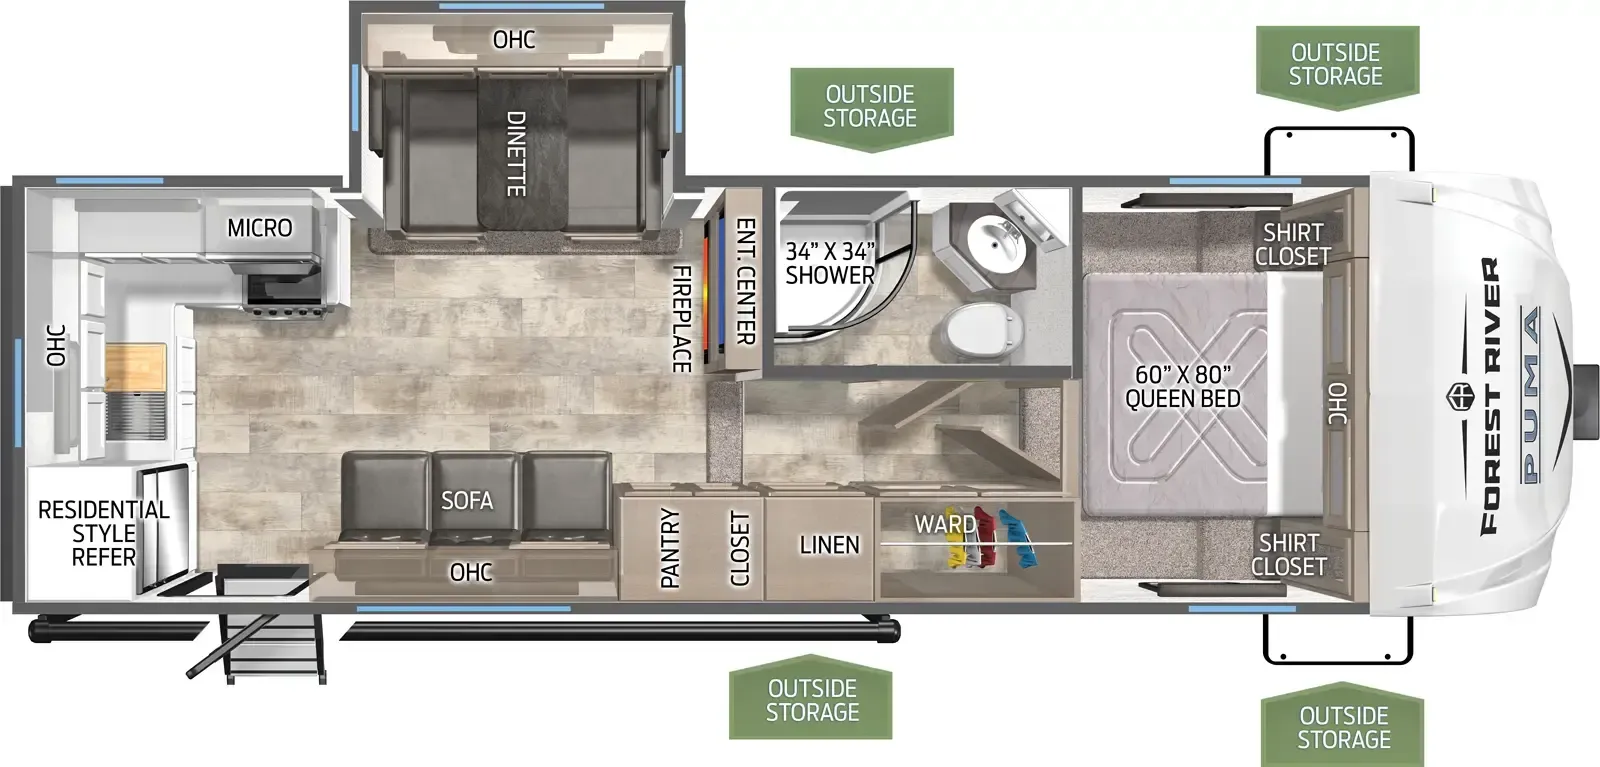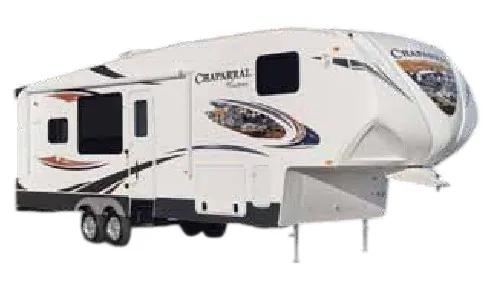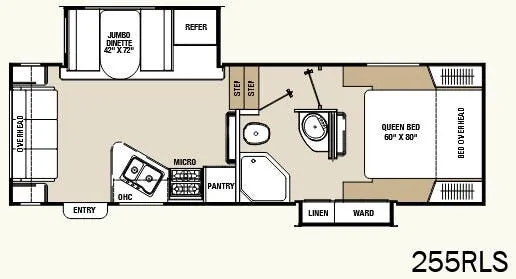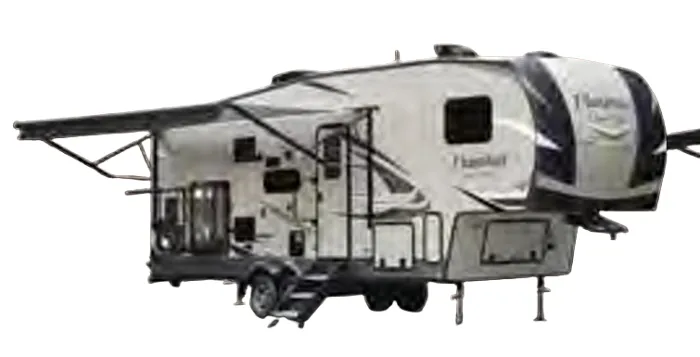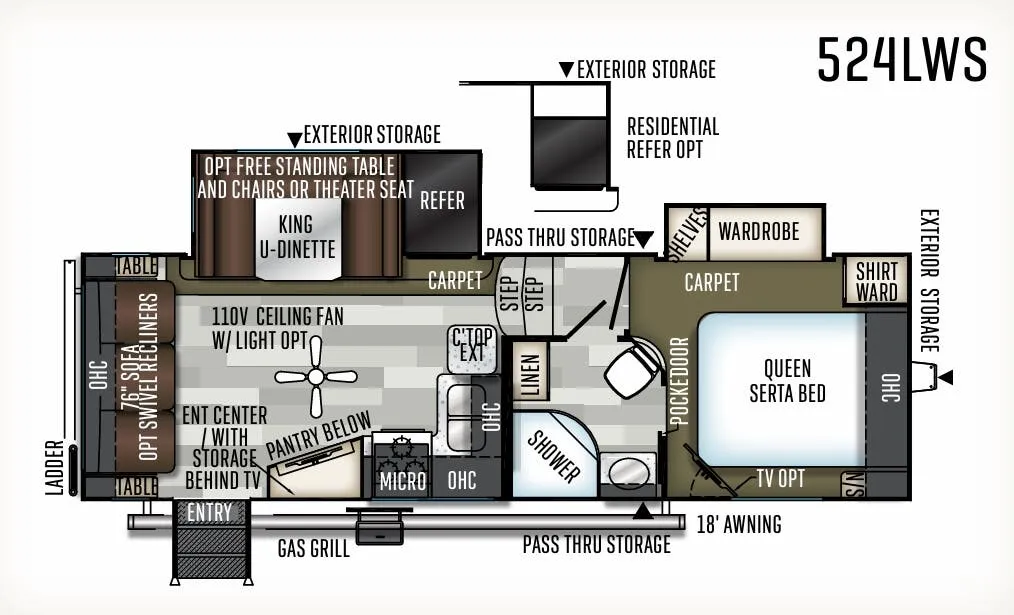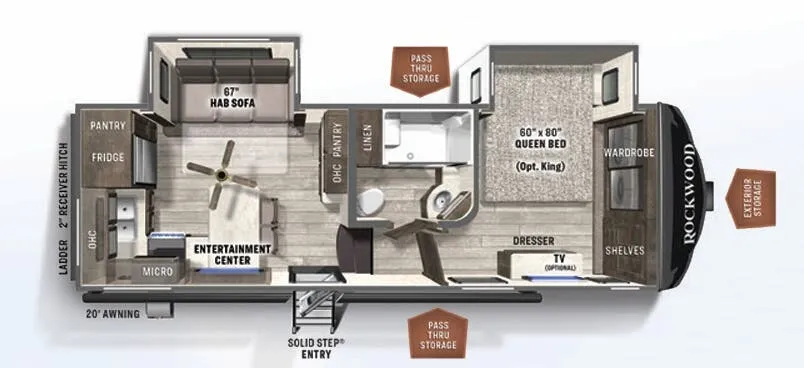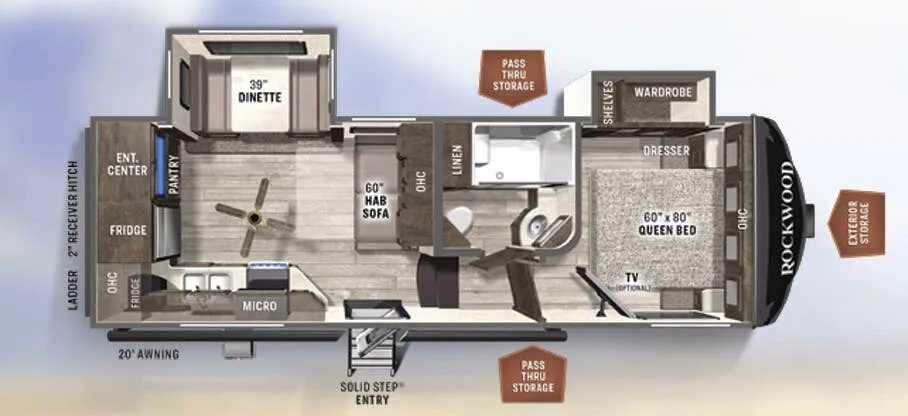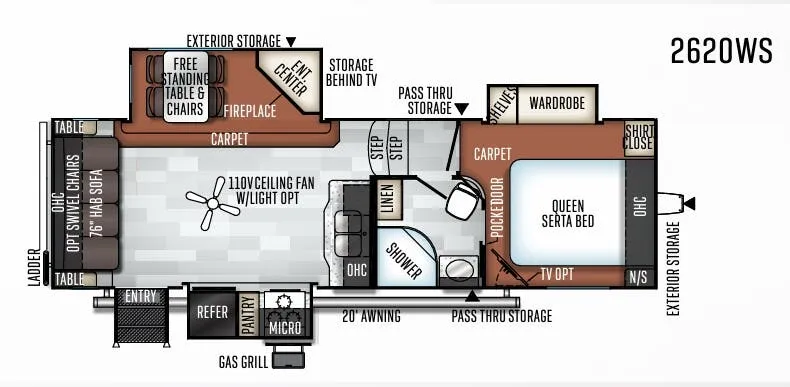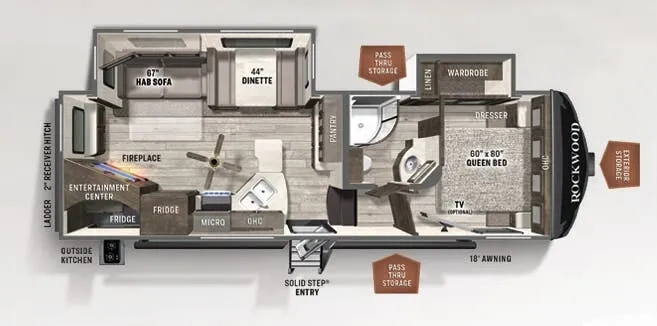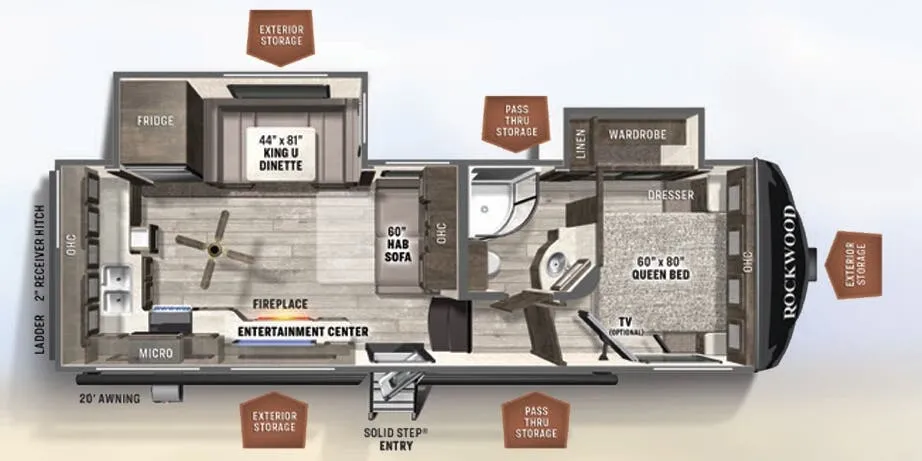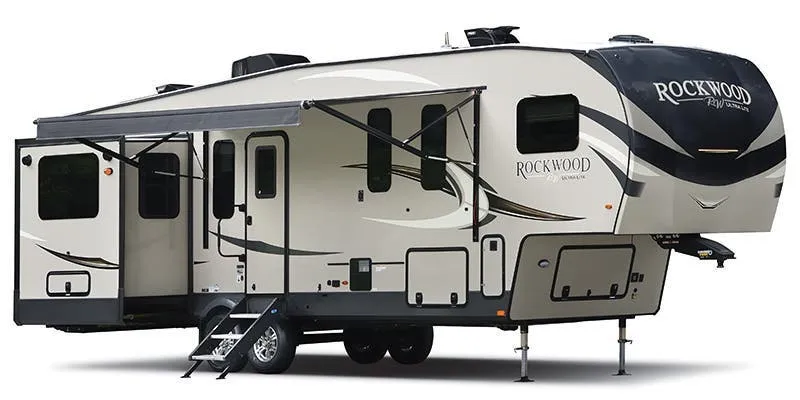
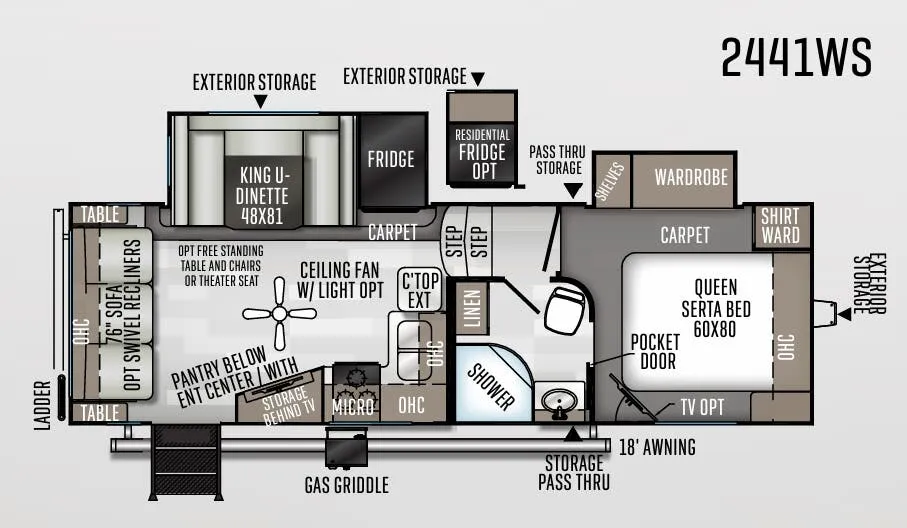
The kitchen is where this floor plan really earns its keep: solid surface countertops, a flush-mount recessed cooktop with cover, an upgraded 22" gas oven, and a large double-door two-way refrigerator make it feel far more residential than the "ultra lite" label might suggest. A Serta mattress in the bedroom, a push-back swivel rocker recliner, and a tri-fold sleeper sofa round out the comfort story for four people. The vacuum-laminated one-piece roof and walls, six-sided aluminum cage construction, and enclosed underbelly with thermostatically controlled heated tanks speak to year-round durability. Owners consistently call out the floorplan's livability and how easily it tows. Worth inspecting fit and finish closely at delivery, but the bones here are solid.
No owner reviews yet. If you've owned one, yours would be the first.
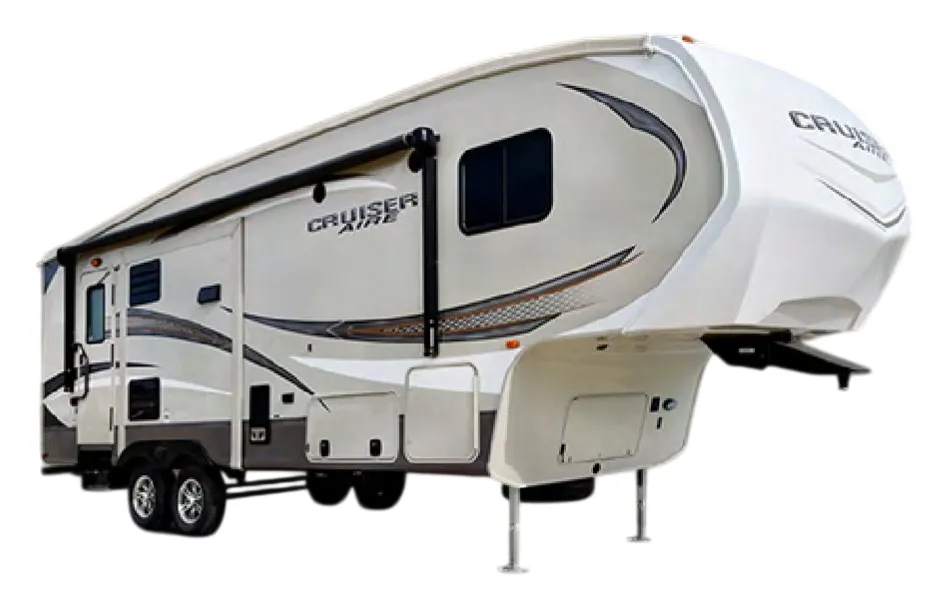
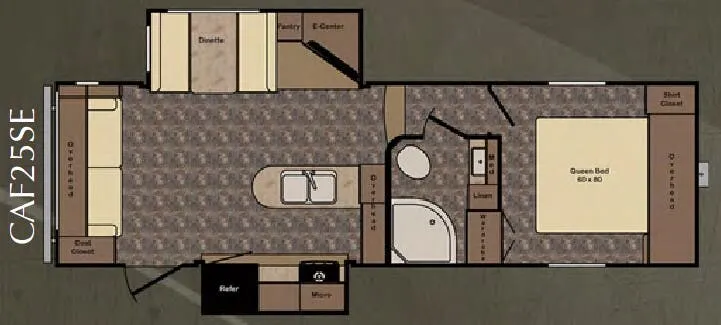
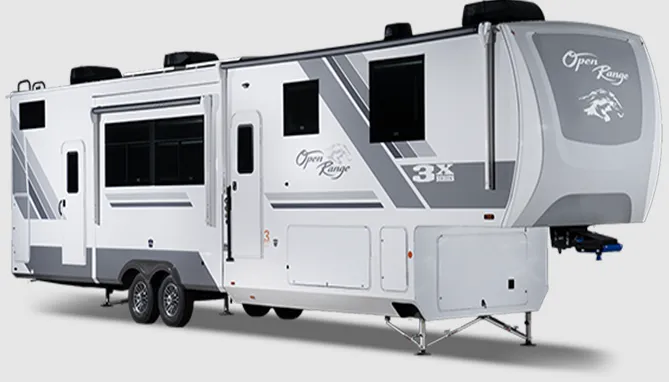
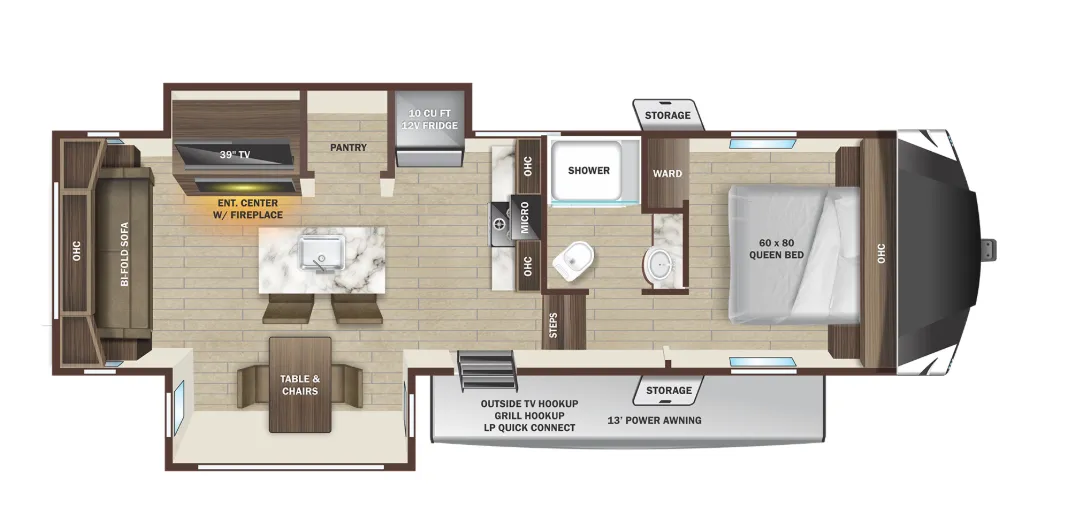
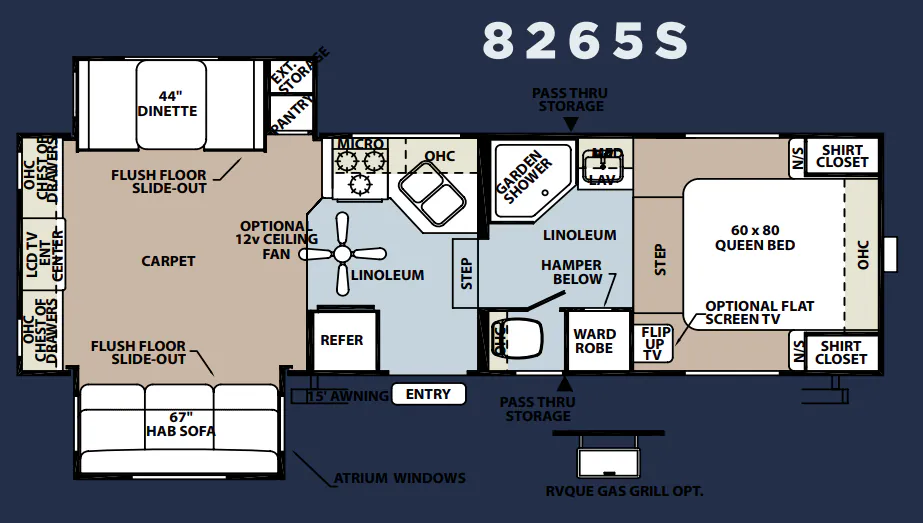
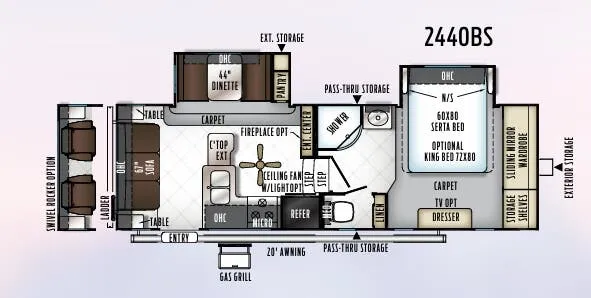
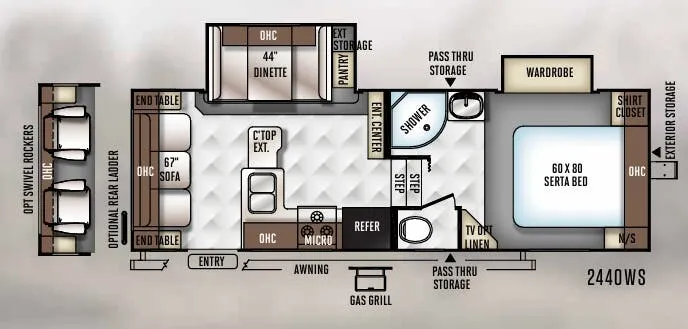
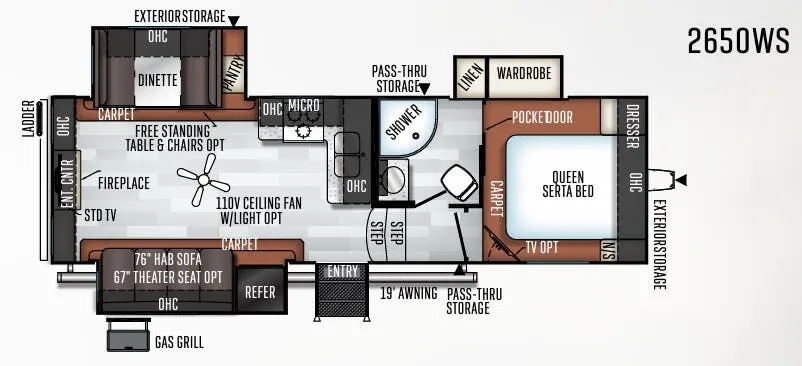
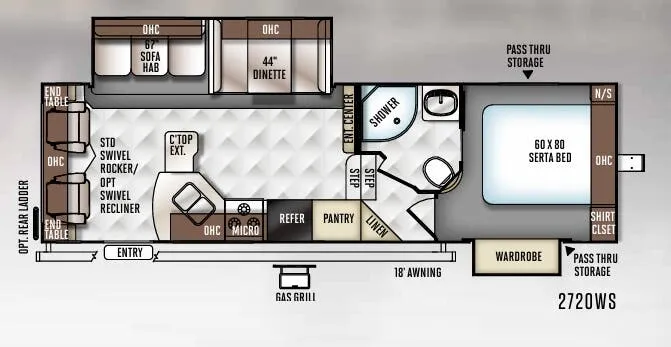
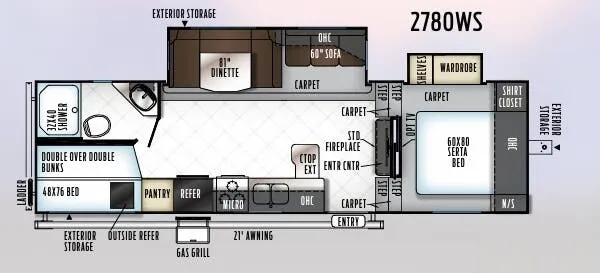
Other fifth wheel trailers floor plans (around 28 ft 5 in), similar in size and price to the Rockwood Ultra Lite 2441WS.
Based on overall weight and weight directly on tow vehicle's hitch and a new model tow vehicle. Please consult with a professional.