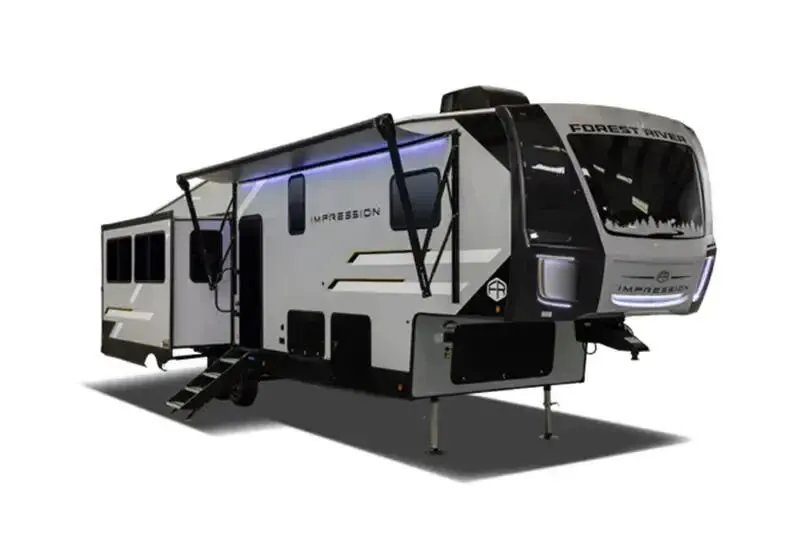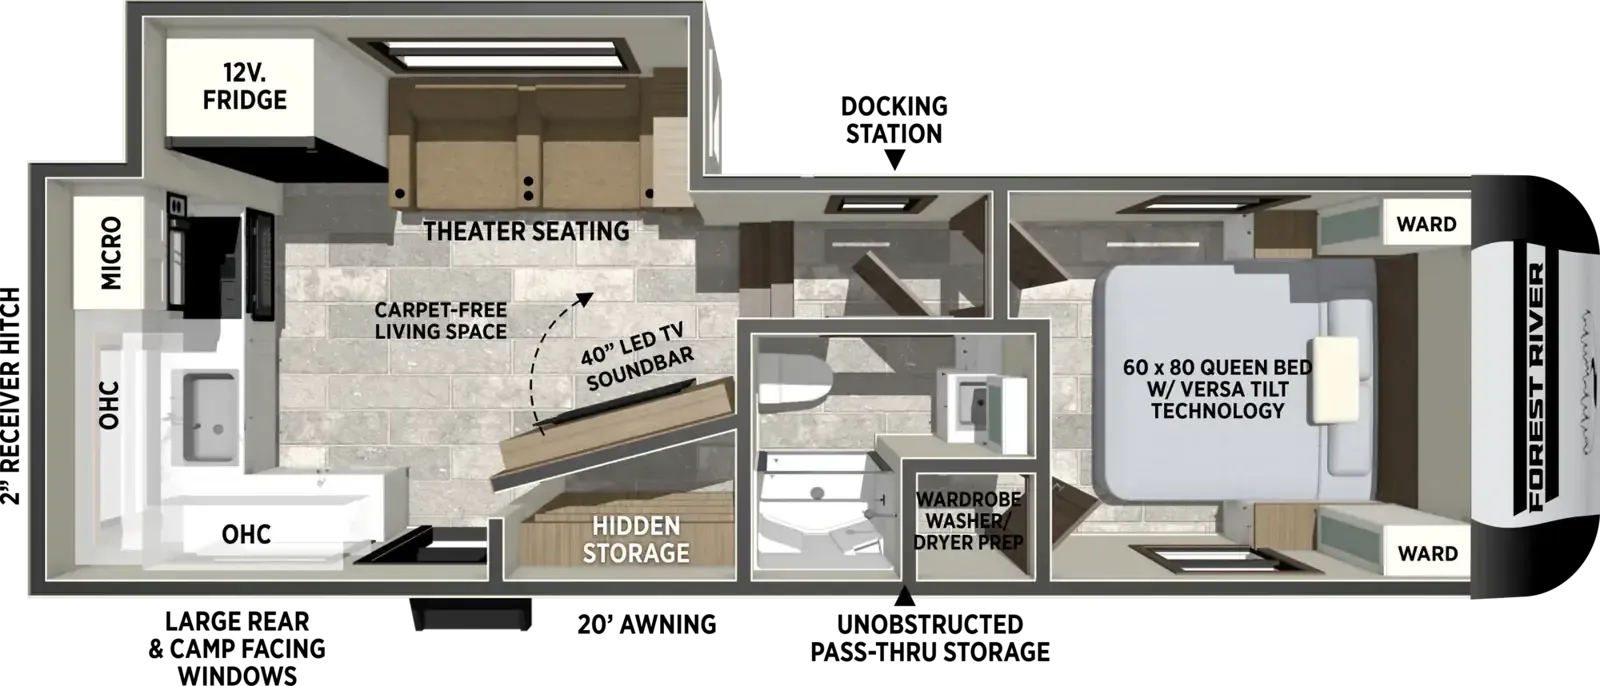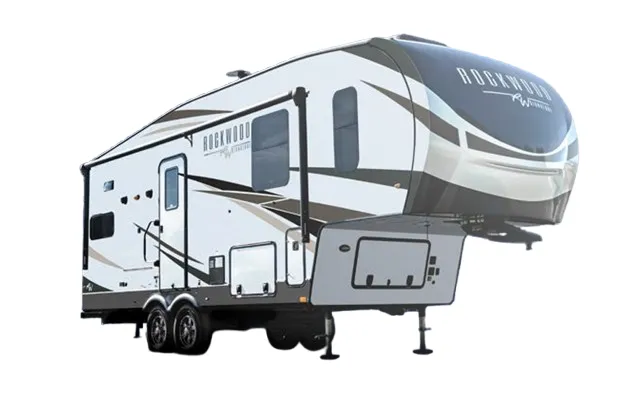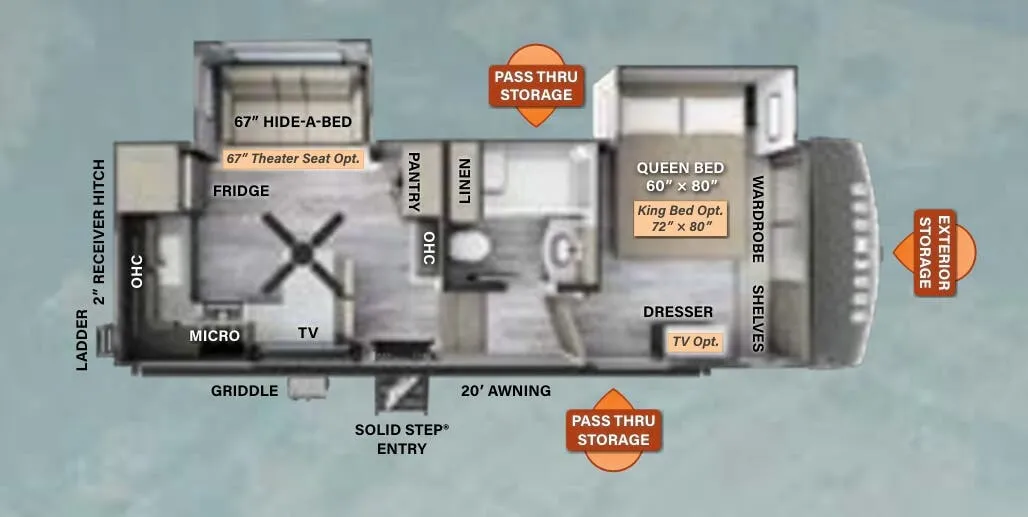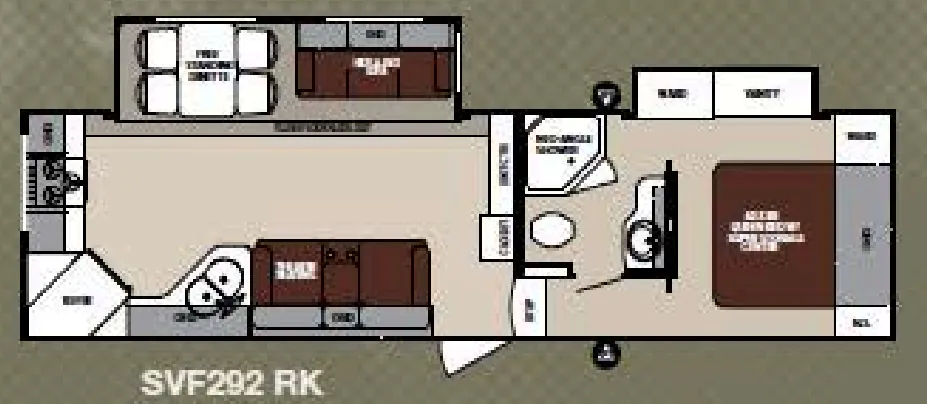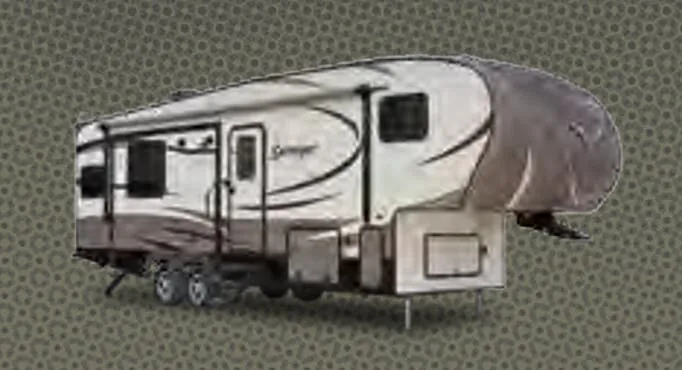
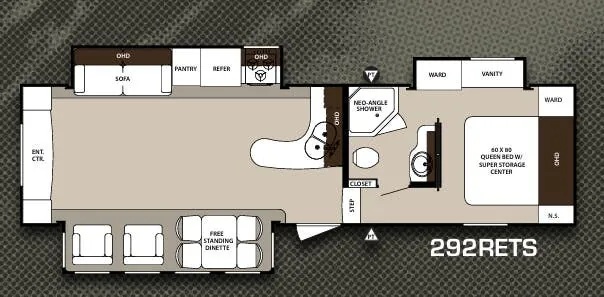
The rear entertainment layout gives the Forest River Surveyor 292RETS a notably open living space, while the slide-out helps create room for relaxing and dining. The kitchen brings together stainless steel appliances, a three-burner range, microwave, and flush-mount refrigerator. A full bath includes a fiberglass tub/shower with skylight, and the 50-amp electrical system, ducted furnace, and 15K air conditioning support comfortable stays in varied weather.
No owner reviews yet. If you've owned one, yours would be the first.
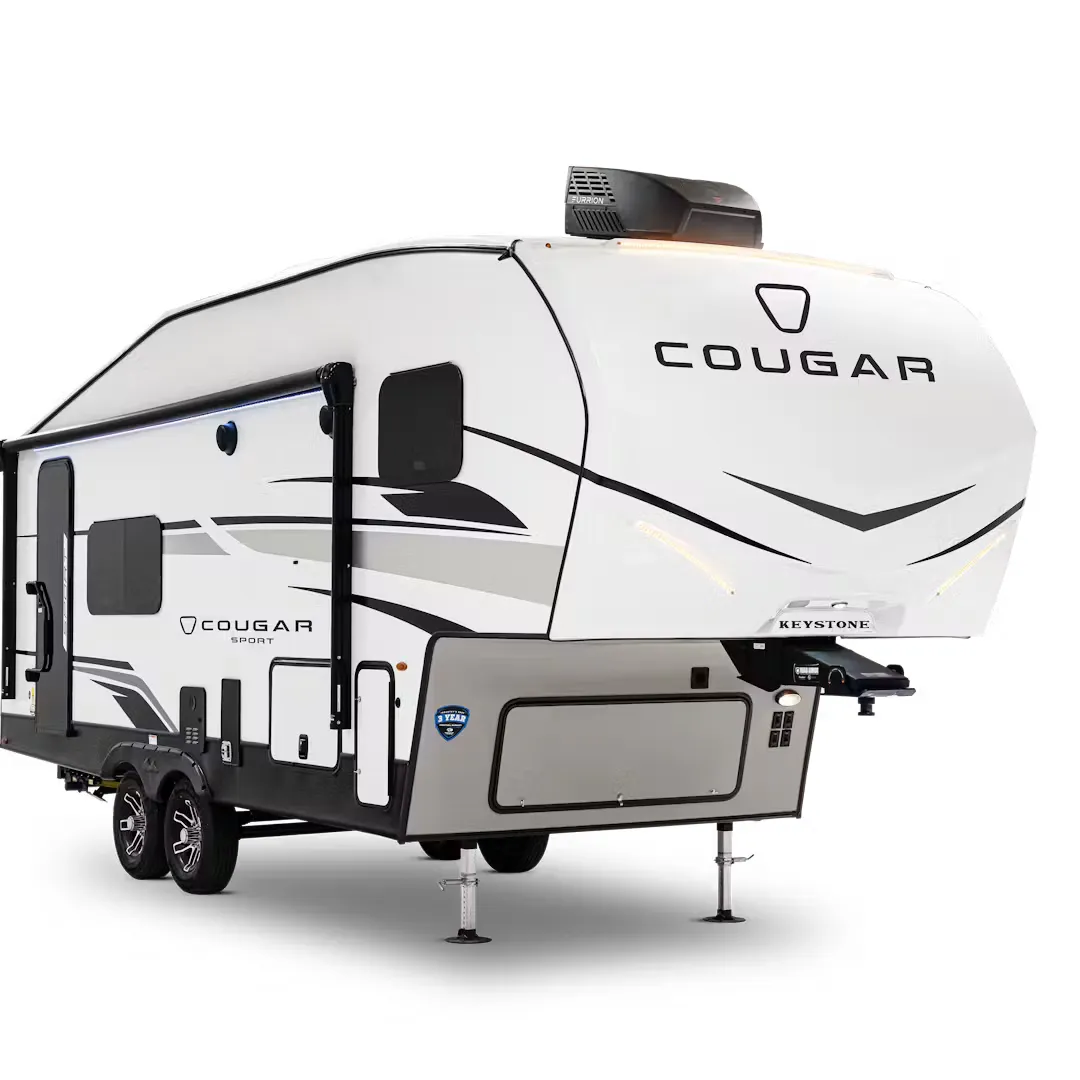
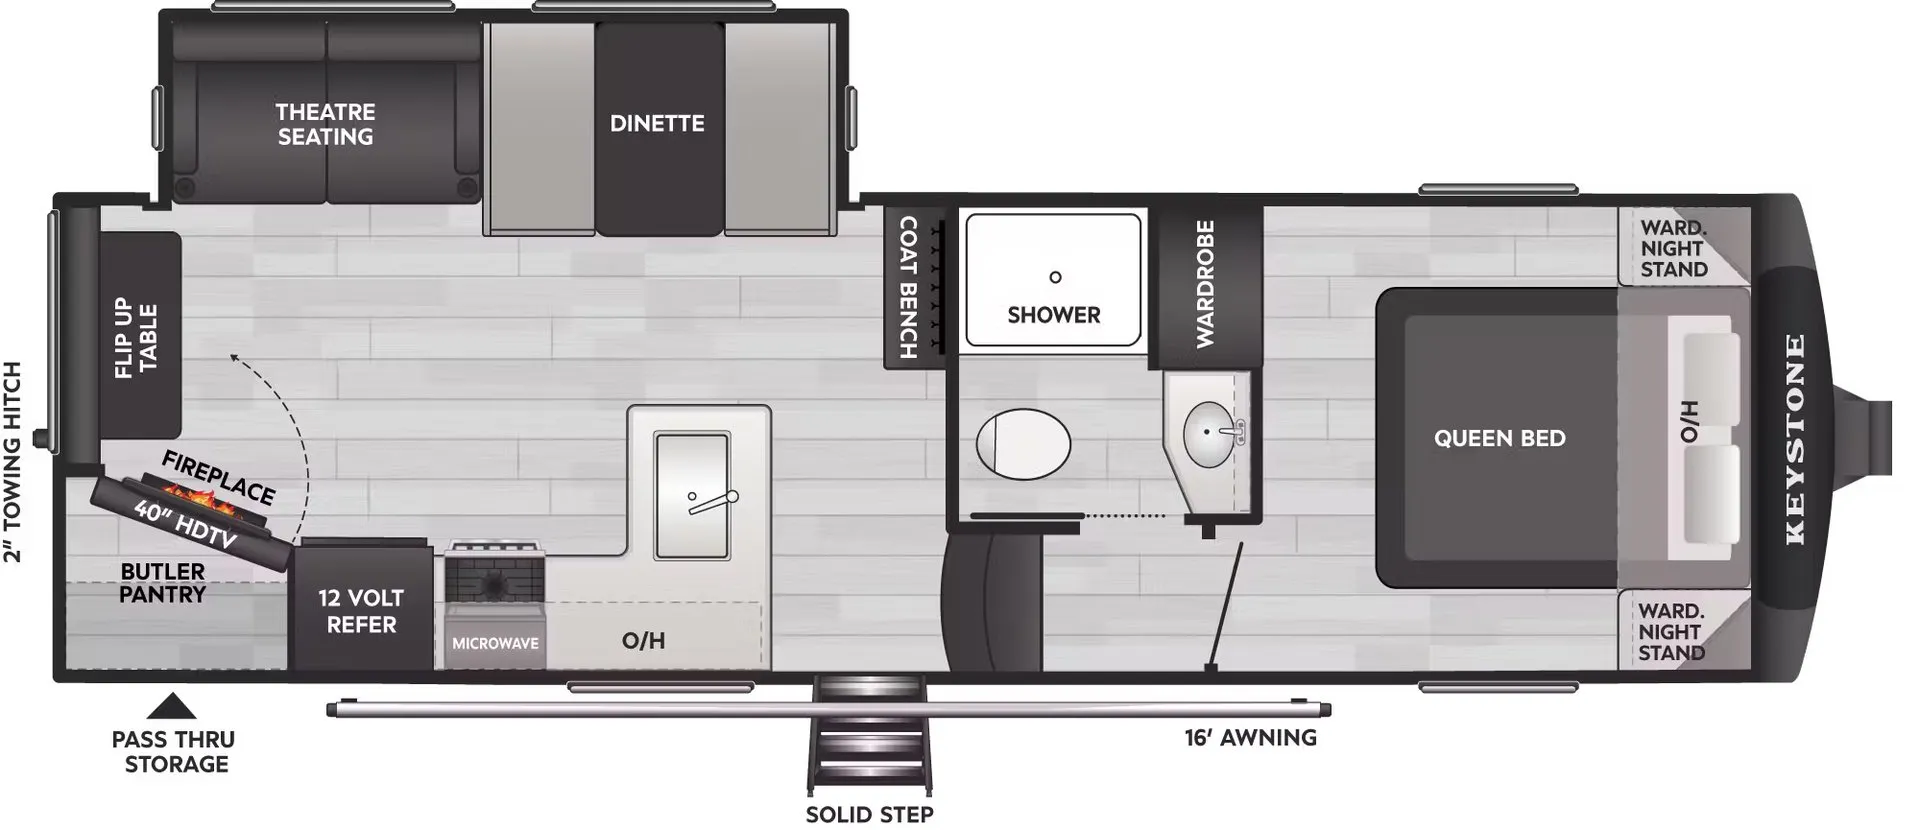
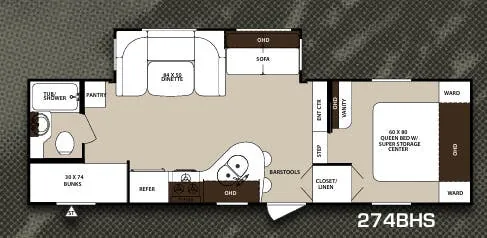
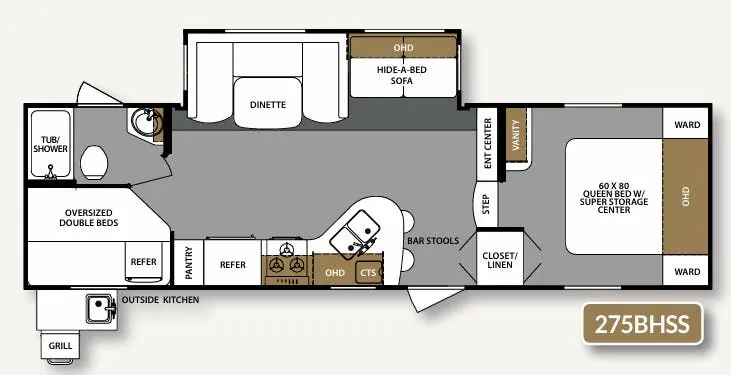
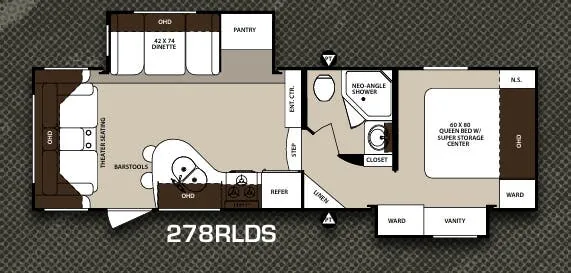
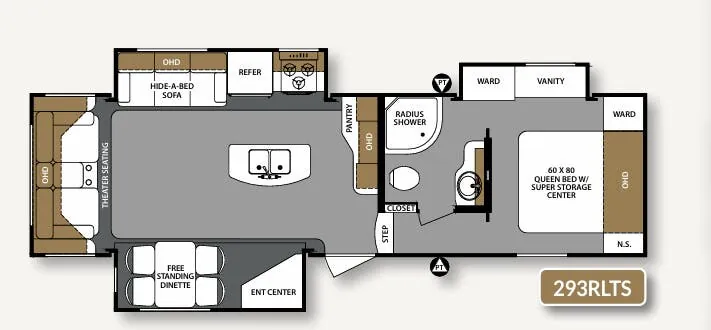
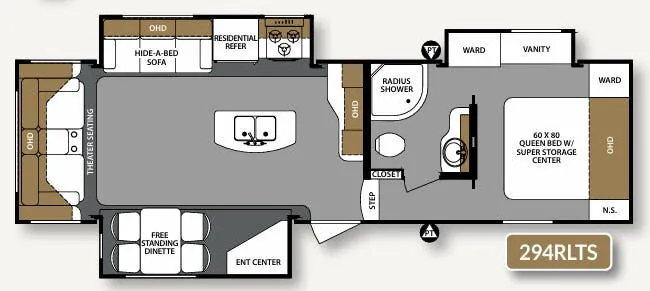
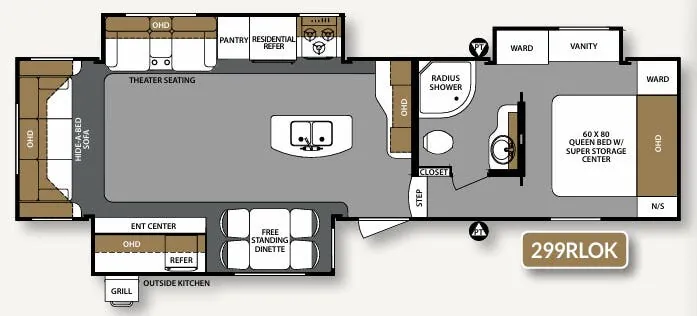
Other fifth wheel trailers floor plans (around 32 ft 10 in), similar in size and price to the Surveyor 292RETS.
Based on overall weight and weight directly on tow vehicle's hitch and a new model tow vehicle. Please consult with a professional.