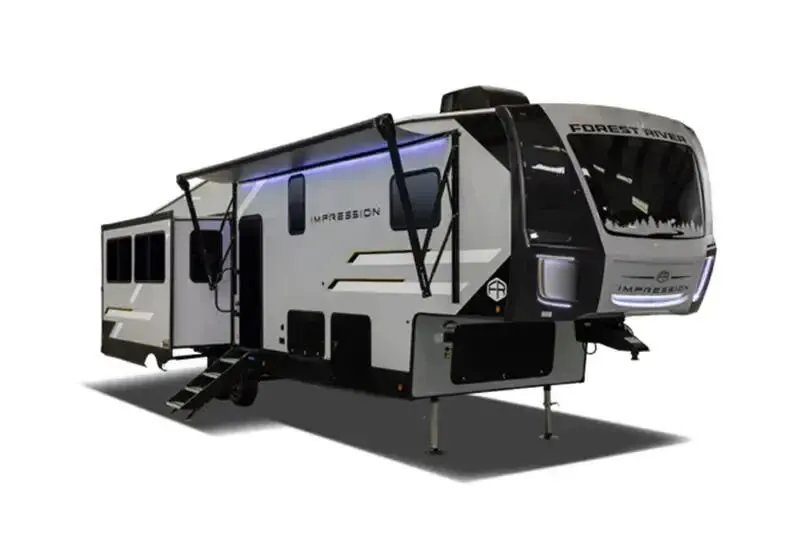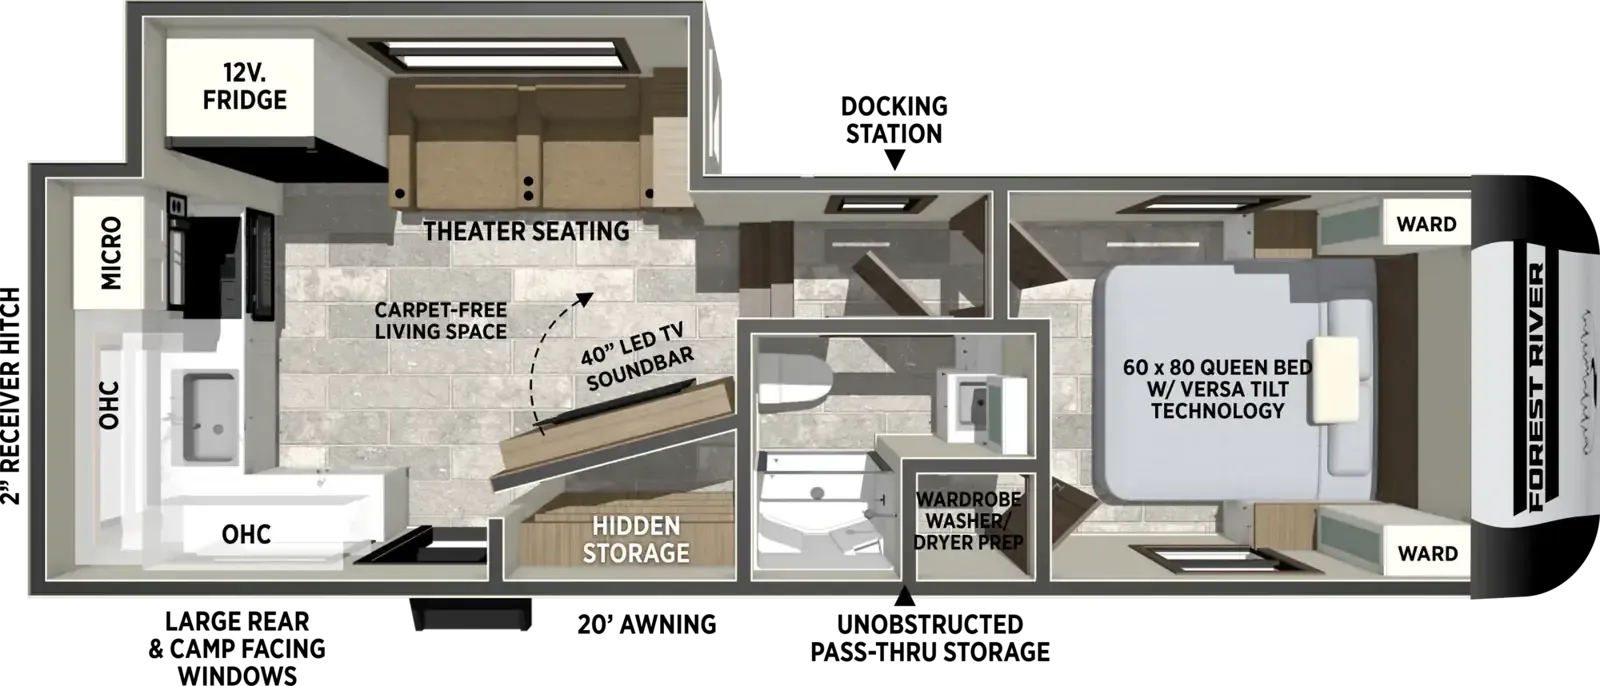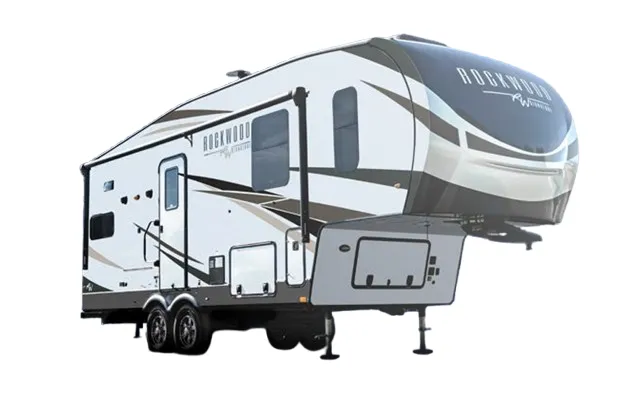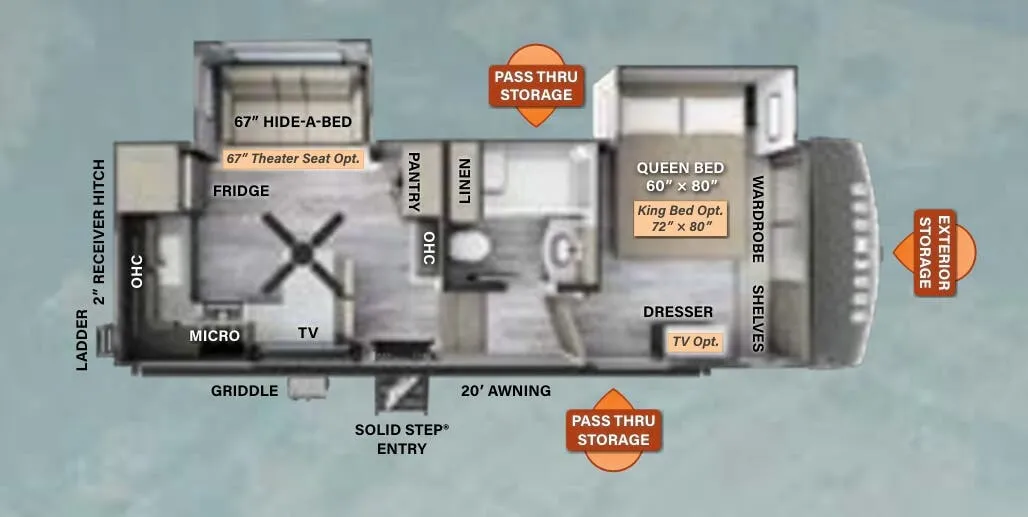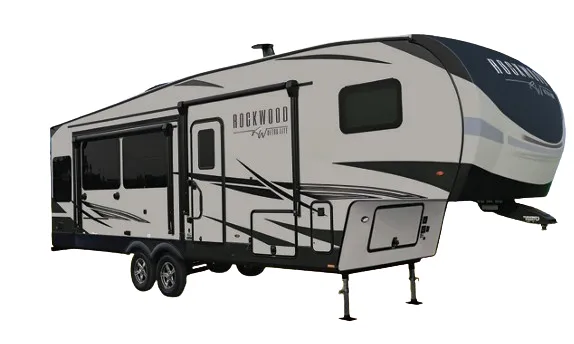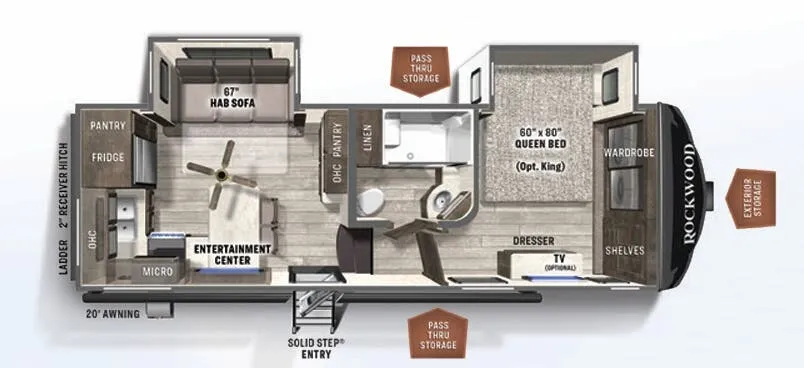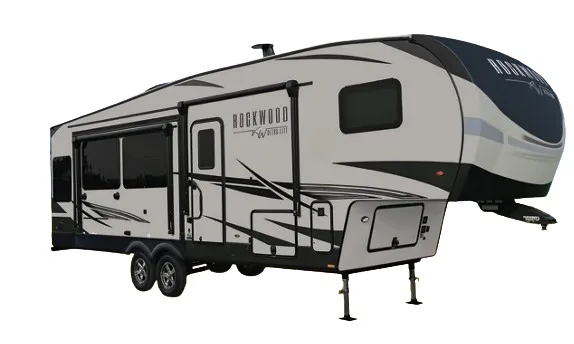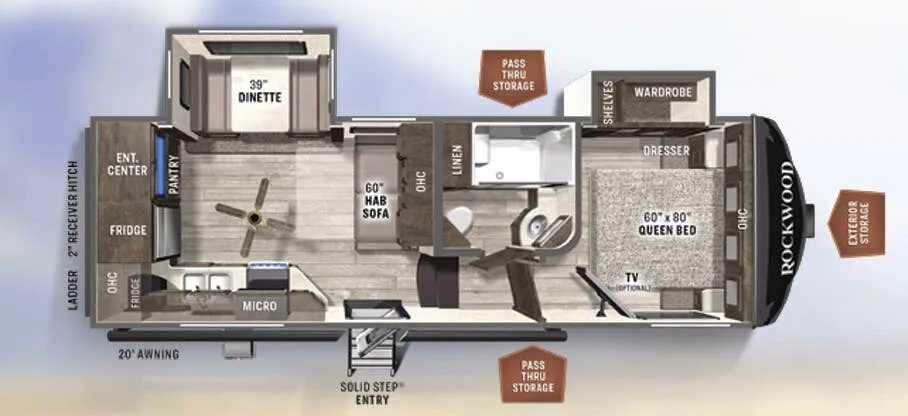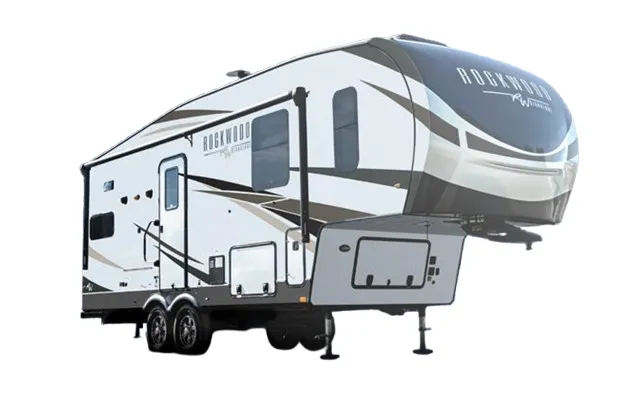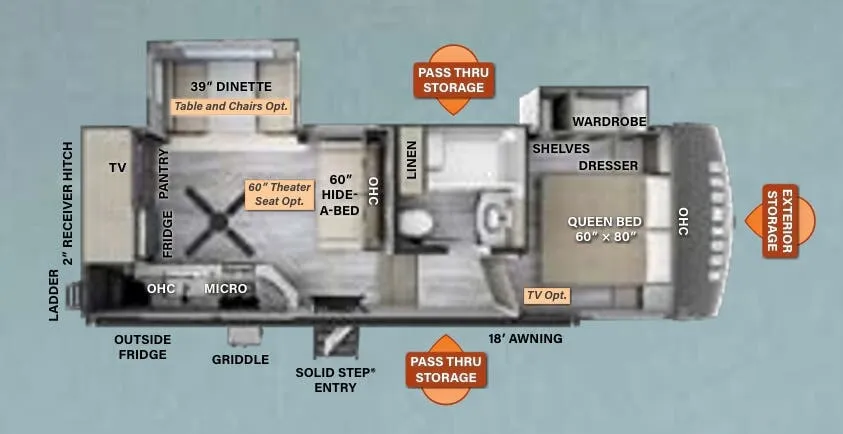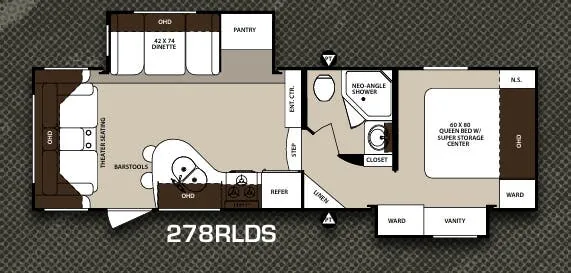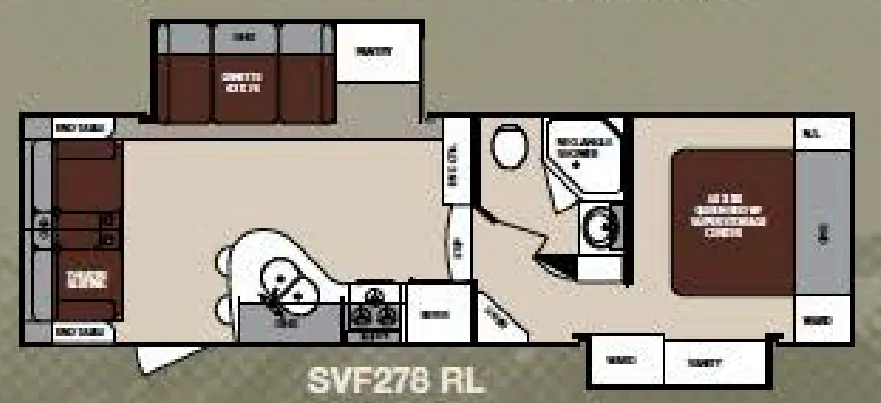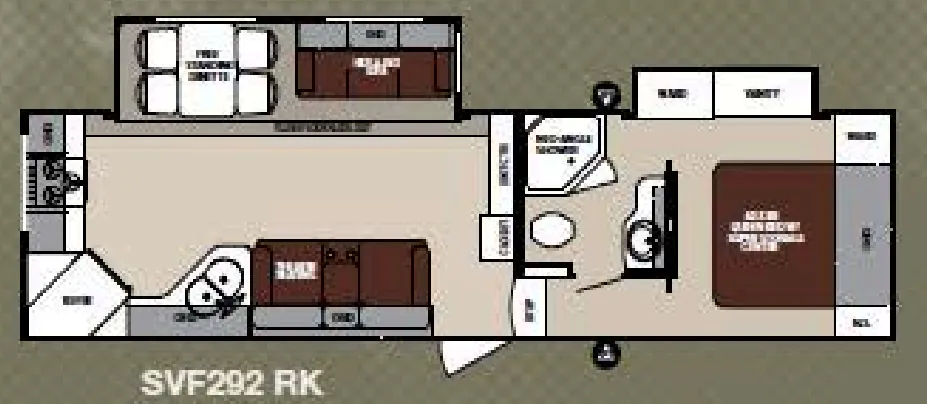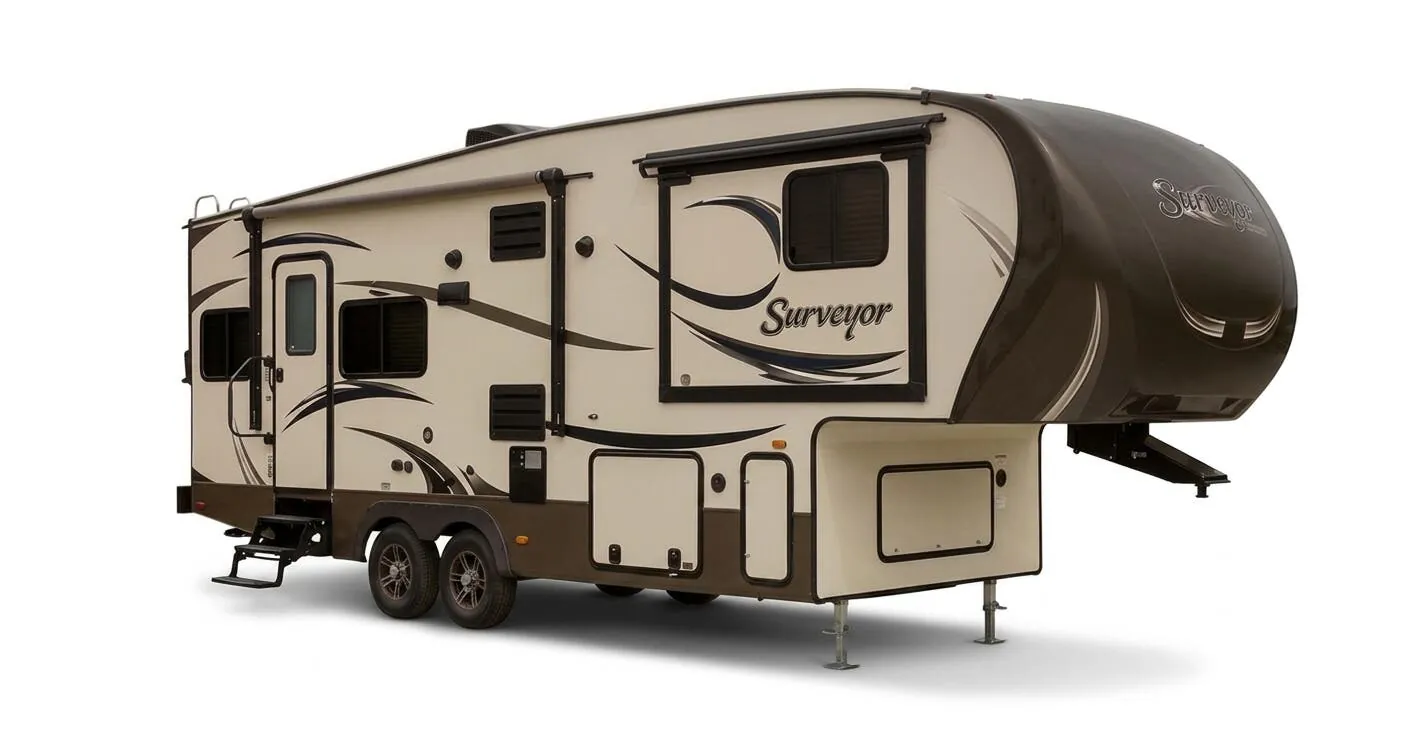
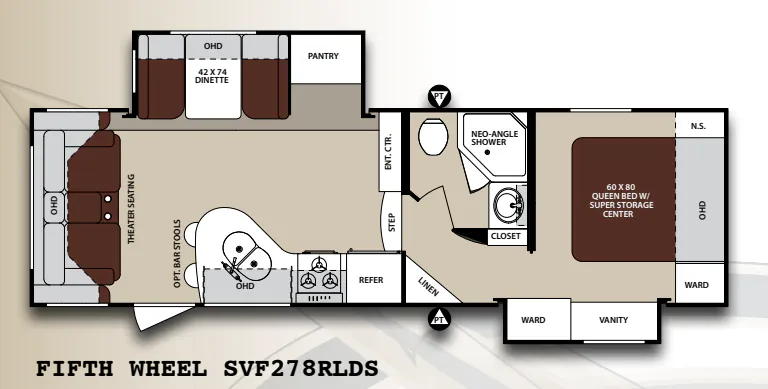
The Forest River Surveyor SVF278RLDS puts the emphasis on its rear-living layout, with a slide-out that opens up the main living area and an optional hide-a-bed sofa for flexible seating and sleeping. The kitchen includes a three-burner range, gas oven, microwave, flush-mount refrigerator, and power range hood. A full bath adds a fiberglass tub/shower with skylight, while full aluminum cage construction, laminated sidewalls and floor, and pass-through storage support comfortable travel and camping.
No owner reviews yet. If you've owned one, yours would be the first.
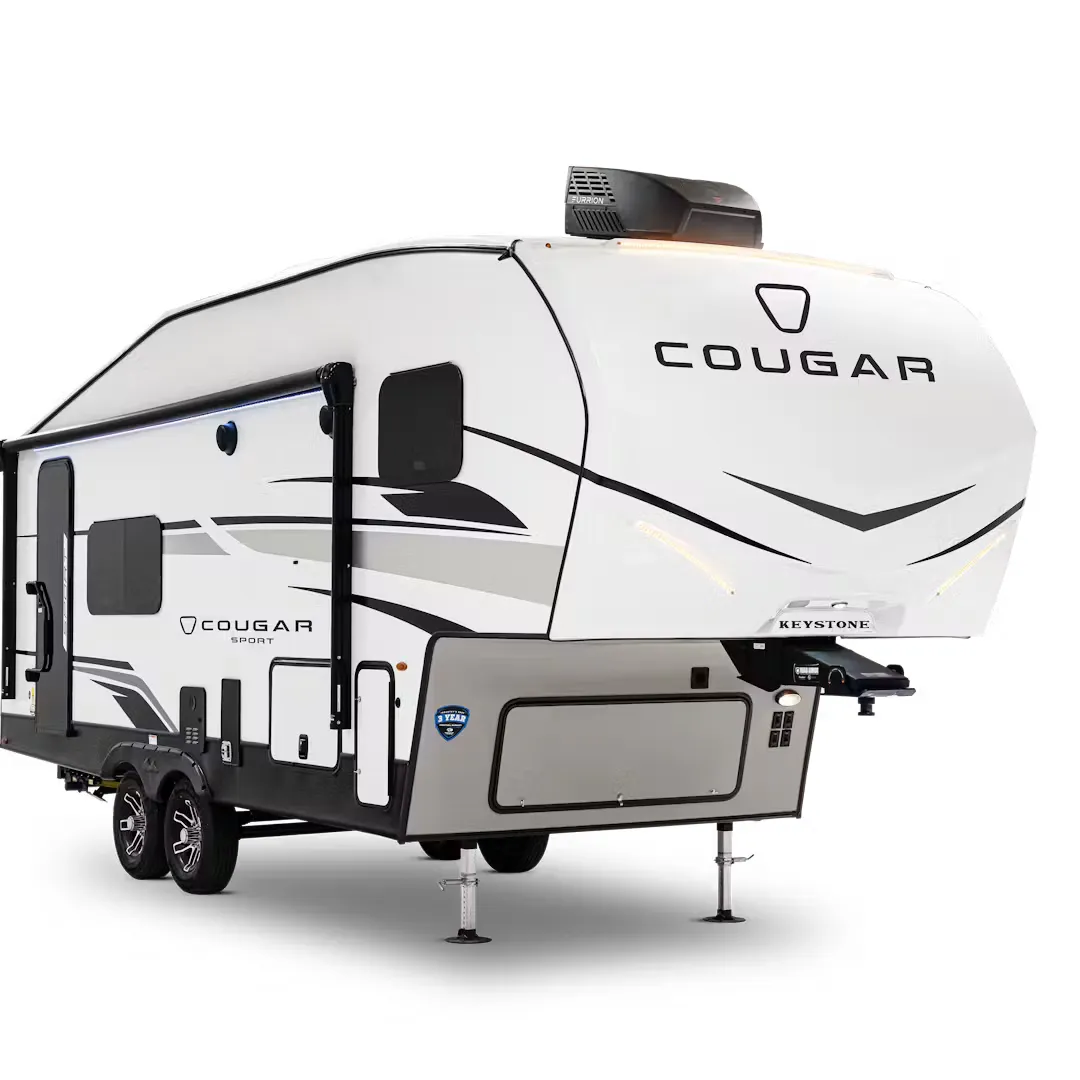
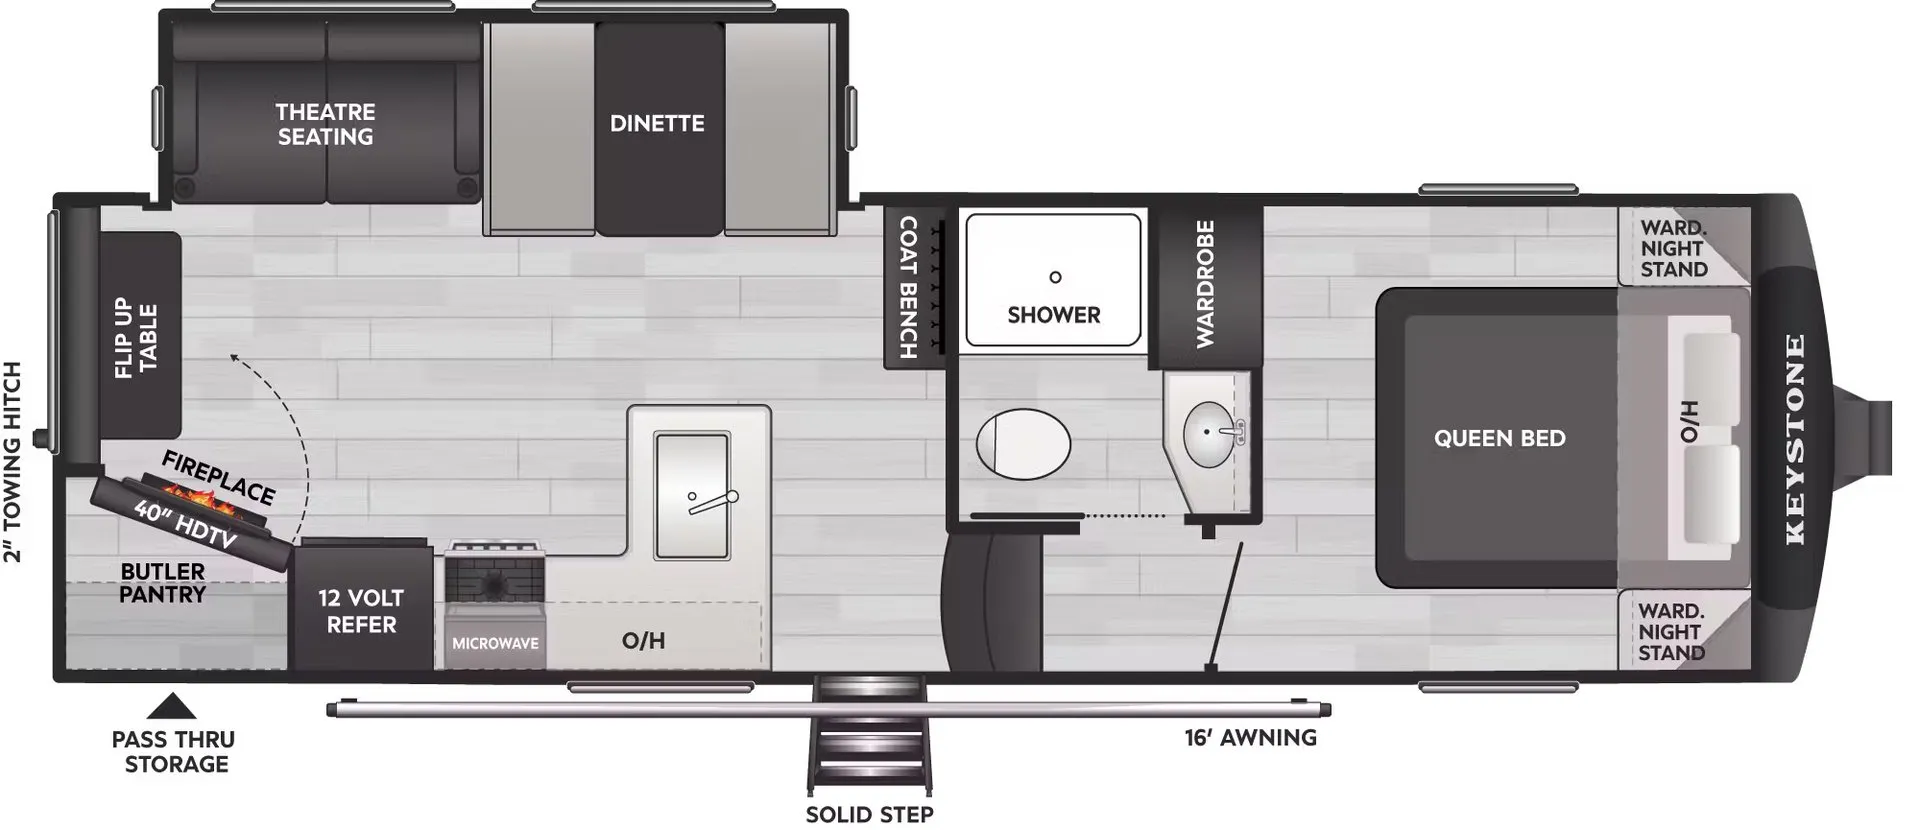
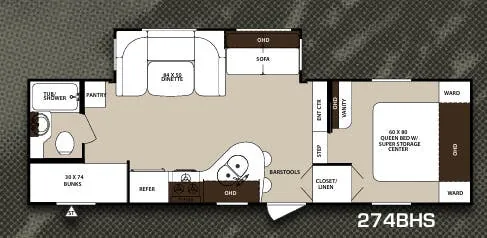
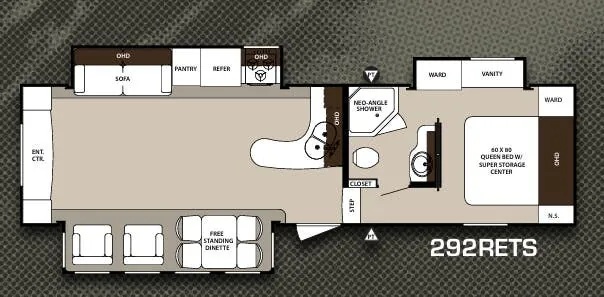
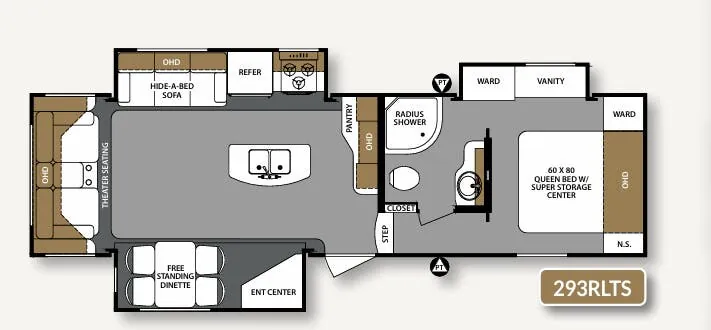
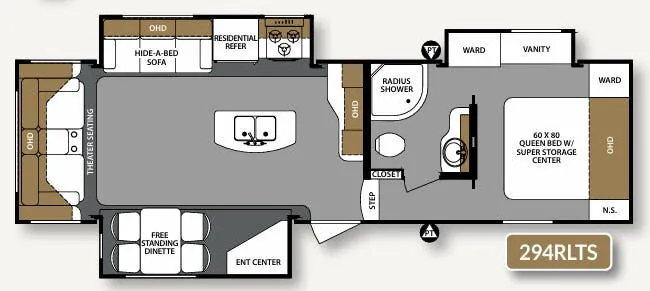
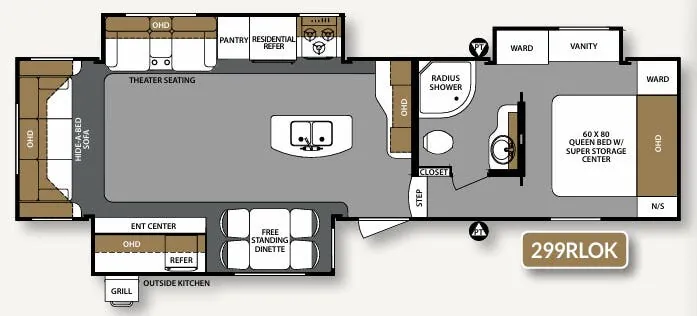
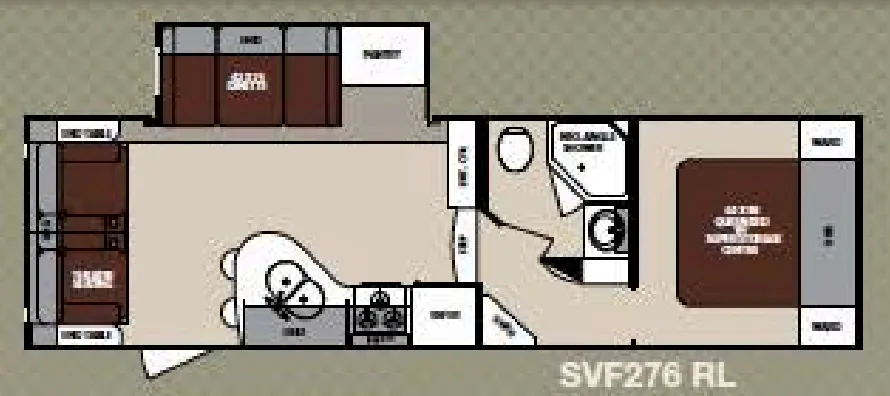
Other fifth wheel trailers floor plans (around 30 ft 4 in), similar in size and price to the Surveyor SVF278RLDS.
Based on overall weight and weight directly on tow vehicle's hitch and a new model tow vehicle. Please consult with a professional.