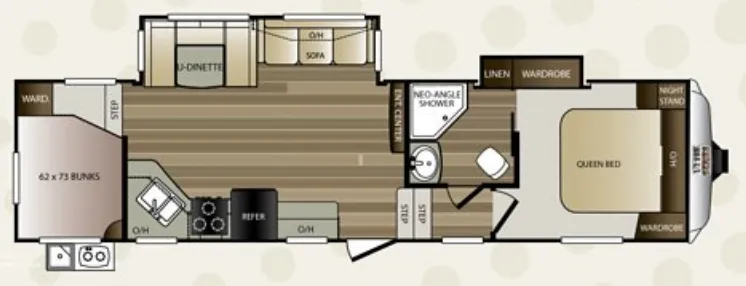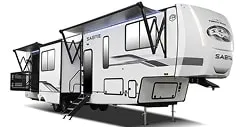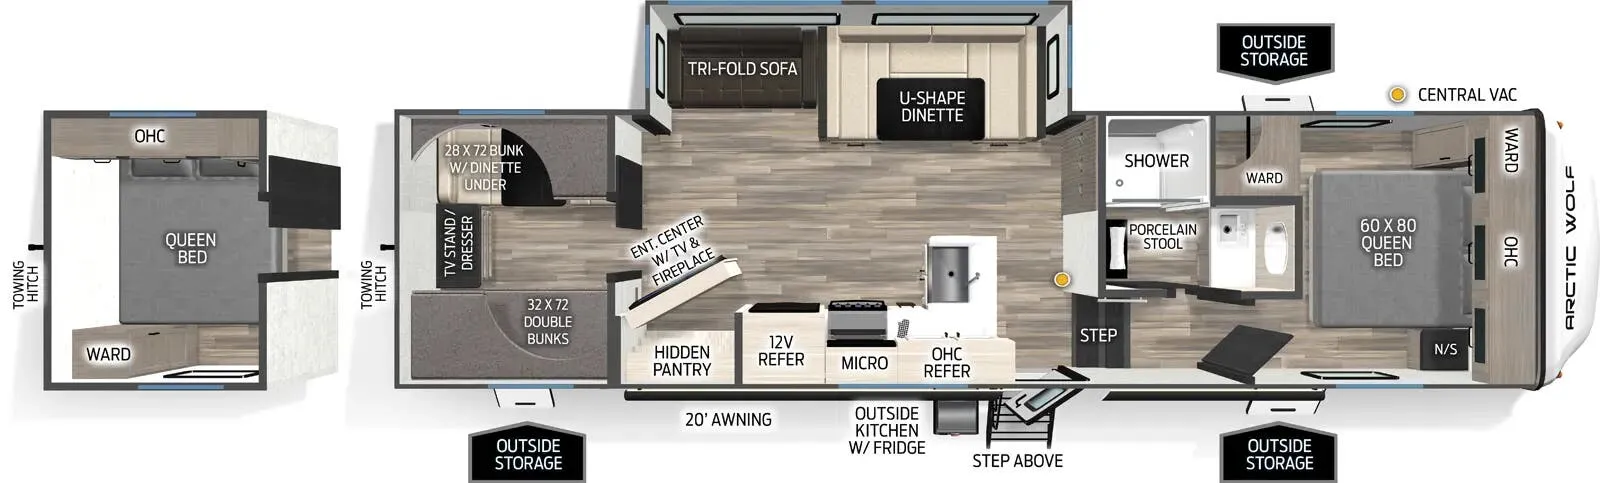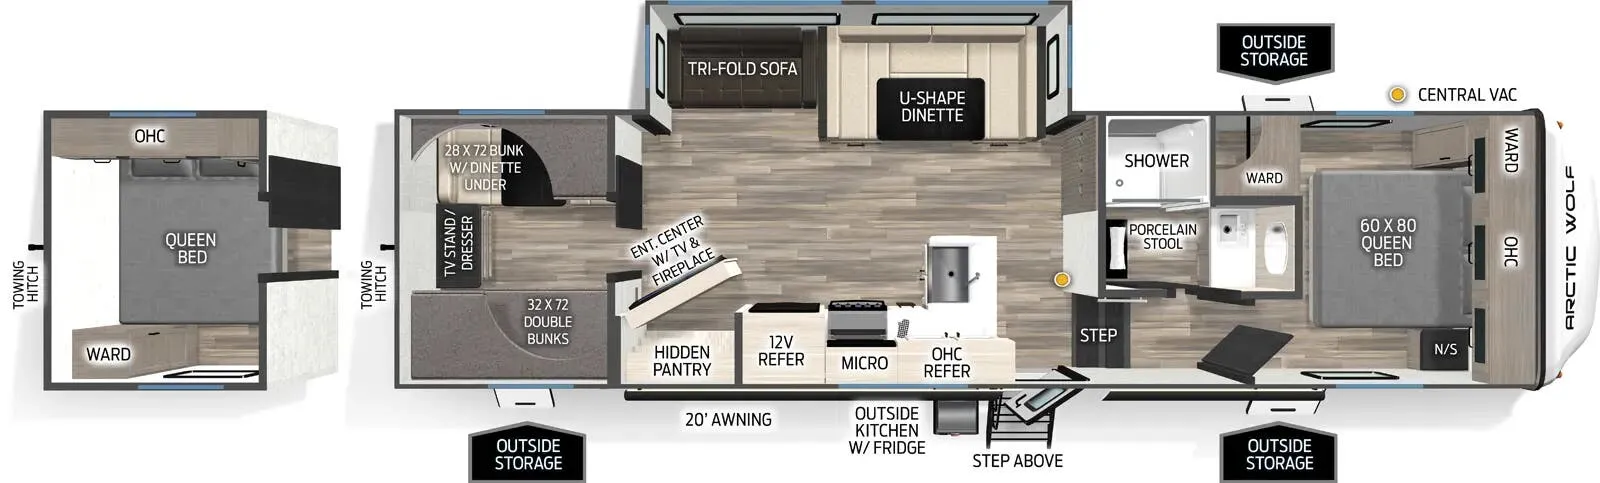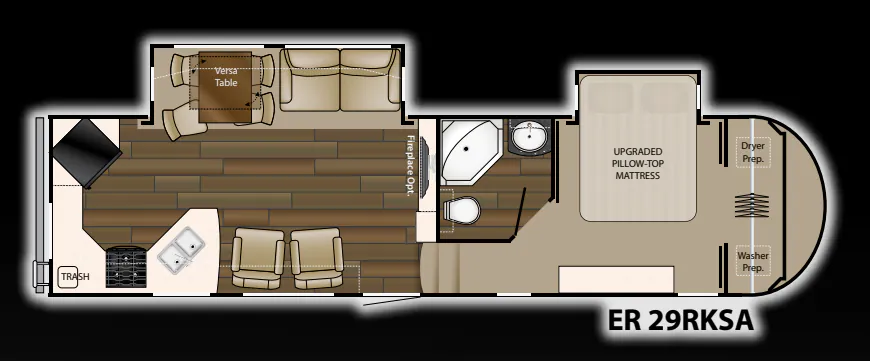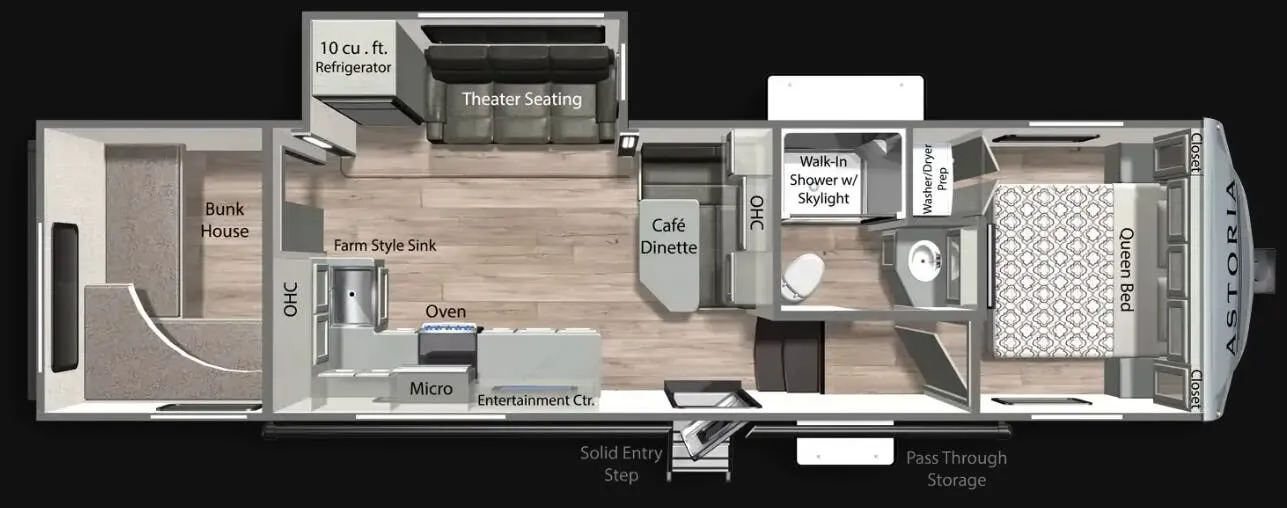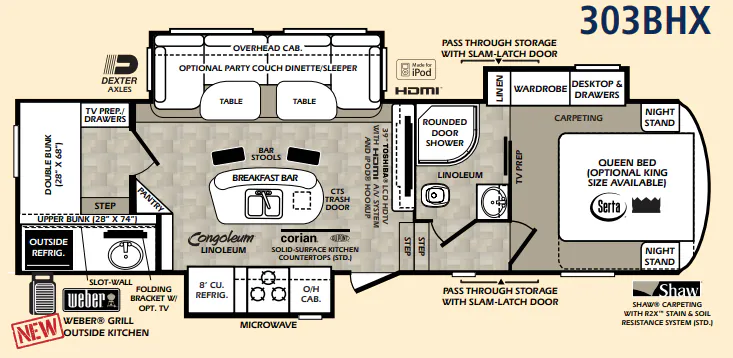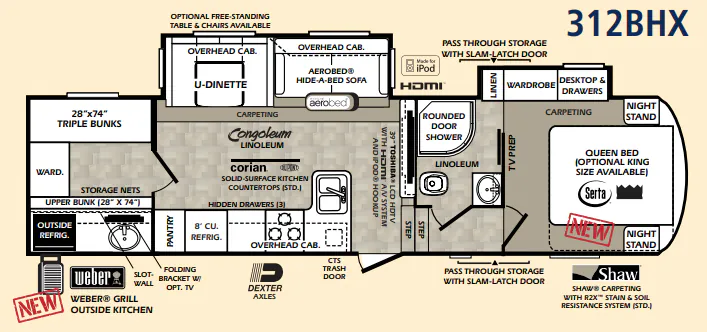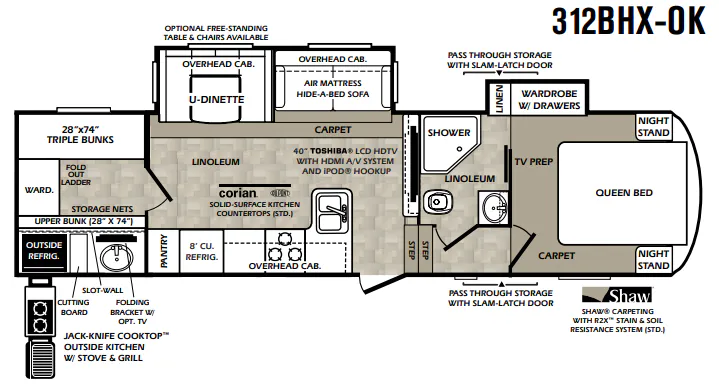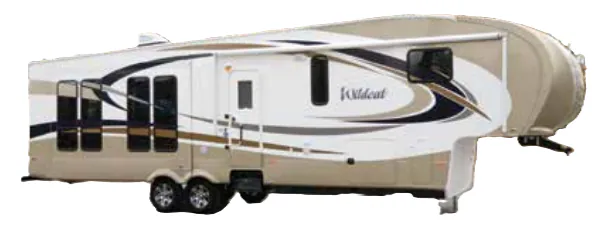
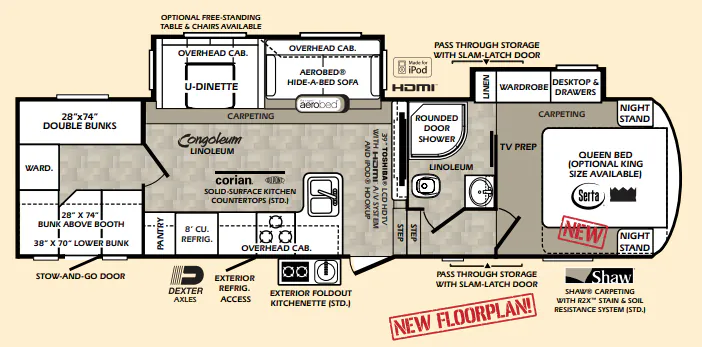
The Forest River Wildcat eXtraLite 312QBX gives families a dedicated bunkhouse layout with sleeping space for up to 10 and a full bath. Its executive chef kitchen pairs an extra-large dual-basin composite sink, stainless backsplash, pull-out sprayer faucet, and residential pantry with deep overhead storage. In the living area, the booth dinette sits beside a huge panoramic picture window, while the slide-out adds overhead cabinets and cross-ventilating windows. The bedroom includes a Queen bed, pillowtop mattress, dual reading lights, and 6'4" standing height.
No owner reviews yet. If you've owned one, yours would be the first.
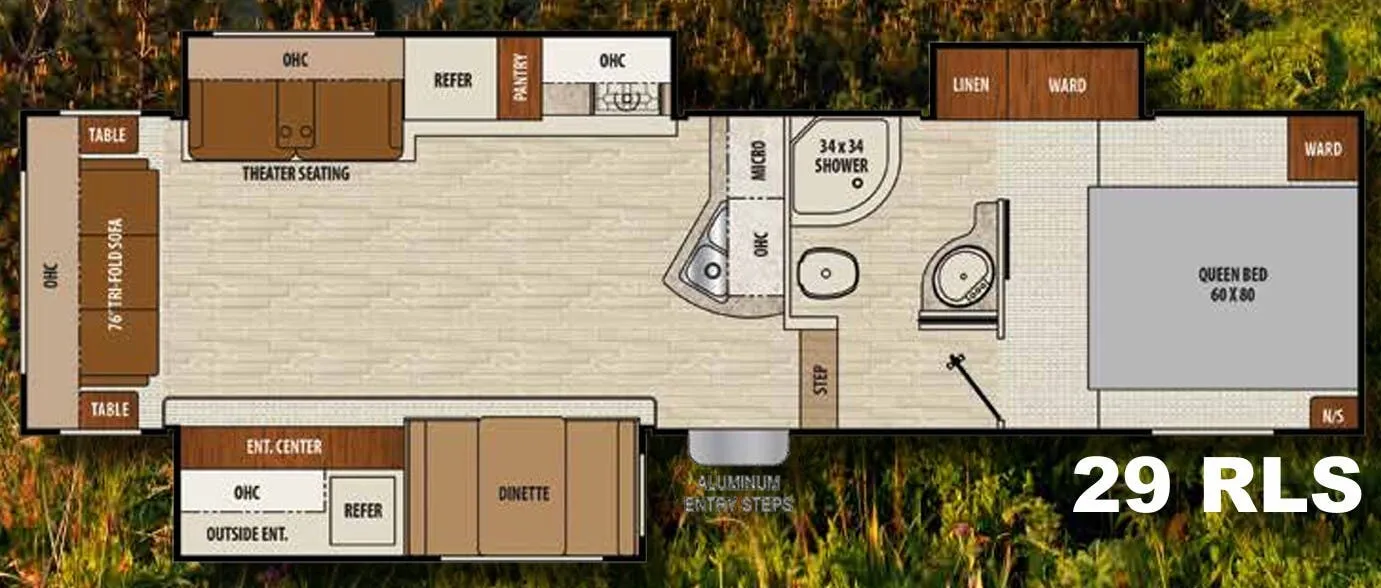
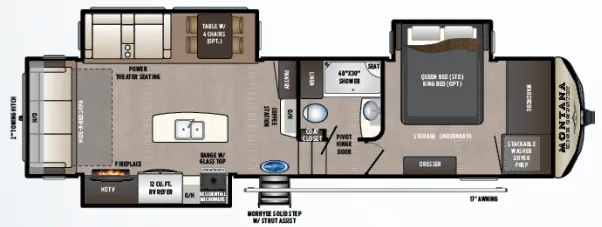
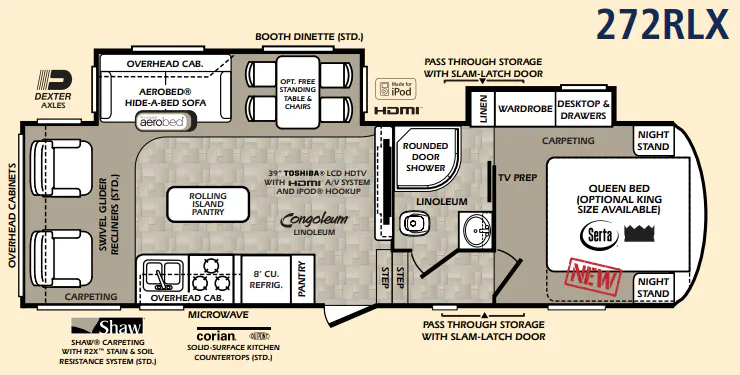
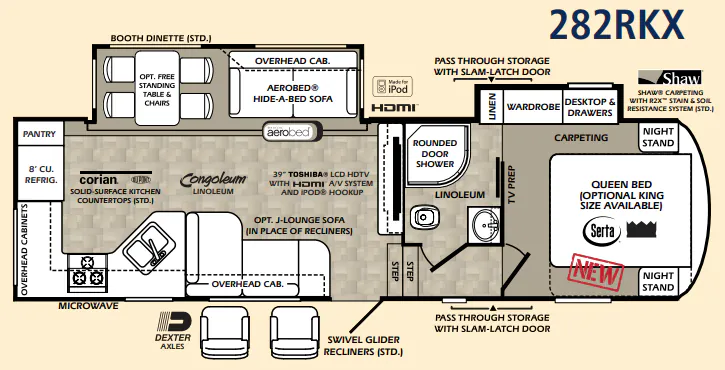
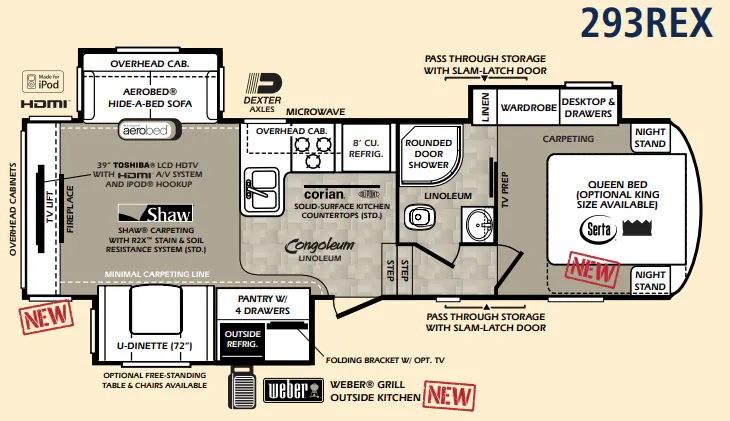
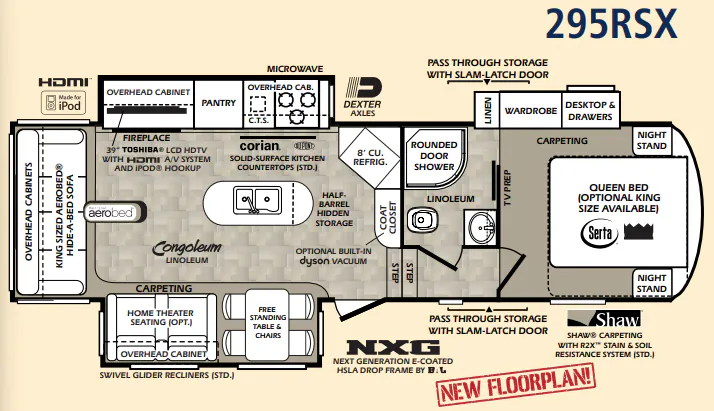
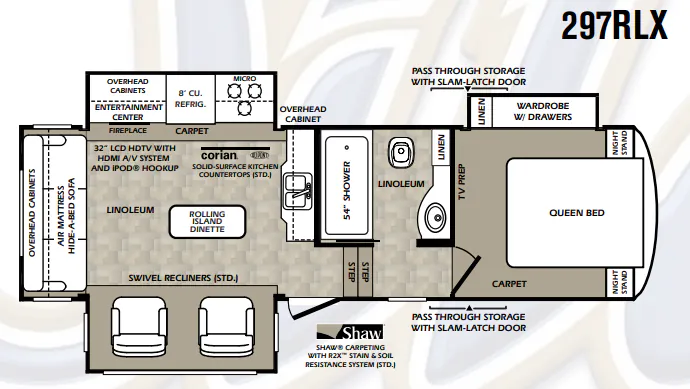
Other fifth wheel trailers floor plans (around 34 ft 3 in), similar in size and price to the Wildcat eXtraLite 312QBX.