Skip to main contentSkip to navigation
RV Envy
RV floor plans
Inventory
Sell your RV
Dealers
Dashboard
  • Class A motorhomes
  • Class C motorhomes
  • Class B vans
  • Fifth wheel trailers
  • Travel trailers
  • Pop-up campers
  • Advanced search
  • Floor plan wizard
  • Inventory

Browse popular layouts & features

Class A motorhomes

  • … with bunk beds
  • … with two bedrooms
  • … with bath and a half
  • … with two full bathrooms
  • … with bunk over cab
  • … with rear bathroom
Browse all features →

Class B vans

  • … with King size bed
  • … with rear twin beds
  • … with Murphy bed
  • … with rear bathroom
  • … with dual twin beds
Browse all features →

Class C motorhomes

  • … with bunk over cab
  • … with bunk beds
  • … with rear bathroom
  • … with rear twin beds
  • … with Murphy bed
  • … with outdoor kitchen
  • … with outdoor TV
Browse all features →

Fifth wheel trailers

  • … with bath and a half
  • … with two bathrooms
  • … with bunk beds
  • … with two bedrooms
  • … with side patio
  • … with rear patio
  • … with outdoor kitchen
  • … with washer/dryer
  • … with front living
Browse all features →

Travel trailers

  • … with bunk beds
  • … with two bedrooms
  • … with Murphy bed
  • … with outdoor kitchen
  • … with rear bath
  • … with front bedroom
Browse all features →

Popup campers

  • under $10k
  • under $15k
  • under 2,000 lbs
  • under 3,000 lbs
Browse all features →

RV dealers by metro area

Los AngelesDallas–Fort WorthHoustonAtlantaPhoenixTampa BayOrlandoDenverChicagoSeattleNashvilleTorontoBrowse all metro areas →

Explore

  • RV floor plans
  • Browse inventory
  • Sell your RV
  • Dealers
  • Shopping tips

Company

  • About
  • Our story
  • Contact

For dealers

  • Dealer websites & CRM
  • Dealer insights

Join our mailing list

We don't send much, but you won't want to miss it!

RV Envy

The RV search engine. Find your dream RV.

We do our best to keep listing details accurate, but pricing, specifications, and availability come from third-party sources and can change without notice. We can't guarantee accuracy, so please confirm the details with the dealer before making any decisions. See something inaccurate? Contact us.

© 2026 RV Envy. All rights reserved.

For AI agentsPrivacyTerms
Dashboard
    1. Home
    2. Fifth wheel trailers
    3. Forest River
    4. Wildwood Heritage Glen
    5. 246RLBS
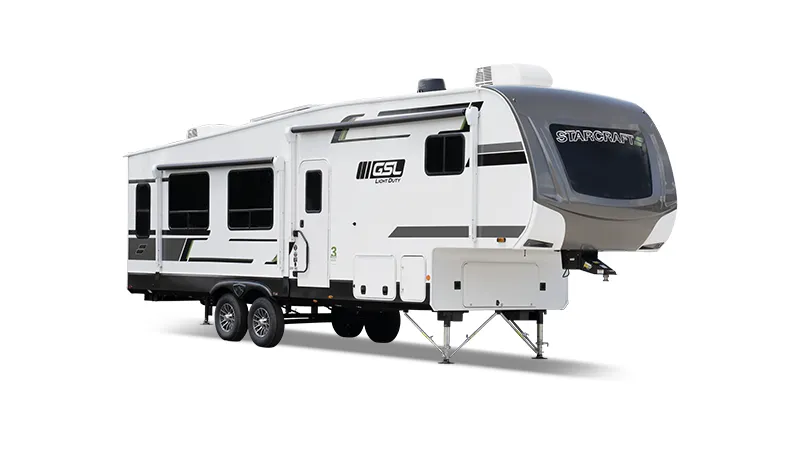
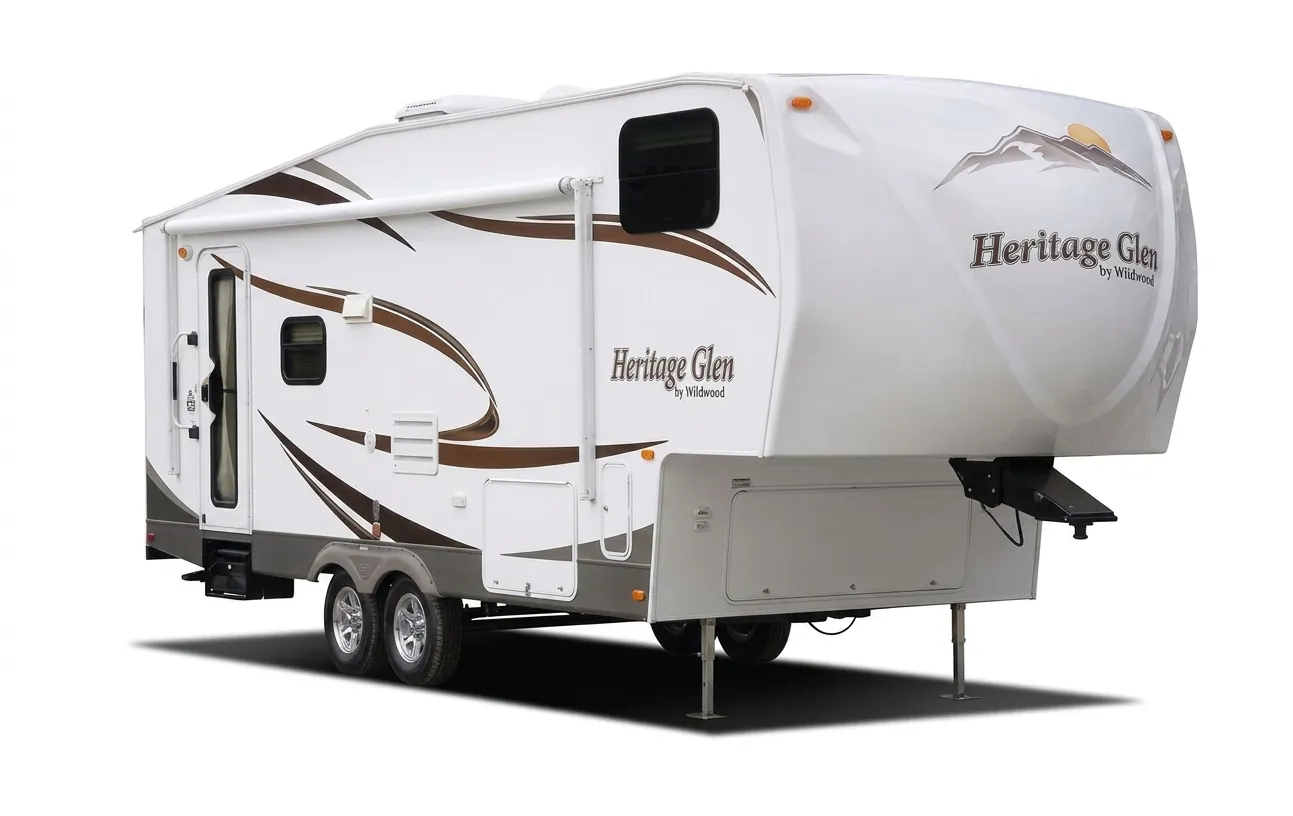
    Forest River Wildwood Heritage Glen 246RLBS exterior

    Forest River Wildwood Heritage Glen 246RLBS

    Browse inventory (2)
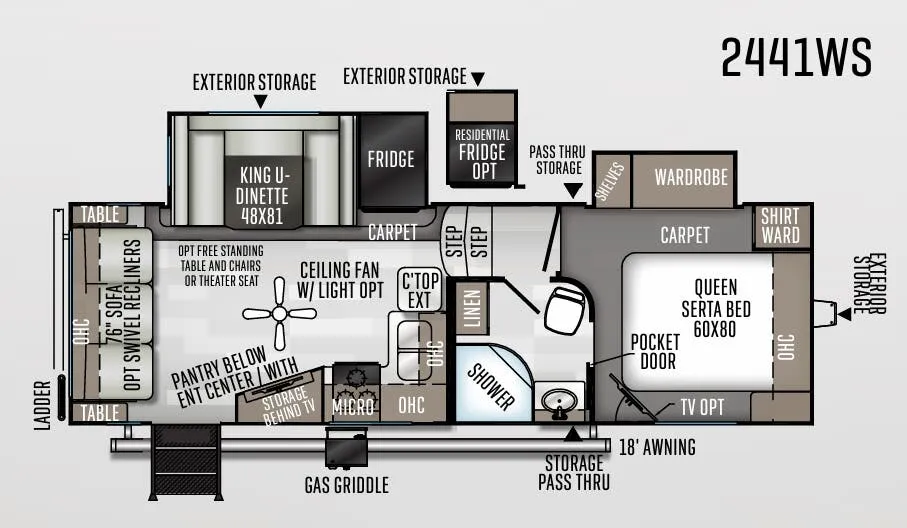
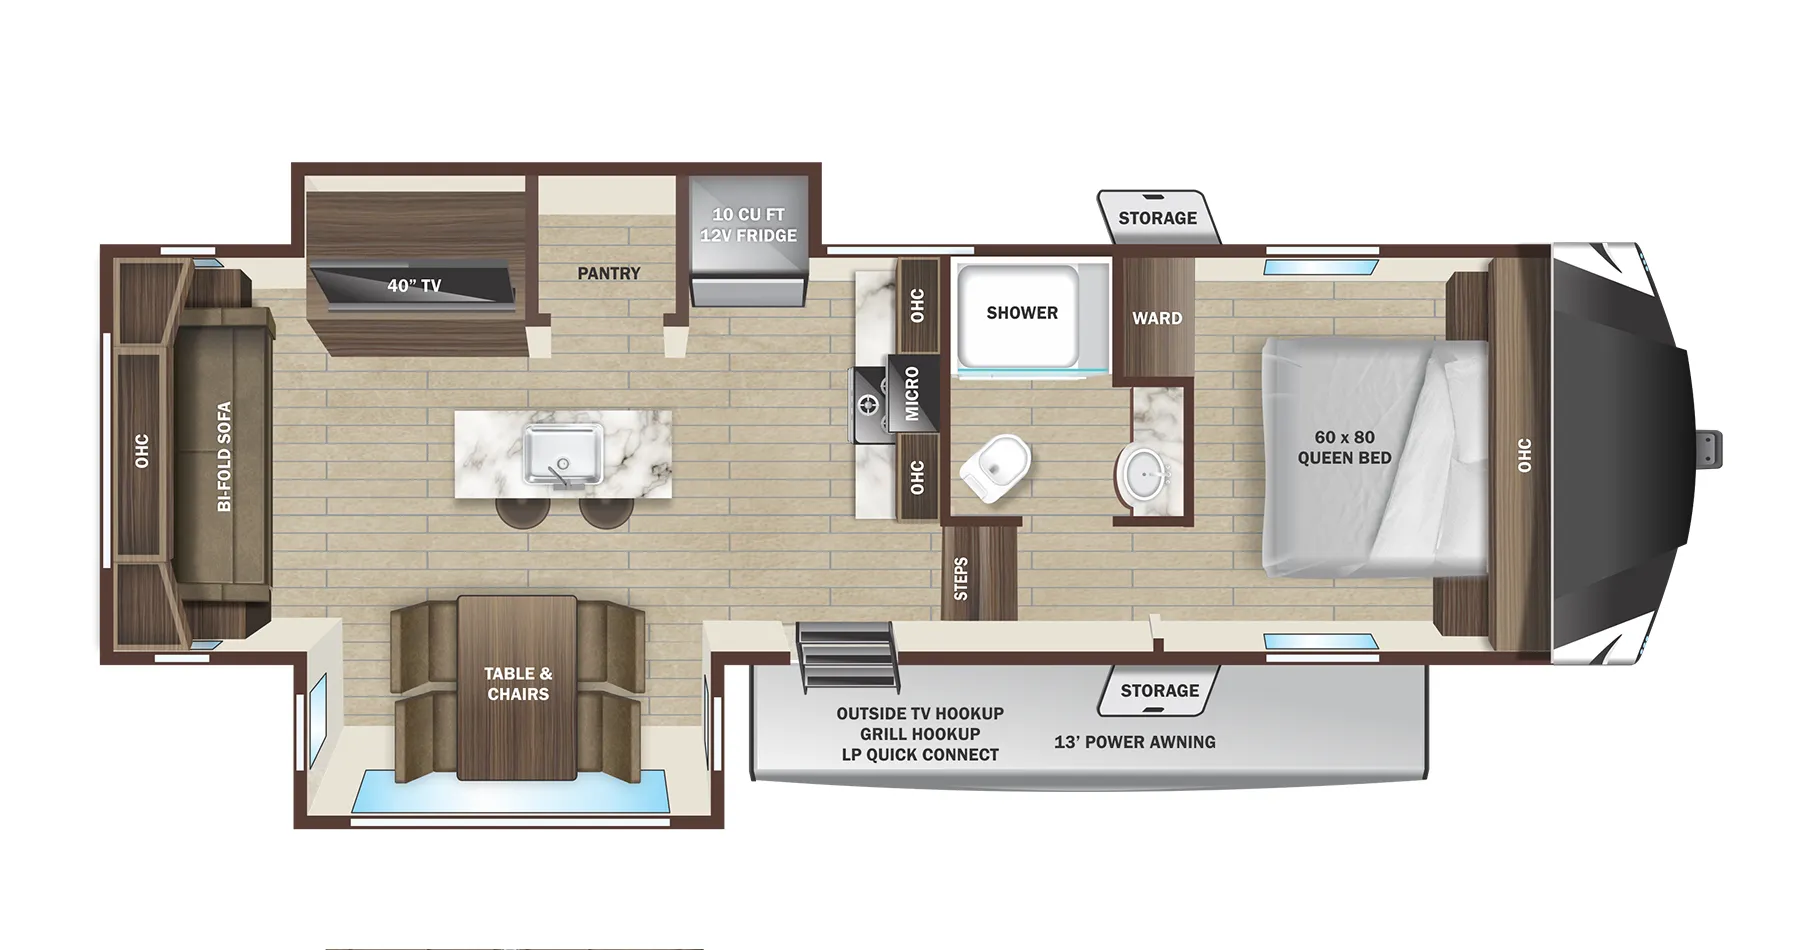
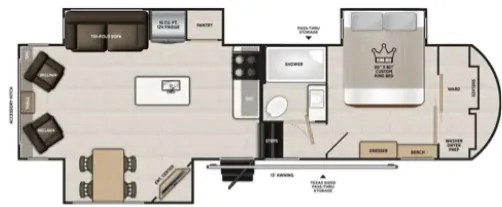
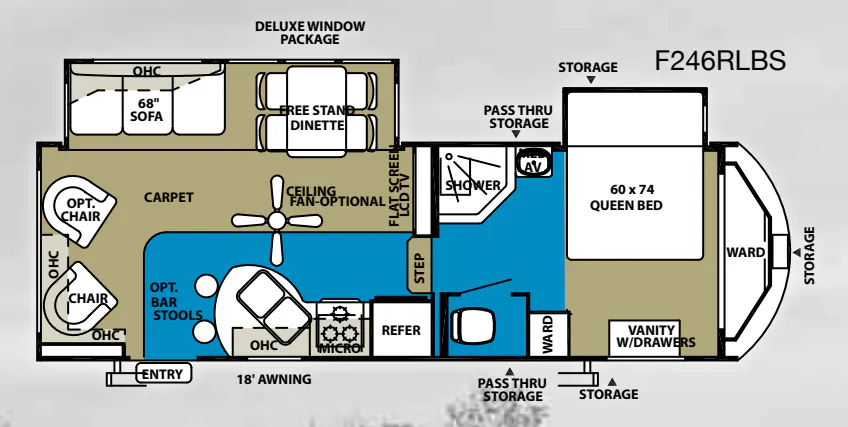
    Forest River Wildwood Heritage Glen 246RLBS floor plan
    Forest River Wildwood Heritage Glen 246RLBS floor plan

    Key facts

    Length
    28 ft 6 in
    Max weight
    11,060 lbs
    Sleeps
    3
    Forest River Wildwood Heritage Glen 246RLBS overview
    Forest River Wildwood Heritage Glen 246RLBS exterior

    Key facts

    Length
    28 ft 6 in
    Max weight
    11,060 lbs
    Sleeps
    3

    Specs

    Dimensions

    Length
    28 ft 6 in
    Height
    12 ft 2 in
    Slideouts
    2
    Axles
    2

    Tanks & capacities

    Fresh water
    42 gal
    Gray water
    35 gal
    Black water
    34 gal

    Weight & towing

    Dry weight
    7,460 lbs
    GVWR
    11,060 lbs
    Hitch weight
    900 lbs
    1/2 ton truck required
    New Ford F-150, RAM 1500, Sierra 1500, or bigger

    AI summary

    The Wildwood Heritage Glen 246RLBS puts the living space at the rear, which means the dinette and swivel rocker get the prime real estate while the bedroom tucks toward the hitch end for separation and quiet. The kitchen is genuinely well-appointed for the size, with solid wood mission-style cabinet doors, full-extension ball bearing drawer glides, a deep basin stainless steel sink with pull-out sprayer, and a stove cover that extends the countertop when you need extra prep space. A 26" LCD TV with DVD, cable and satellite prep, and a ducted roof air conditioner round out the comfort features. The laminated aluminum-framed sidewalls and powder-coated I-beam frame reflect an effort to build durability into the bones, and the full pass-through storage adds practical hauling capacity.

    Find a Forest River Wildwood Heritage Glen 246RLBS

    See it in person or find a great deal nationwide.
    Browse inventory (2)

    Similar floor plans

    Other fifth wheel trailers floor plans (around 28 ft 6 in), similar in size and price to the Wildwood Heritage Glen 246RLBS.

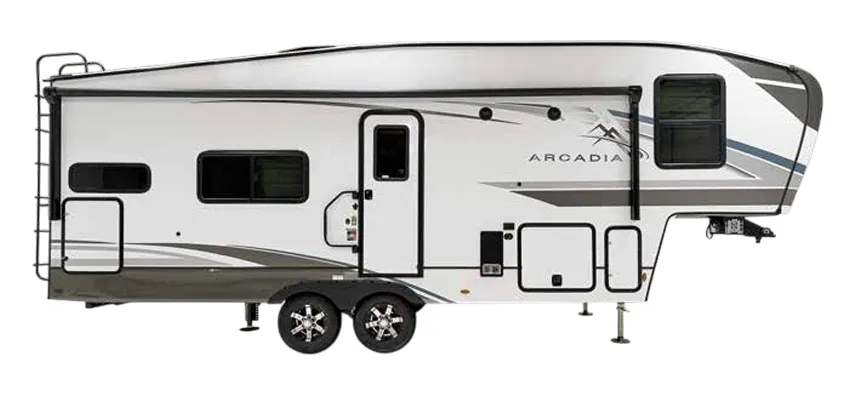
    Keystone Arcadia Super Lite 242SLMD exterior

    Keystone Arcadia Super Lite 242SLMD

    Front bedroom, rear kitchen, booth dinette

    MSRP$64,006

    18 units available

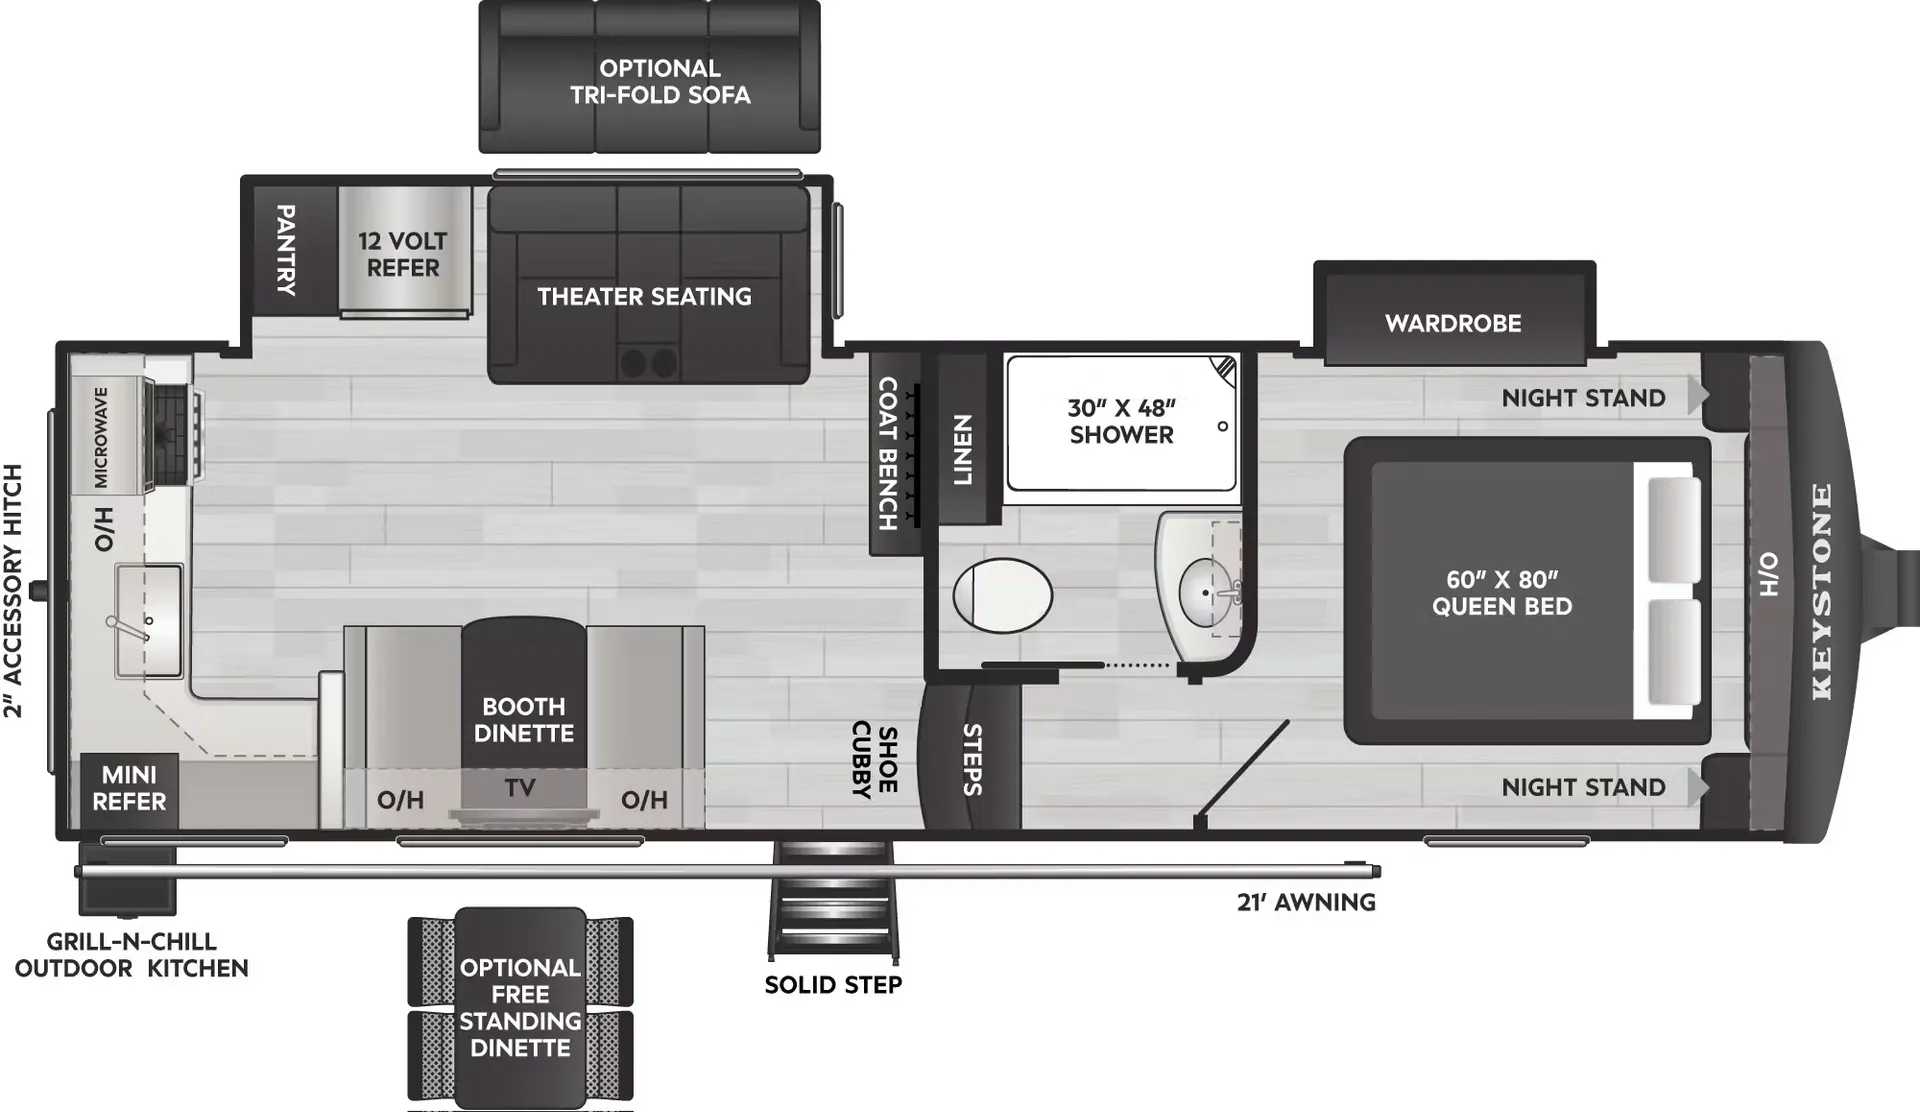
    Keystone Arcadia Super Lite 242SLMD floor plan
    Max weight

    9,900 lbs

    Length

    28 ft 6 in

    Sleeps

    5

    Keystone Arcadia Super Lite 246SLRK exterior

    Keystone Arcadia Super Lite 246SLRK

    MSRP$63,608

    4 units available

    Keystone Arcadia Super Lite 246SLRK floor plan
    Max weight

    9,900 lbs

    Length

    28 ft 6 in

    Sleeps

    4

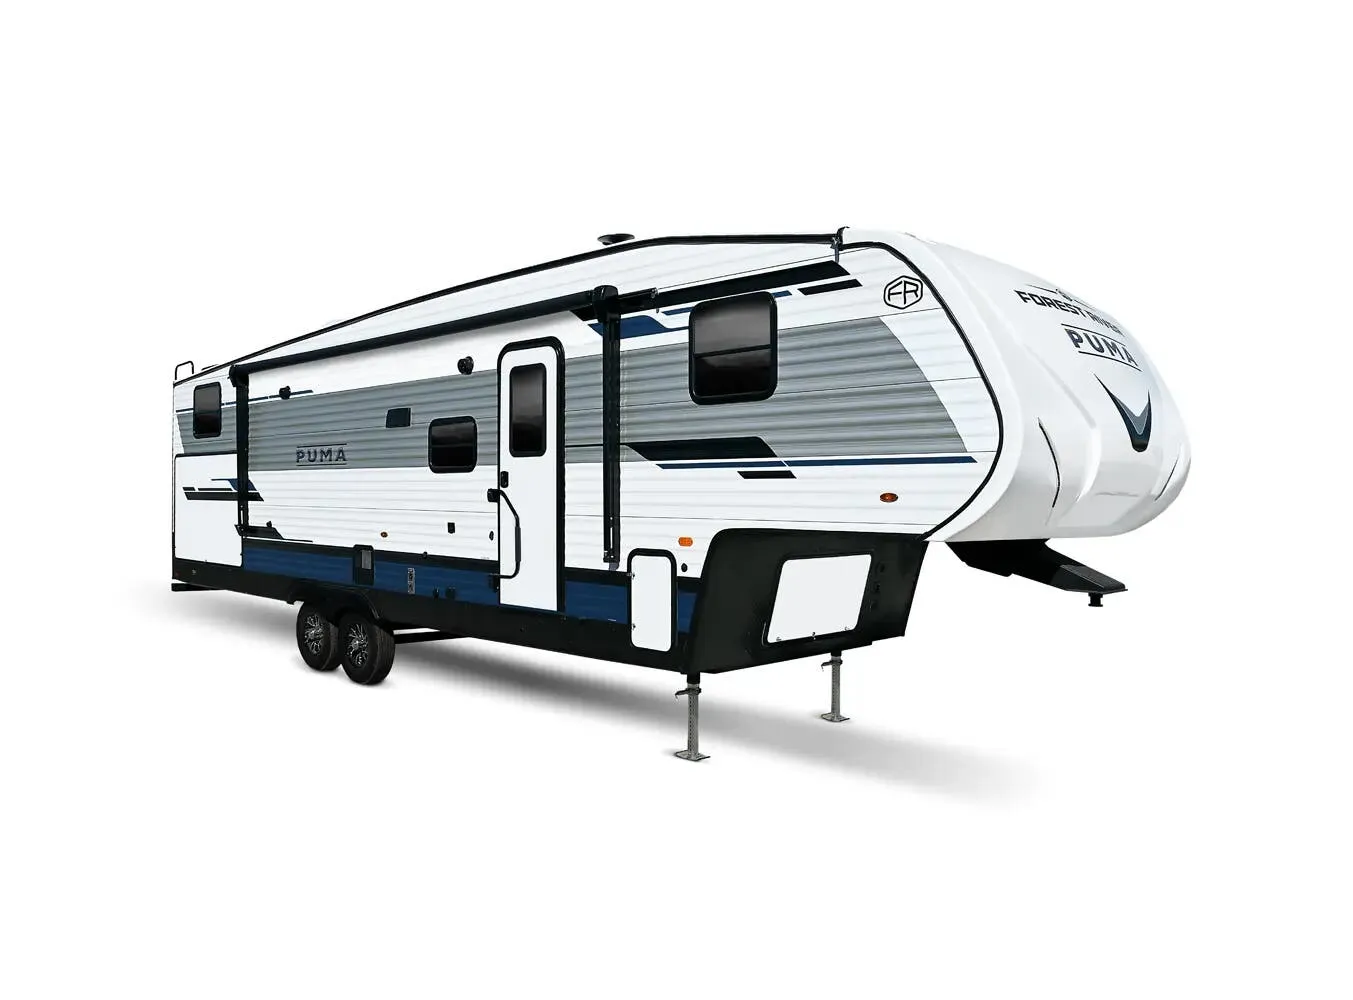
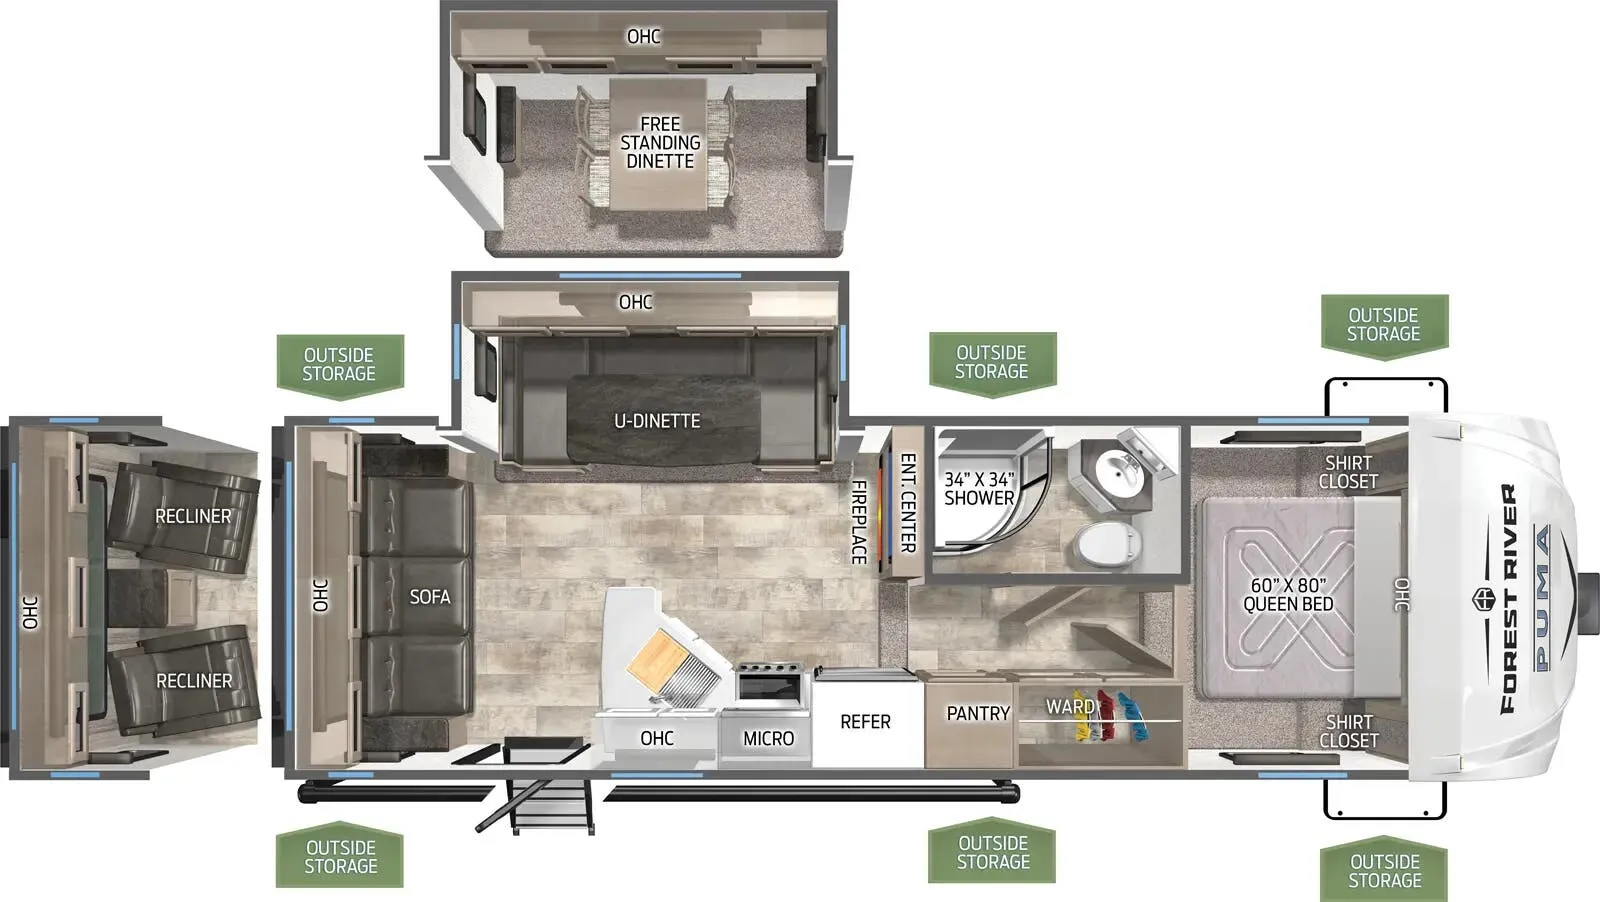
    Palomino Puma 253FBS exterior

    Palomino Puma 253FBS

    Front bedroom, rear living area, u shaped dinette

    MSRP$46,845

    4 units available

    Palomino Puma 253FBS floor plan
    Max weight

    8,800 lbs

    Length

    28 ft 6 in

    Sleeps

    5

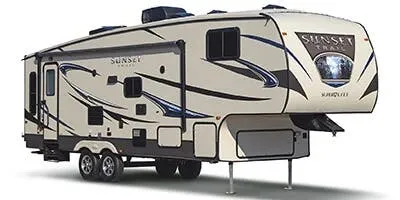
    CrossRoads Sunset Trail Super Lite SF270BH exterior

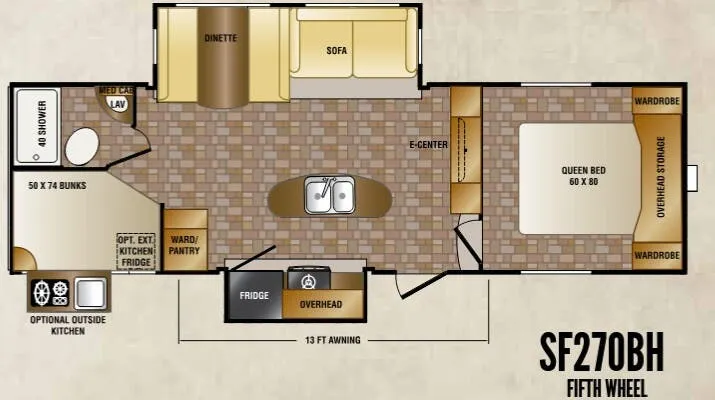
    CrossRoads Sunset Trail Super Lite SF270BH

    MSRPTBD
    CrossRoads Sunset Trail Super Lite SF270BH floor plan
    Max weight

    7,614 lbs

    Length

    28 ft 6 in

    Sleeps

    7

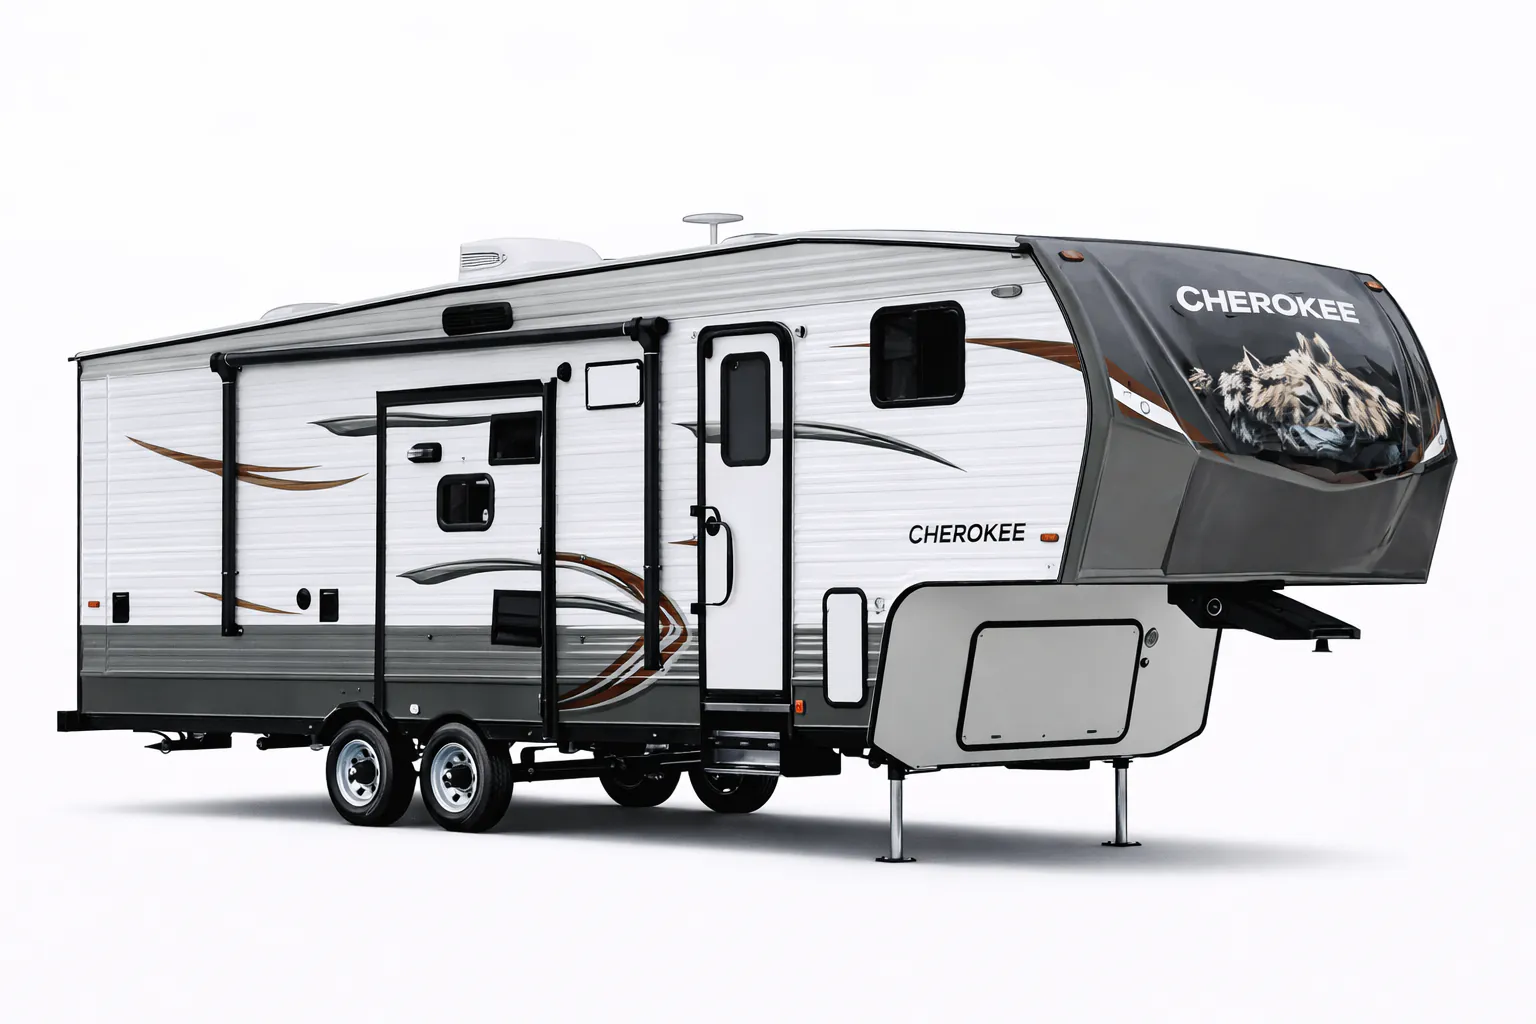
    Forest River Cherokee 255S exterior

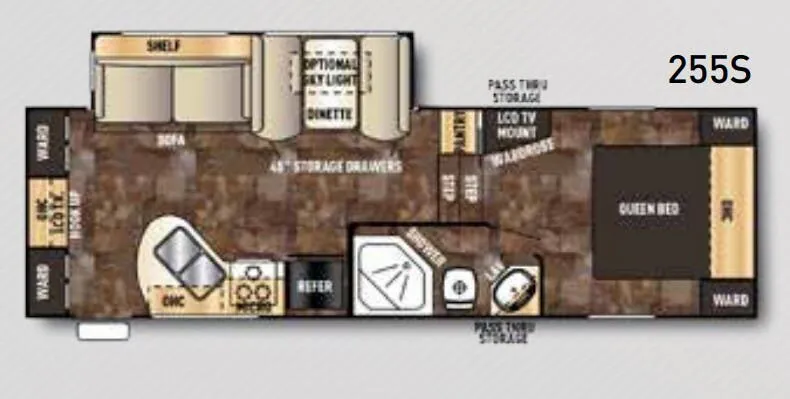
    Forest River Cherokee 255S

    MSRPTBD
    Forest River Cherokee 255S floor plan
    Max weight

    9,985 lbs

    Length

    28 ft 6 in

    Sleeps

    4

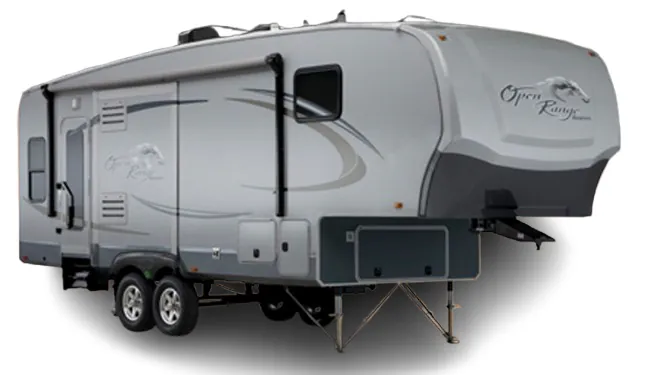
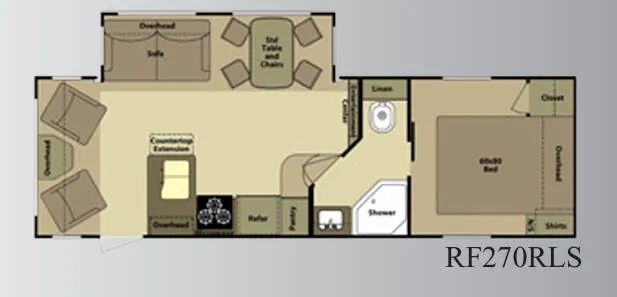
    Highland Ridge Open Range Roamer RF270RLS exterior

    Highland Ridge Open Range Roamer RF270RLS

    MSRPTBD
    Highland Ridge Open Range Roamer RF270RLS floor plan
    Max weight

    9,990 lbs

    Length

    28 ft 6 in

    Sleeps

    5

    Palomino Puma 255RKS exterior

    Palomino Puma 255RKS

    Front bedroom, rear kitchen, booth dinette

    MSRP$46,326

    3 units available

    Palomino Puma 255RKS floor plan

    RV Envy's expert take

    We like: Rear entry layout, Dinette in slide-out

    Consider: Awkward TV angle, Limited bathroom counter space

    Max weight

    8,800 lbs

    Length

    28 ft 5 in

    Sleeps

    5

    CrossRoads Cruiser Aire CAF25SE exterior

    CrossRoads Cruiser Aire CAF25SE

    MSRPTBD
    CrossRoads Cruiser Aire CAF25SE floor plan
    Max weight

    9,920 lbs

    Length

    28 ft 5 in

    Sleeps

    5

    Other Wildwood Heritage Glen floor plans

    Forest River Wildwood Heritage Glen 280RE

    MSRPTBD
    Forest River Wildwood Heritage Glen 280RE floor plan
    Max weight

    11,629 lbs

    Length

    33 ft 1 in

    Sleeps

    2

    Forest River Wildwood Heritage Glen 286RL

    Front bedroom, rear living area

    MSRP$62,148

    39 units available

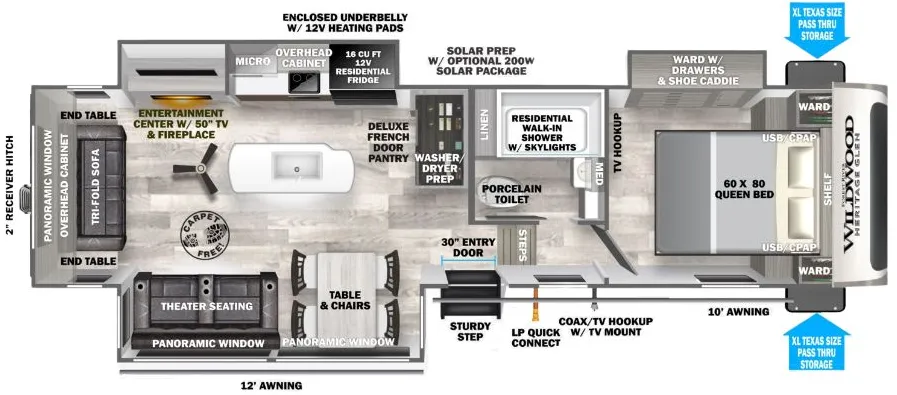
    Forest River Wildwood Heritage Glen 286RL floor plan
    Max weight

    12,071 lbs

    Length

    33 ft 11 in

    Sleeps

    4

    Forest River Wildwood Heritage Glen 290RL

    MSRP$65,892

    2 units available

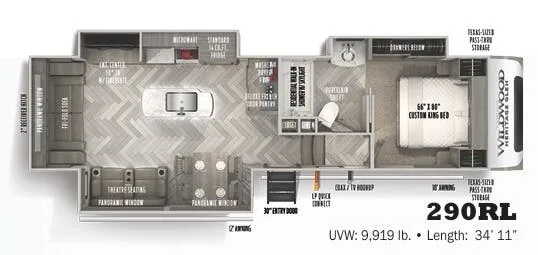
    Forest River Wildwood Heritage Glen 290RL floor plan
    Max weight

    12,025 lbs

    Length

    34 ft 11 in

    Sleeps

    6

    Forest River Wildwood Heritage Glen 291RL

    Farmhouse sink, rear window

    MSRPTBD

    2 units available

    Forest River Wildwood Heritage Glen 291RL floor plan
    Max weight

    12,130 lbs

    Length

    35 ft 6 in

    Sleeps

    4

    Forest River Wildwood Heritage Glen 295BH

    MSRP$60,798
    Forest River Wildwood Heritage Glen 295BH floor plan
    Max weight

    12,185 lbs

    Length

    36 ft

    Sleeps

    9

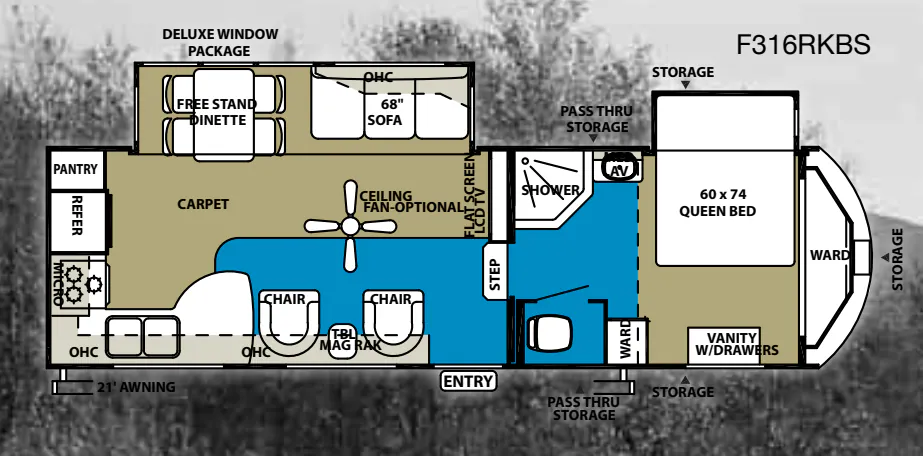
    Forest River Wildwood Heritage Glen 316RKBS

    MSRPTBD

    1 unit available

    Forest River Wildwood Heritage Glen 316RKBS floor plan
    Max weight

    11,735 lbs

    Length

    31 ft

    Sleeps

    3

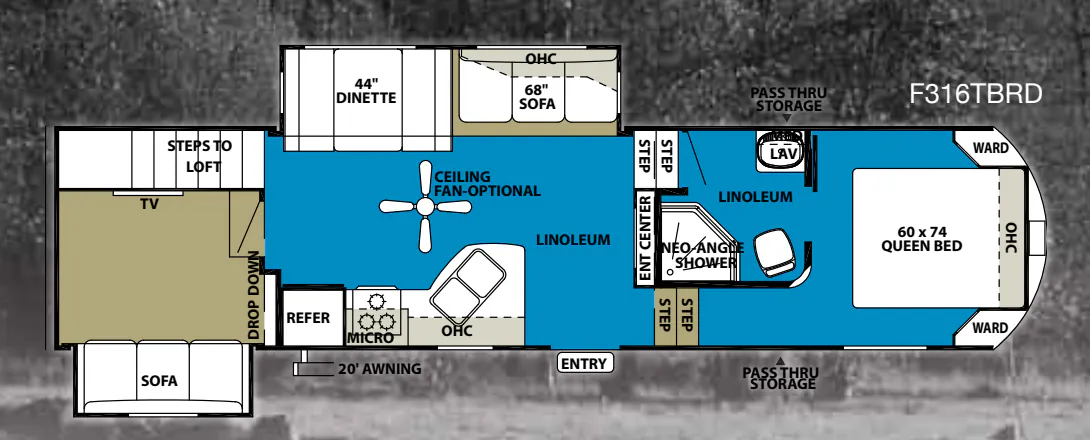
    Forest River Wildwood Heritage Glen 316TBRD

    MSRPTBD
    Forest River Wildwood Heritage Glen 316TBRD floor plan
    Max weight

    11,510 lbs

    Length

    36 ft 7 in

    Sleeps

    7

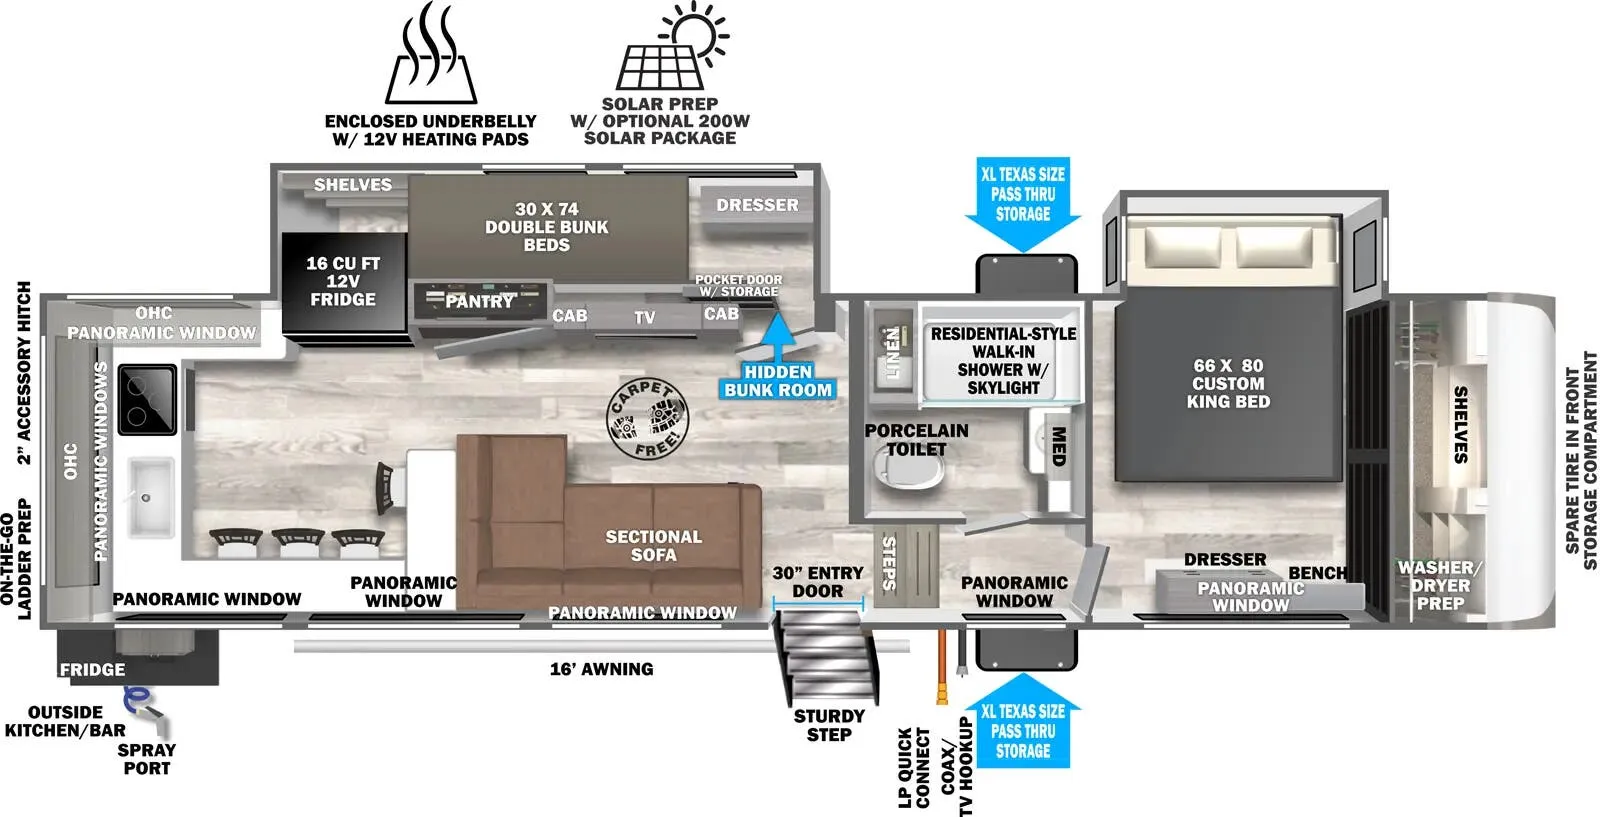
    Forest River Wildwood Heritage Glen 320VIEW

    Front bedroom, rear kitchen, l-couch, bar seating, bunk beds

    MSRPTBD

    8 units available

    Forest River Wildwood Heritage Glen 320VIEW floor plan
    Max weight

    14,040 lbs

    Length

    37 ft 11 in

    Sleeps

    7

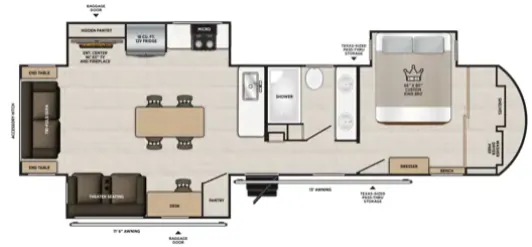
    Forest River Wildwood Heritage Glen 321DRL

    MSRPTBD

    32 units available

    Forest River Wildwood Heritage Glen 321DRL floor plan
    Max weight

    14,025 lbs

    Length

    36 ft 1 in

    Sleeps

    4

    Forest River Wildwood Heritage Glen 325RL

    Front bedroom, rear living area, booth dinette

    MSRPTBD

    3 units available

    Forest River Wildwood Heritage Glen 325RL floor plan
    Max weight

    14,085 lbs

    Length

    37 ft 8 in

    Sleeps

    4

    View all Wildwood Heritage Glen floor plans →

    Based on overall weight and weight directly on tow vehicle's hitch and a new model tow vehicle. Please consult with a professional.

    Accommodations

    Sleeps
    3
    Download brochure
    On this page...