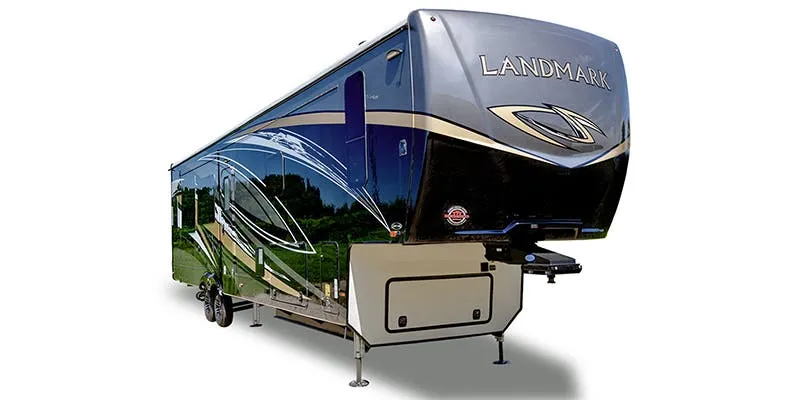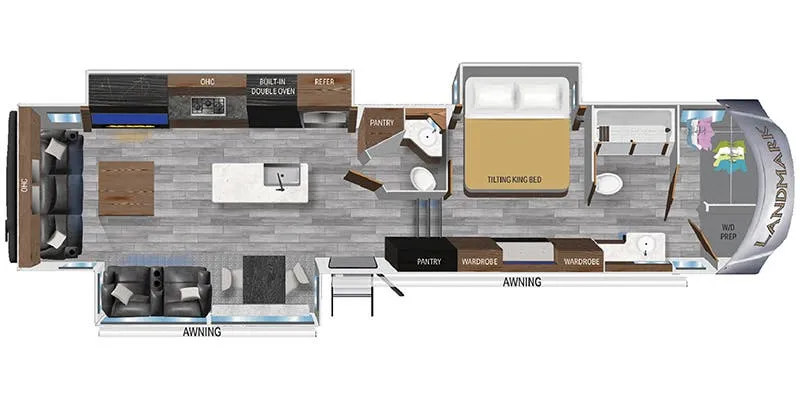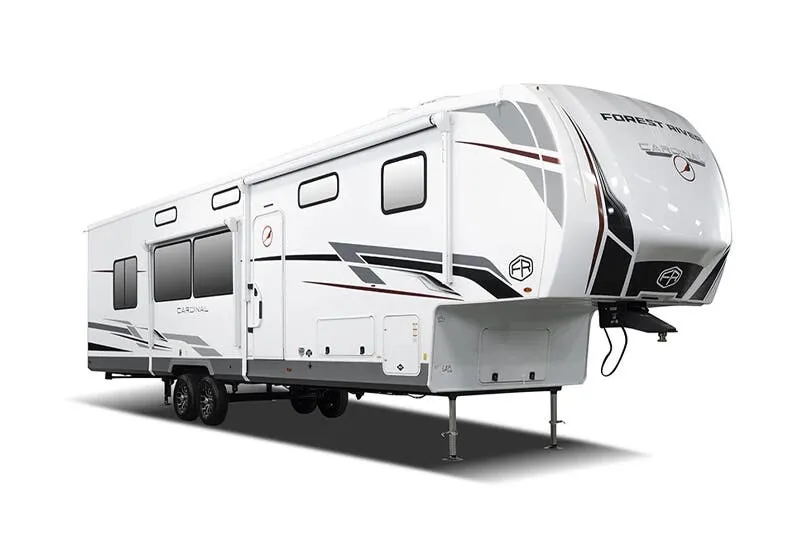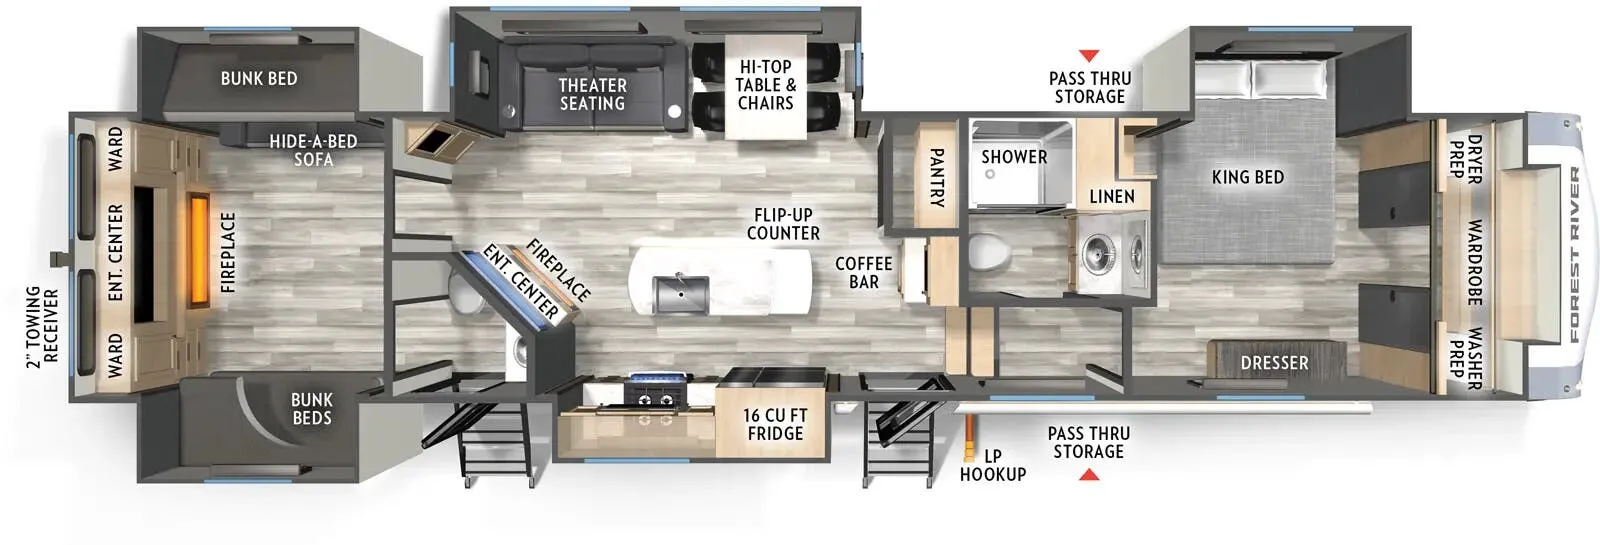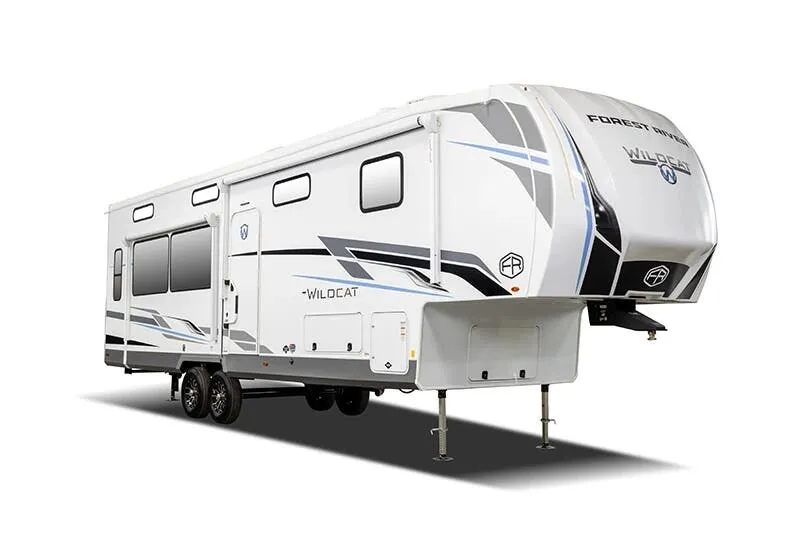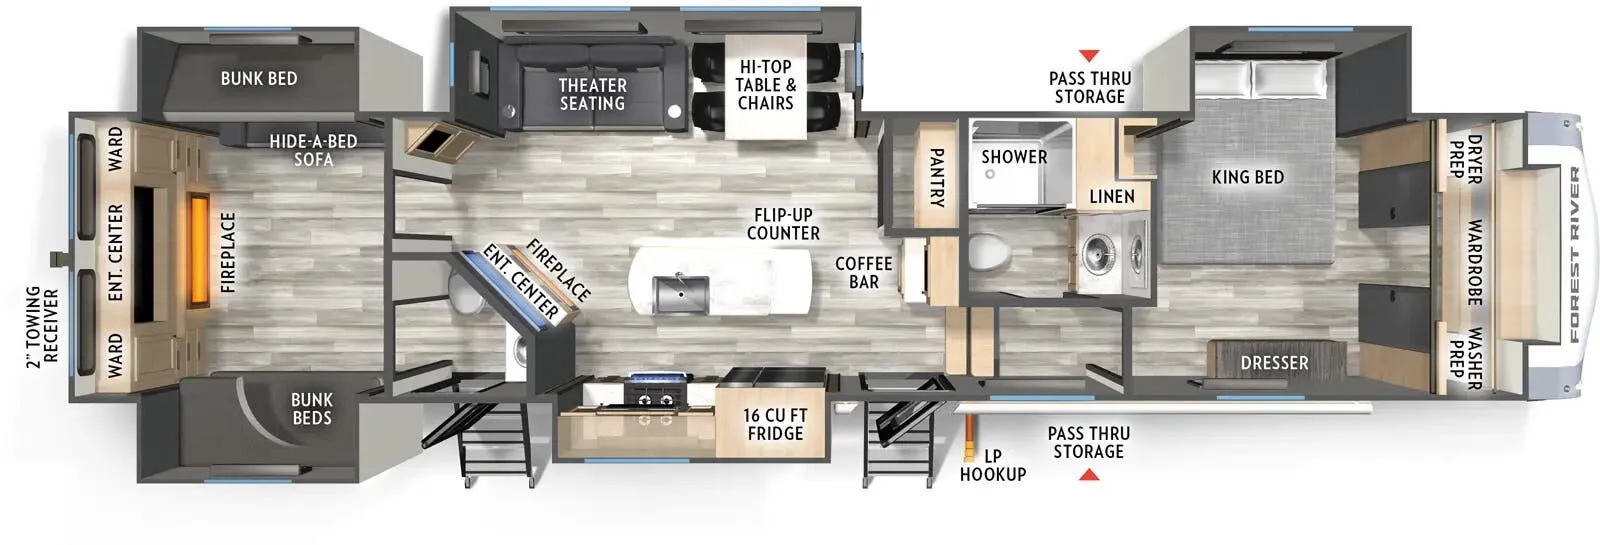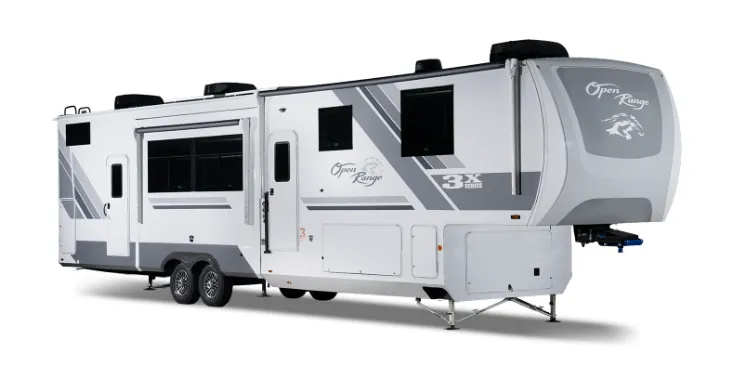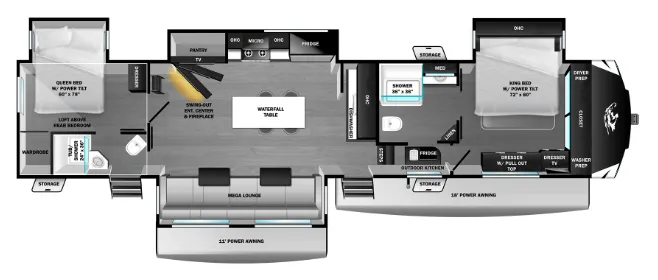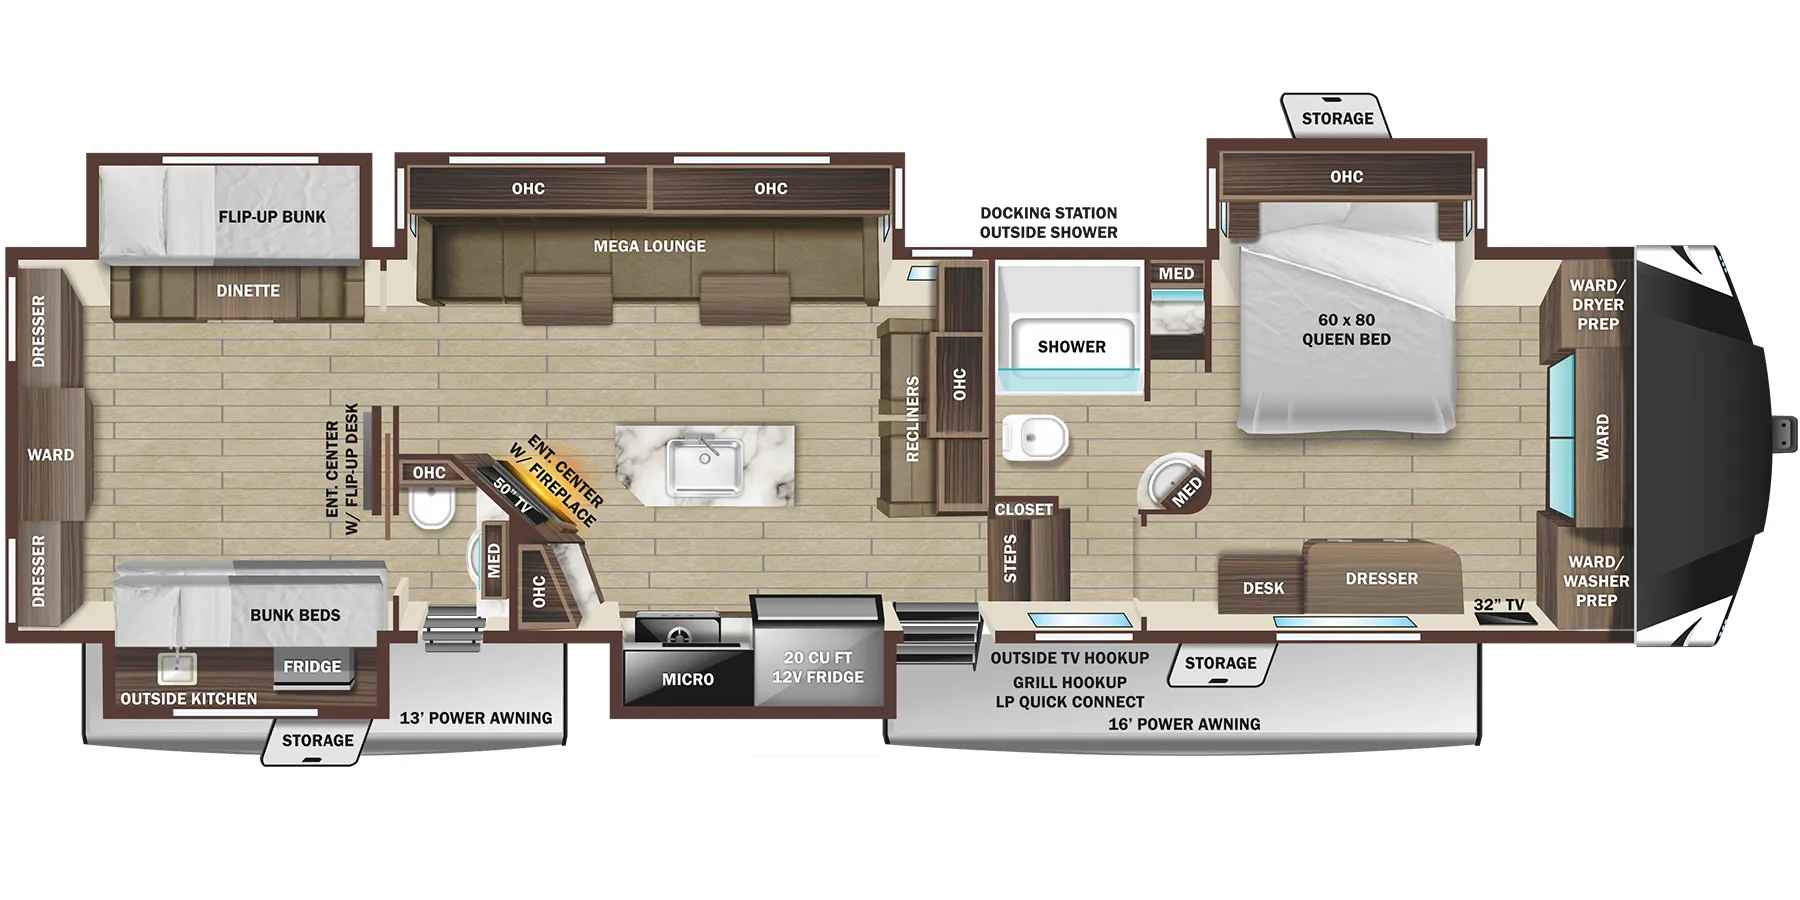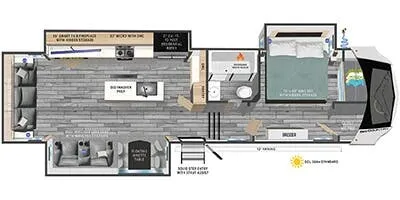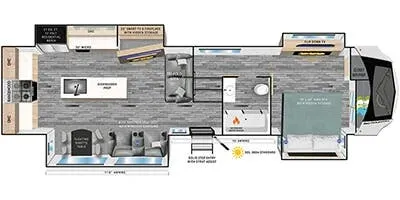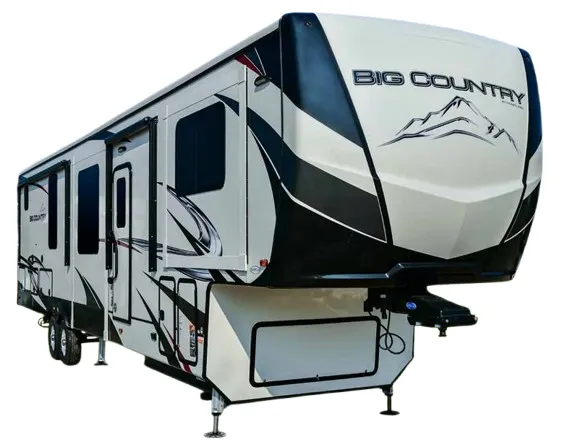
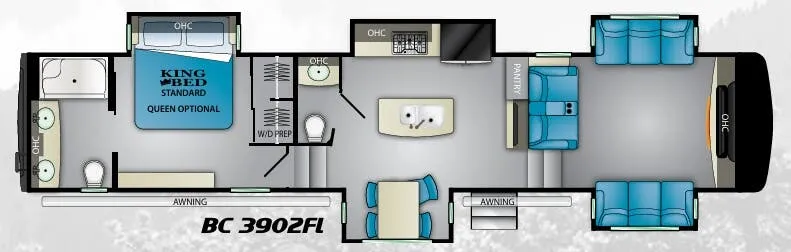
The 3902FL is designed around a front-living room that owners consistently describe as "very simple, very open, and very livable", a layout that earns its reputation among full-timers who actually live in what they tow. The entertainment center anchors the space with a 55" big screen and a built-in 40" electric fireplace, while power theater seating with heat and massage rounds out a living area that's genuinely hard to leave. In the kitchen, a designer island with a single-basin farm-style sink and roll-up cover pairs with a full stainless appliance package including a 21 cu ft residential refrigerator and 3.7 cu ft residential oven. Backed by a full-size pantry and soft-close cabinetry throughout. The King bed in the master suite comes standard with under-bed storage, built-in nightstands with accessible outlets, and wireless charging stations, and the no-carpet woven flooring runs through the slide-outs for a cleaner, more residential feel underfoot.
No owner reviews yet. If you've owned one, yours would be the first.
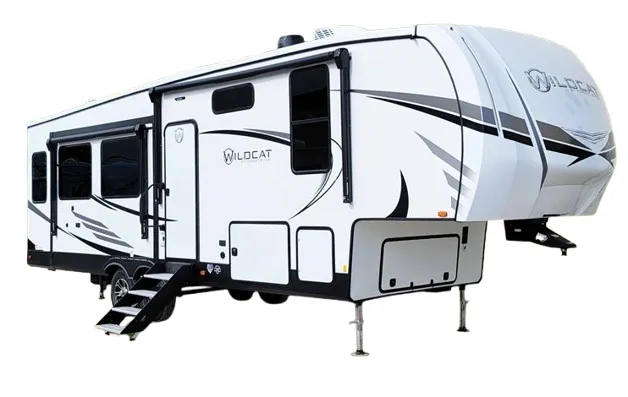
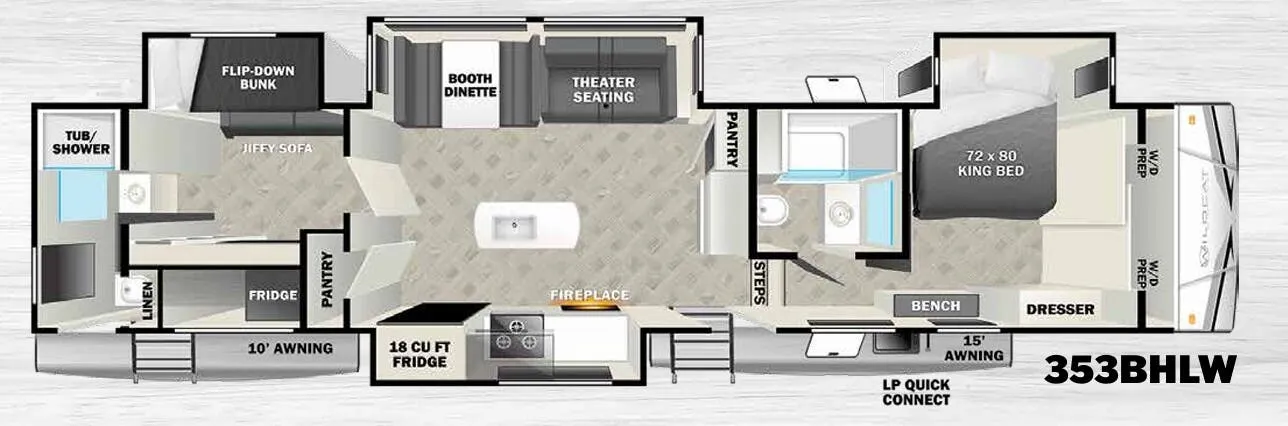
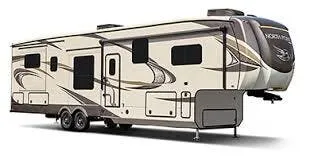
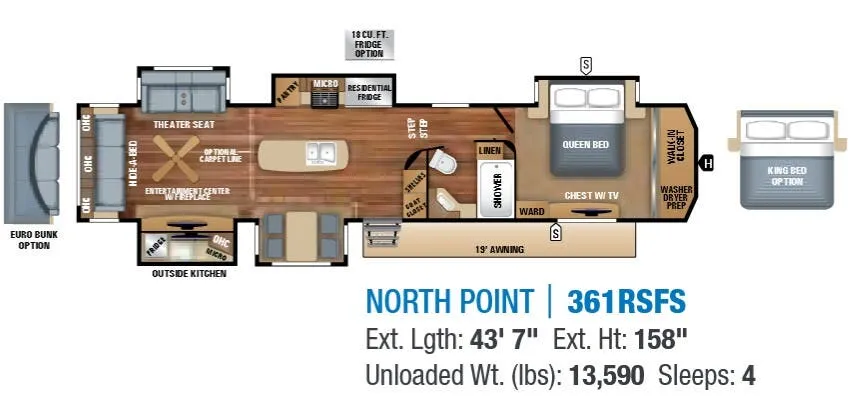
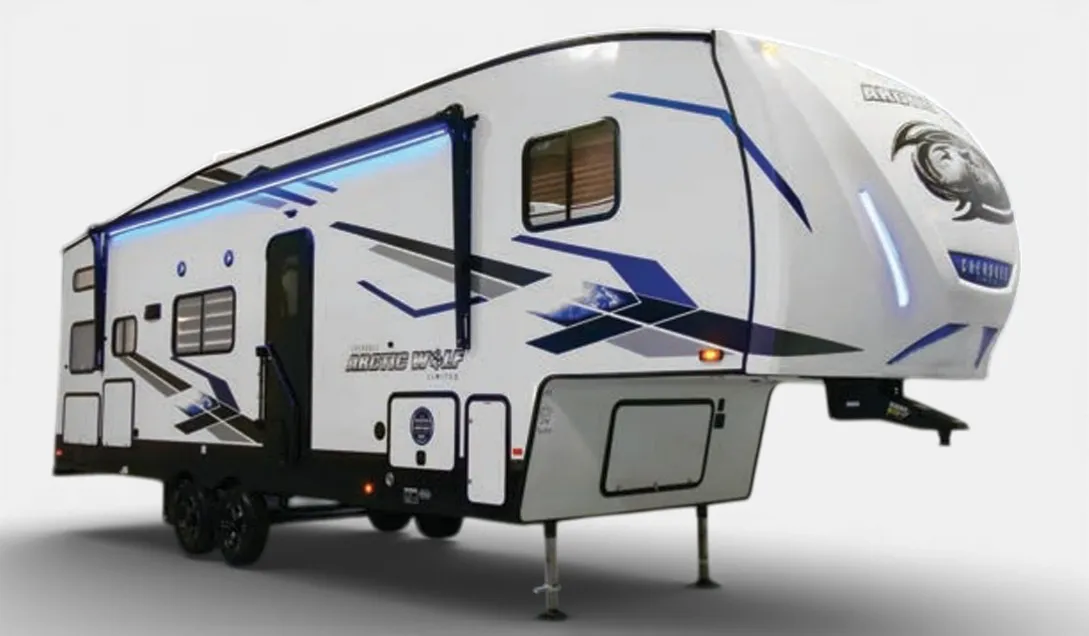
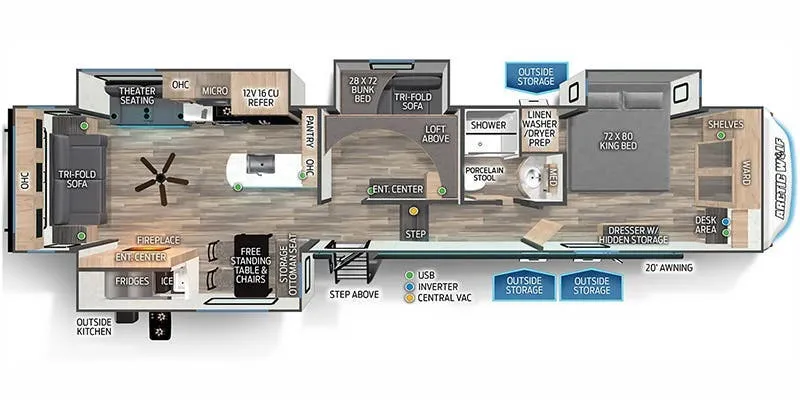
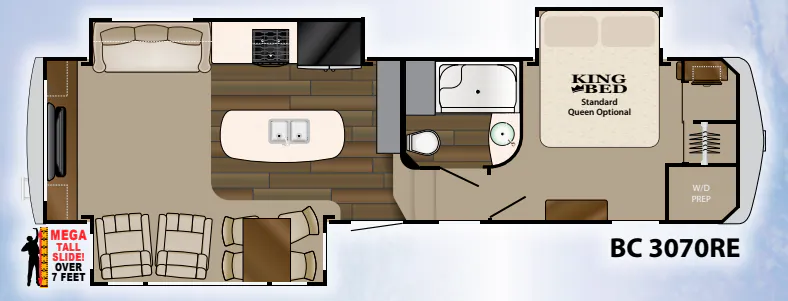
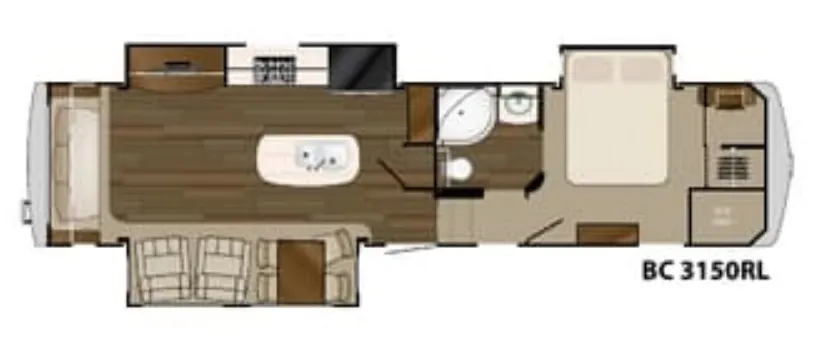
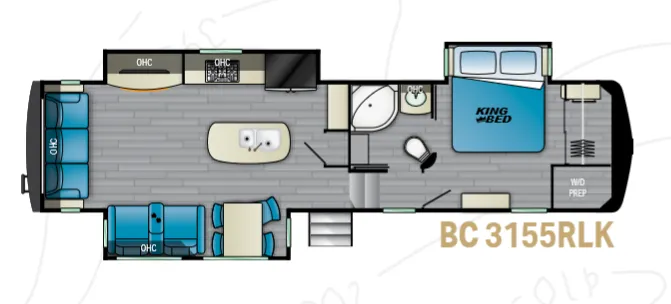
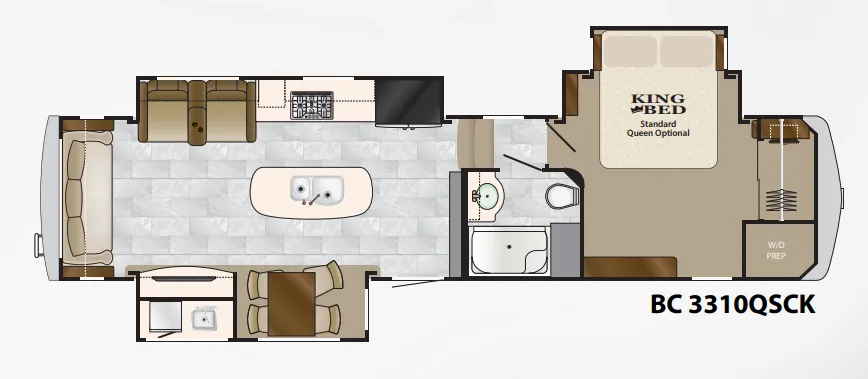
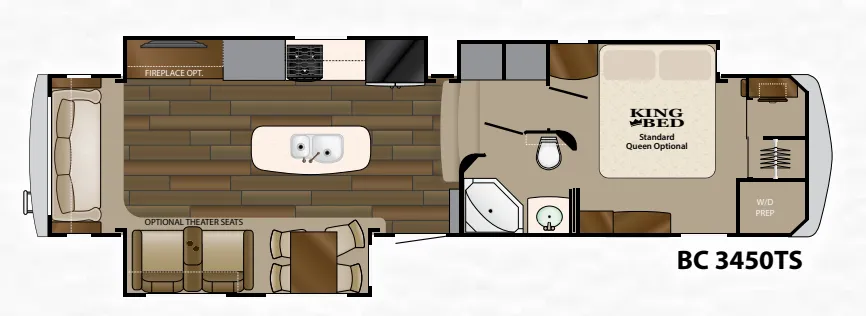
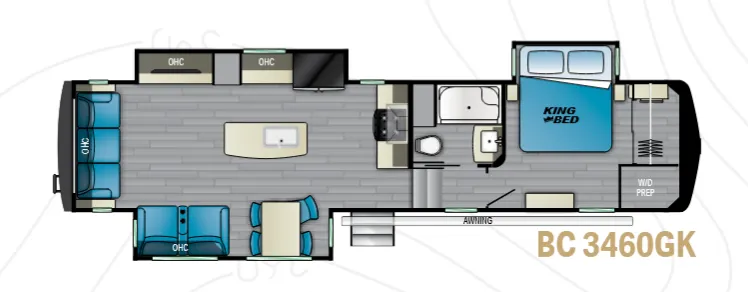
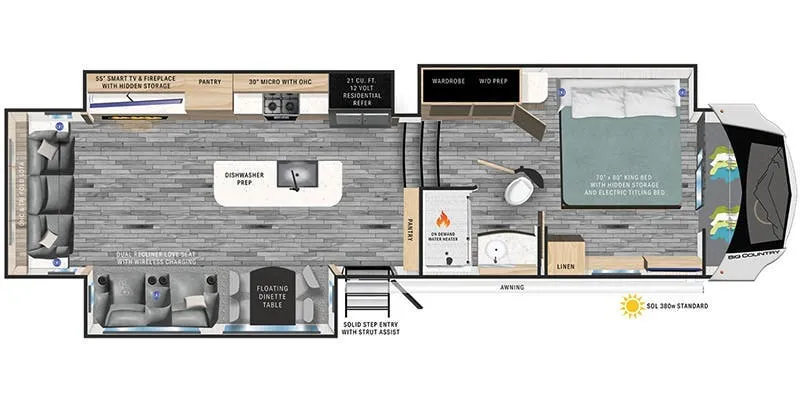
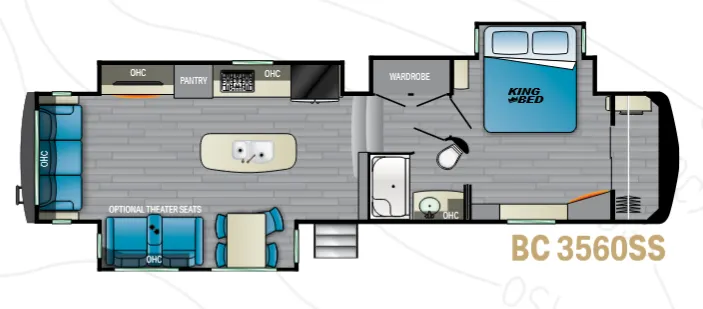
Other fifth wheel trailers floor plans (around 43 ft 7 in), similar in size and price to the Big Country 3902FL.