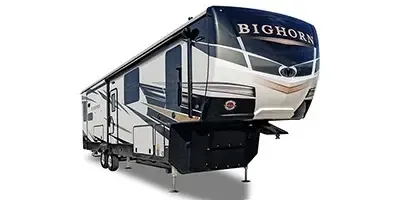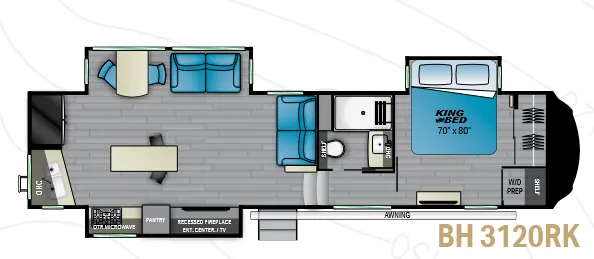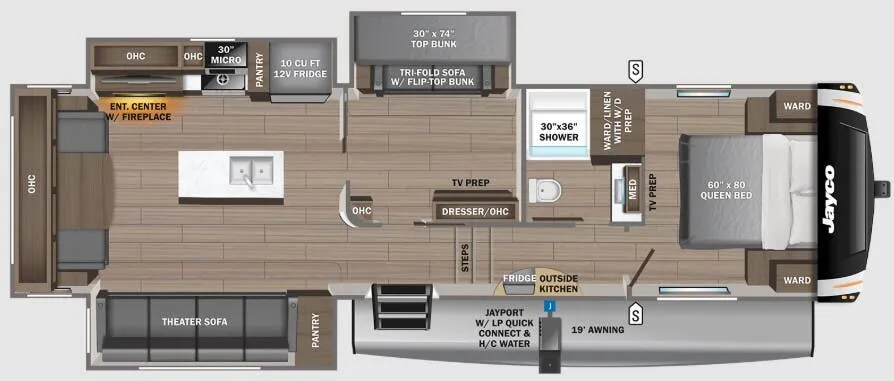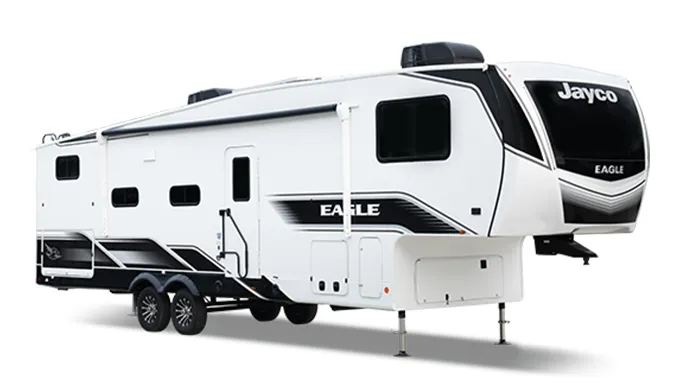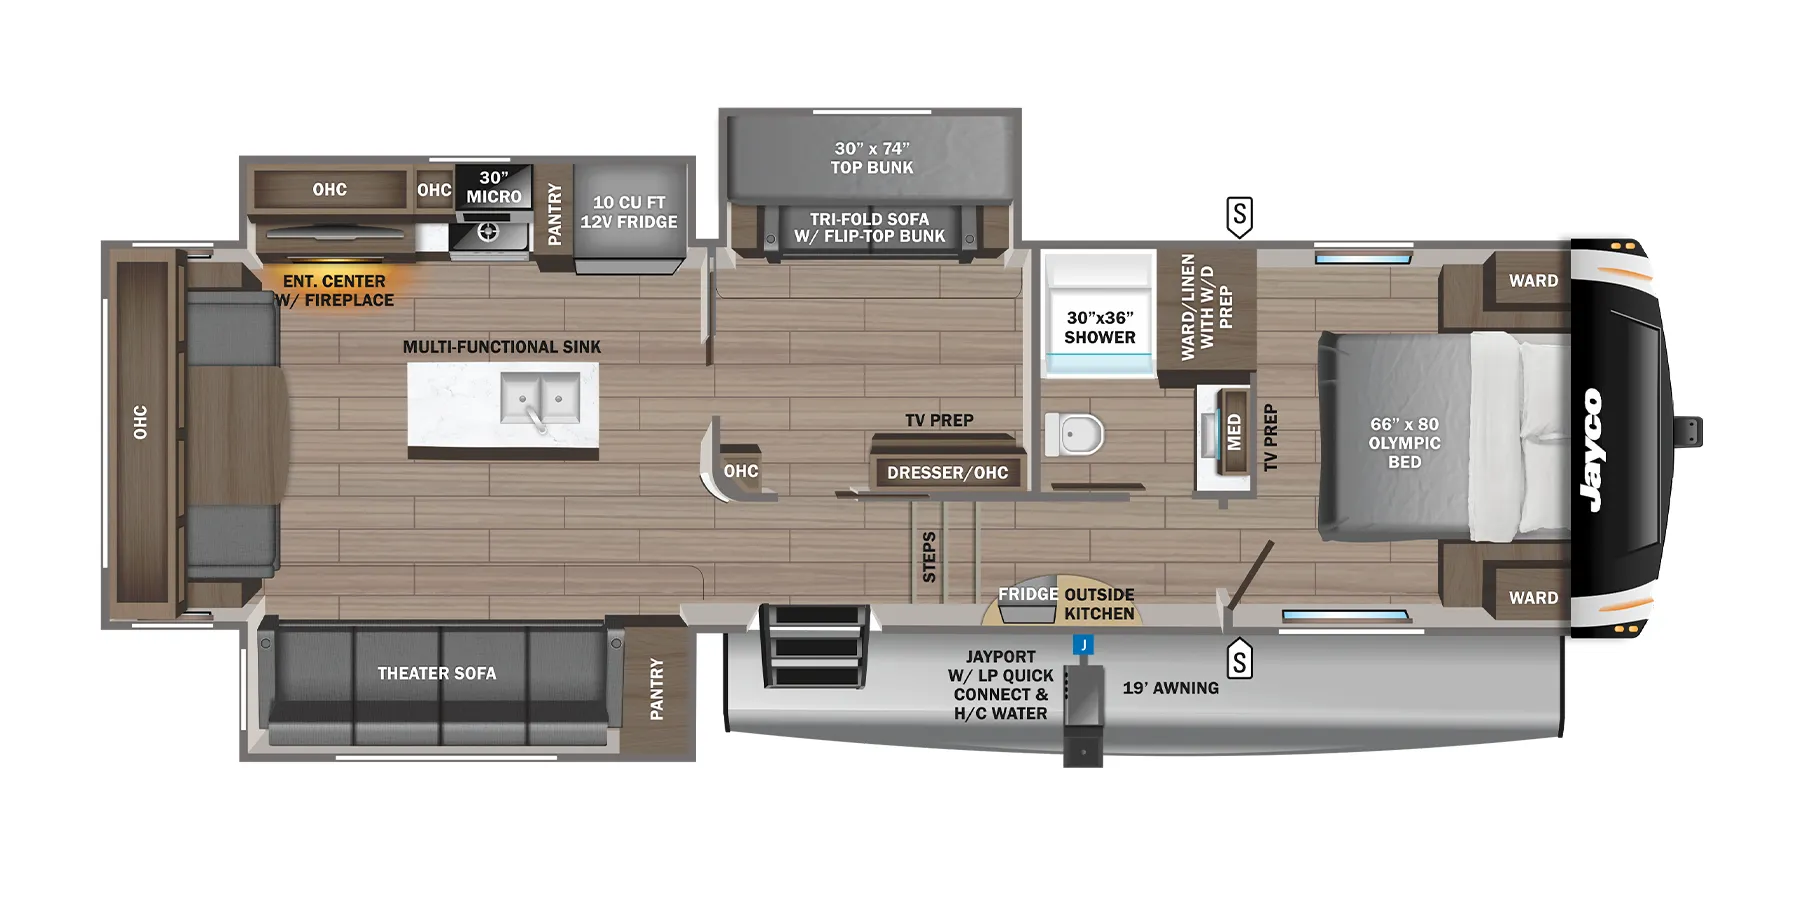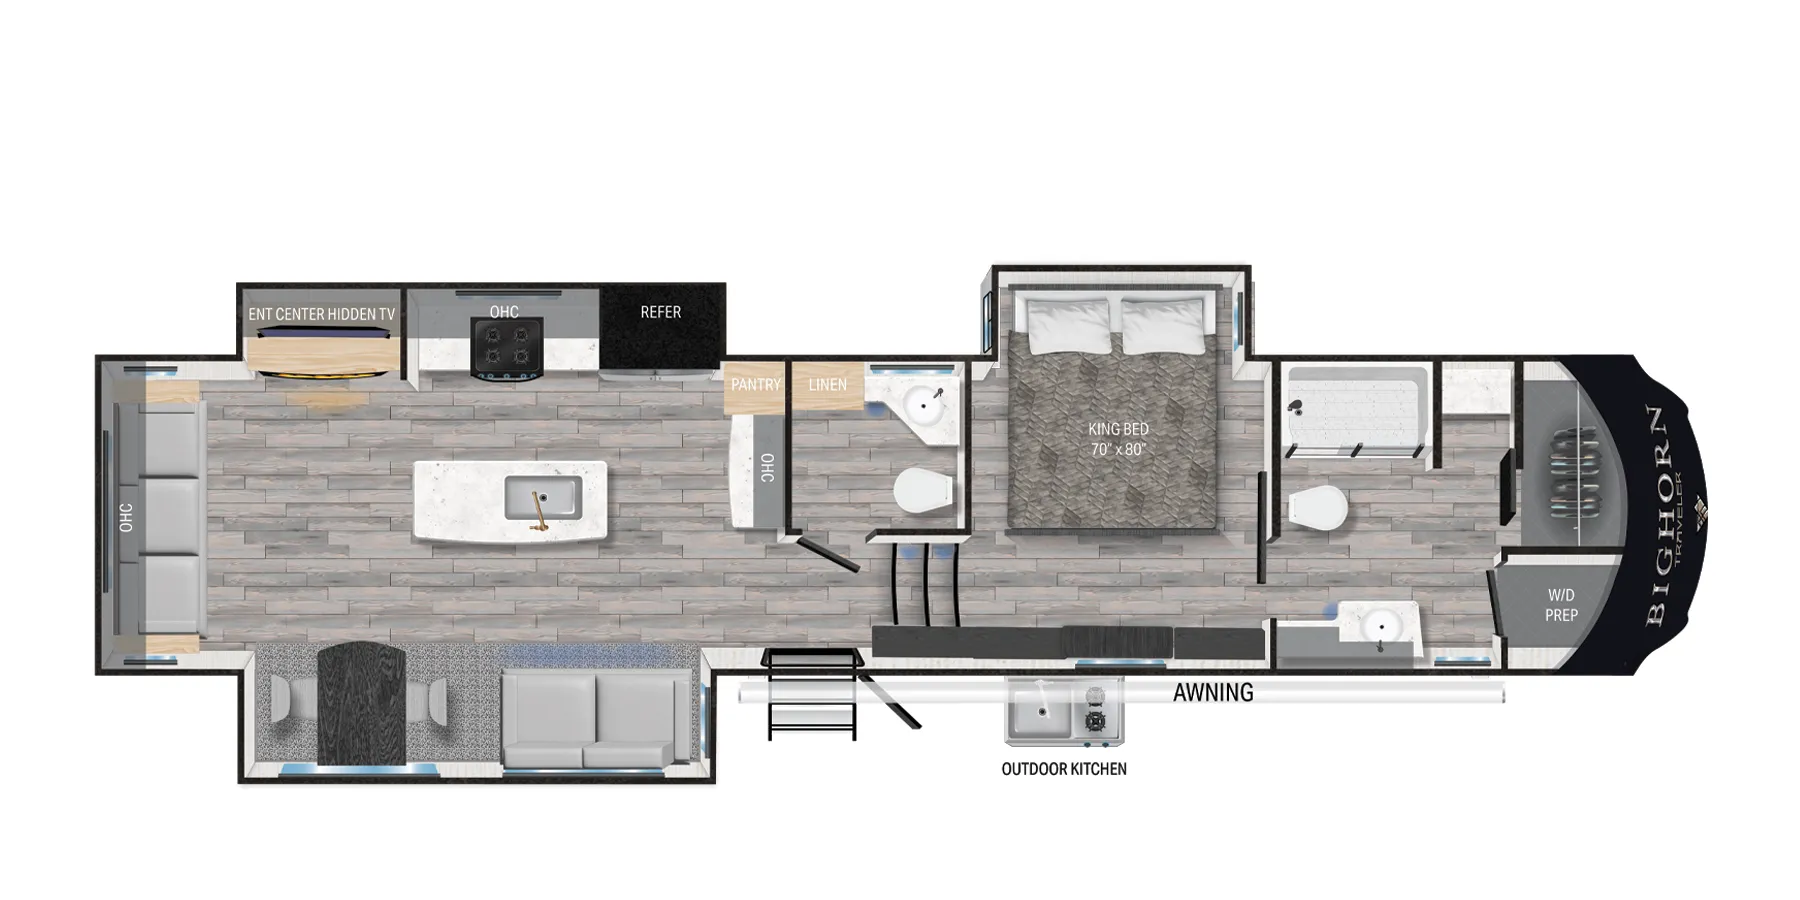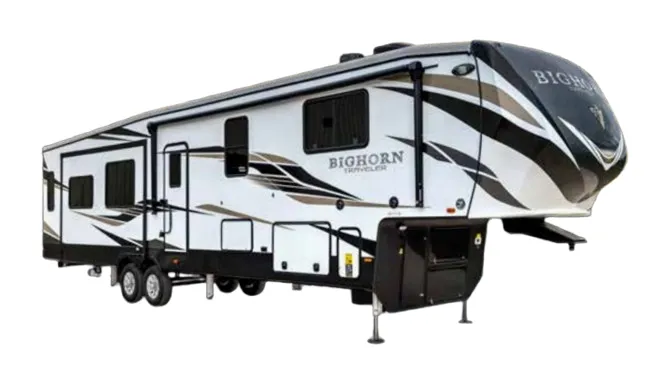
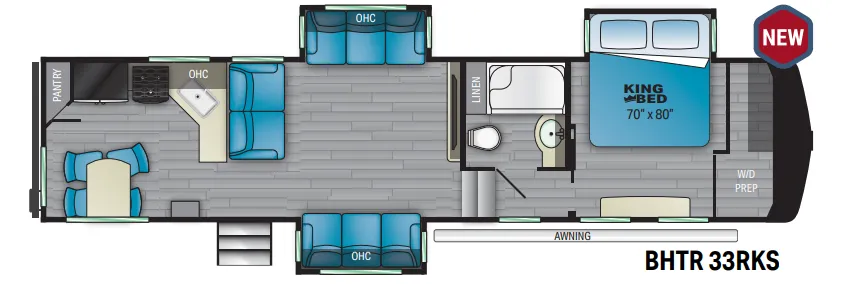
With the kitchen tucked in the rear and a private master bedroom up front, the 33RKS has a layout that feels more like an apartment than a trailer. Especially with three slideouts opening things up. The coastal white-washed cabinetry and barn farmhouse accents give the interior a clean, residential look, and the oversized farmhouse sink is a genuinely practical touch you notice every day. Heartland built this one for full-timers, so details like dual wireless charging ports in both the kitchen and bedroom, cushioned hypo-allergenic slide flooring, and the patent-pending Stor-Mor basement storage (with 30% more capacity than a standard pass-through) reflect that intent. The 6-point hydraulic leveling system and MORryde entry steps make setup and daily use noticeably smoother than older-school alternatives.
No owner reviews yet. If you've owned one, yours would be the first.
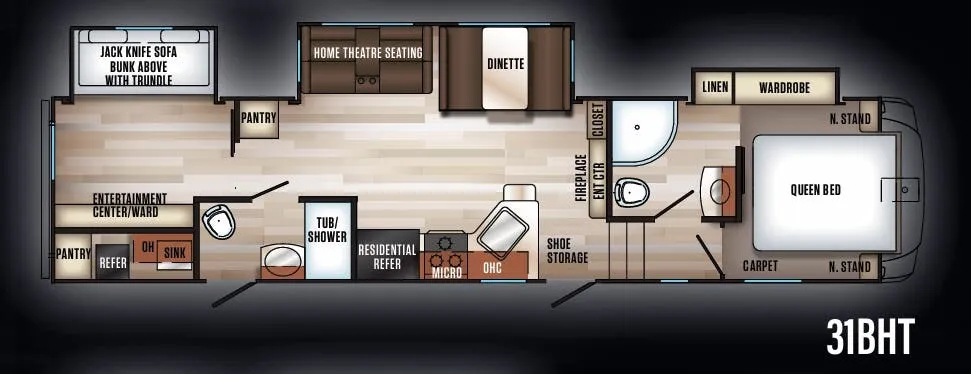
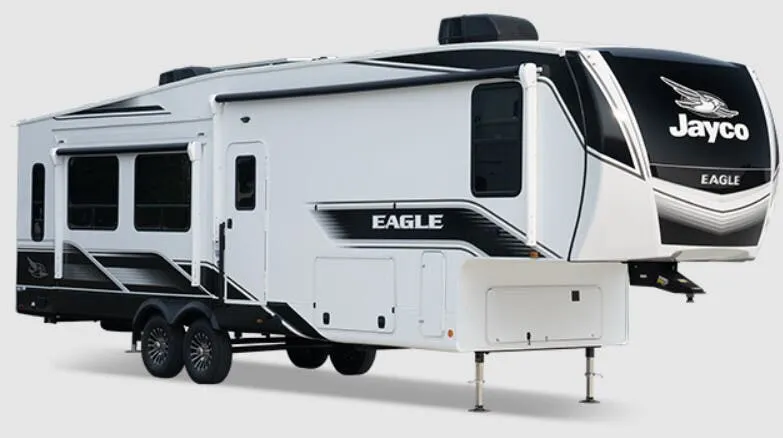
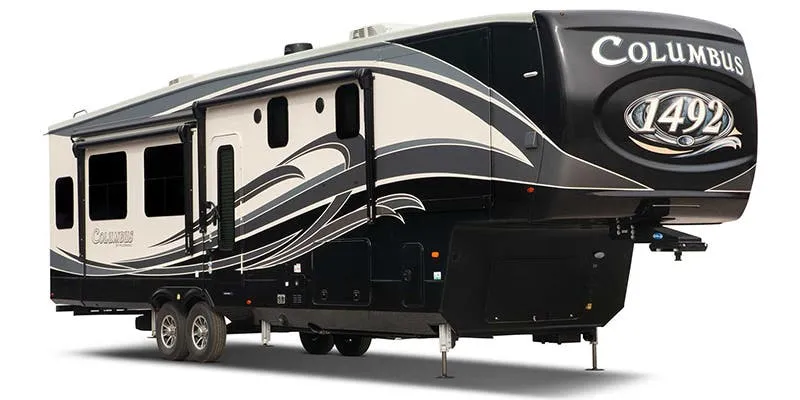
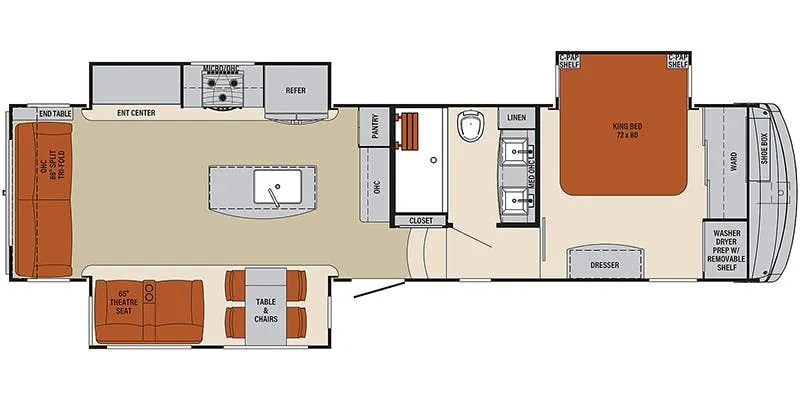
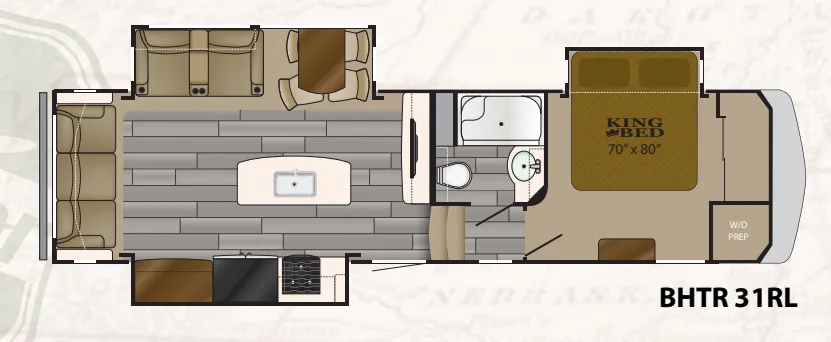
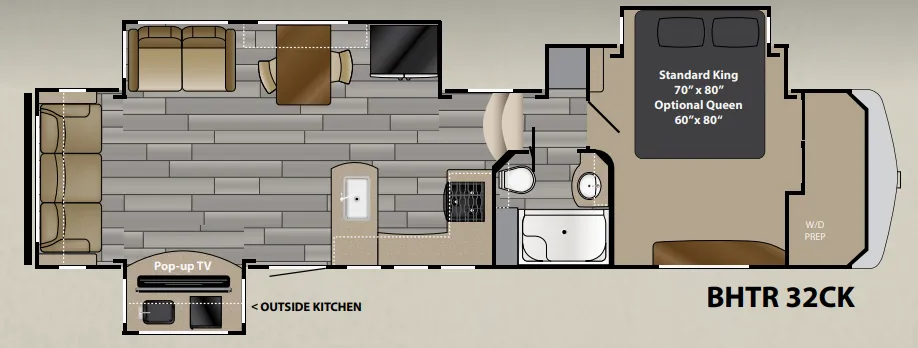
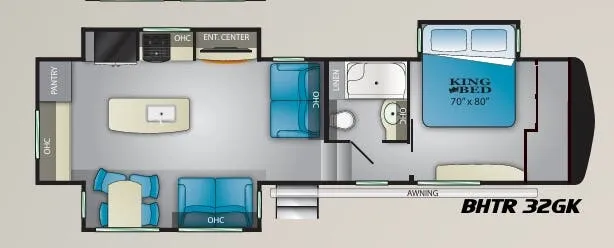
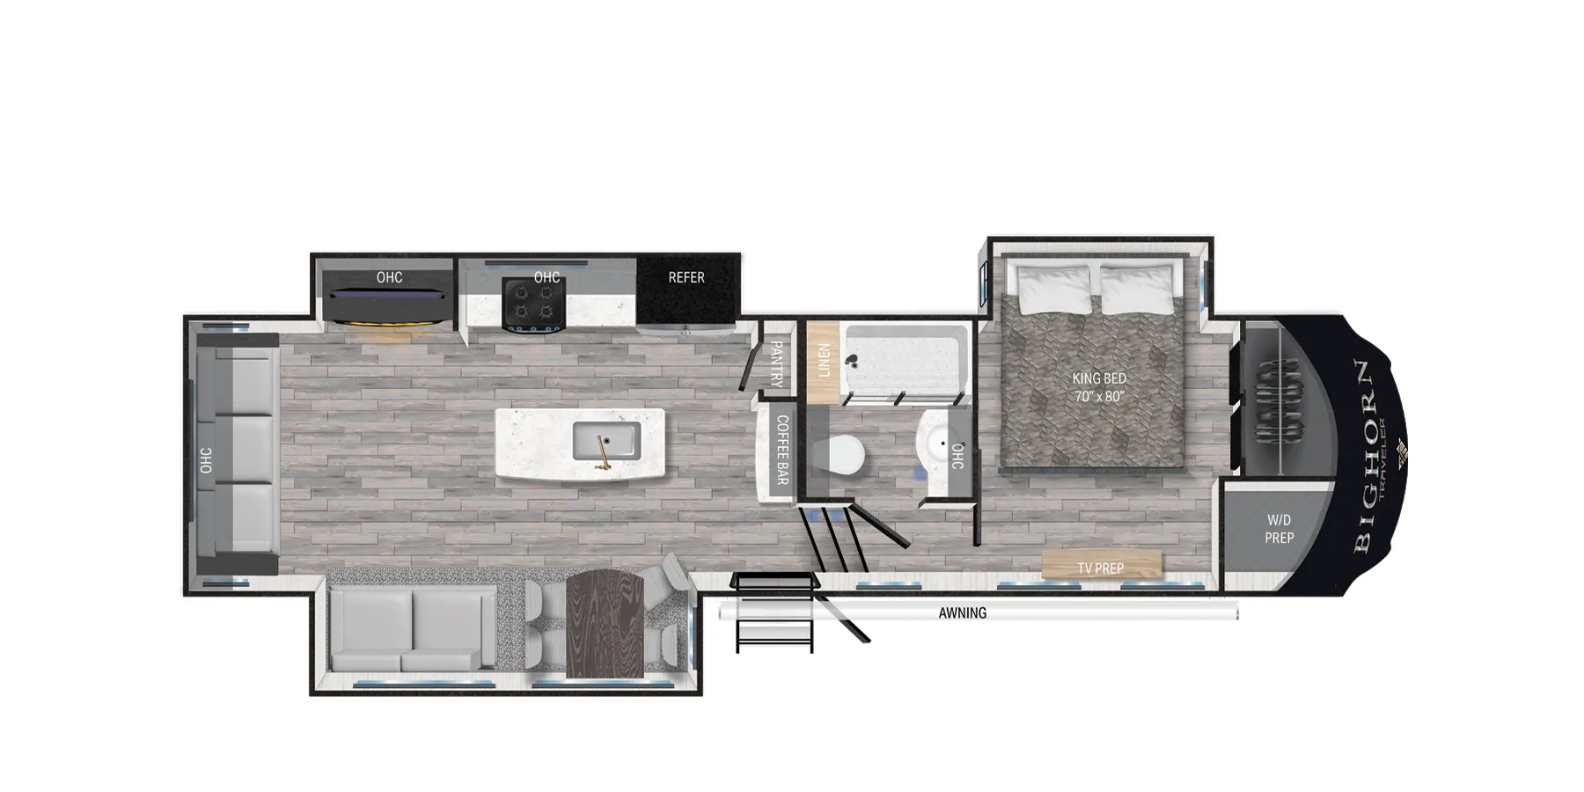
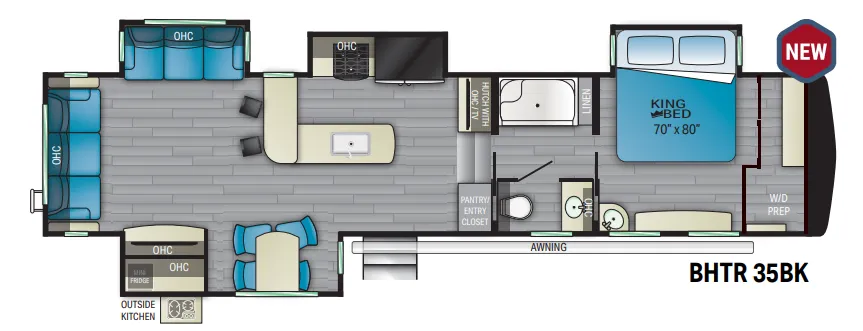
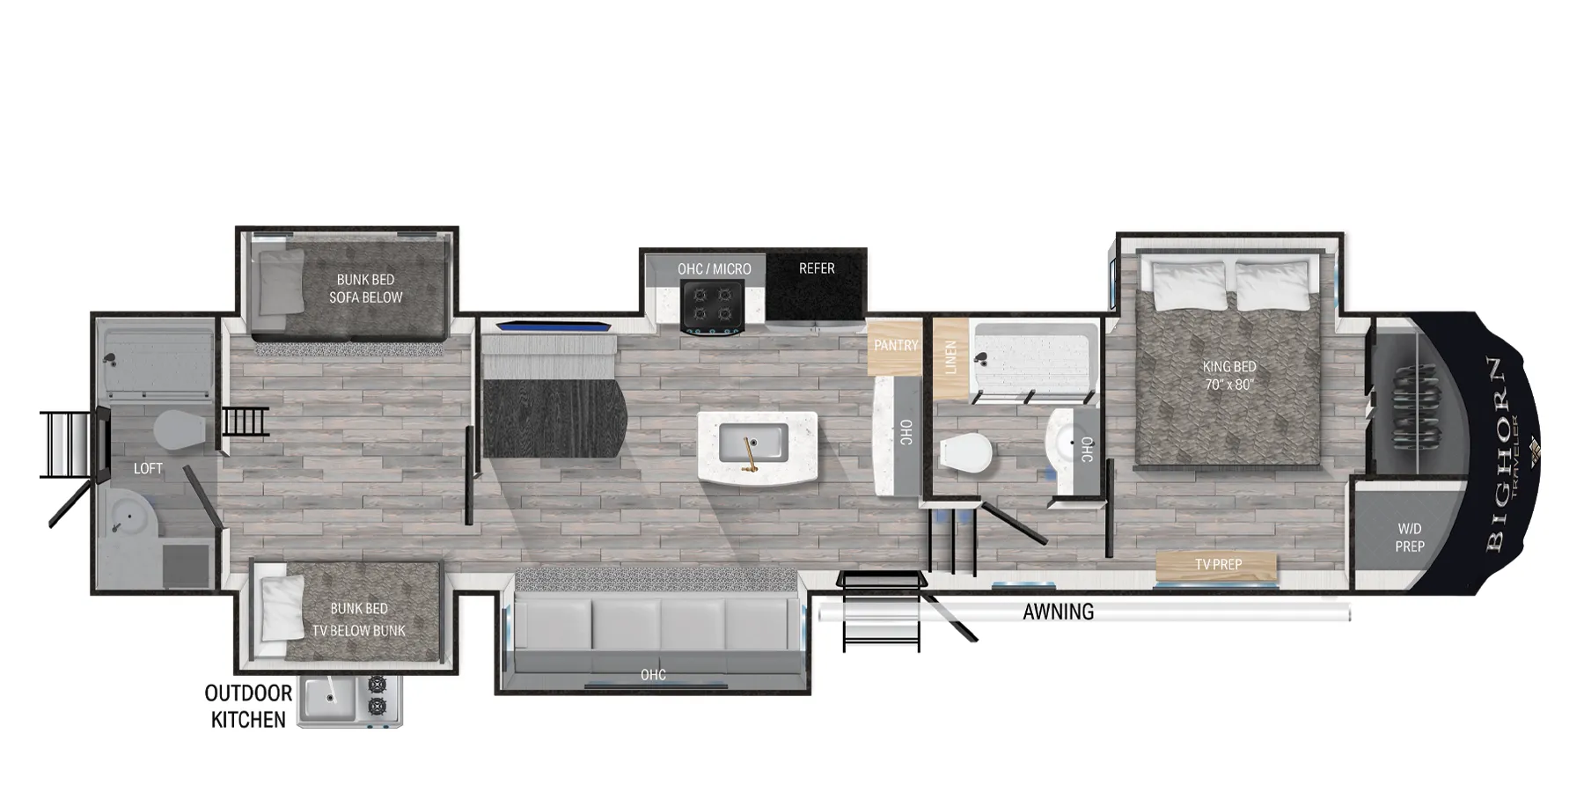
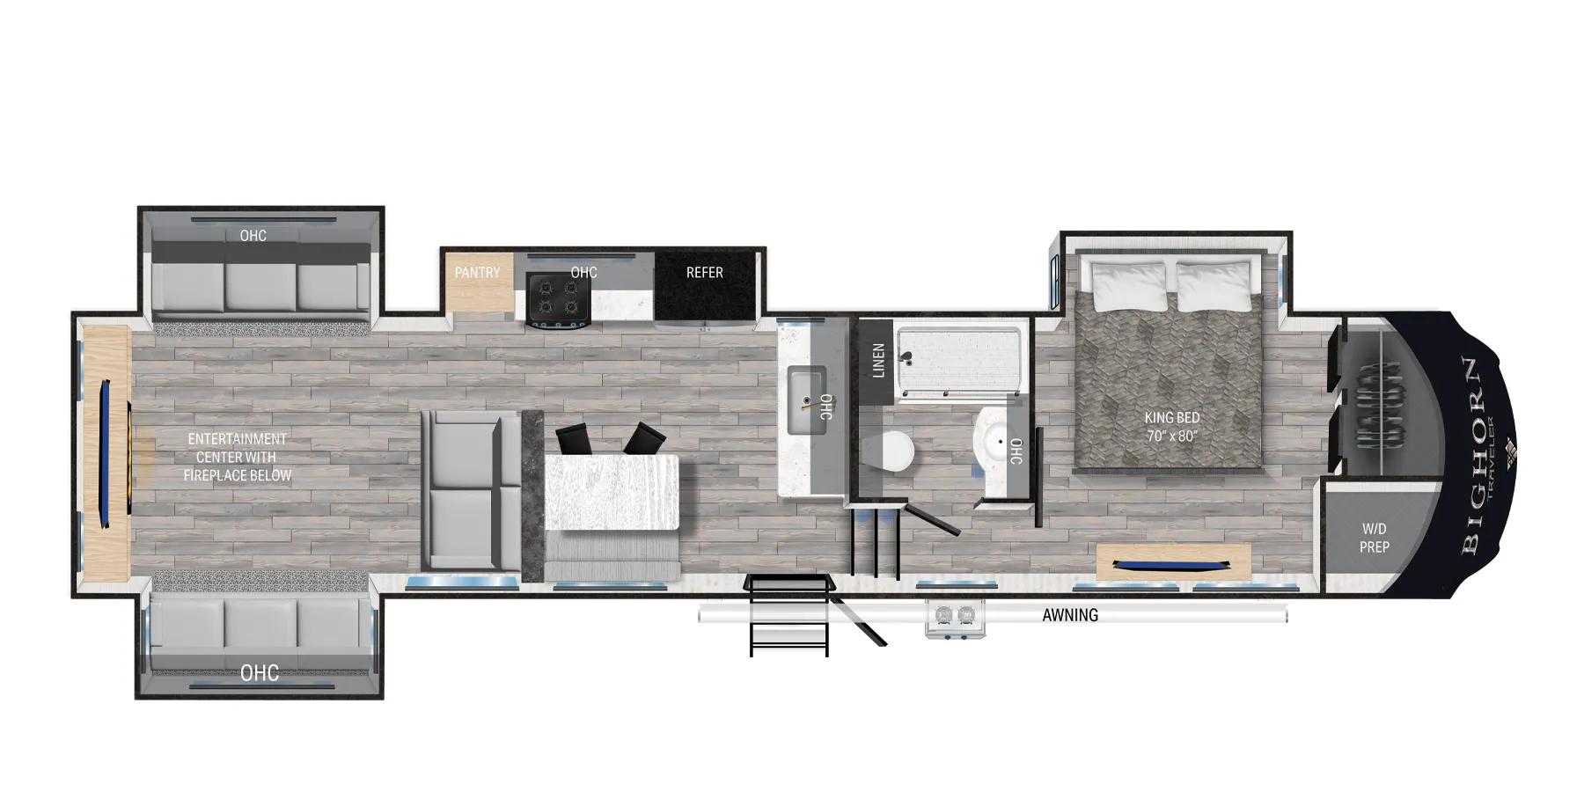
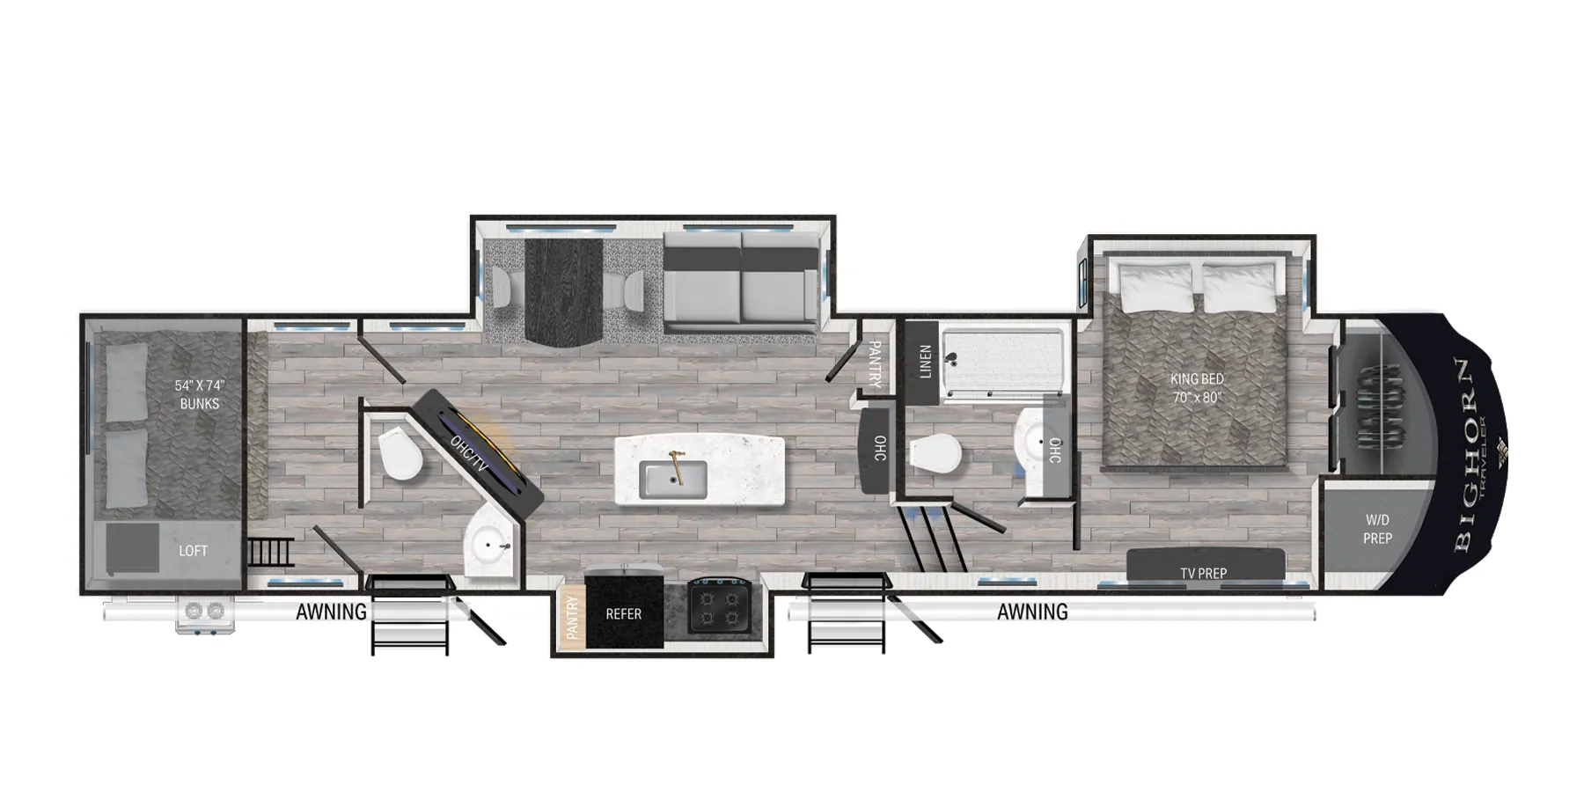
Other fifth wheel trailers floor plans (around 37 ft 6 in), similar in size and price to the Bighorn Traveler 33RKS.