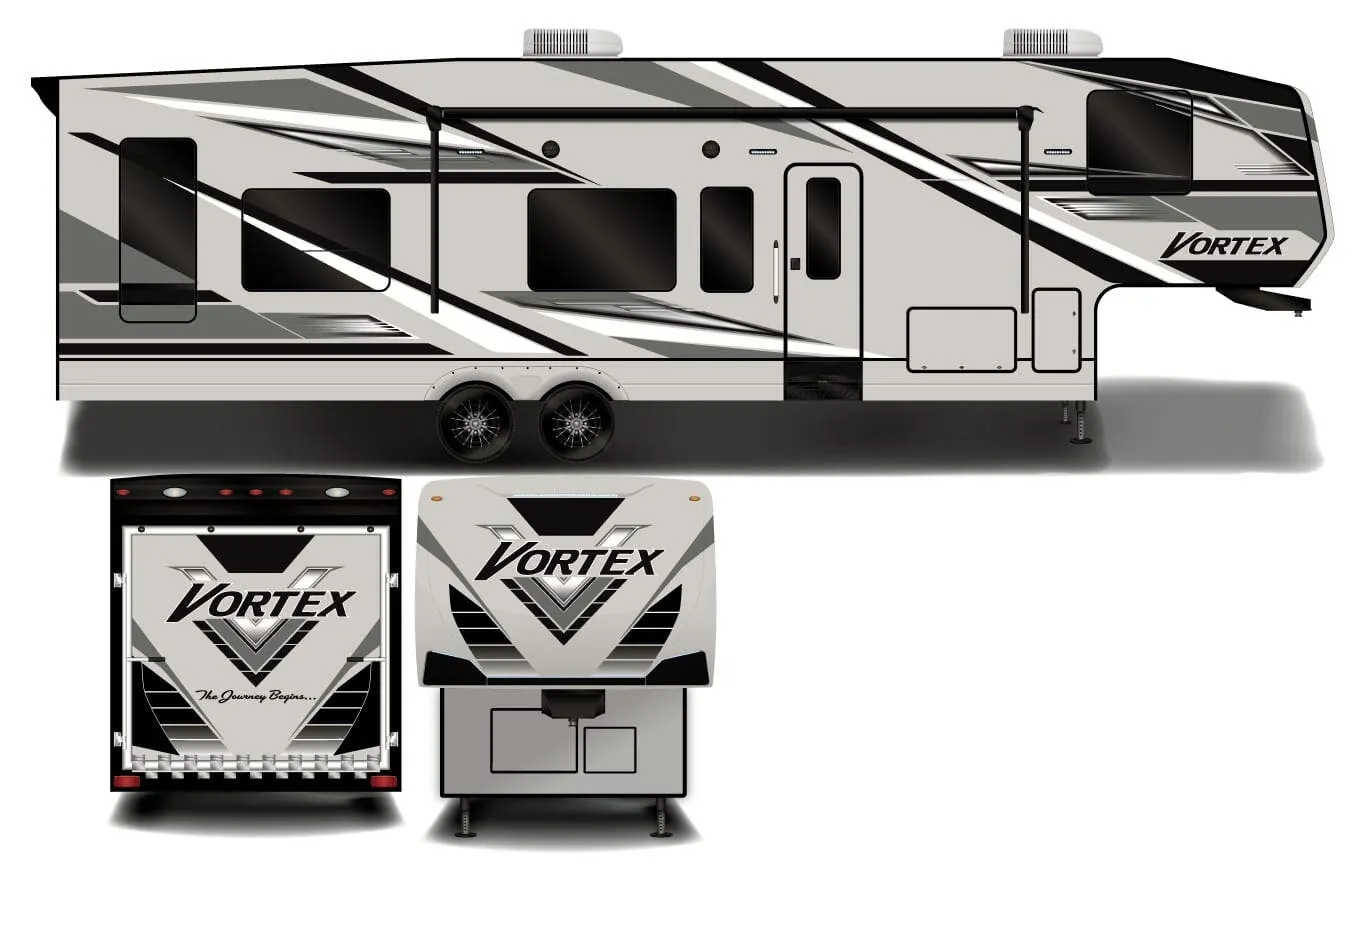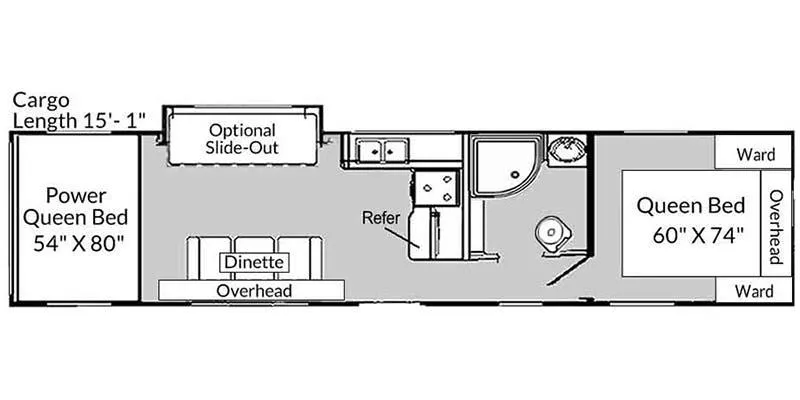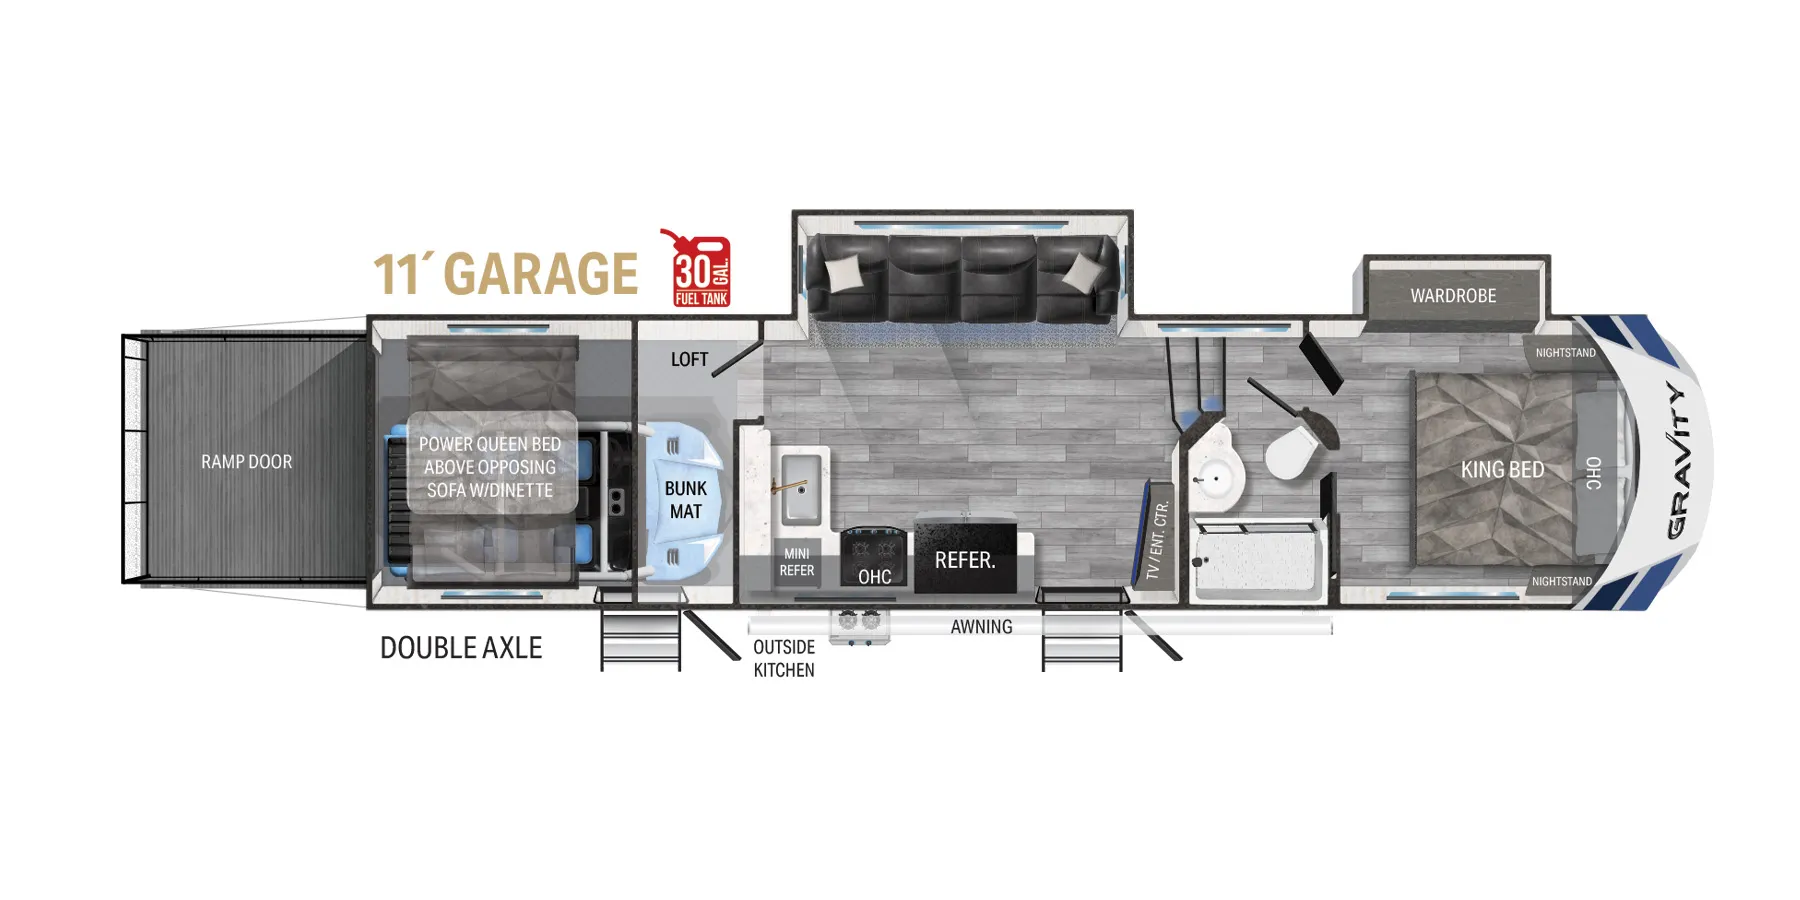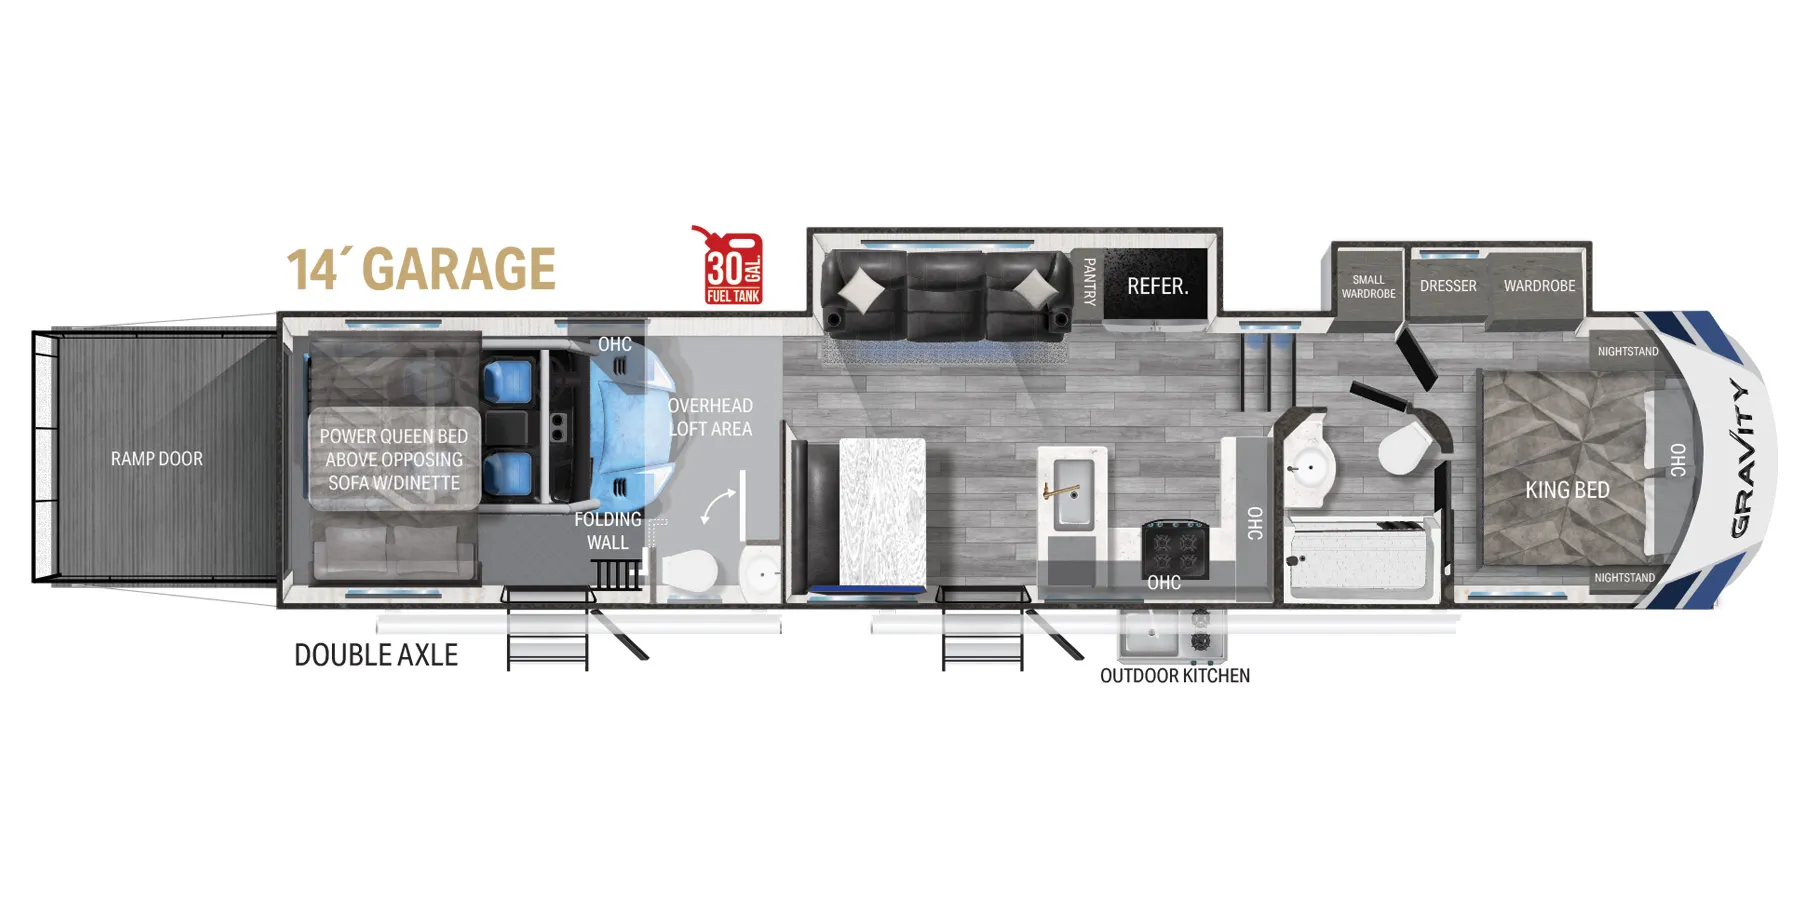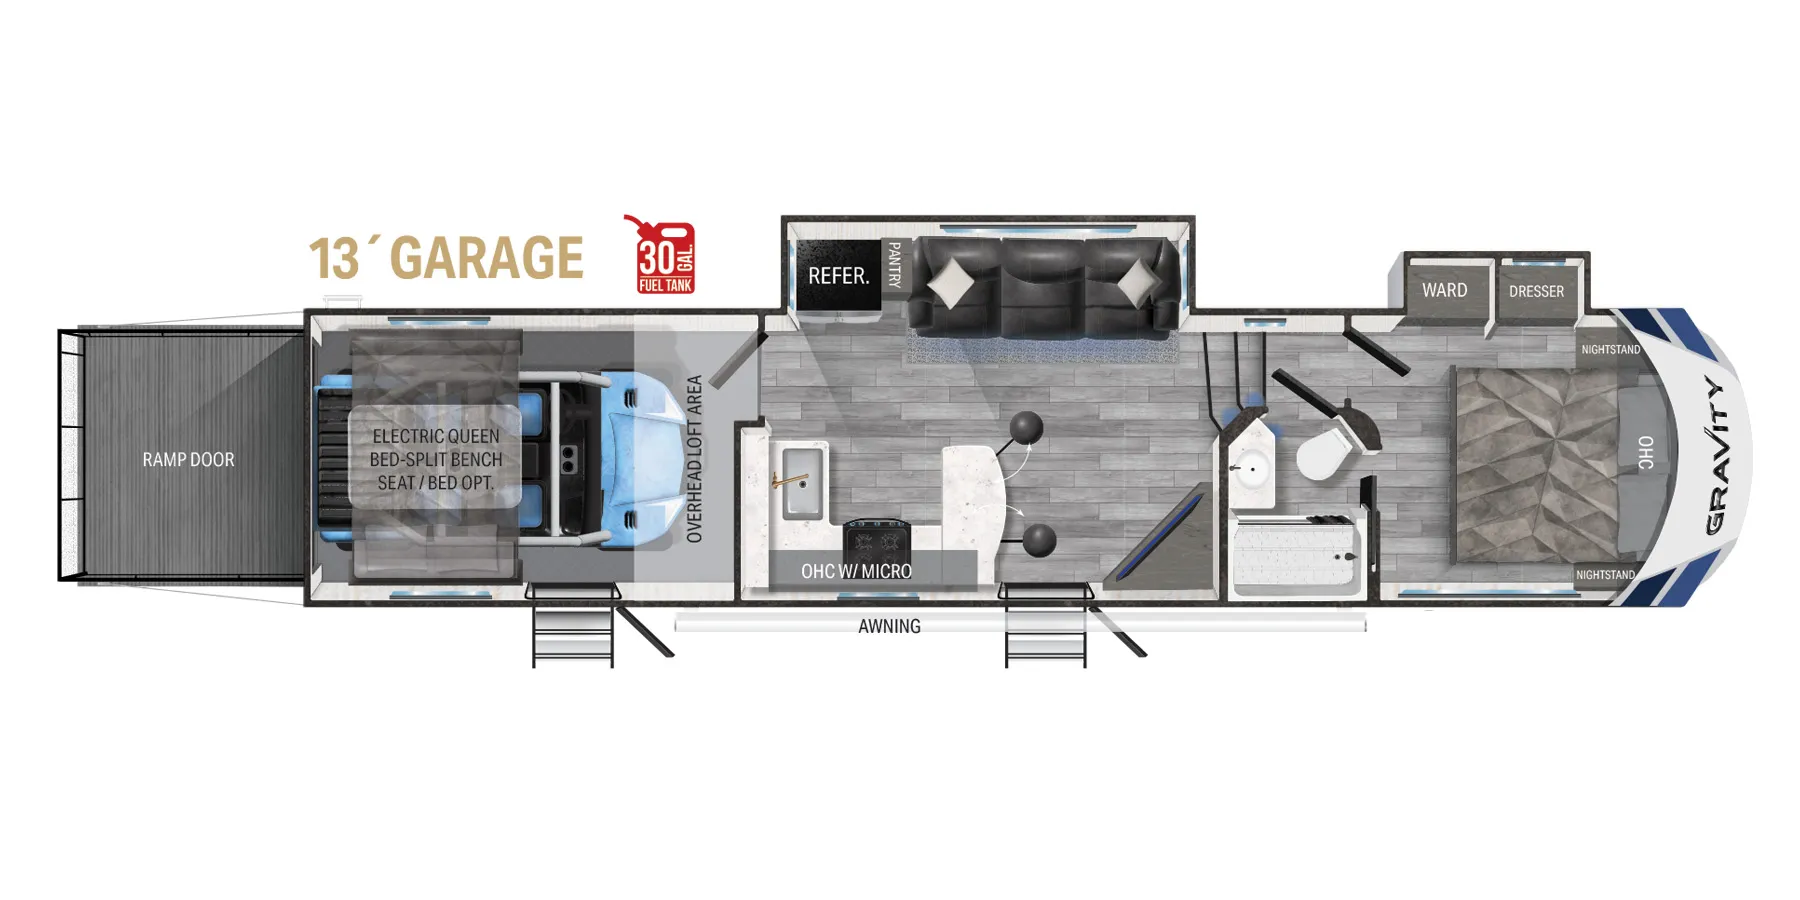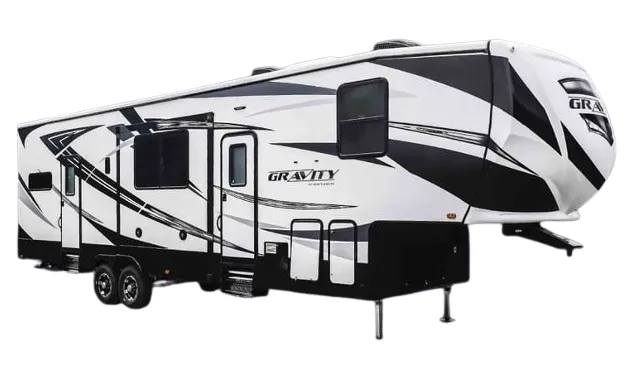
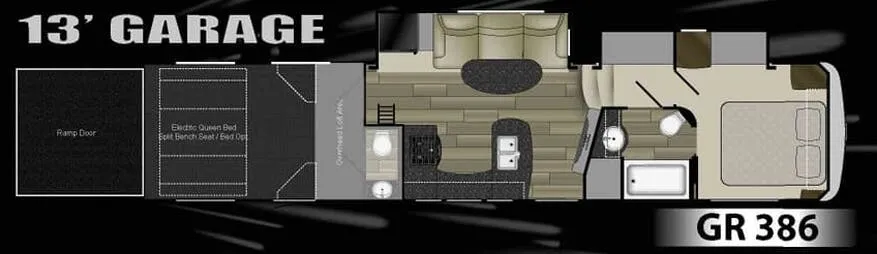
The Heartland Gravity 386 is built around its garage, which comes equipped with a power bed and sofa, a quick-connect ramp door patio system, and an optional power screen, so the space works just as hard when the toys are parked outside. Inside the main cabin, the rear kitchen features a stainless steel appliance package, a backlit decorative backsplash, and an 8 cu. ft. refrigerator, while power furniture with massage rounds out the living area. A dual 13.5K BTU ducted A/C system keeps the whole rig comfortable, and the heated, enclosed underbelly along with G-range tires on Dexter 7,000 lb. axles give it a solid foundation for hauling heavy. The large shower with skylight and a walk-through bath add a genuinely livable feel to a floor plan designed around weekend adventure.
No owner reviews yet. If you've owned one, yours would be the first.
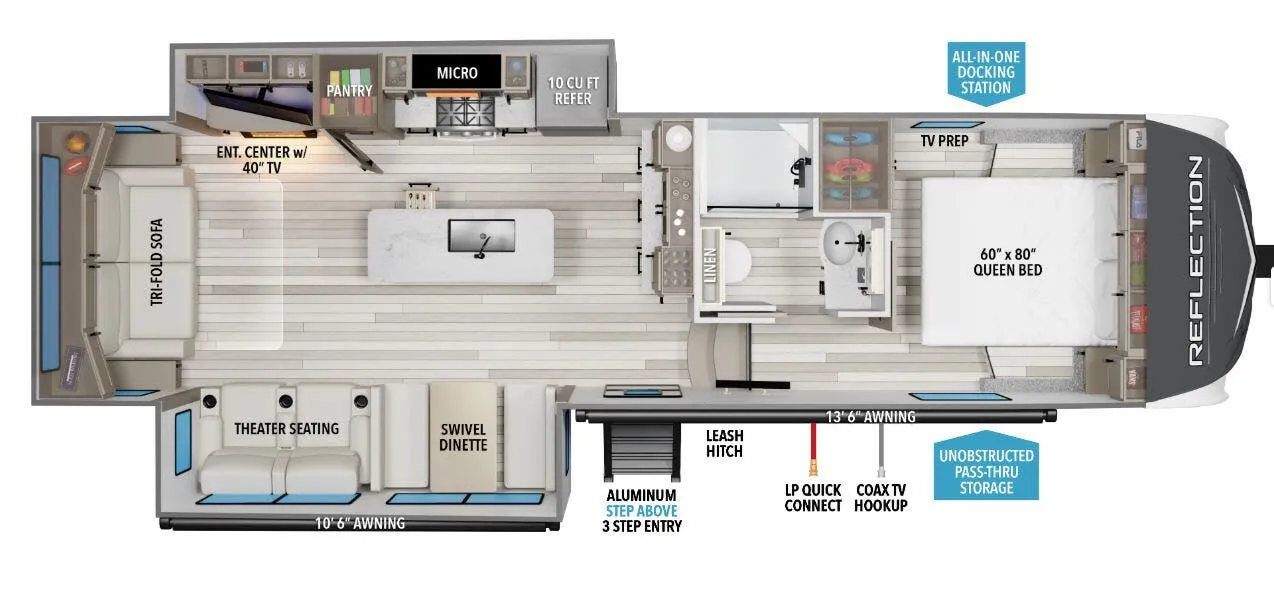
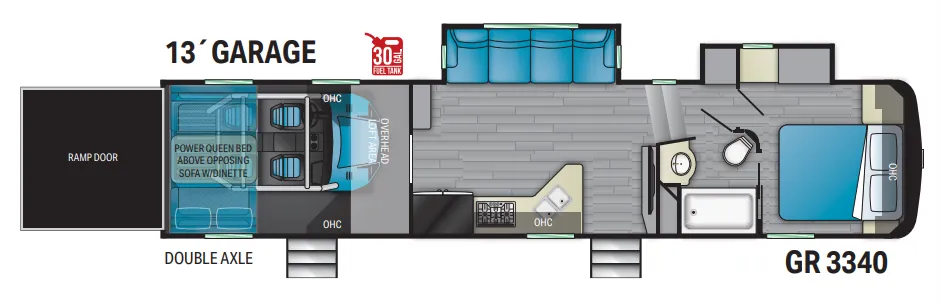
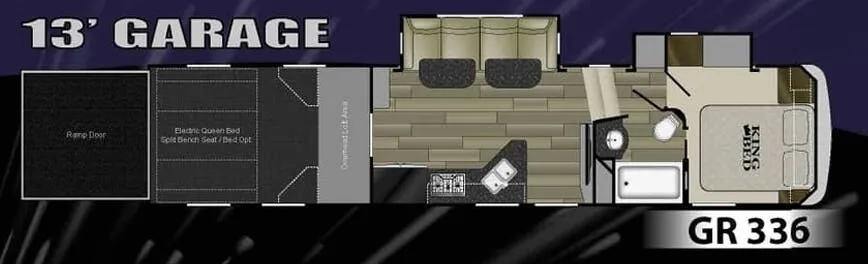
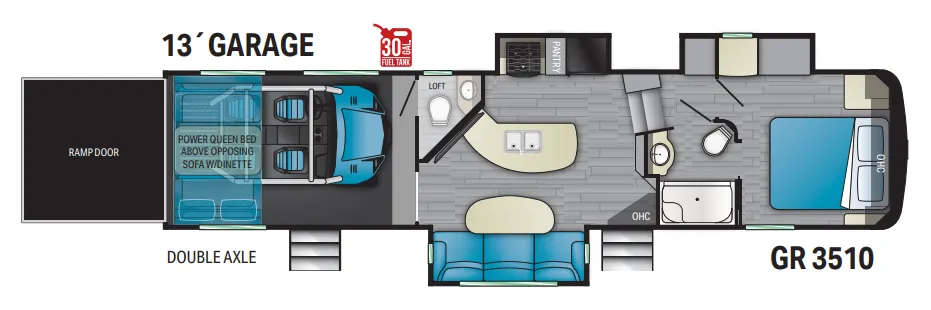
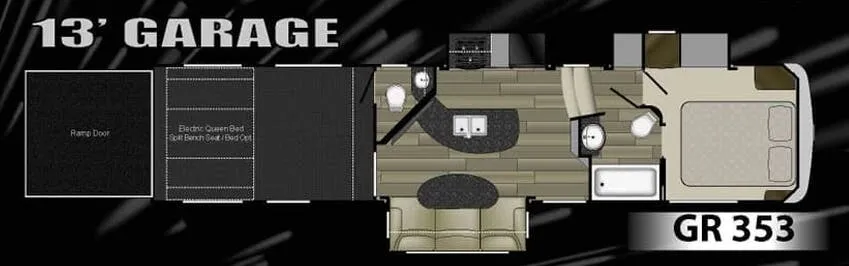
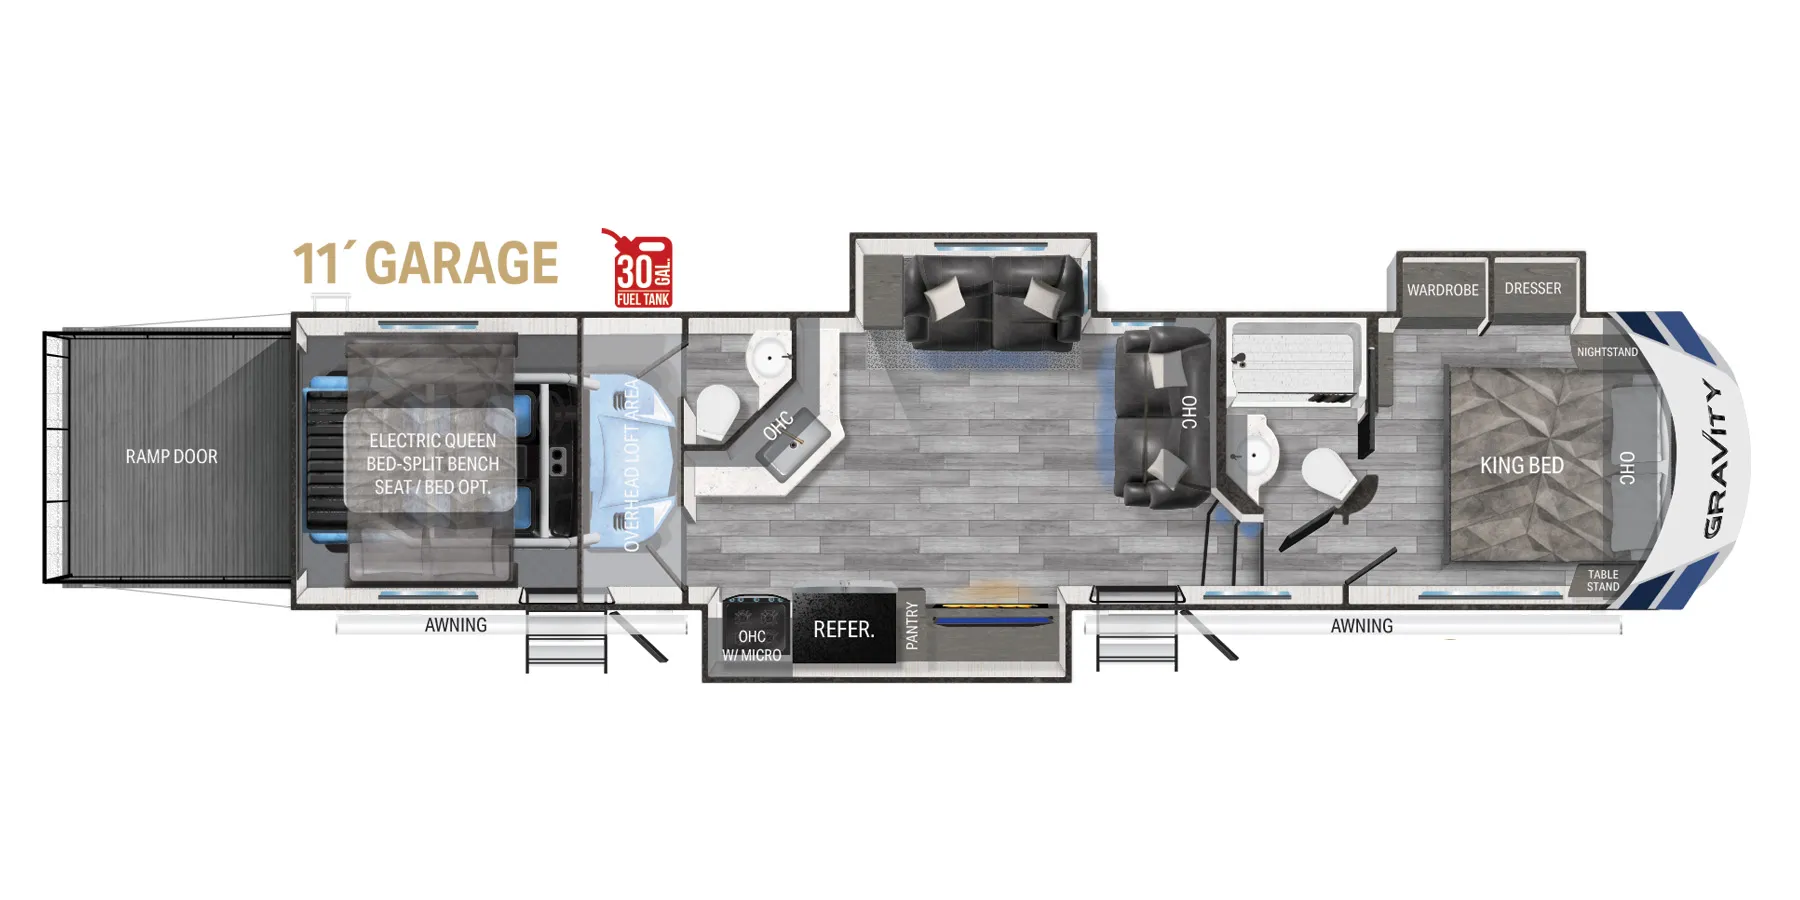
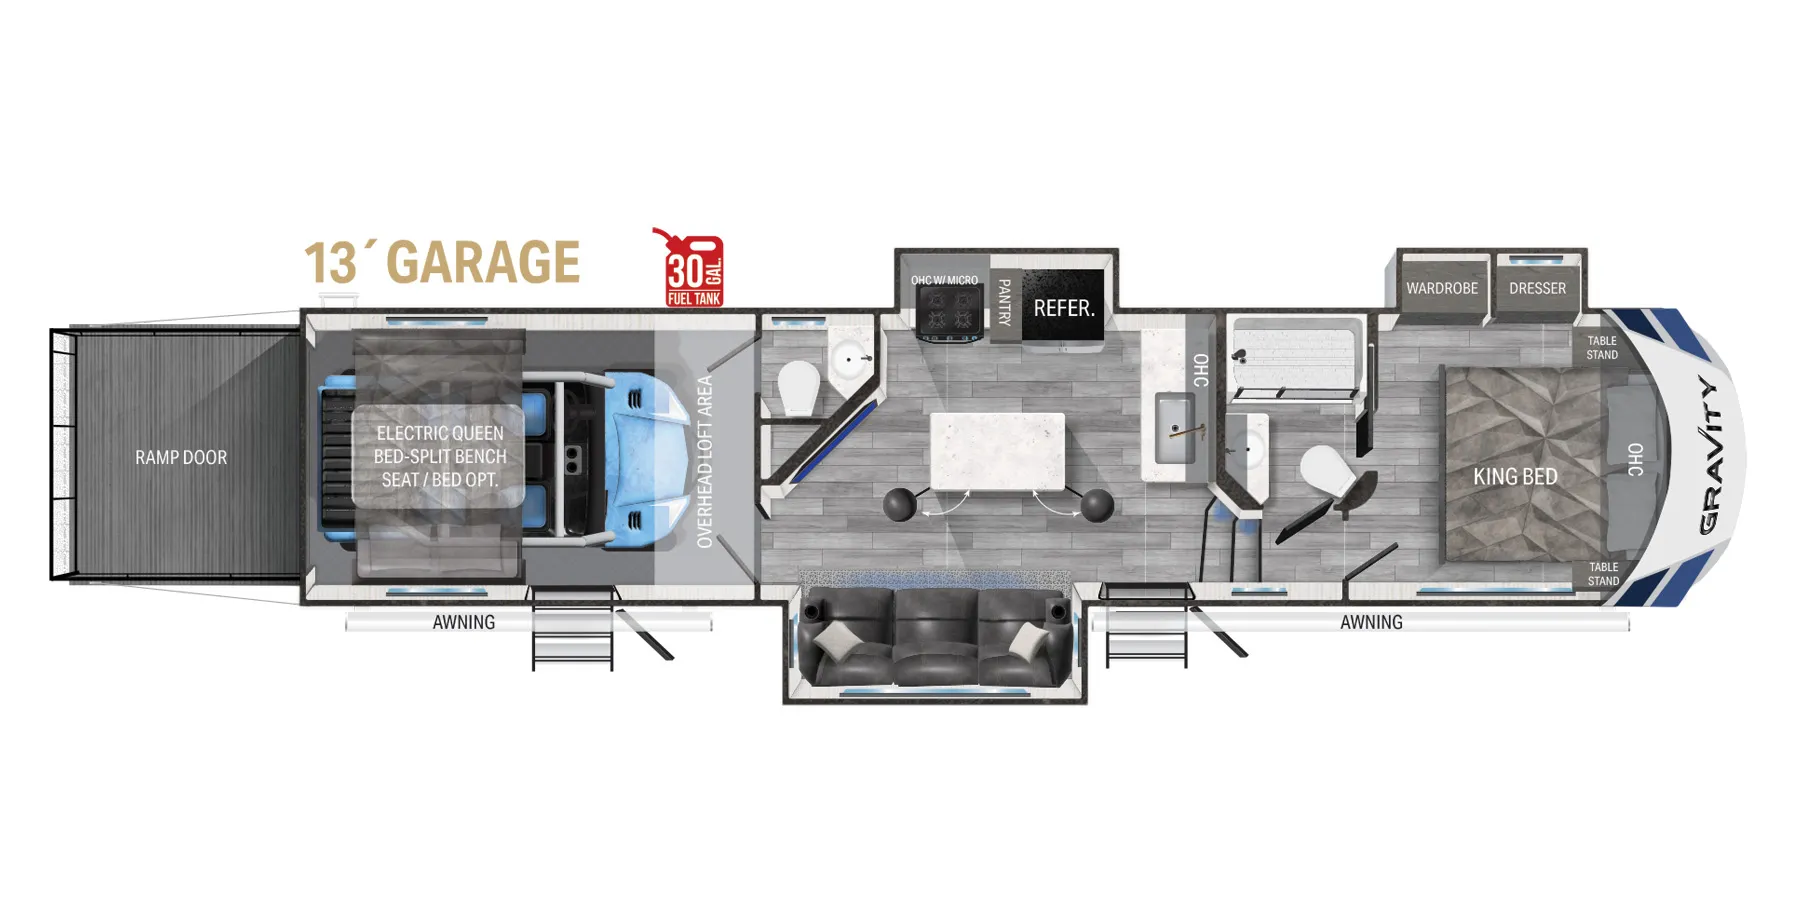
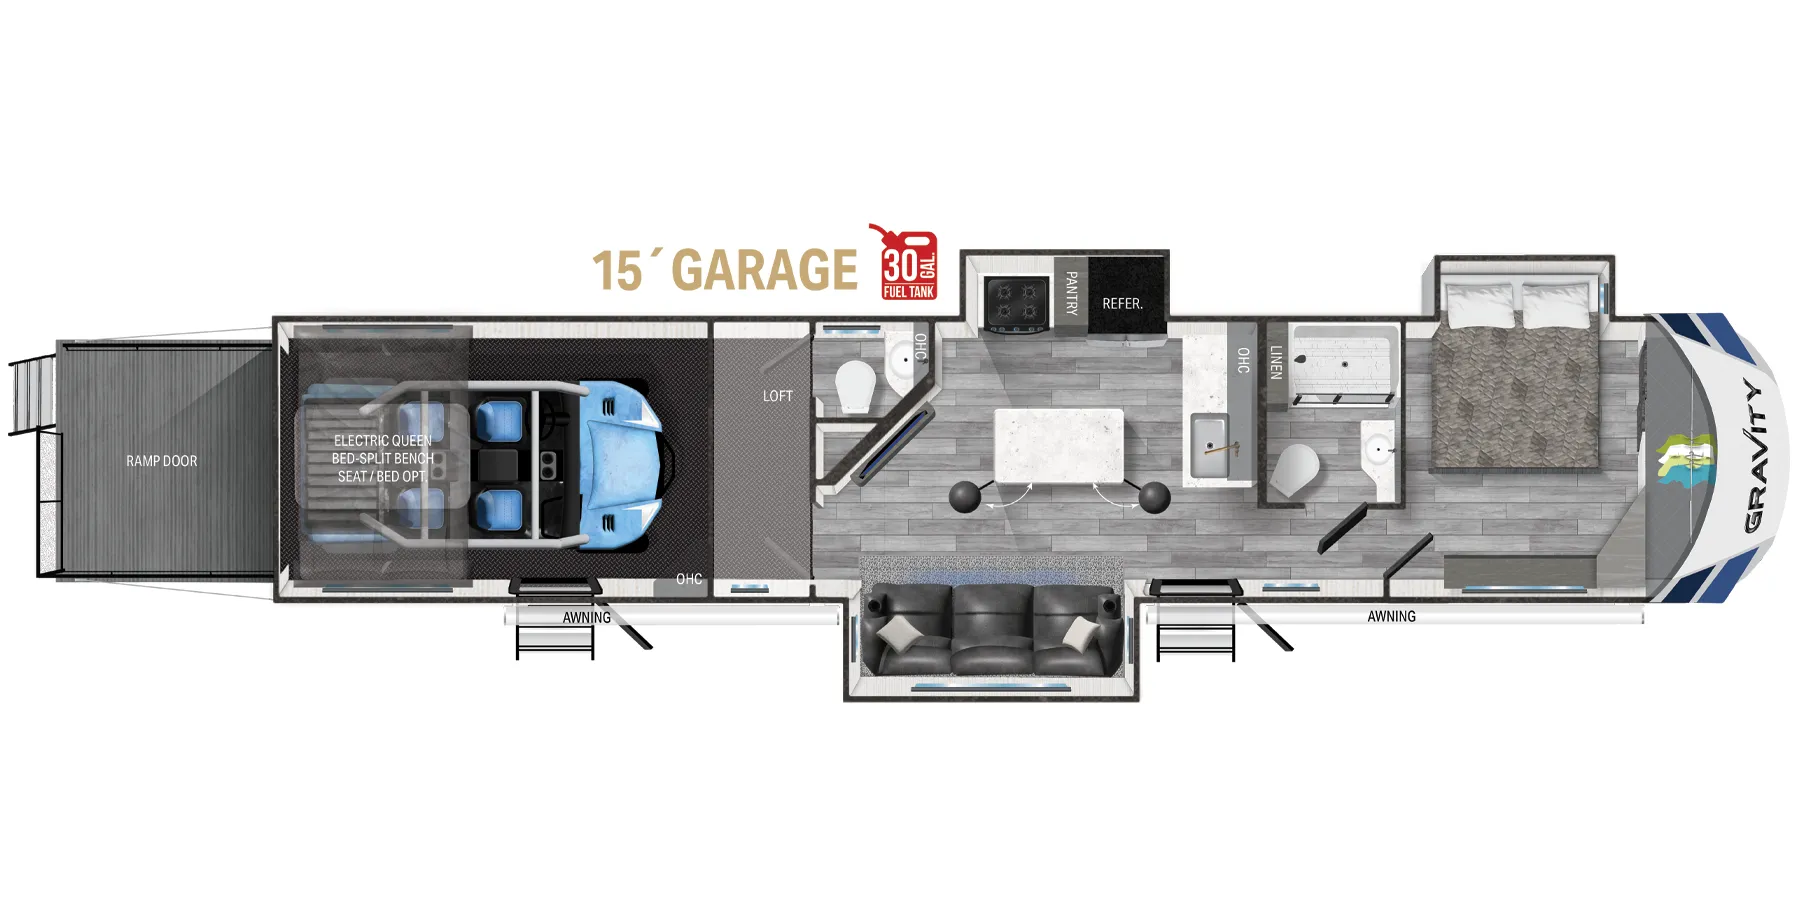
Other fifth wheel trailers floor plans (around 41 ft 11 in), similar in size and price to the Gravity 386.