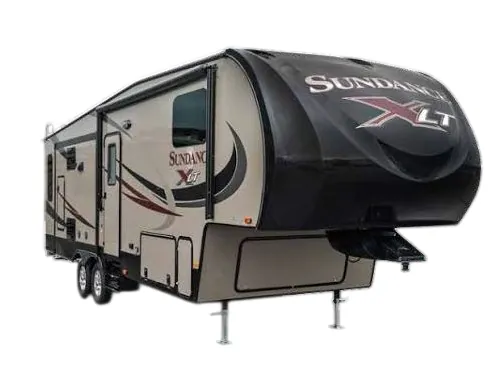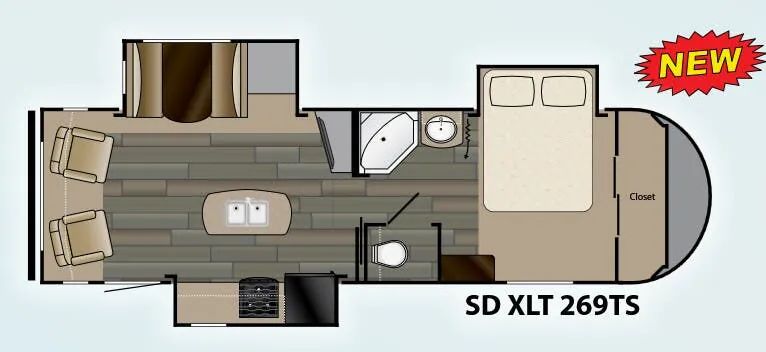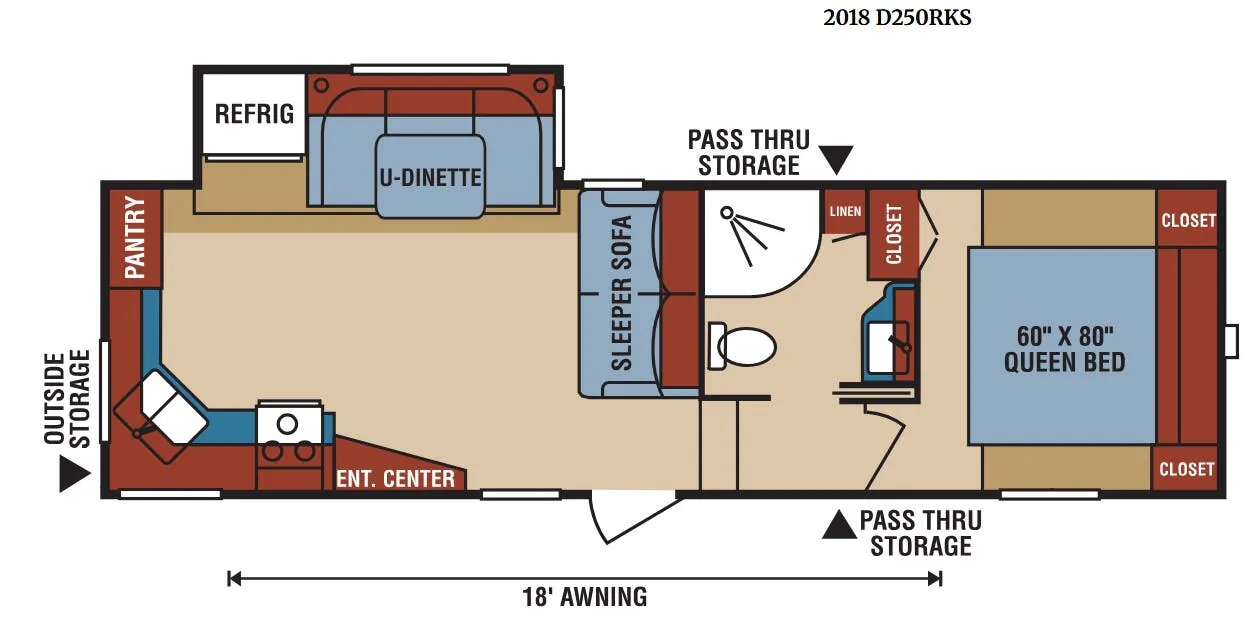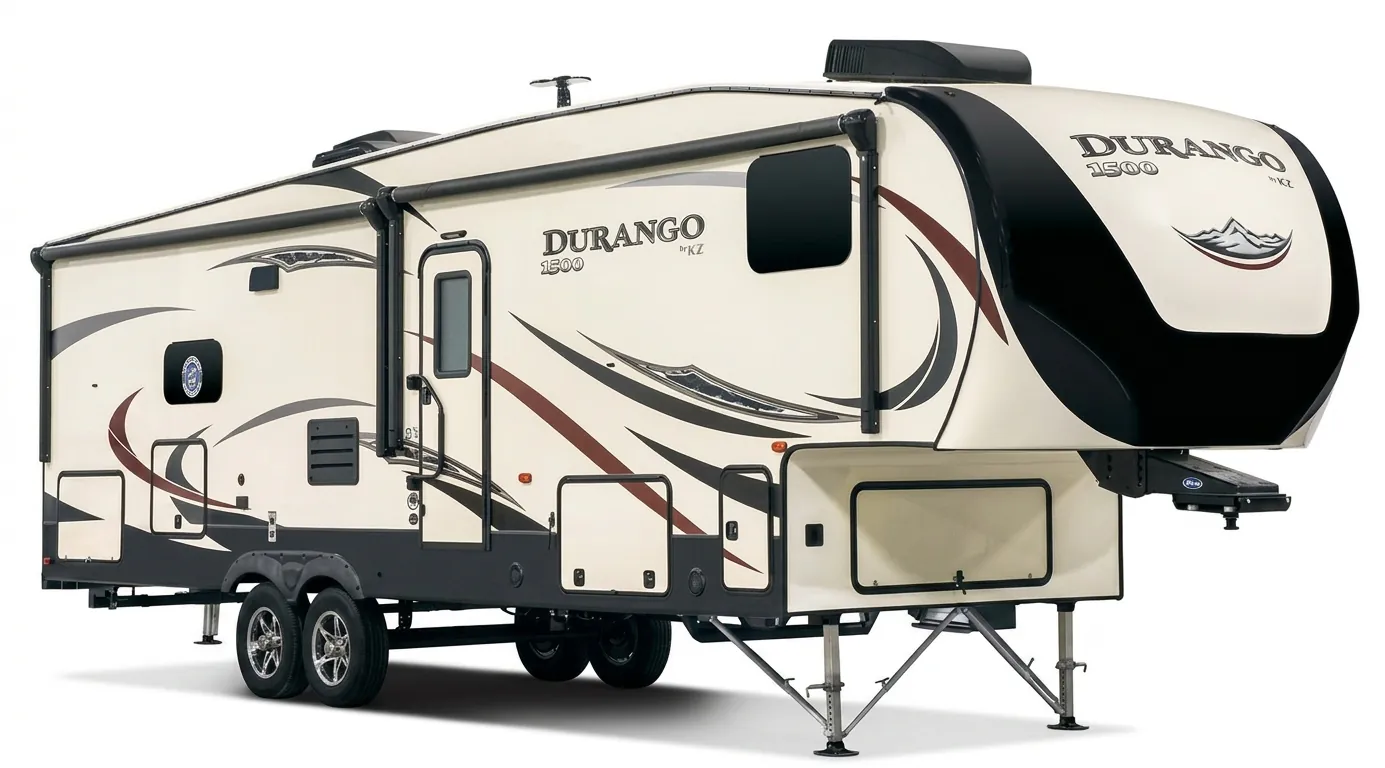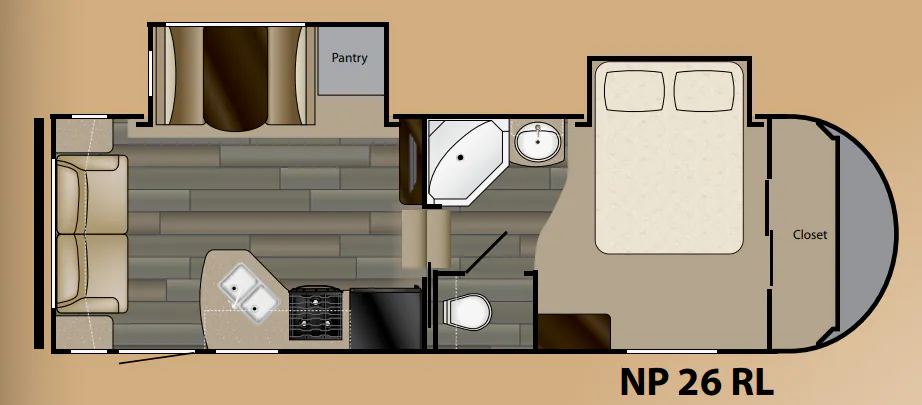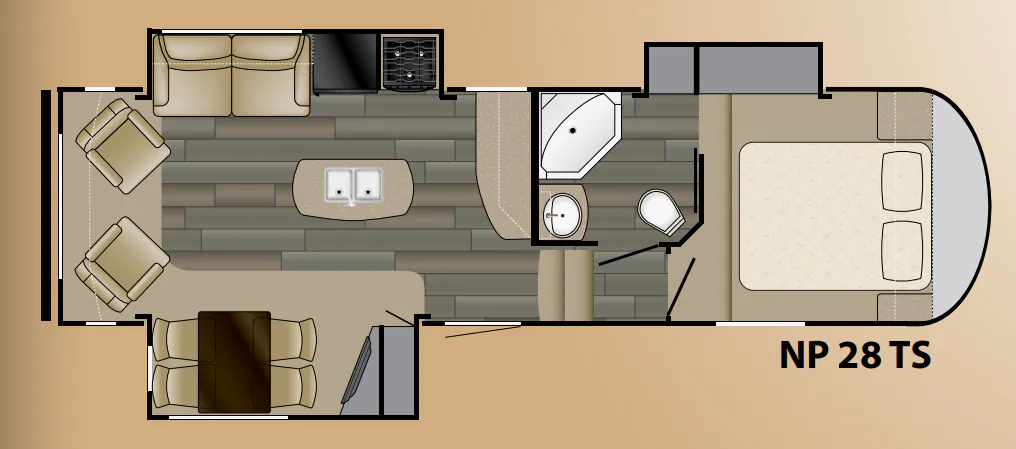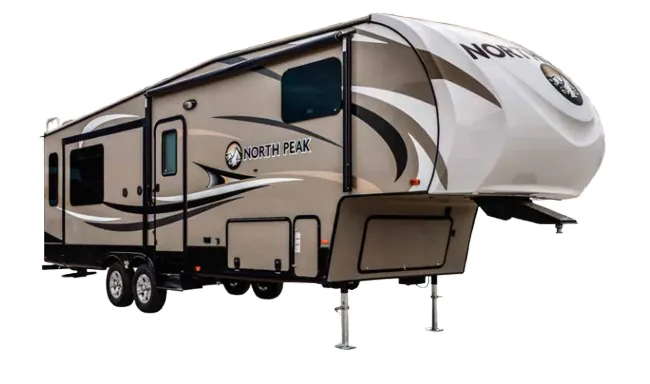
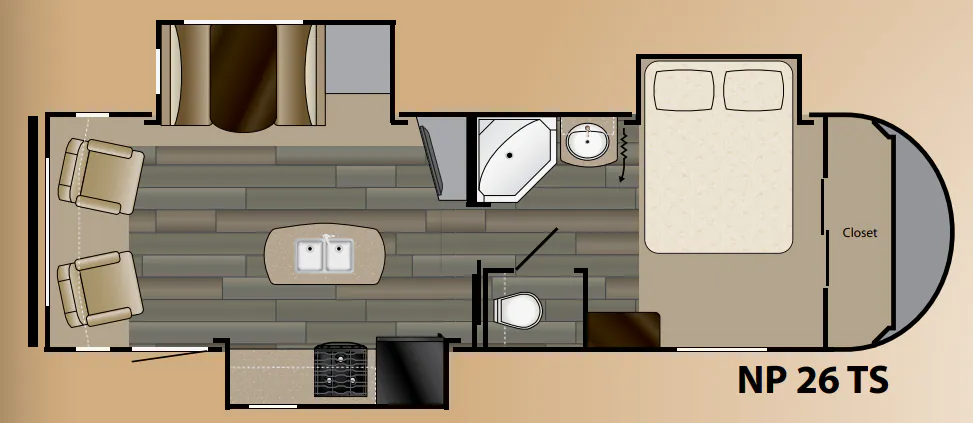
The Heartland North Peak 26 TS puts a surprisingly well-equipped kitchen front and center, with solid surface residential countertops, a flush mount range, oven, microwave, and a large dual basin sink with a pull-out faucet. The Queen bed sits in a dedicated bedroom area with a cable TV hook-up, while the bath adds a shower skylight and a power vent. Outside, the electric patio awning comes with integrated LED lighting, and solar prep is included for those who want to add panels down the road. The optional North Peak Package upgrades the build meaningfully, adding aluminum cage construction, laminated crowned roof, block foam brick insulation, and 2-inch thick sidewalls, which is worth looking into if four-season use or heavier travel is on the agenda.
No owner reviews yet. If you've owned one, yours would be the first.
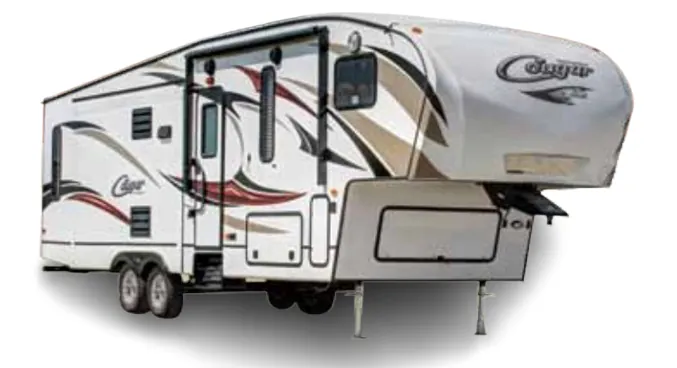
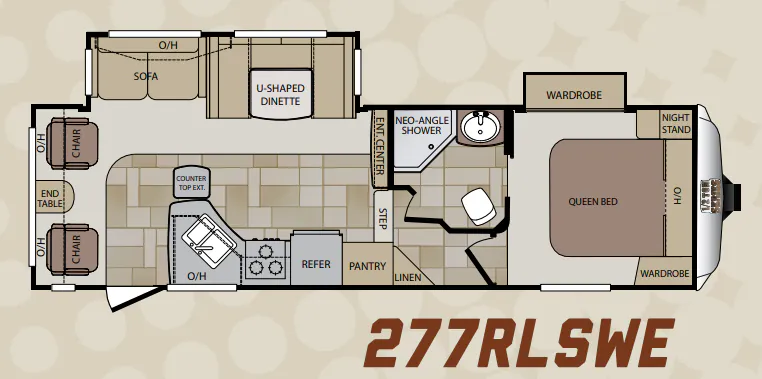
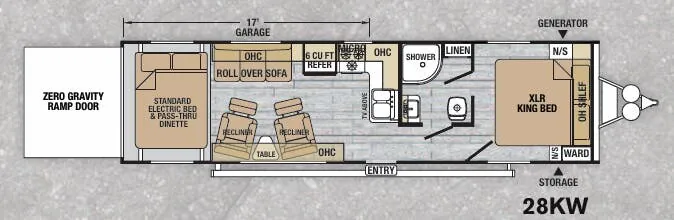
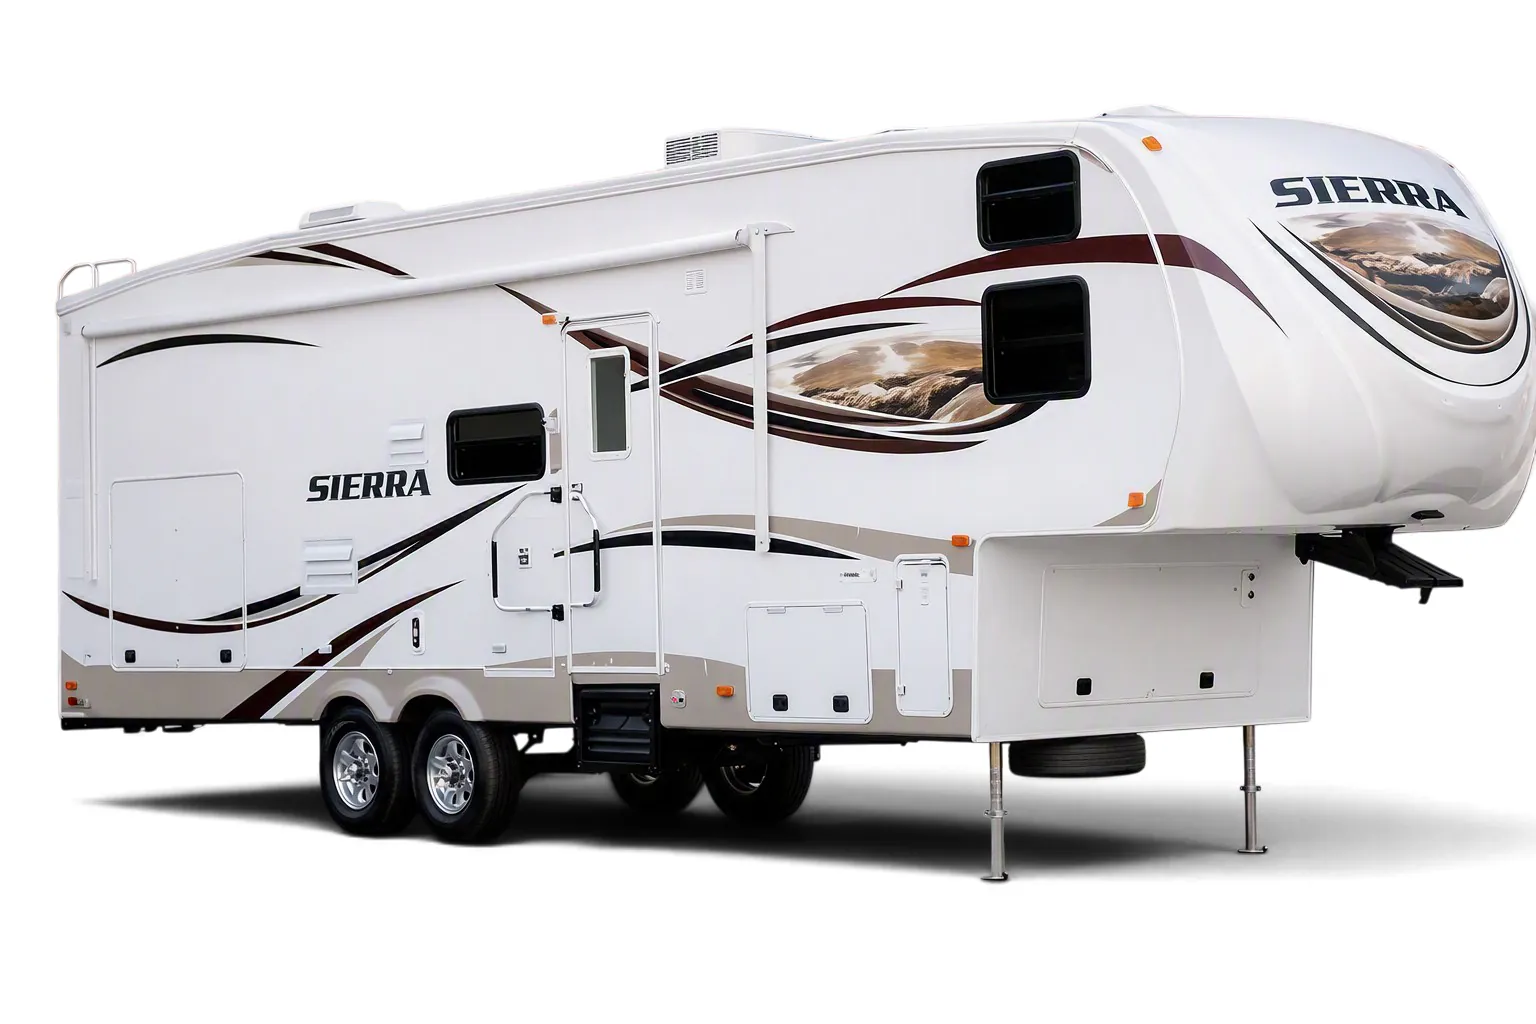
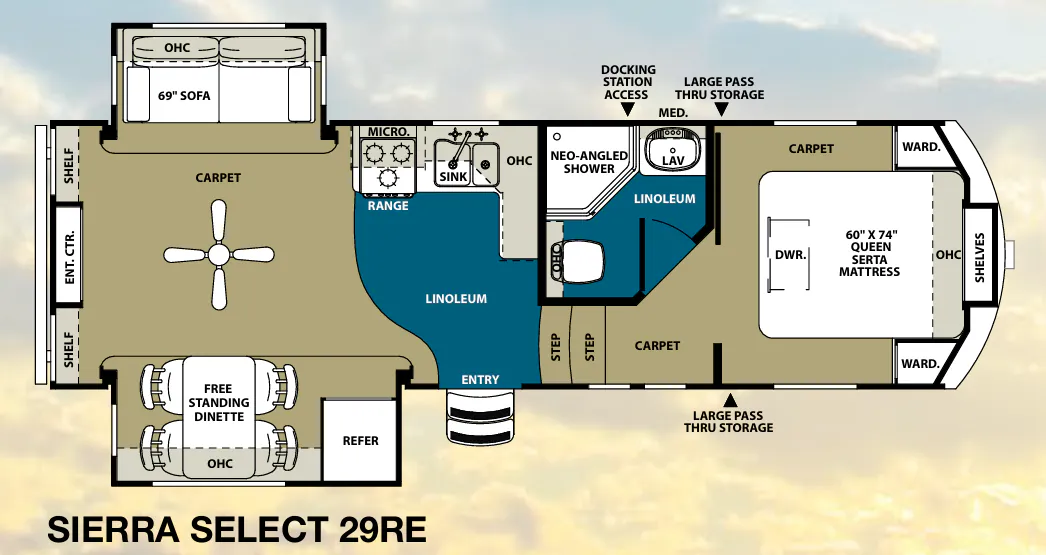
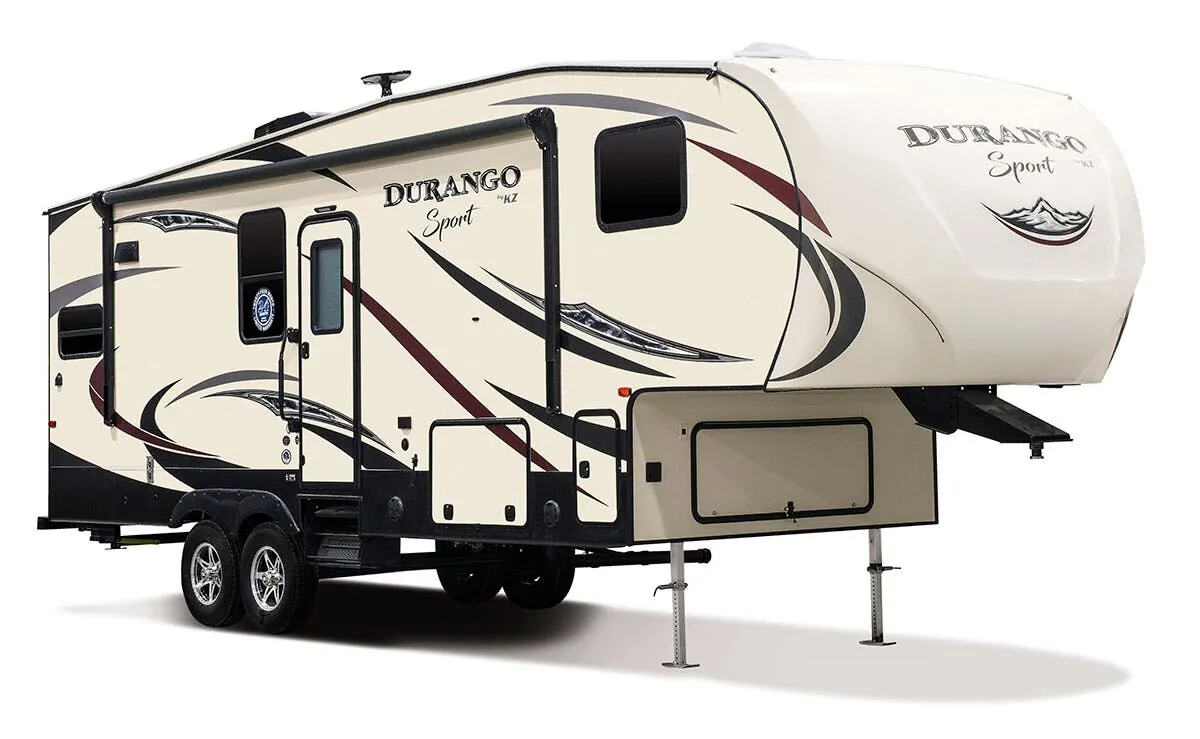
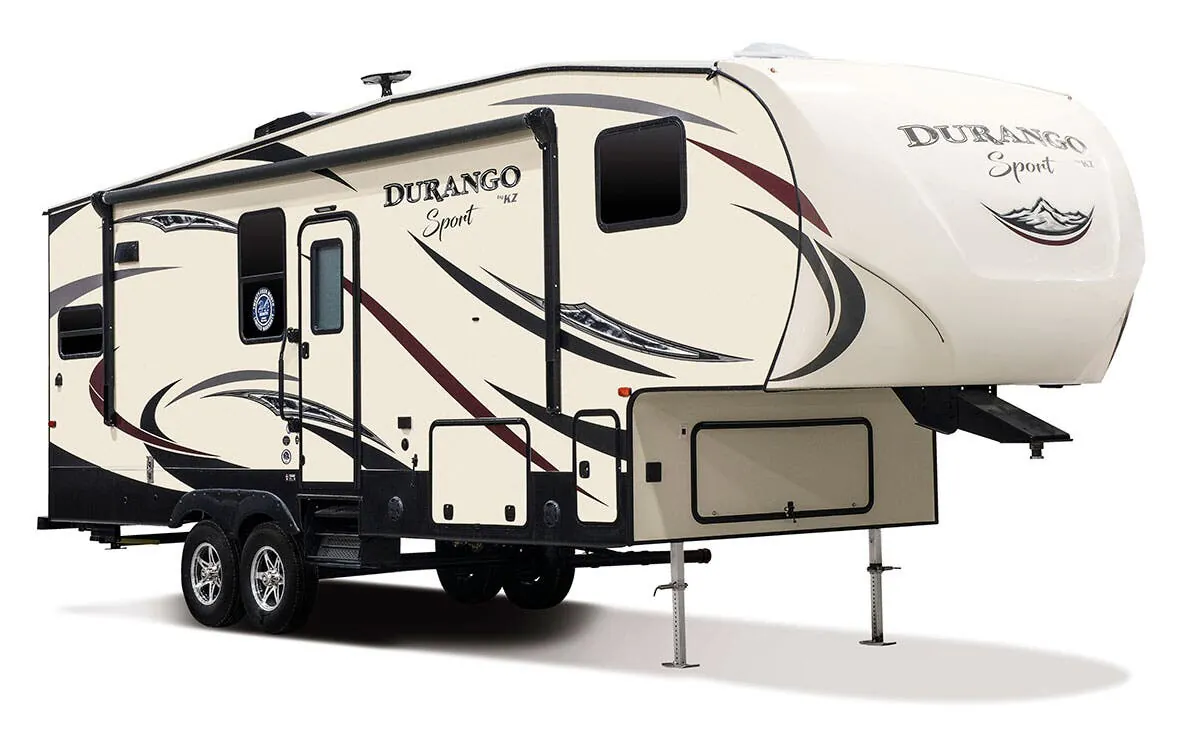
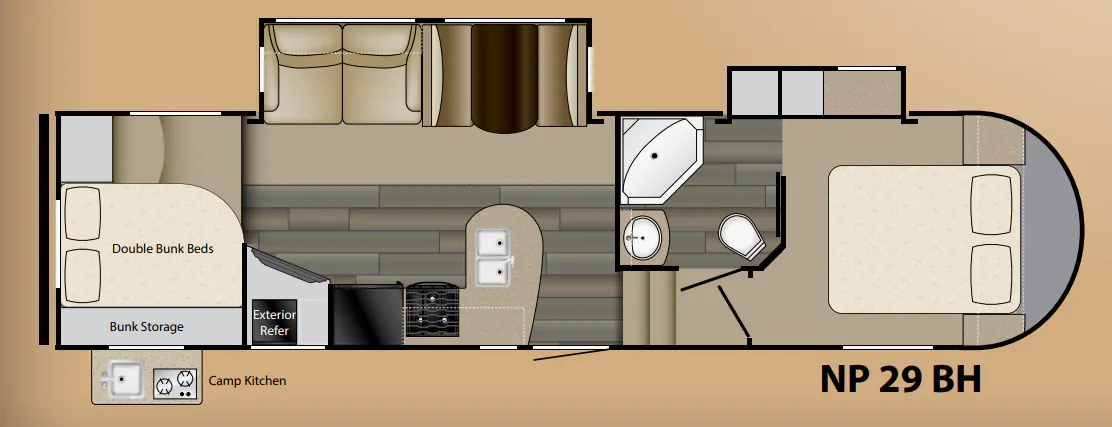
Other fifth wheel trailers floor plans (around 30 ft 2 in), similar in size and price to the North Peak 26 TS.