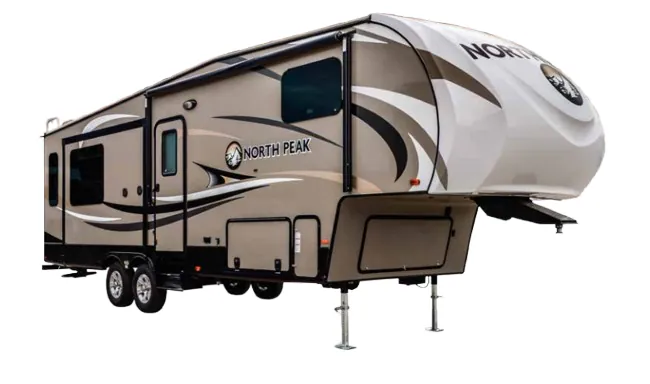
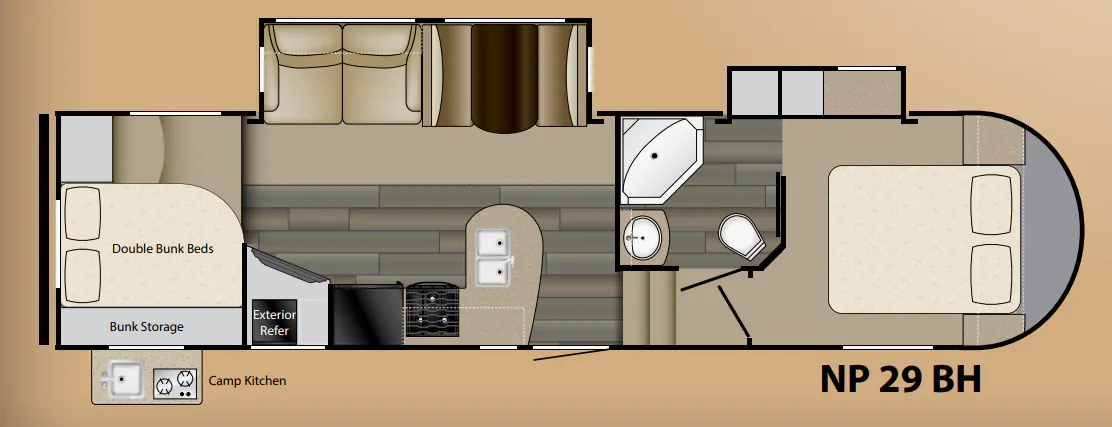
The Heartland North Peak 29 BH packs a bunkhouse layout into a fifth wheel that sleeps seven, with a Queen bed in the private front bedroom and a sofa bed rounding out the sleeping options. The kitchen holds its own with solid surface residential countertops, a double-door refrigerator, flush mount range, oven, and a large dual basin sink with a pull-out faucet. Standard touches like the electric patio awning with LED lighting, outside speakers, shower skylight, and solar prep add everyday livability without stepping up to an option package. For buyers who want added peace of mind in varied climates, the optional North Peak Package brings laminated crowned roof, block foam brick insulation, and full aluminum cage construction on the walls, floor, and roof, making it a notably sturdier build than the base configuration suggests.
No owner reviews yet. If you've owned one, yours would be the first.
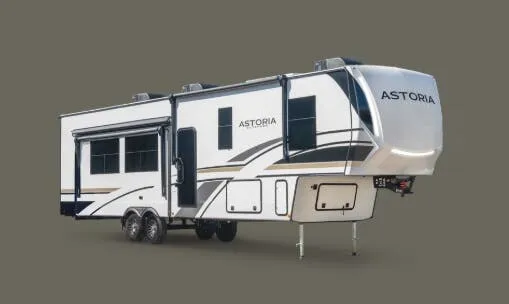
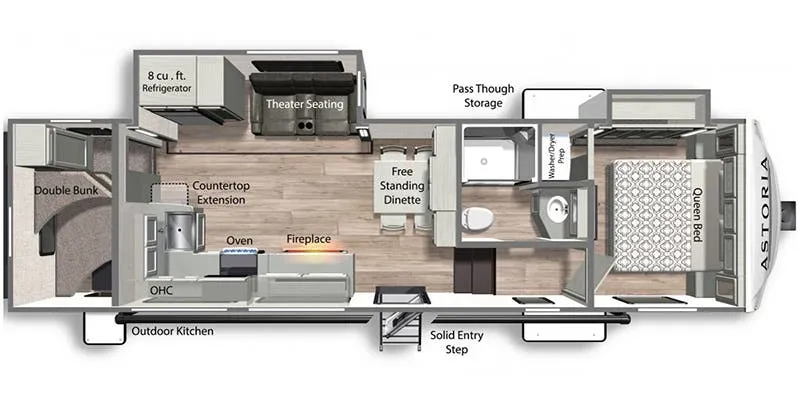
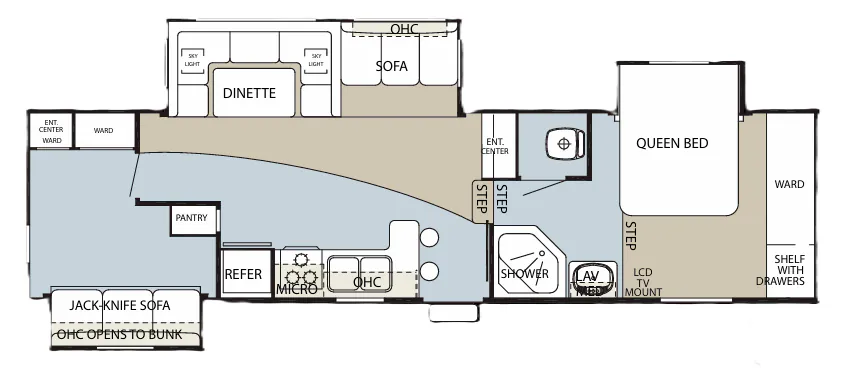
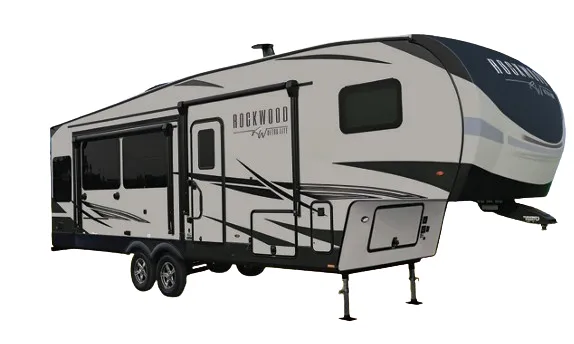
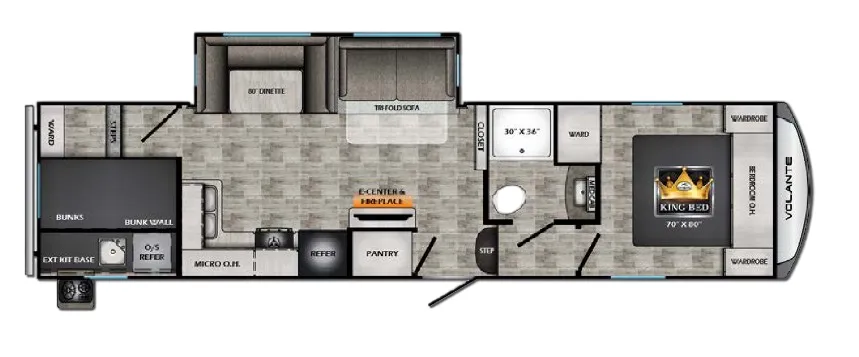
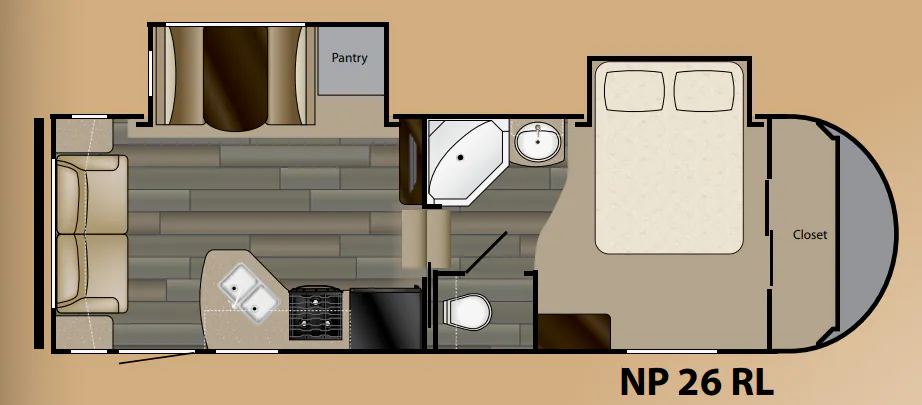
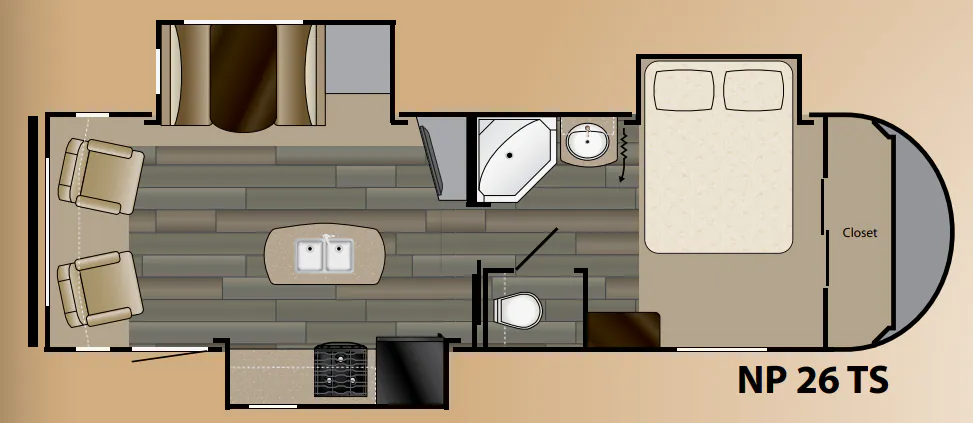
Other fifth wheel trailers floor plans (around 33 ft 10 in), similar in size and price to the North Peak 29 BH.
Based on overall weight and weight directly on tow vehicle's hitch and a new model tow vehicle. Please consult with a professional.