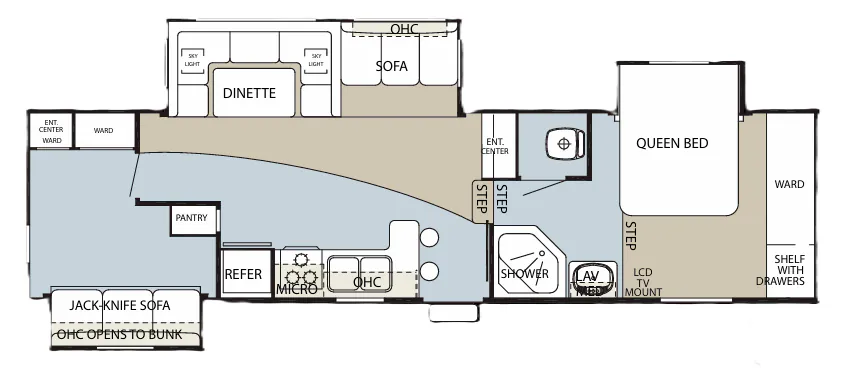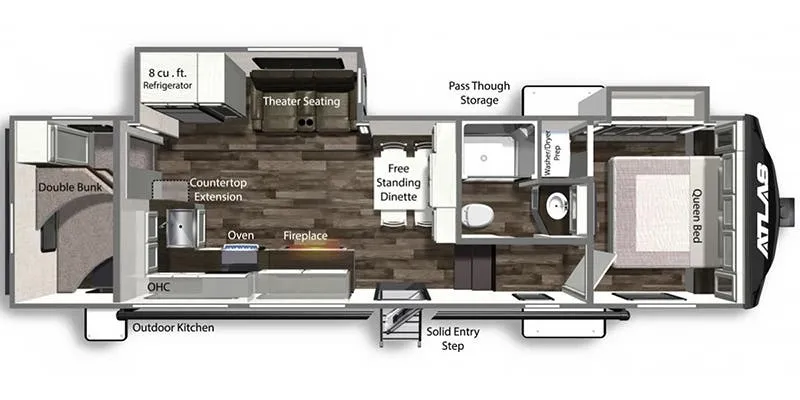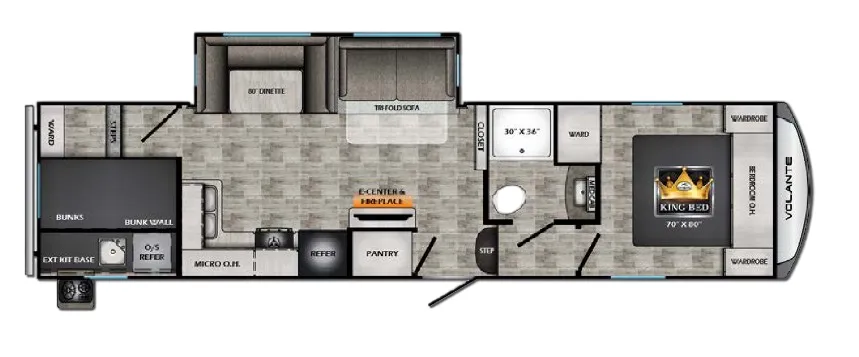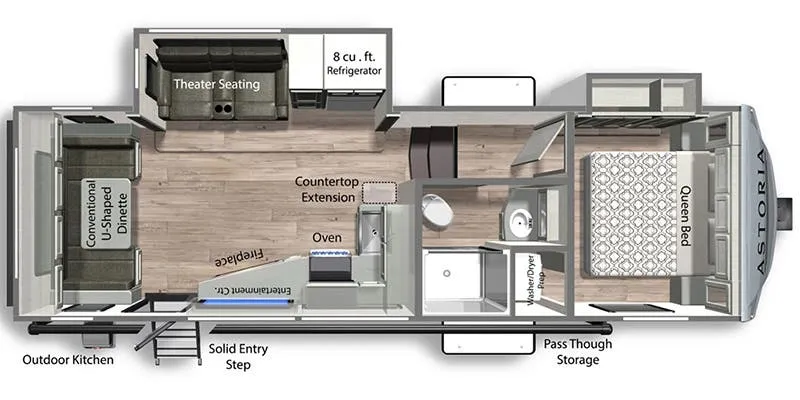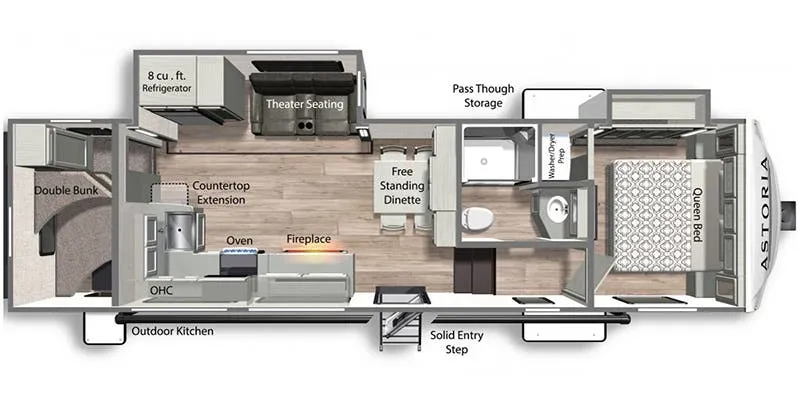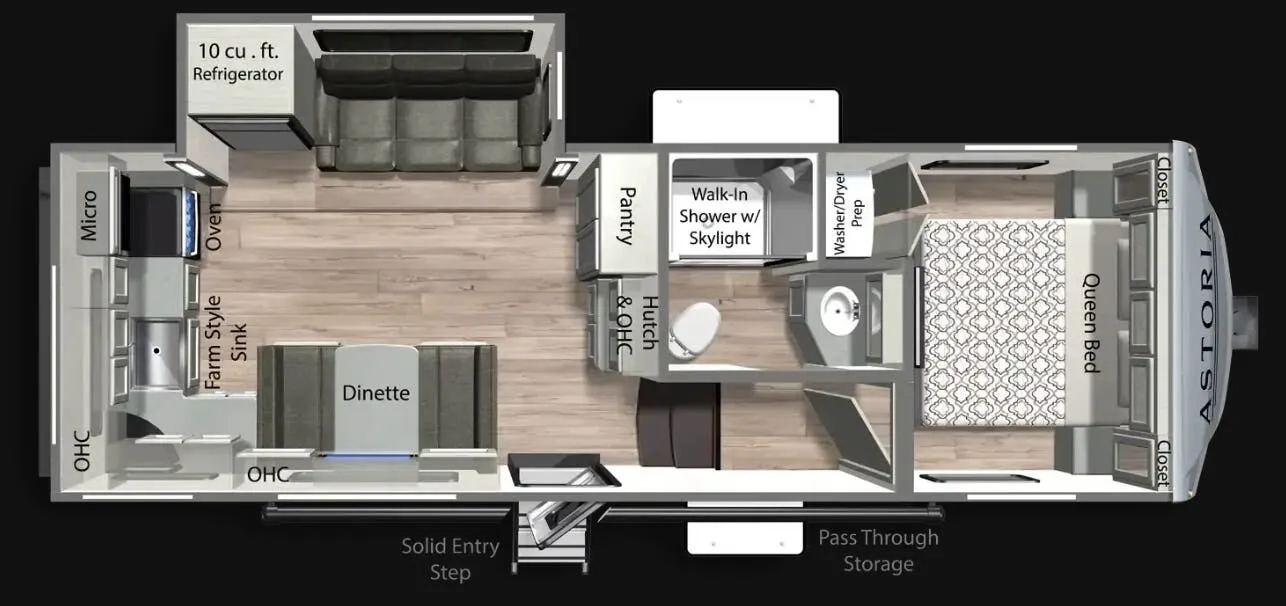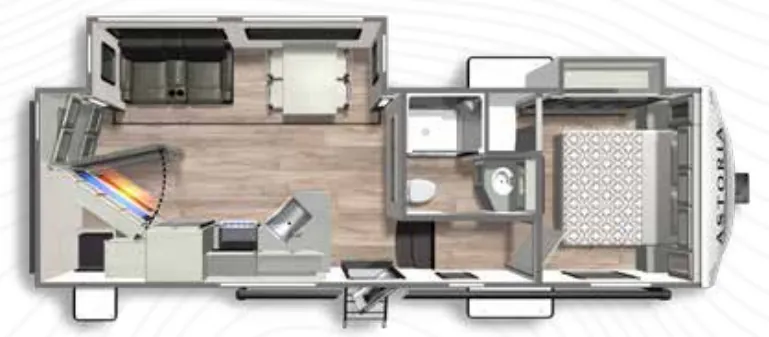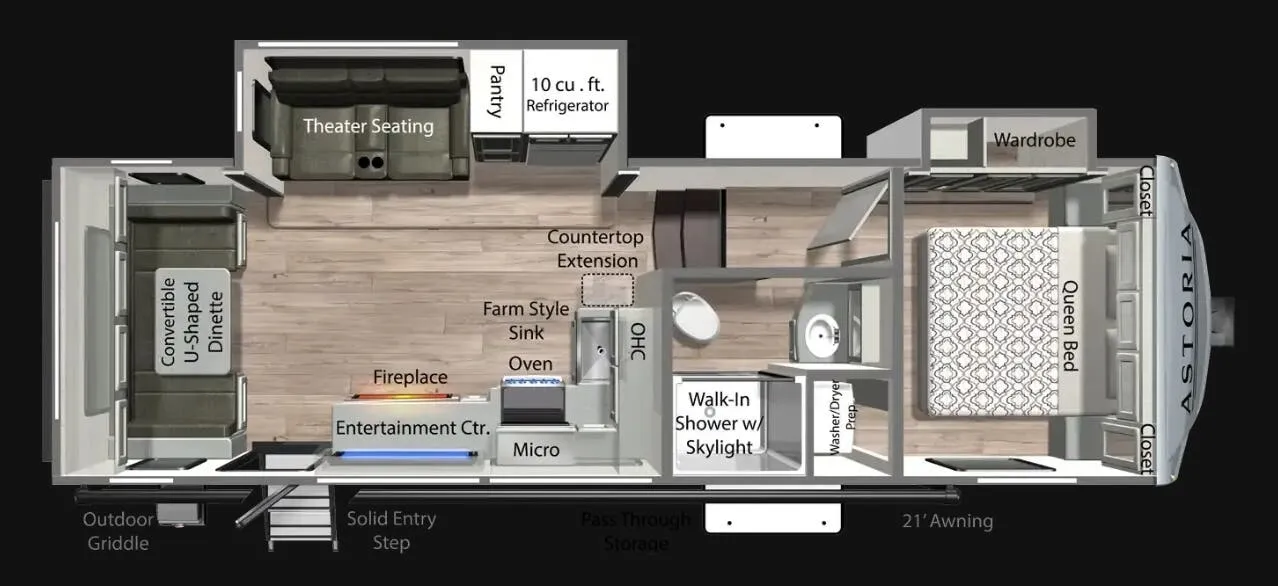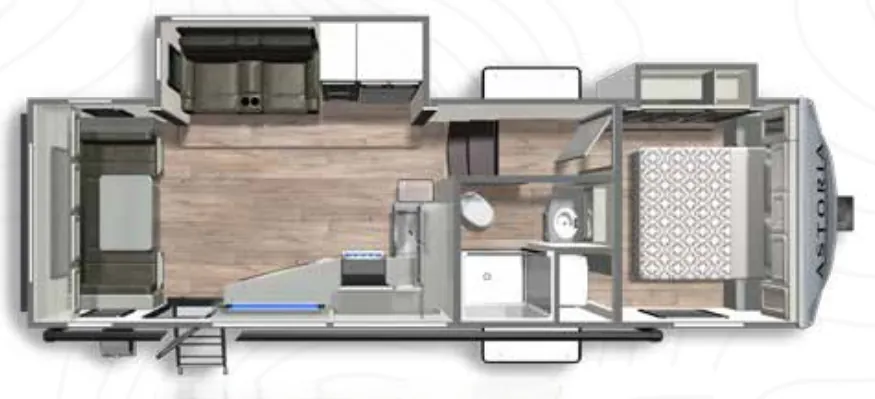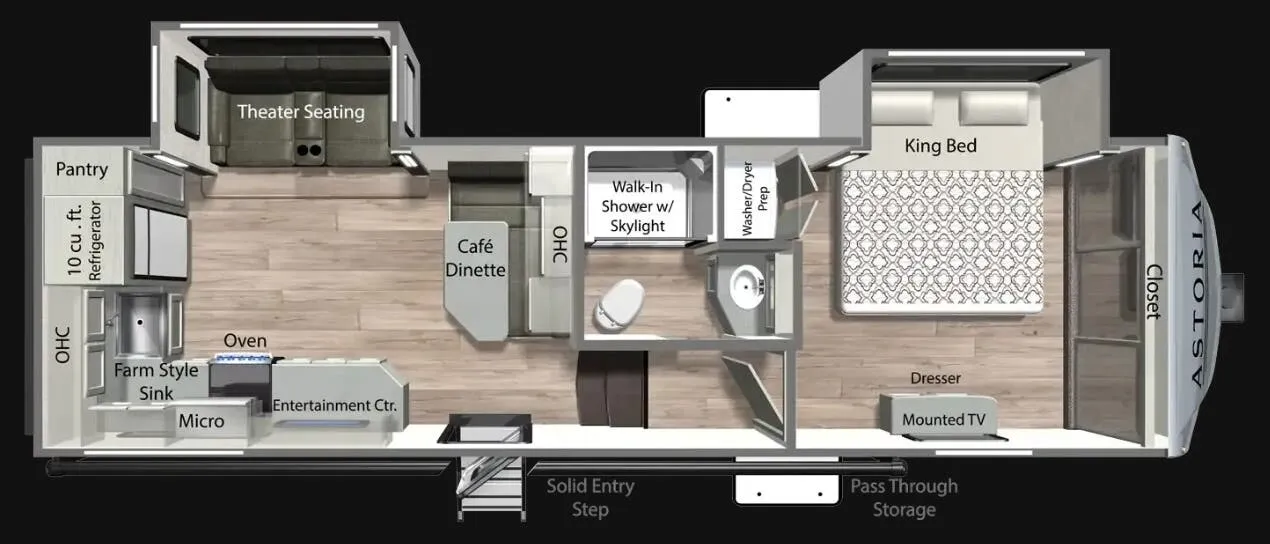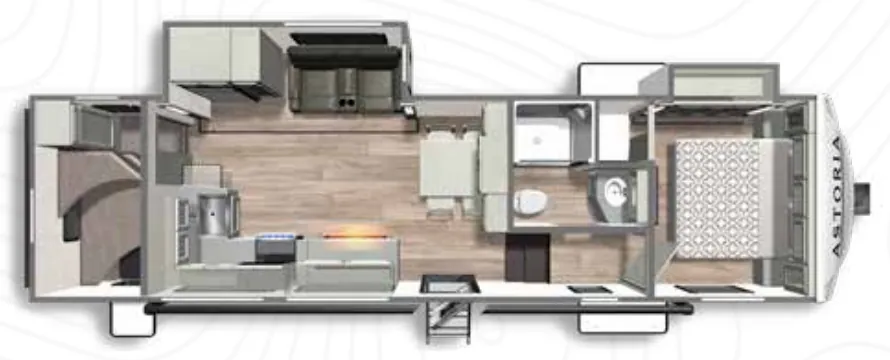
The Dutchmen Astoria 2943BHF earns attention for how much it fits into one floorplan: a King bed in the private rear suite, double bunks for the kids, and a kitchen anchored by a stainless steel farm sink with apron front, a 10 cu. ft. 12V refrigerator, and an on-demand tankless water heater. The living space leans into comfort with a 40" glass fireplace, theater seating, and a 50" LED TV, while the pop-up power station with wireless charging keeps devices topped off without hunting for outlets. Outside, heated and enclosed underbelly, slide-out toppers, and pass-through storage round out a layout that owners consistently call roomy and well-organized for longer hauls.
No owner reviews yet. If you've owned one, yours would be the first.
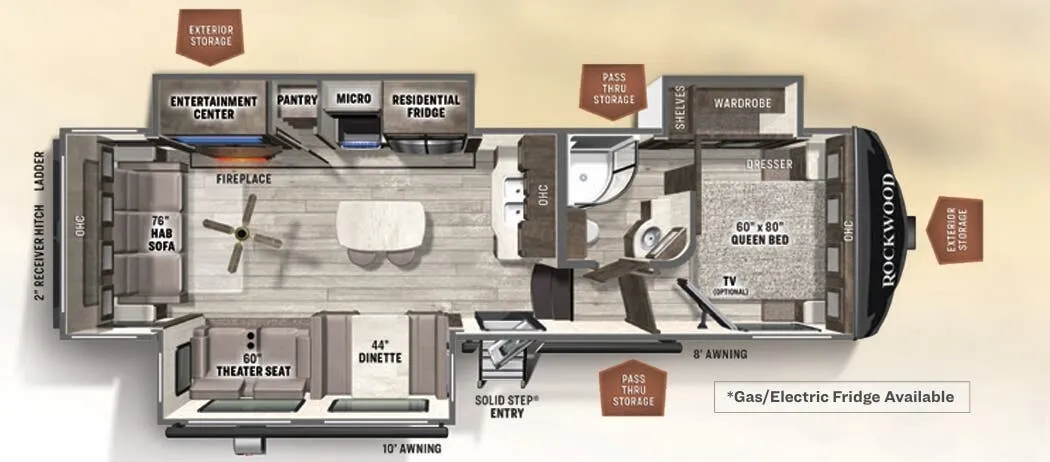
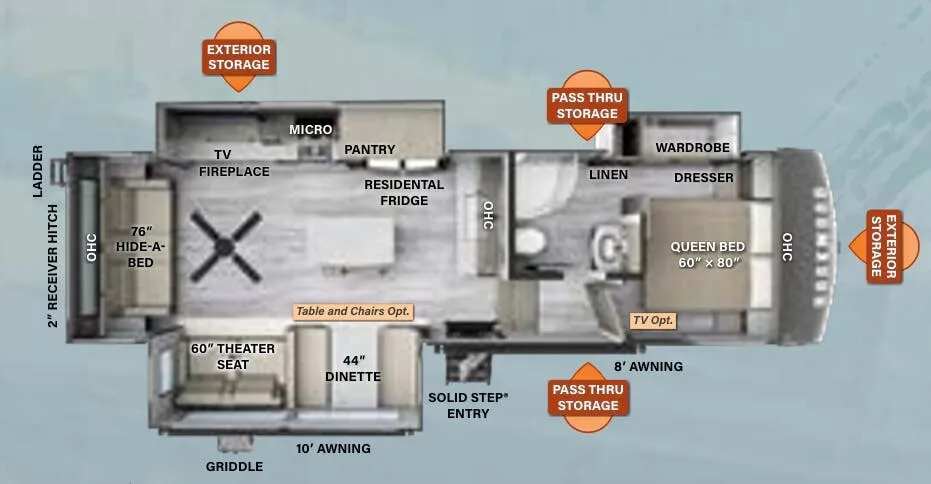
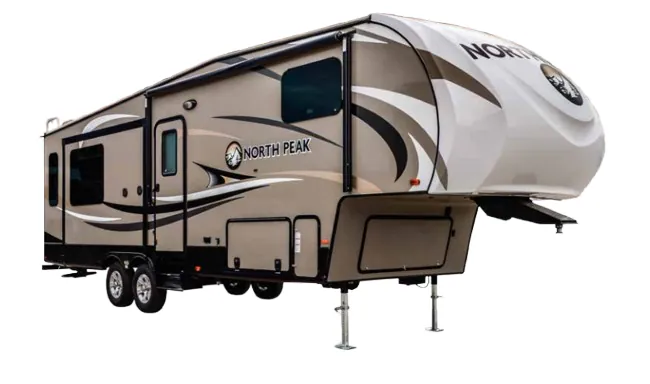
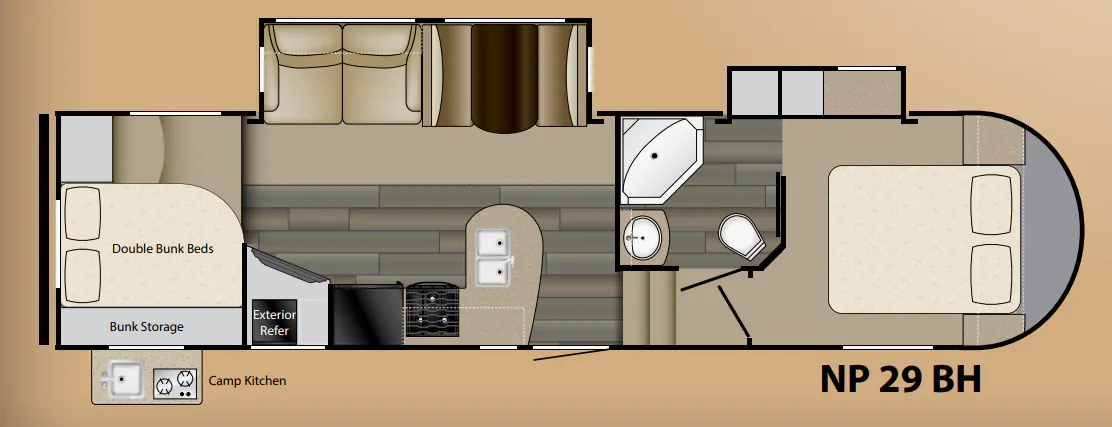
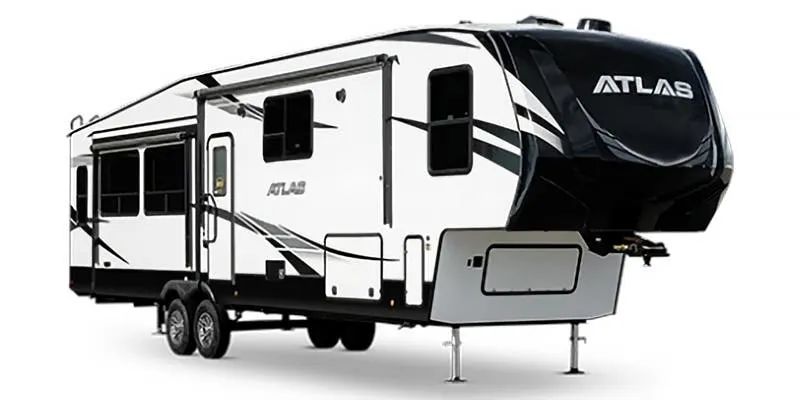
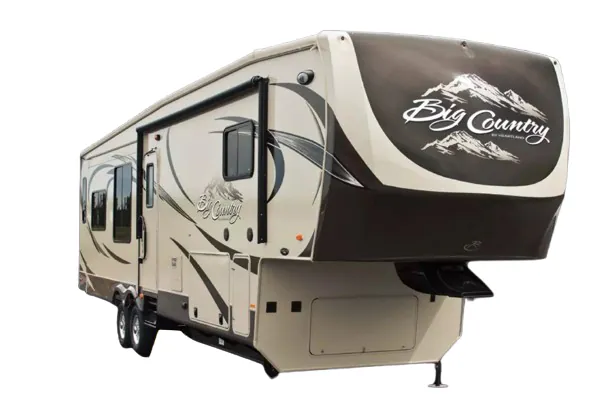
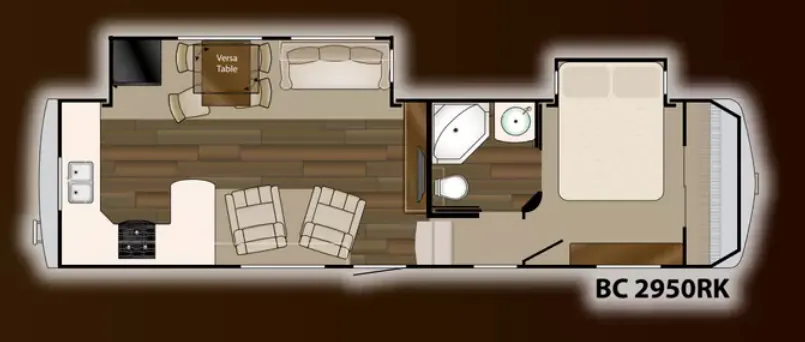
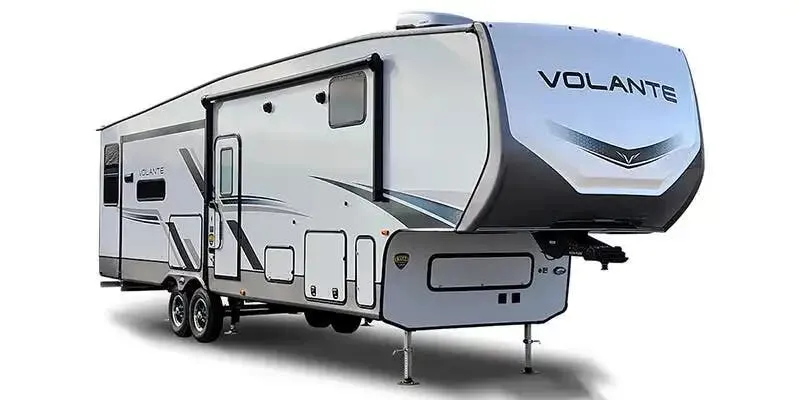
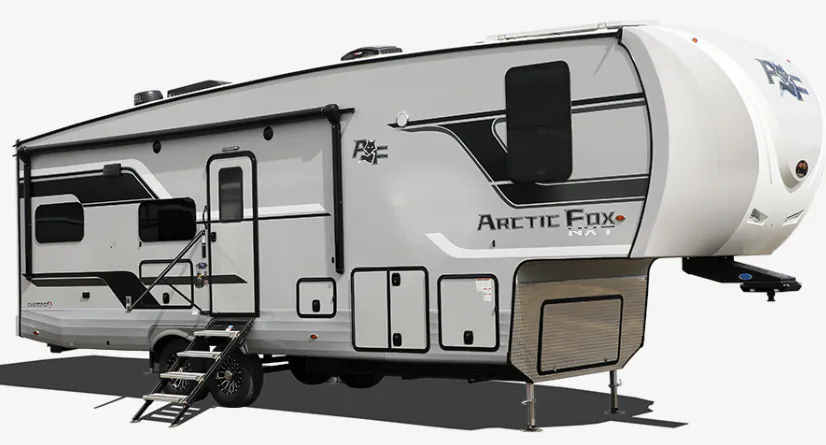
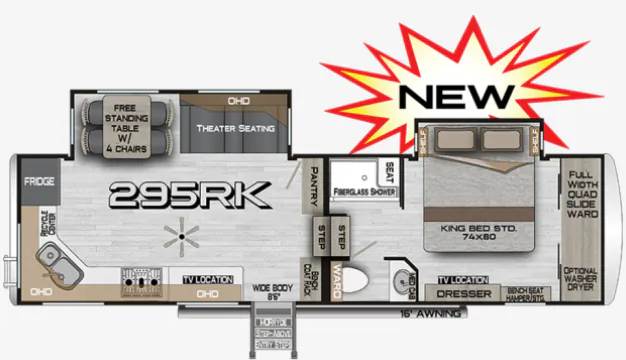
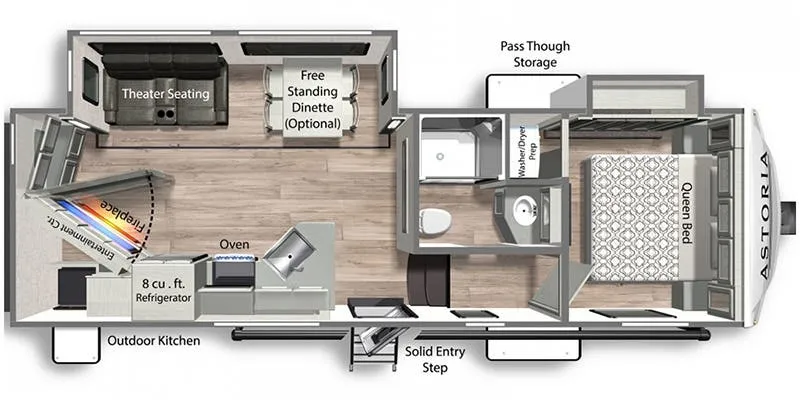
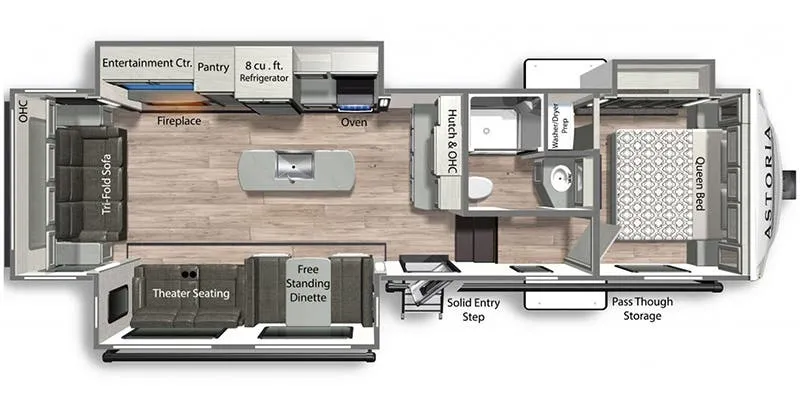
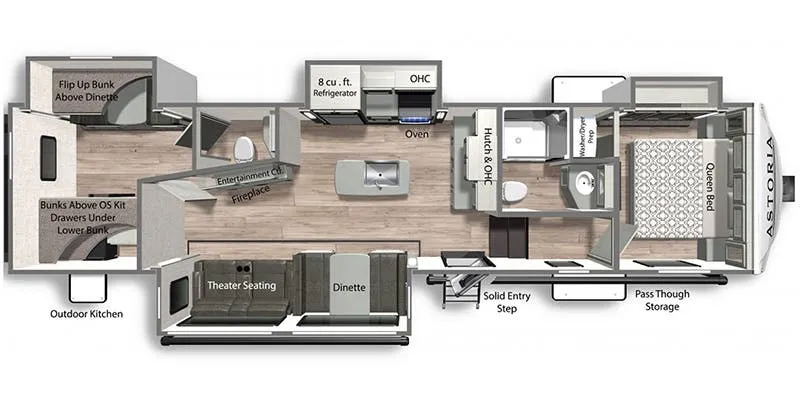
Other fifth wheel trailers floor plans (around 33 ft 10 in), similar in size and price to the Astoria 2943BHF.