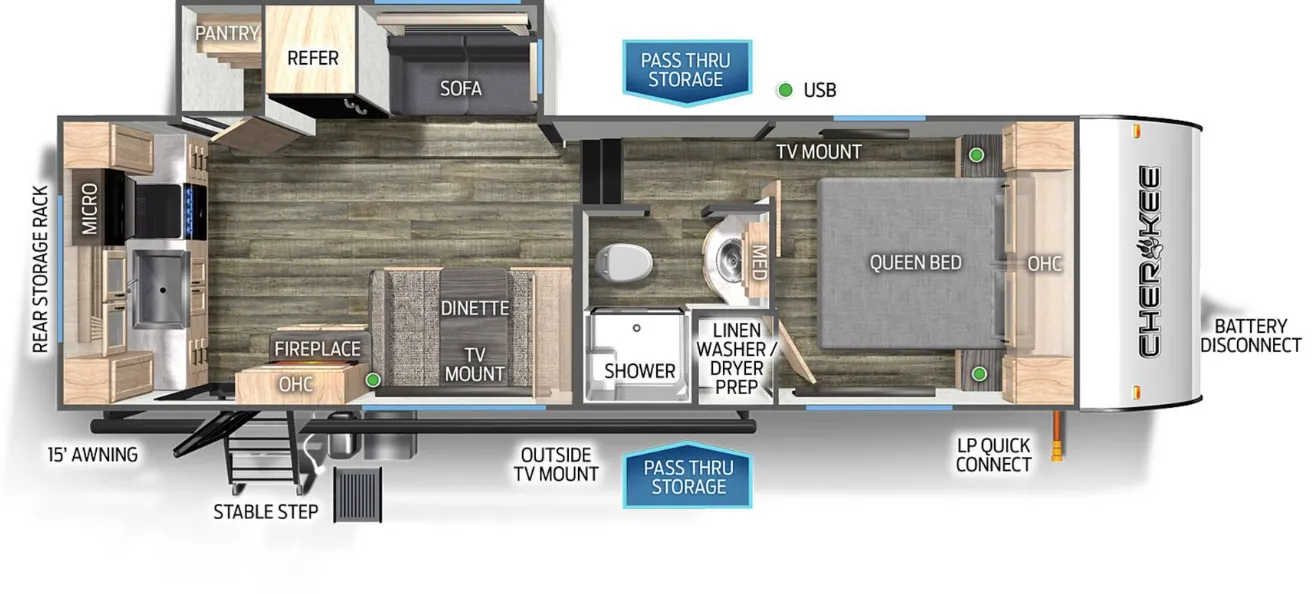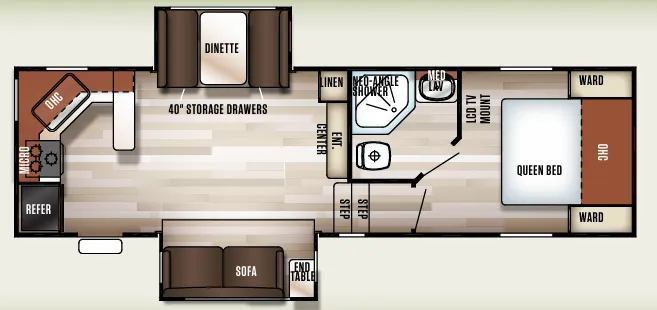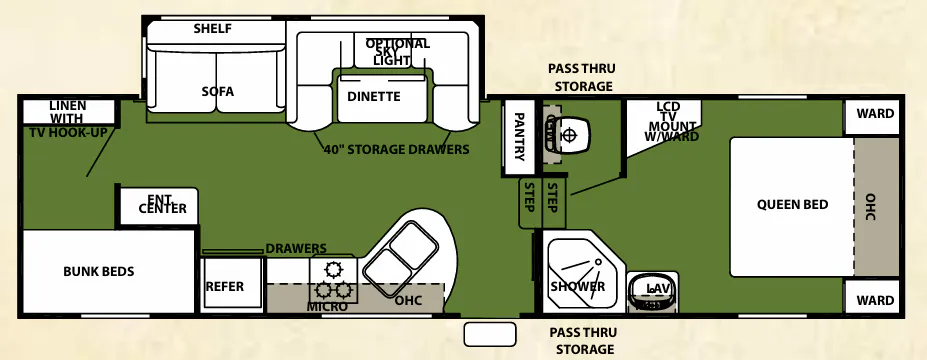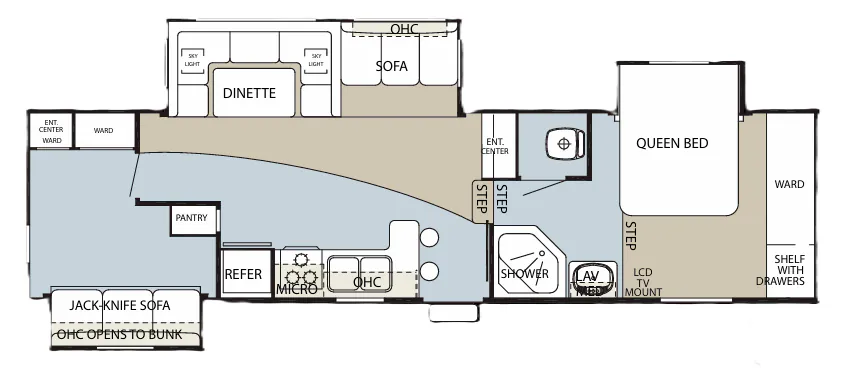
The Forest River Cherokee 285B+BS makes the most of its fifth-wheel layout with multiple slides, a breakfast bar, and bar stools that add useful seating beside the kitchen. Inside, the kitchen includes granite-looking countertops, an acrylic sink with a high-rise faucet, a double-door refrigerator, and a three-burner high-output cooktop with oven. A residential-style mattress, large pass-through storage, patio awning, and full bathroom round out the floor plan.
No owner reviews yet. If you've owned one, yours would be the first.
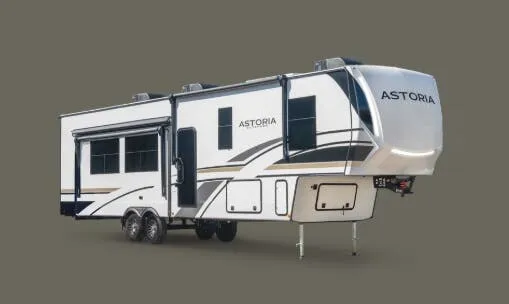
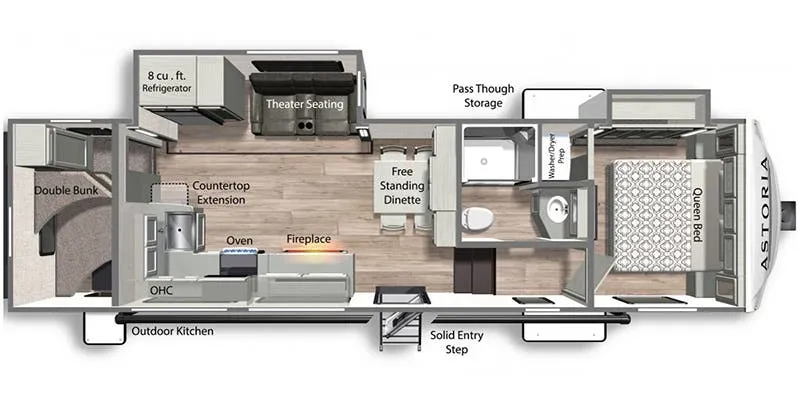
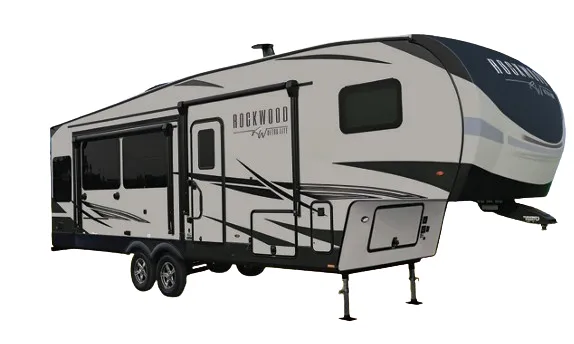
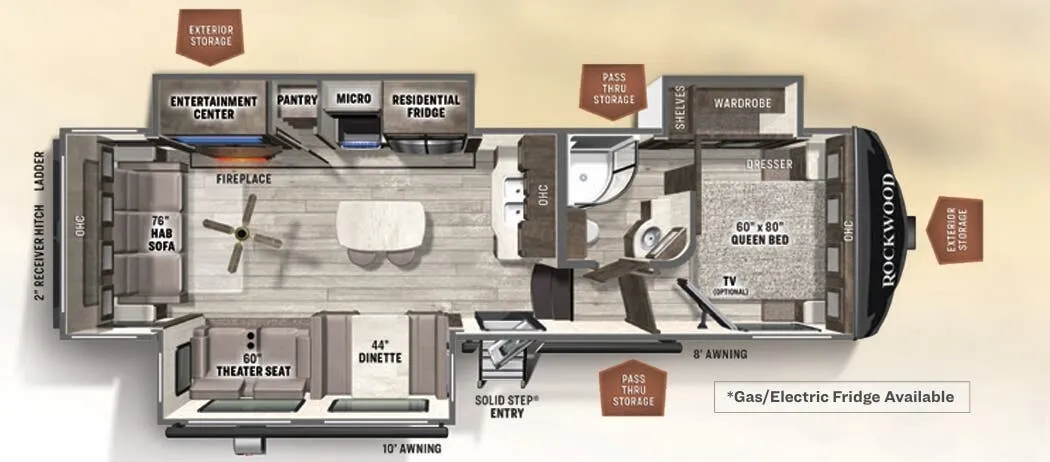
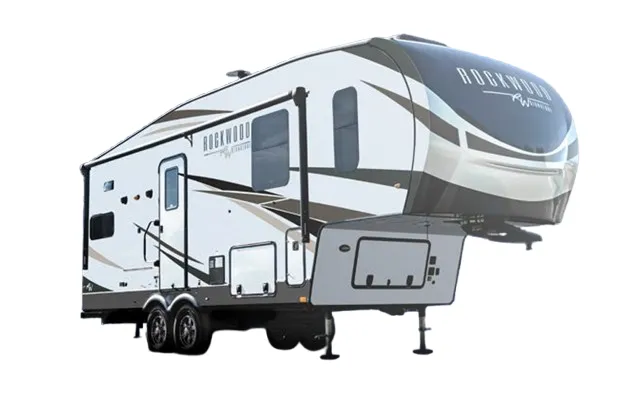
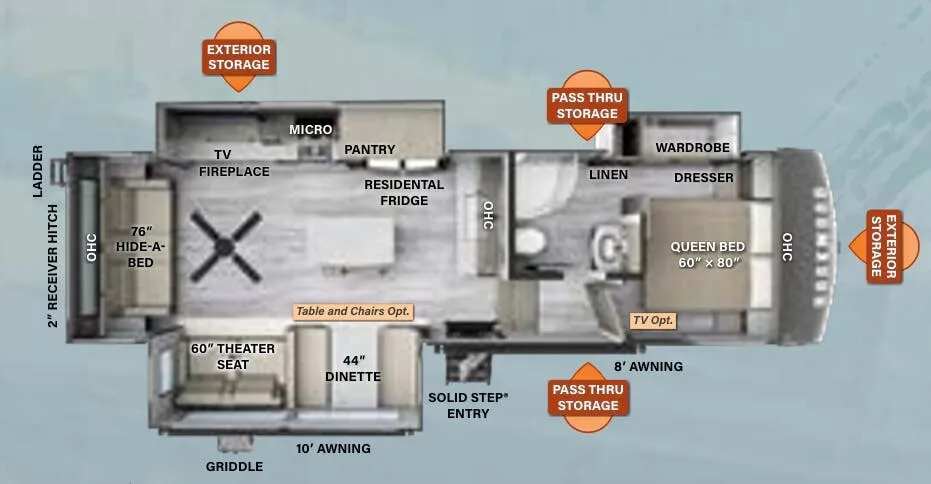
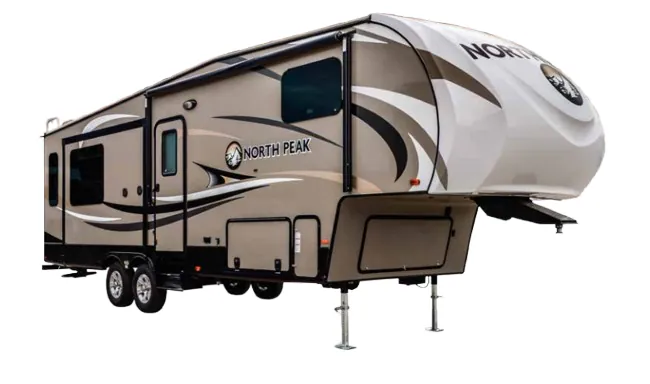
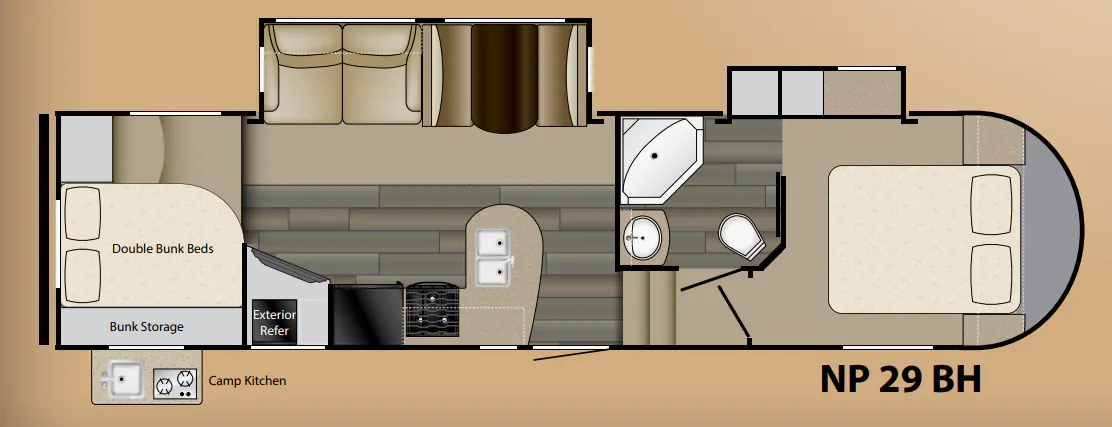
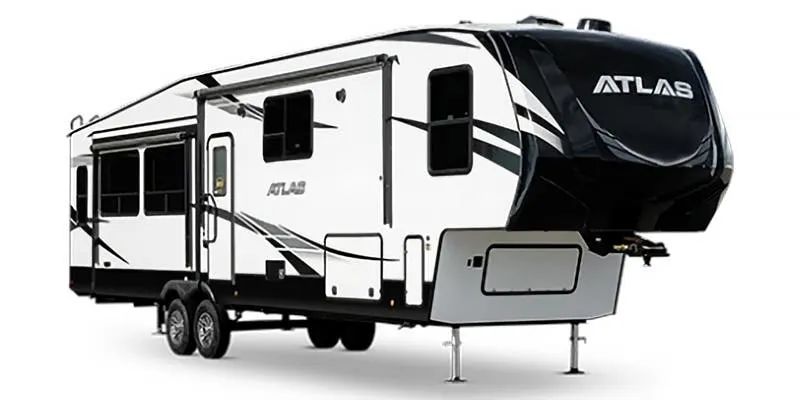
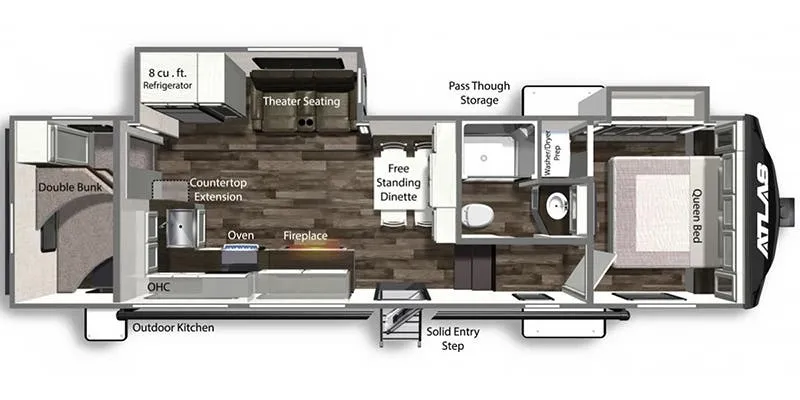
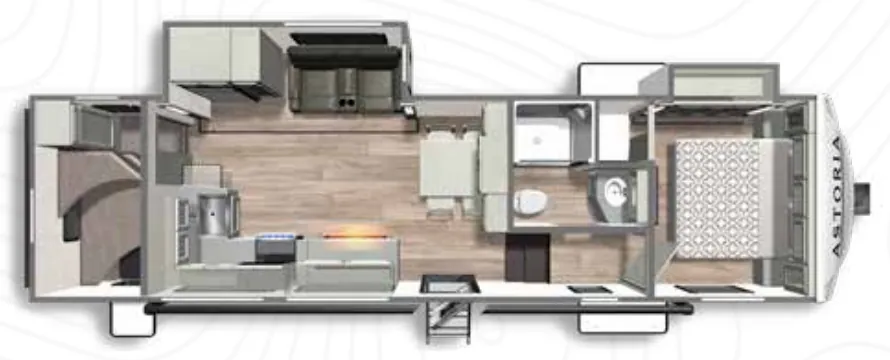
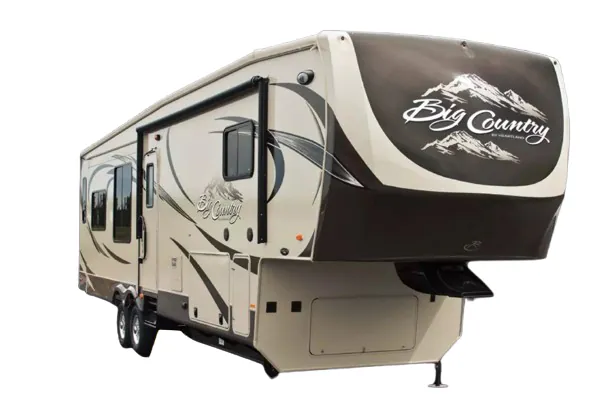
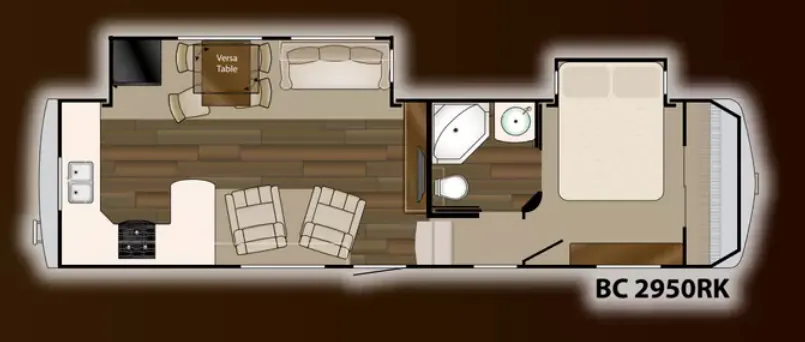
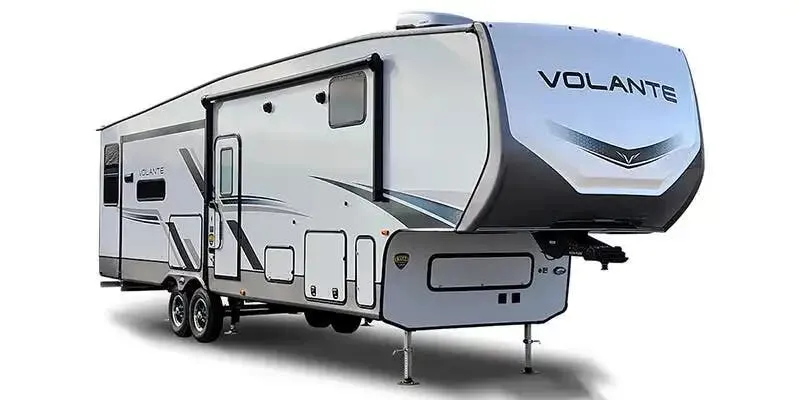
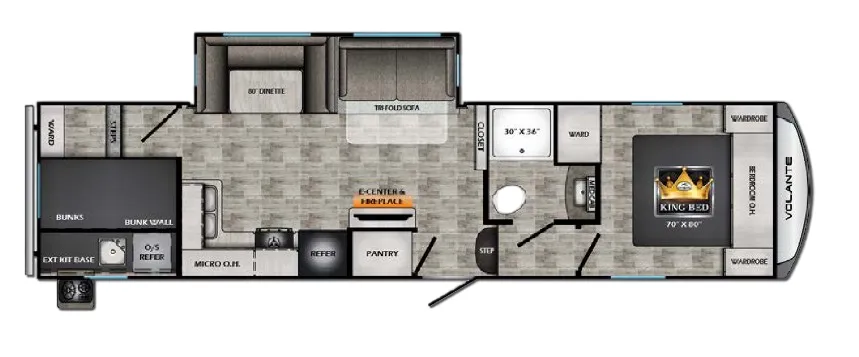
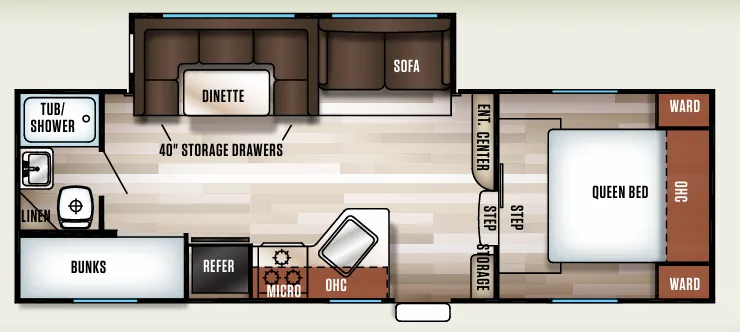
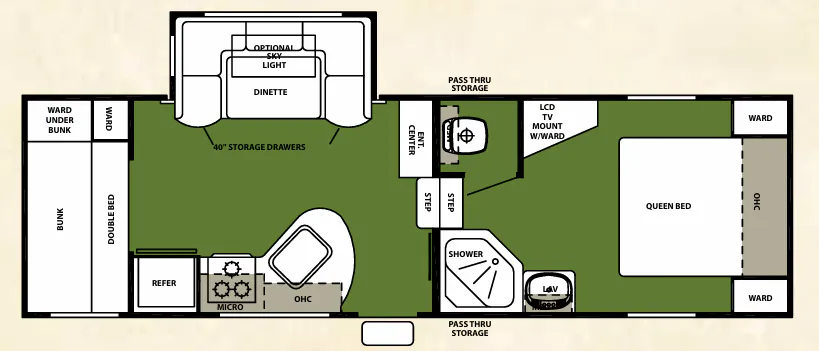
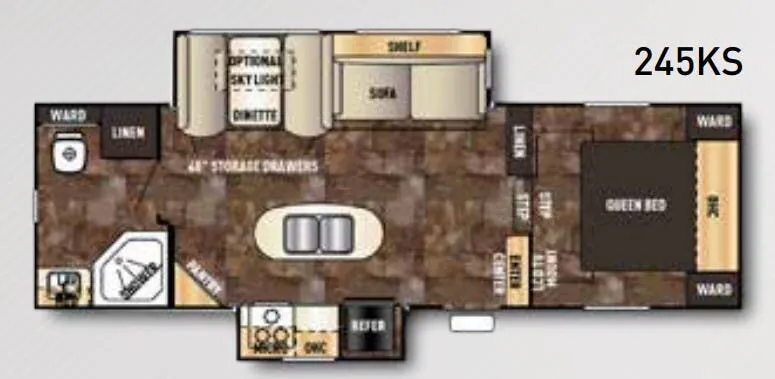
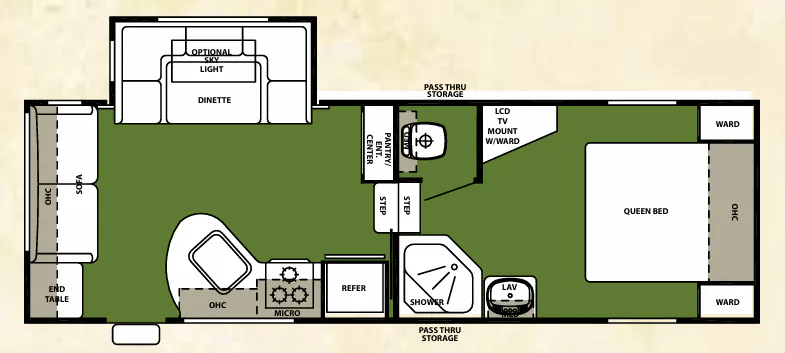
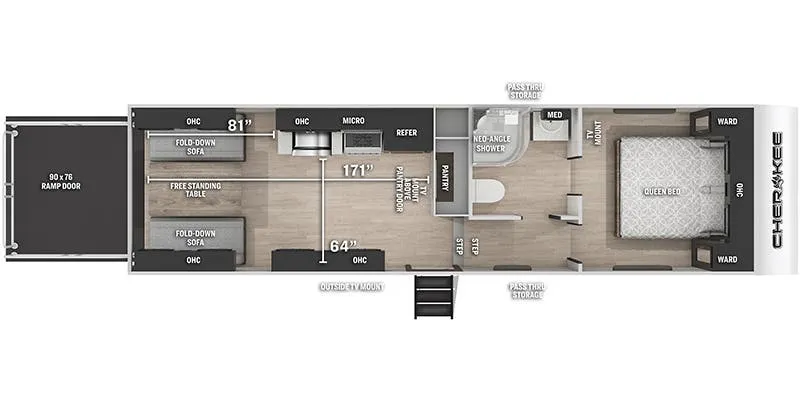
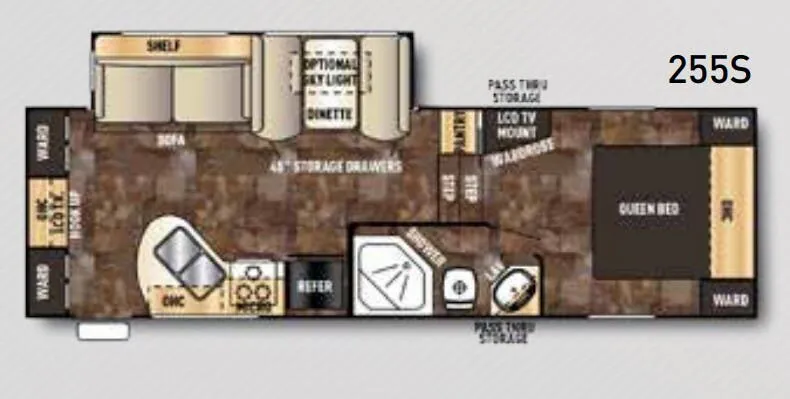
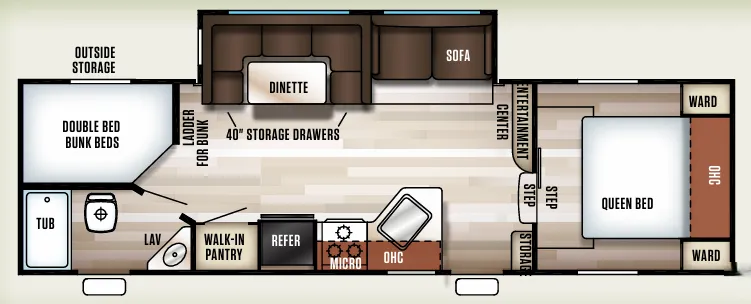
Other fifth wheel trailers floor plans (around 33 ft 10 in), similar in size and price to the Cherokee 285B+BS.