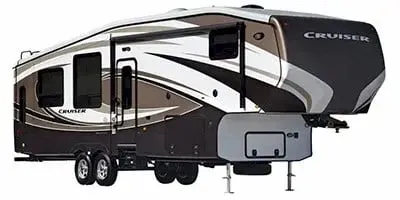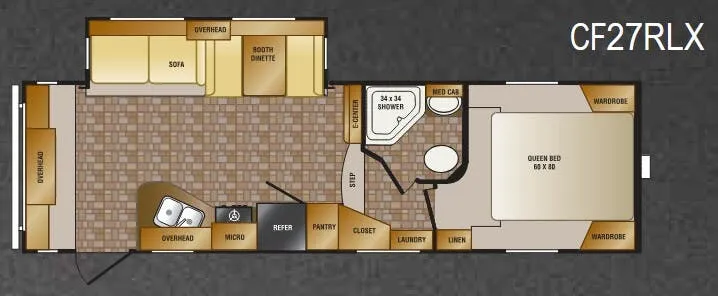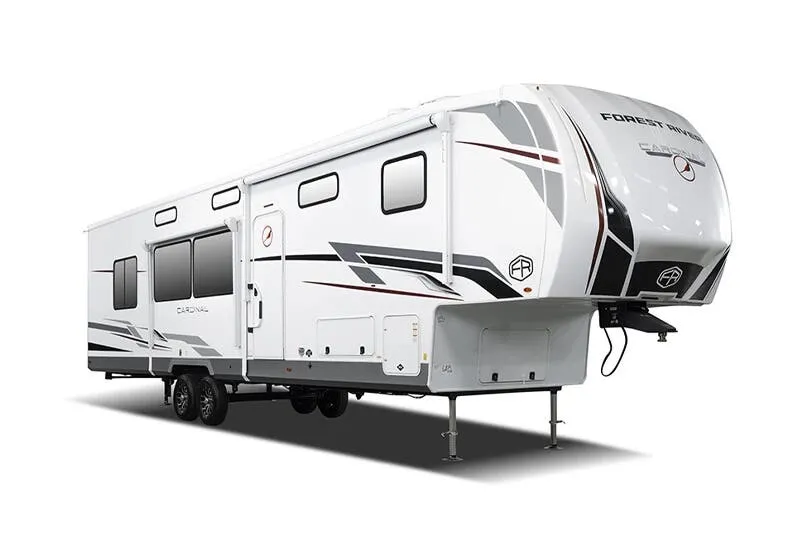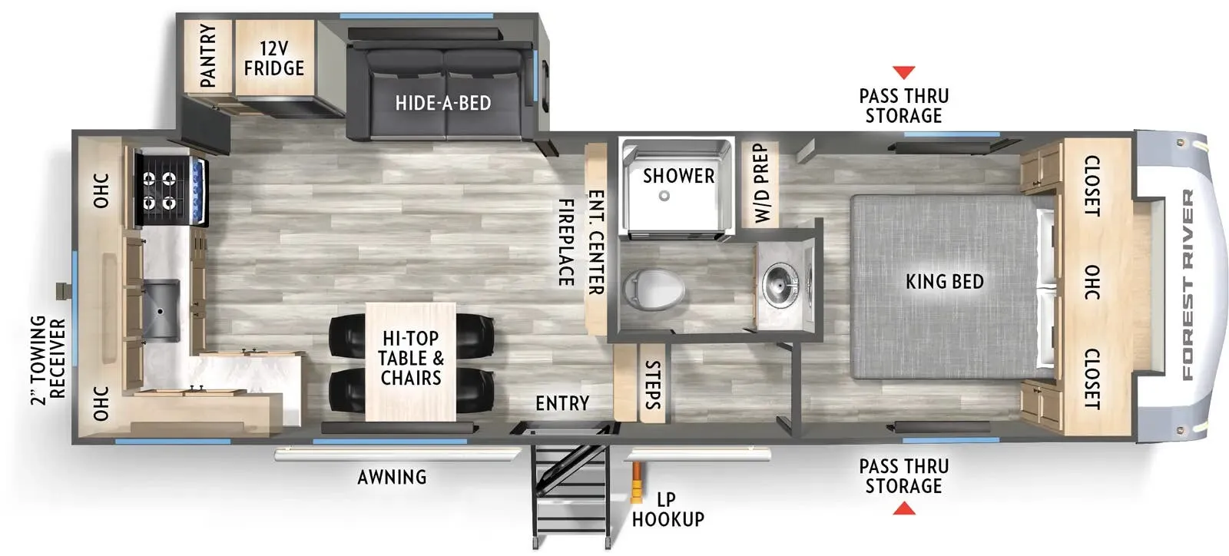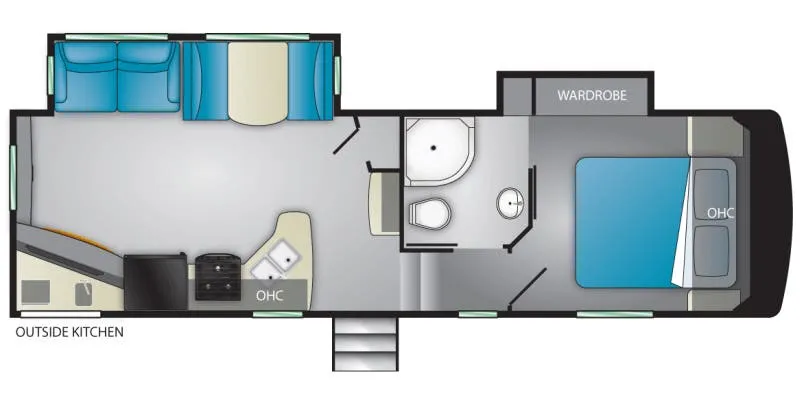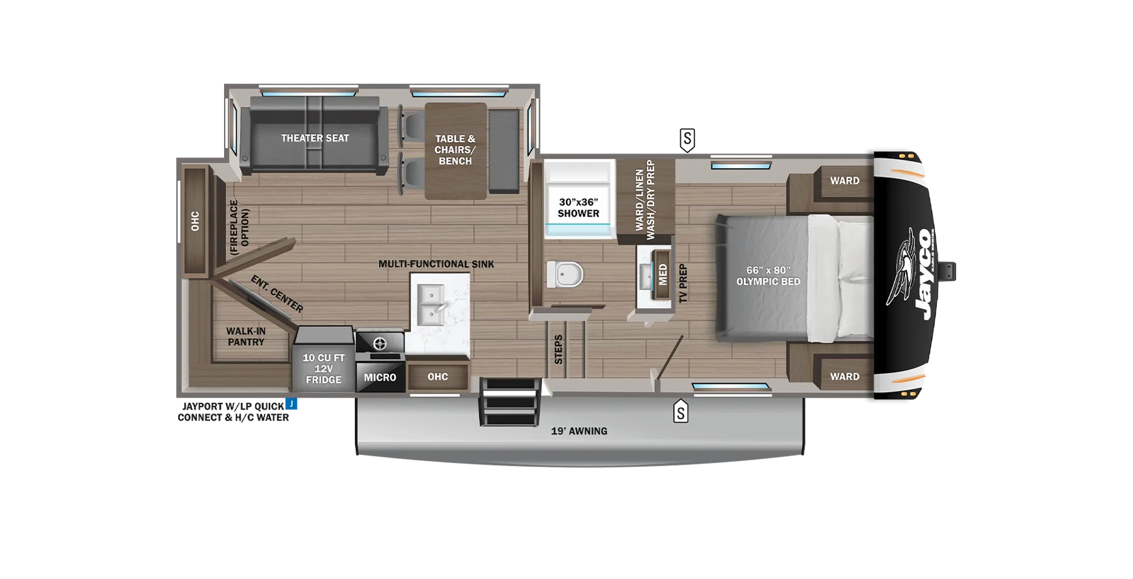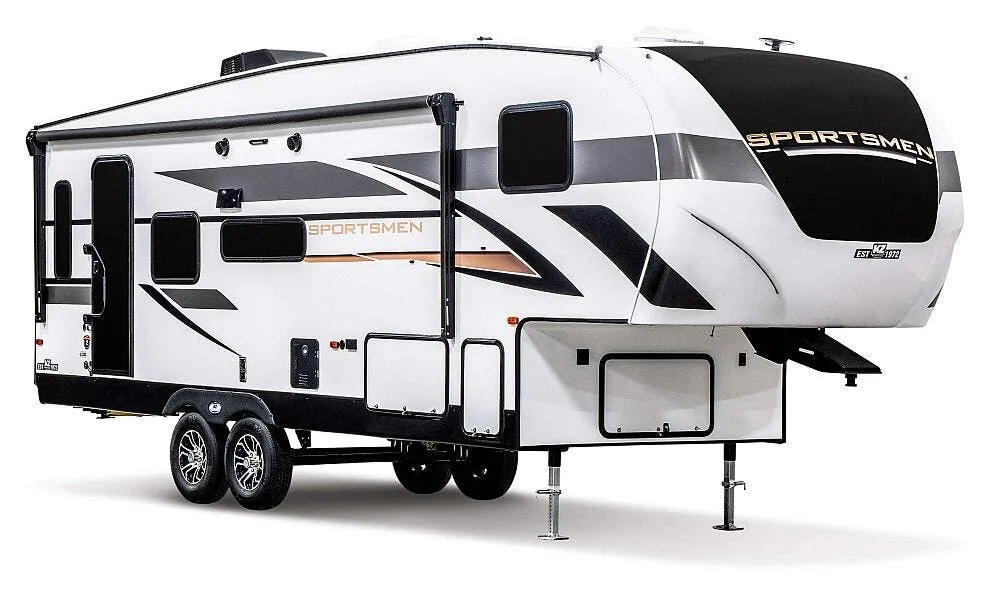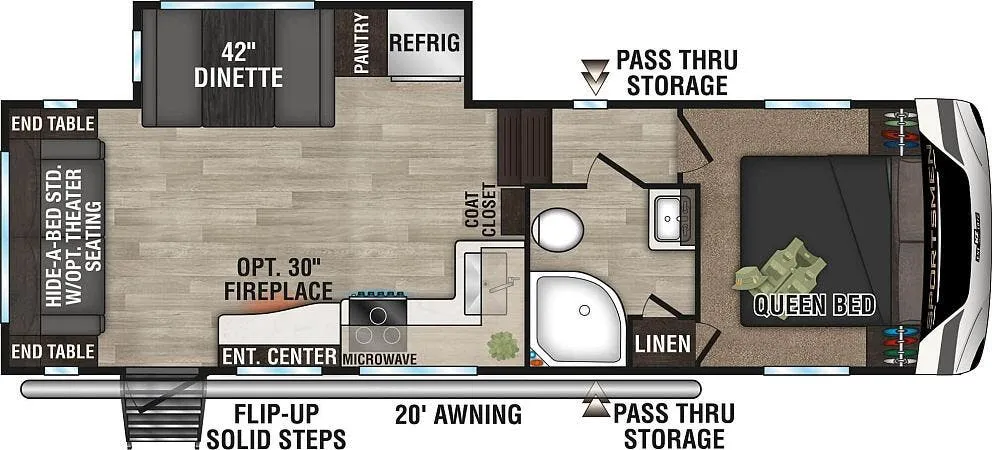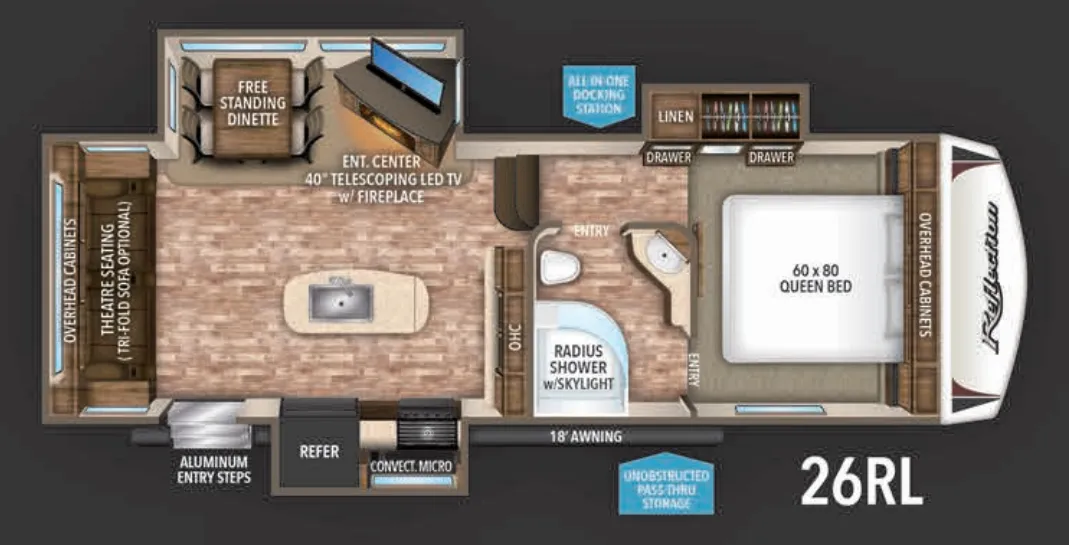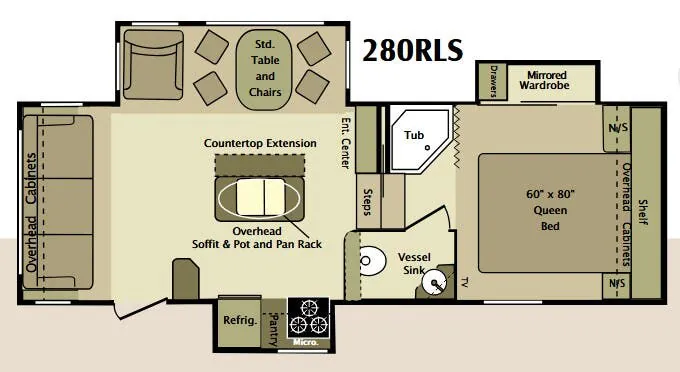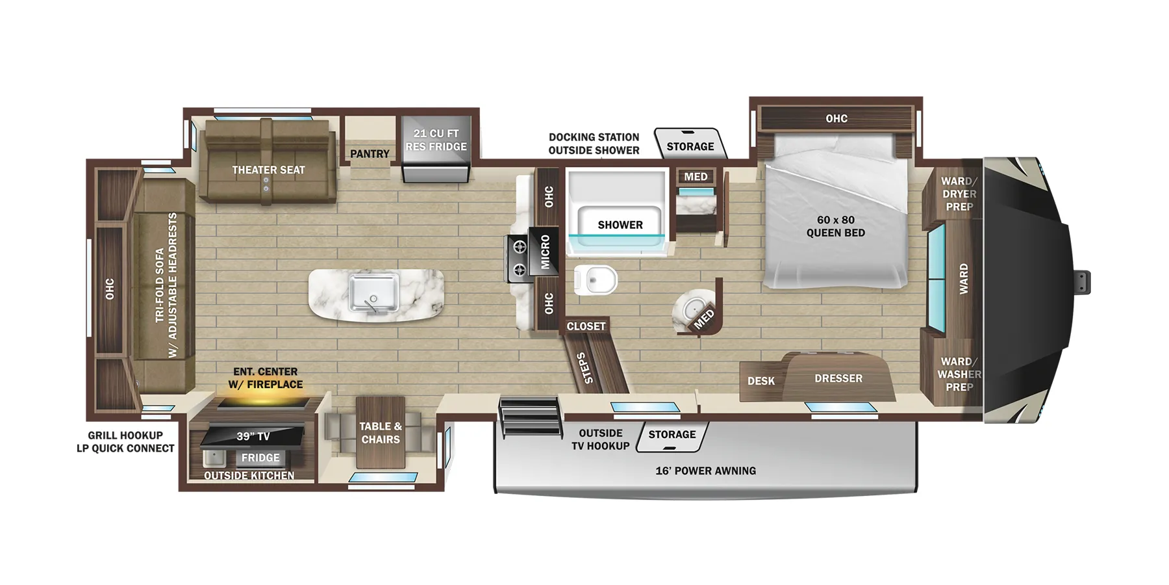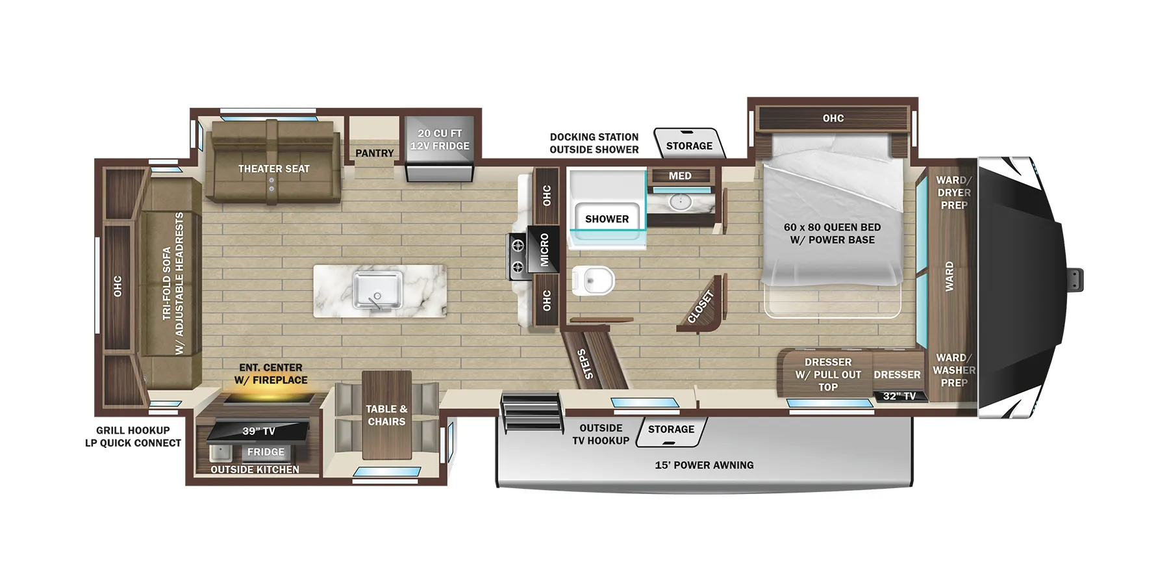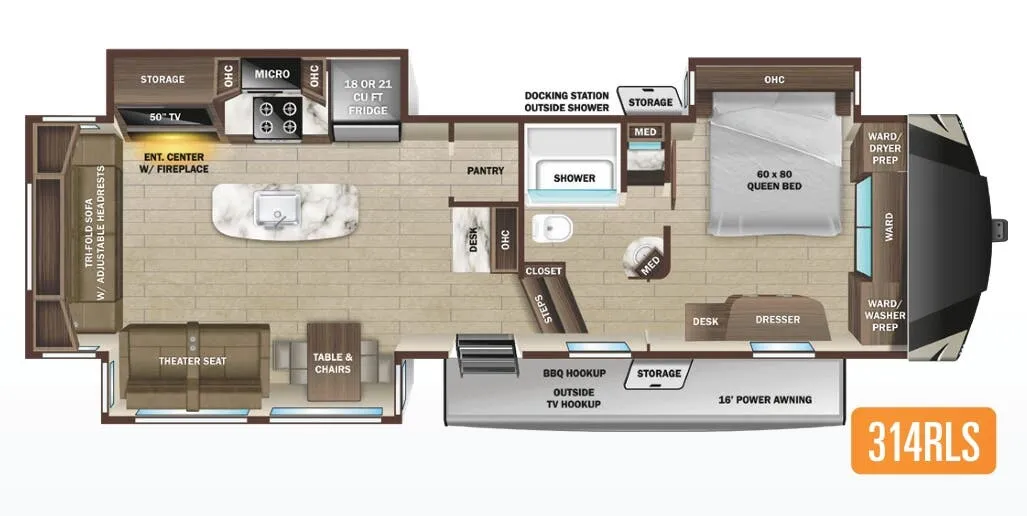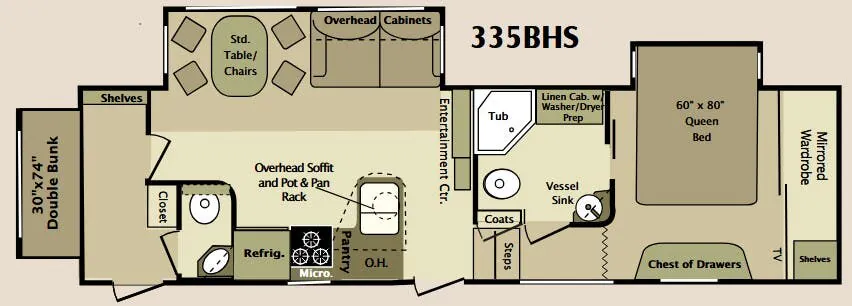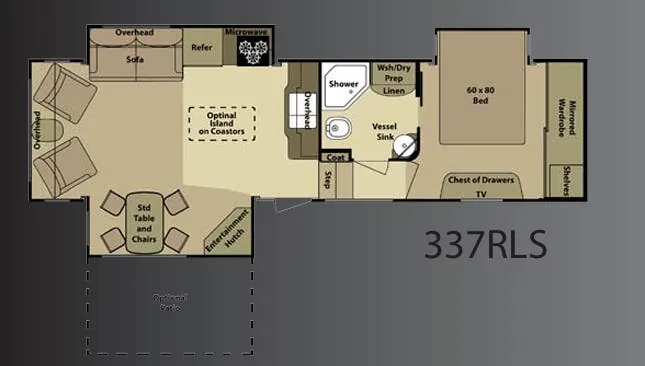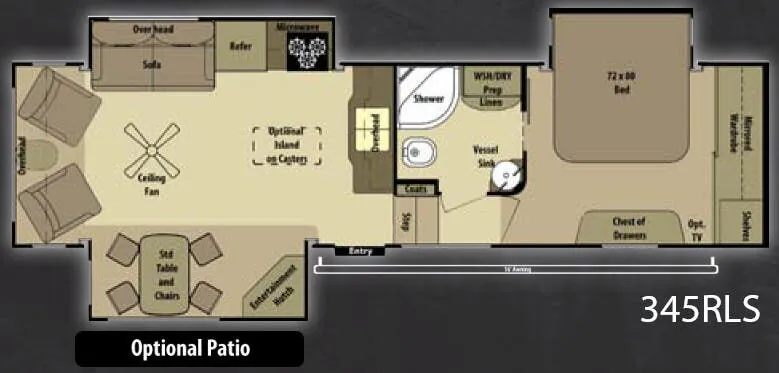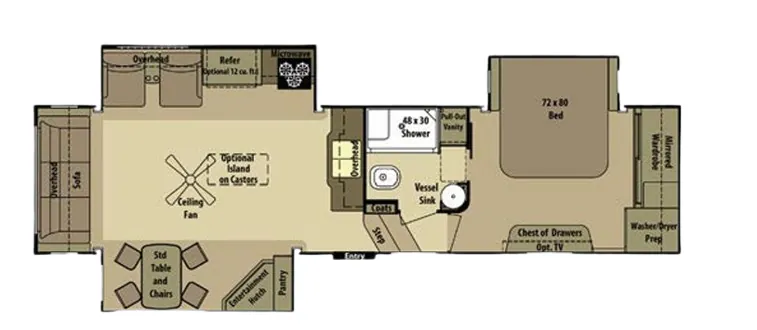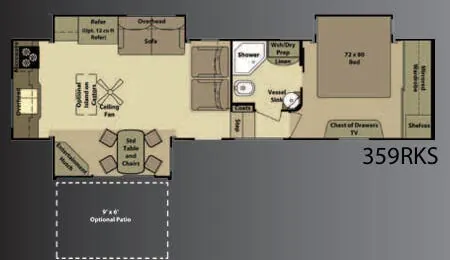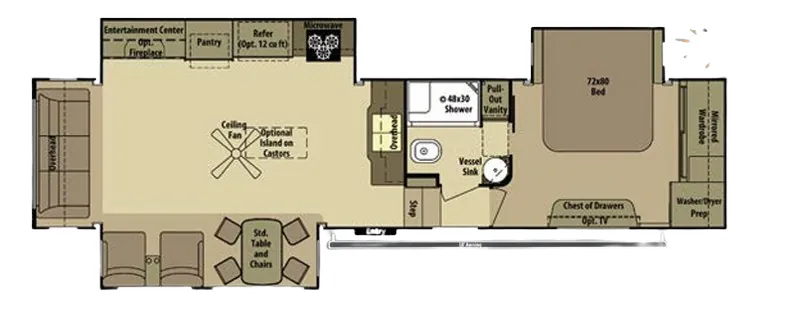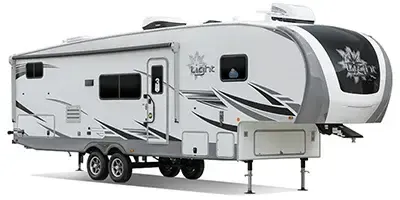
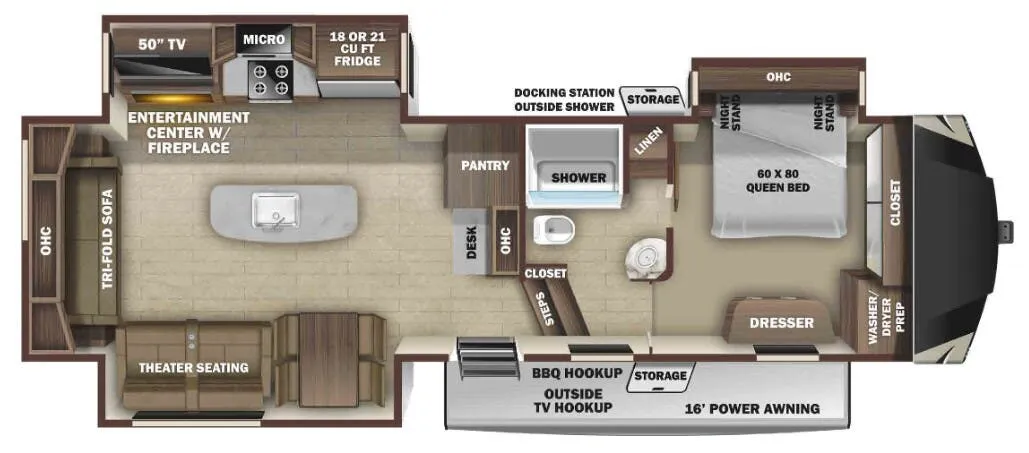
Other fifth wheel trailers floor plans (around 35 ft 5 in), similar in size and price to the Open Range OF314RLS.
1 unit available
9,995 lbs
30 ft
8
Bunkhouse, bunk beds, u shaped dinette, bathroom with entry door
9
23 units available
13,995 lbs
29 ft 11 in
7
2 units available
7,700 lbs
4
3 units available
7,816 lbs
U shaped dinette, farmhouse sink
9,931 lbs
5 units available
12,500 lbs
34 ft 4 in
6
15,500 lbs
35 ft 2 in
4 units available
13,250 lbs
36 ft 9 in
10 units available
12,635 lbs
42 ft 5 in
10
43 ft
8 units available
41 ft 1 in
15,000 lbs
42 ft 3 in
43 ft 1 in
Bath and a half, bunkhouse, bathroom with entry door, rear window, walk-thru bath
RV Envy's expert take
We like: Supersofa, Dinette in bunk room
Consider: Limited pantry space, Awkward bathroom layout
16,250 lbs
43 ft 8 in
Based on overall weight and weight directly on tow vehicle's hitch and a new model tow vehicle. Please consult with a professional.