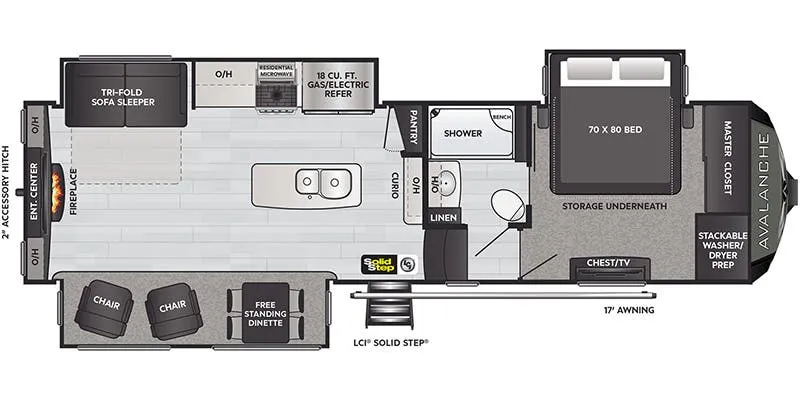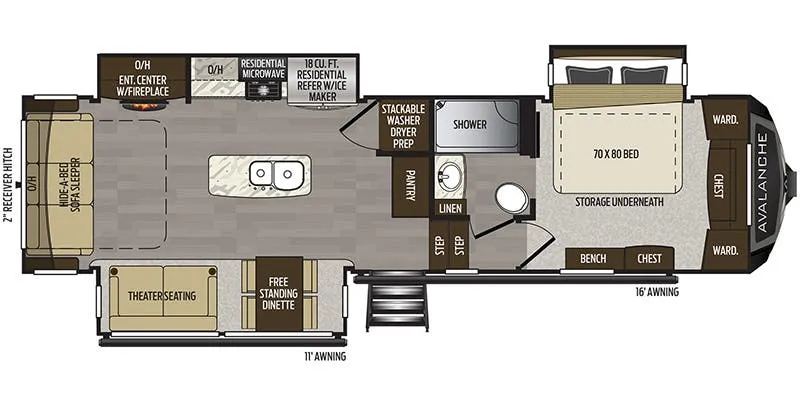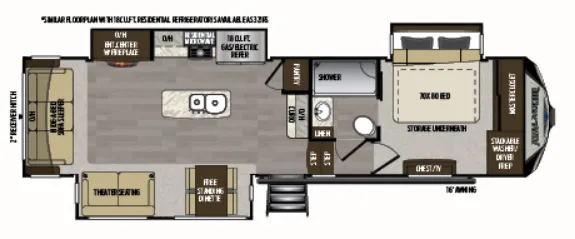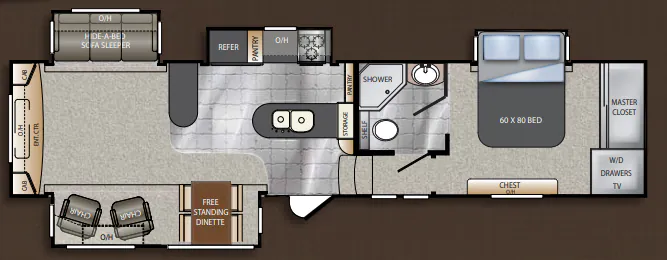
The Keystone Avalanche 330RE is built around livability: solid cherry cabinet doors, solid surface countertops, a stainless steel dual-bowl sink, and an extra-tall 6'5" main slide give the interior a residential feel that's hard to miss. The King bed sits in a single-level master suite, while the living area's "Sleep & Store" sofa with air mattress adds flexible sleeping without eating up floor space. A skylight over the shower, a translucent glass enclosure, and a handheld massaging showerhead make the full bath feel more like a home bathroom than an afterthought. Outside, the all-in-one Waterworks utility center consolidates winterization, dump valves, a 110V outlet, and ducted tank heat into one tidy panel, which owners consistently cite as a practical convenience on the road.
No owner reviews yet. If you've owned one, yours would be the first.
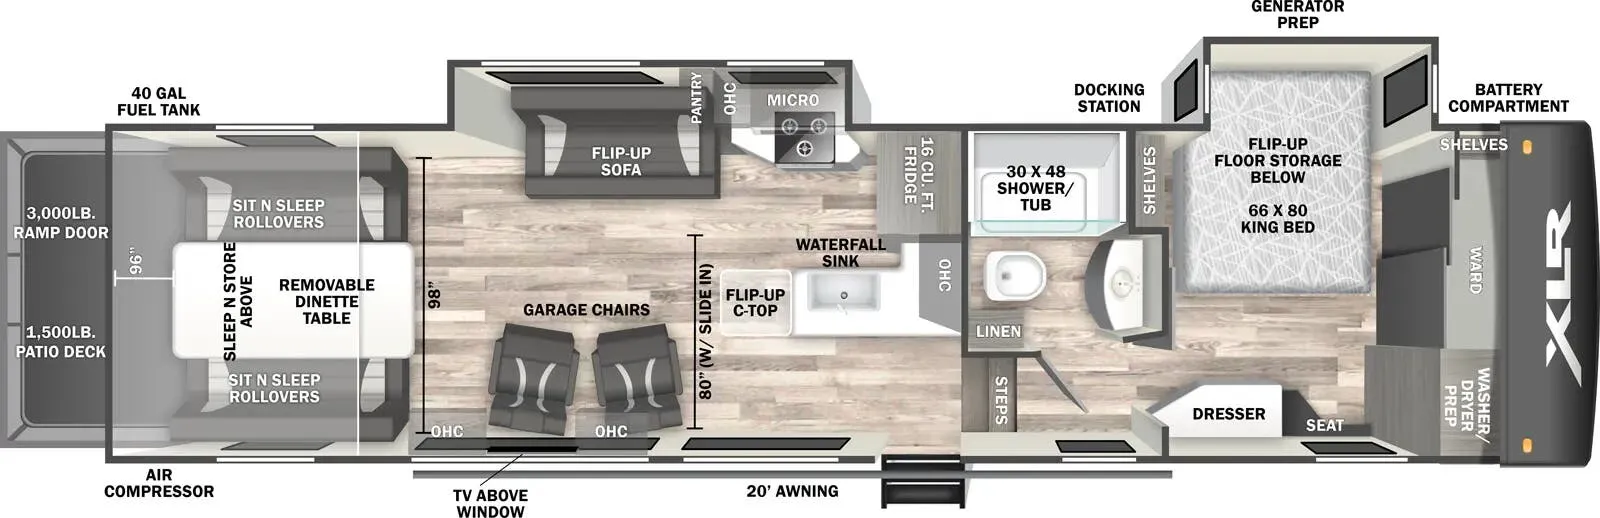
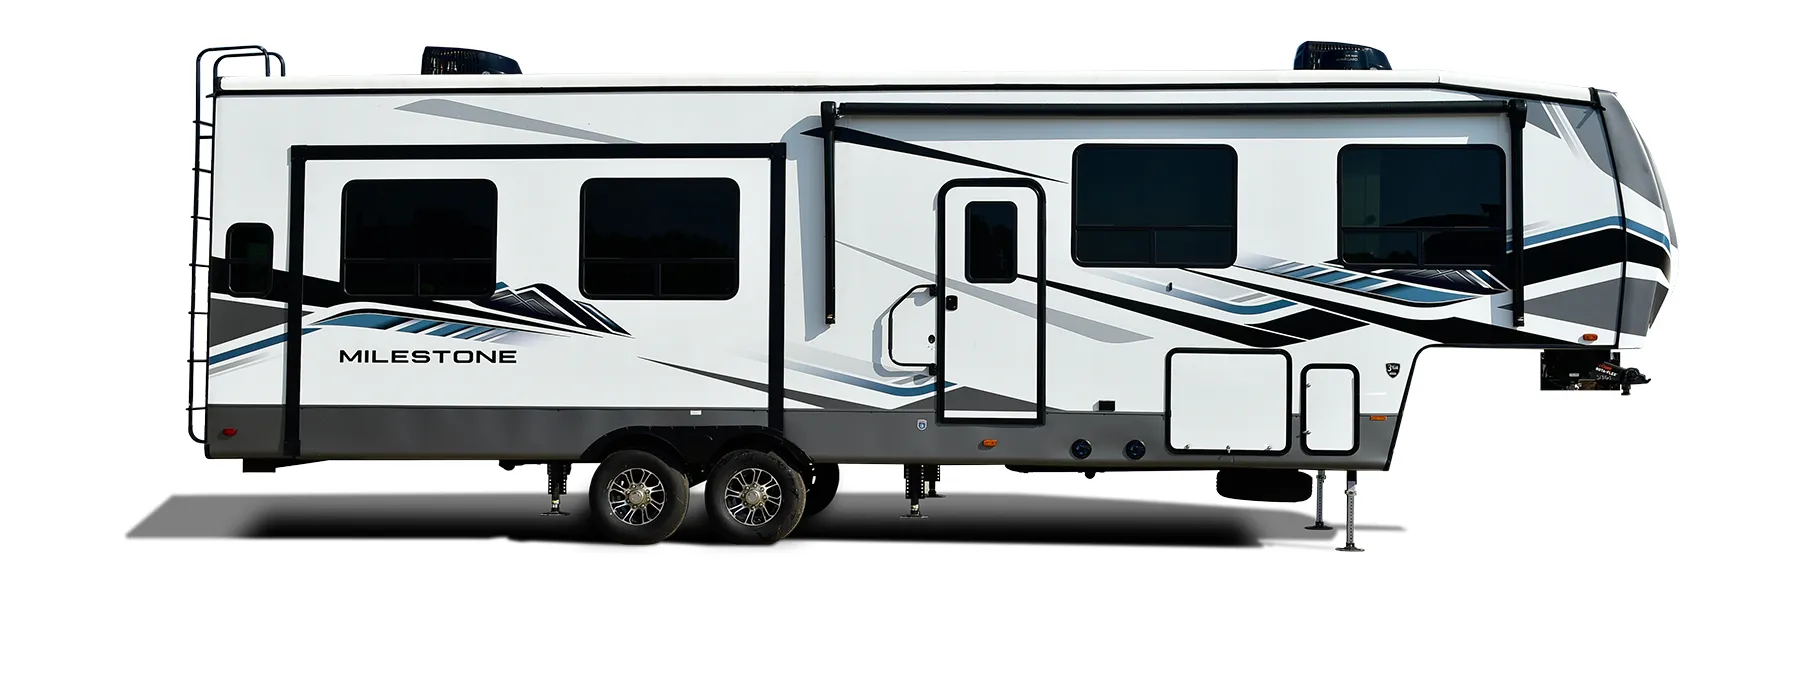
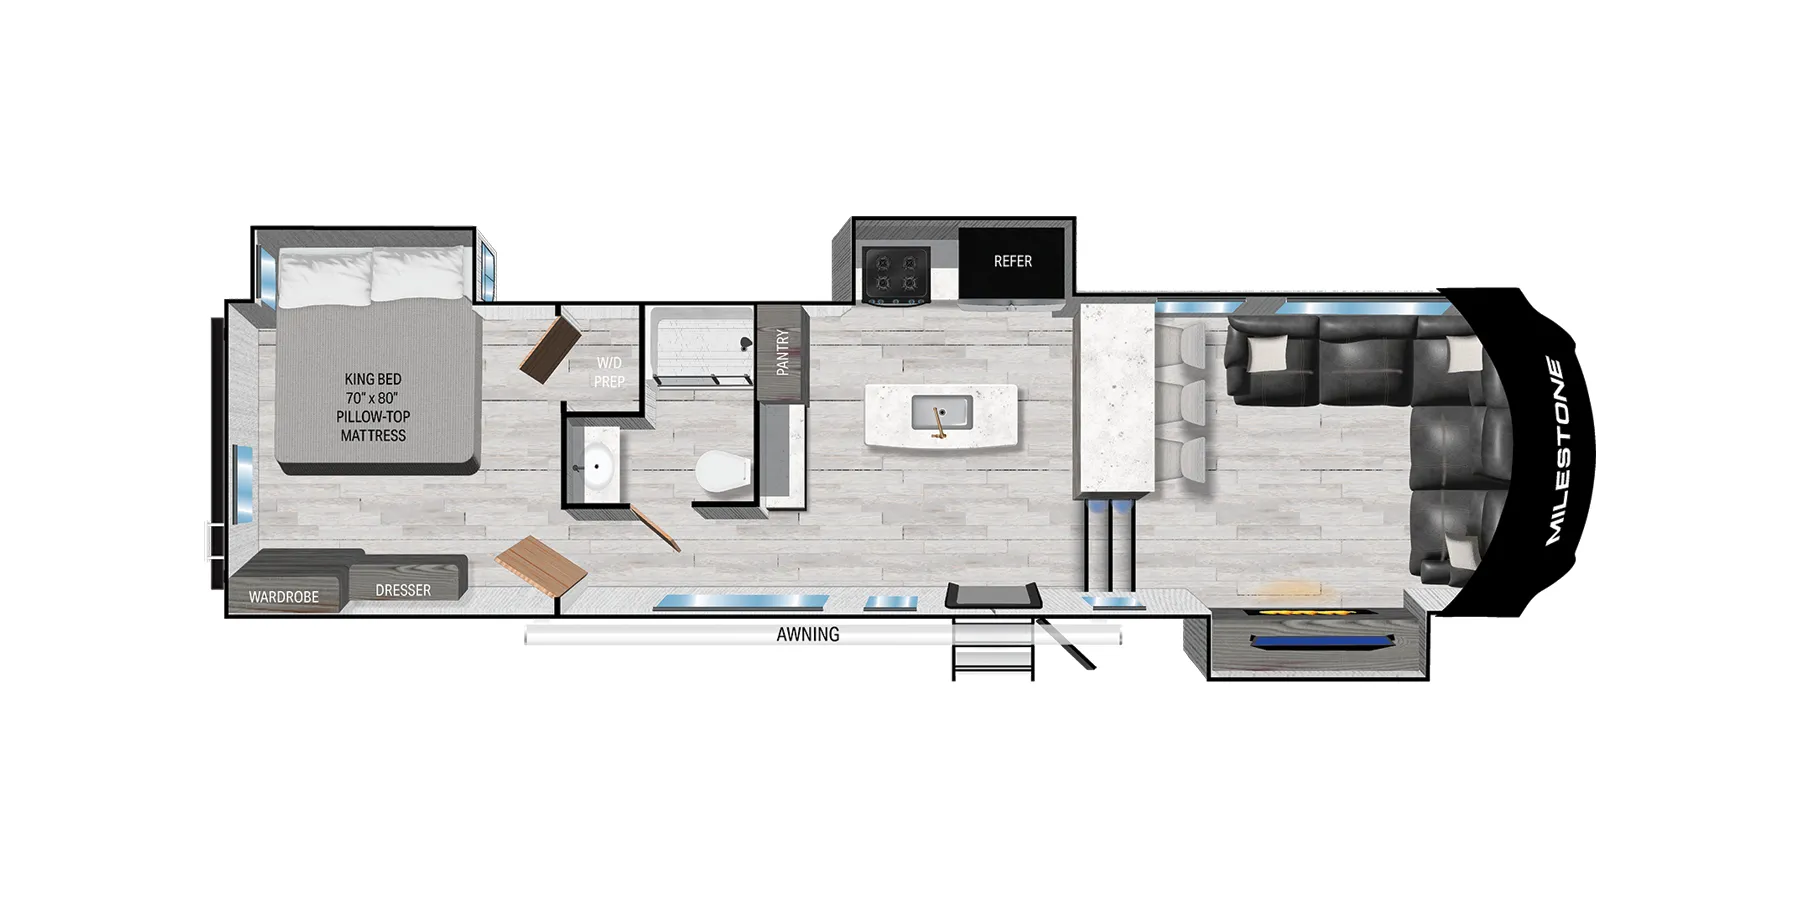
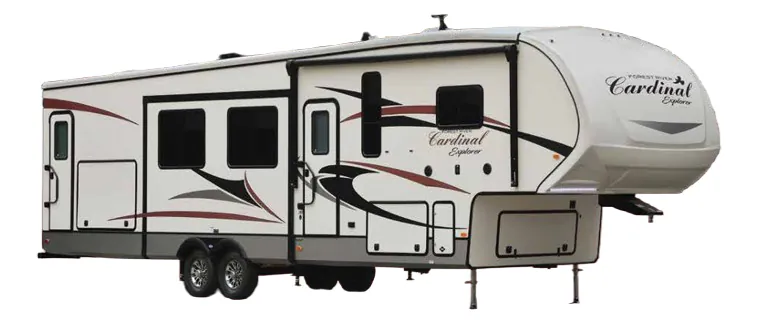
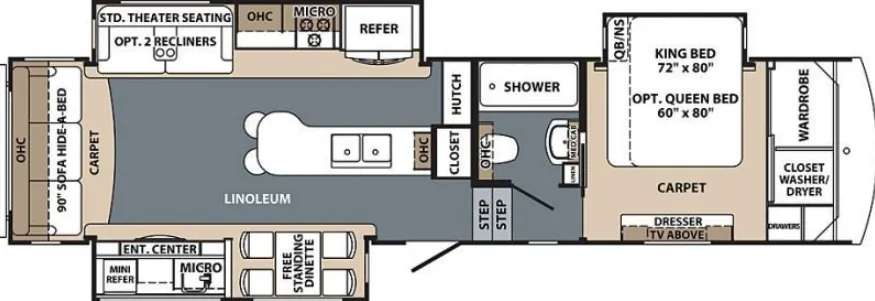
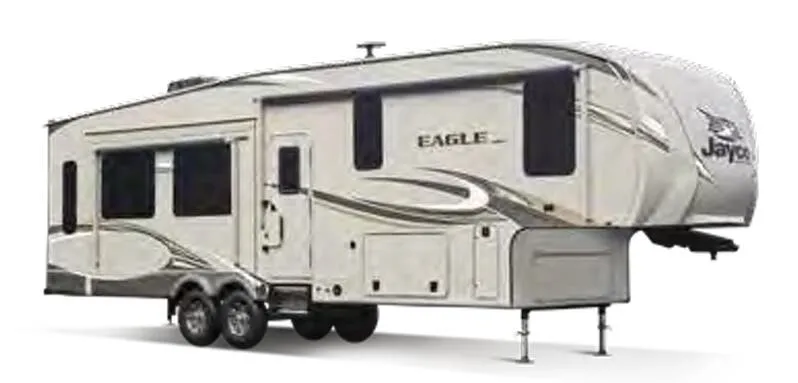
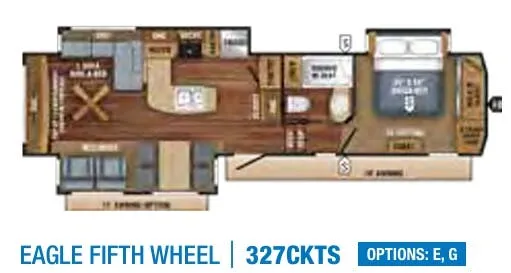
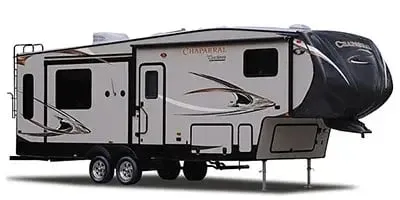
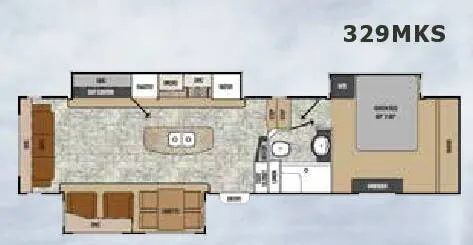
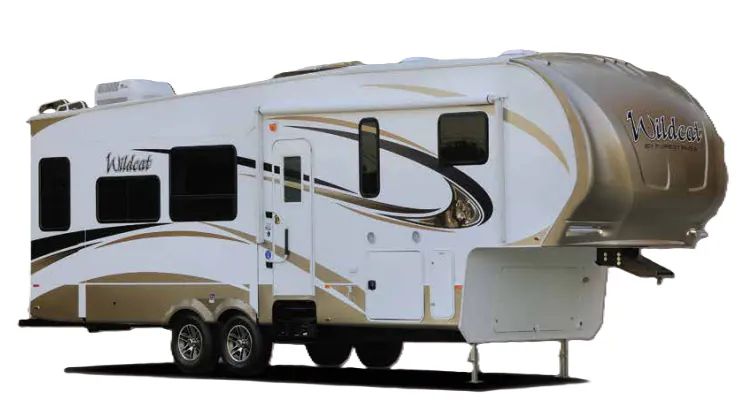
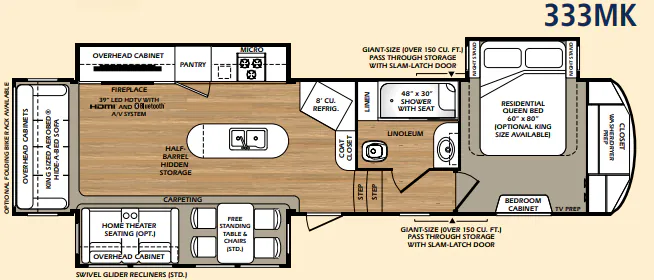
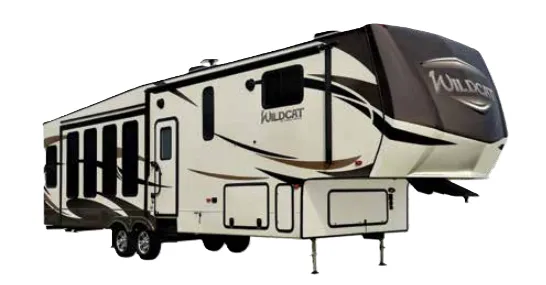
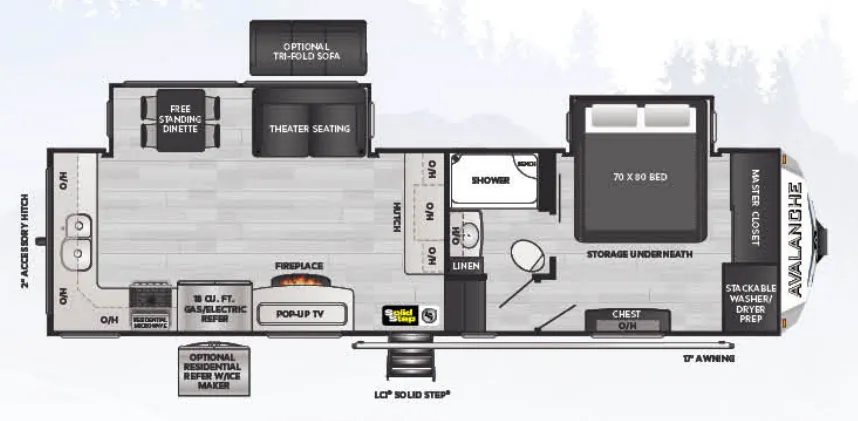
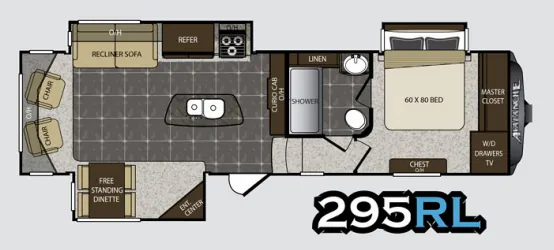
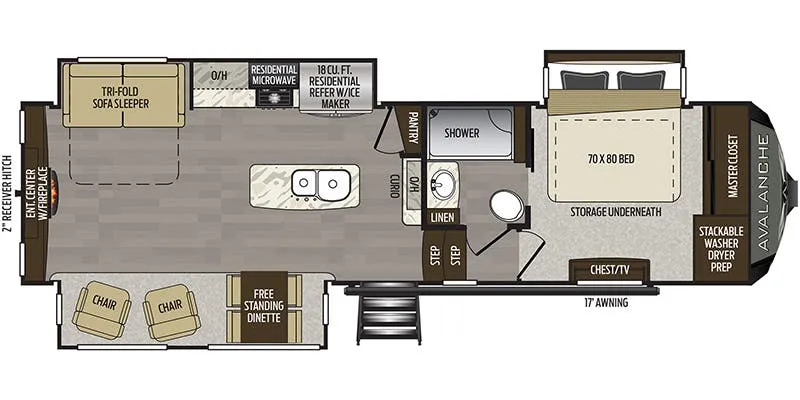
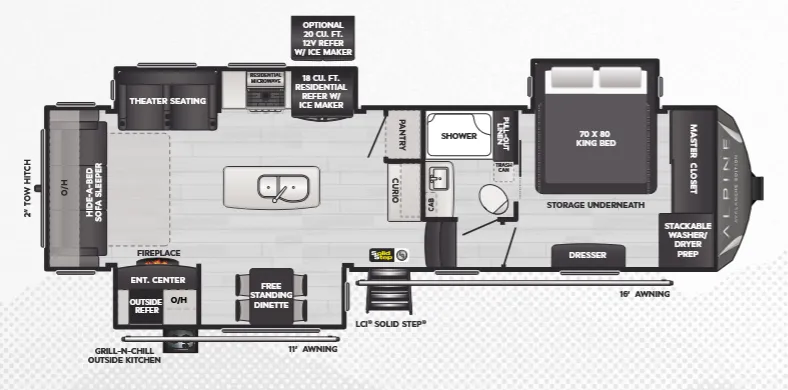
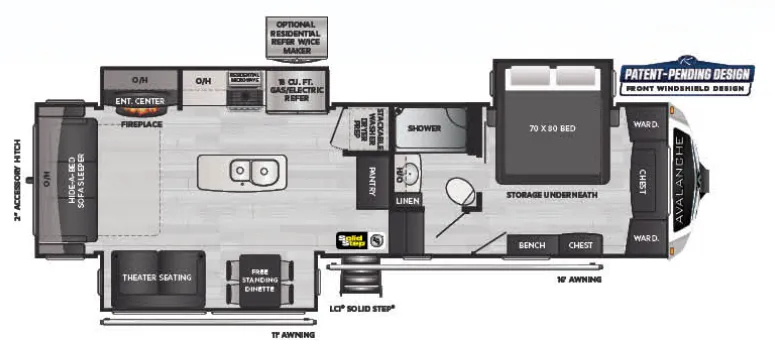
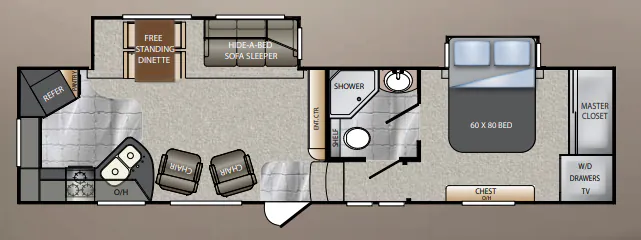
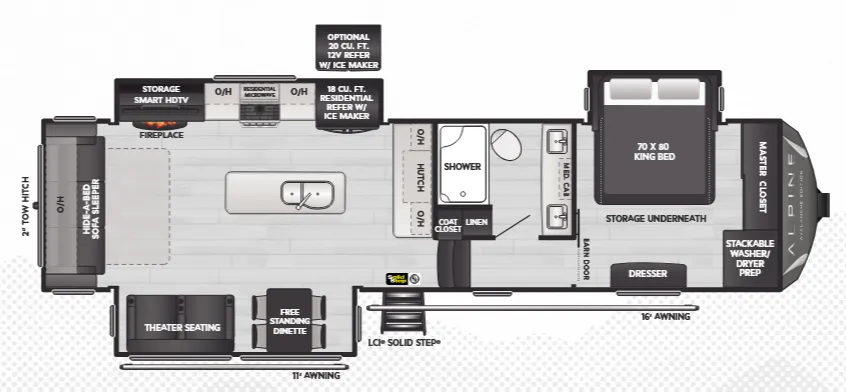
Other fifth wheel trailers floor plans (around 38 ft 4 in), similar in size and price to the Avalanche 330RE.