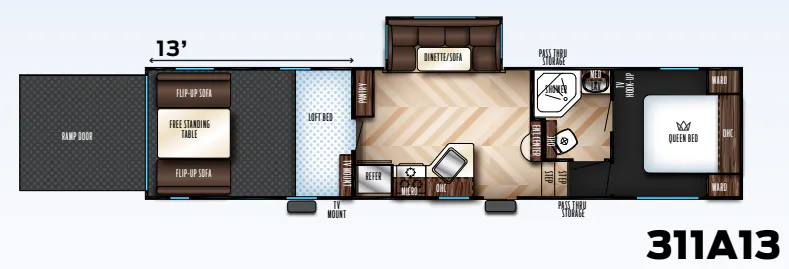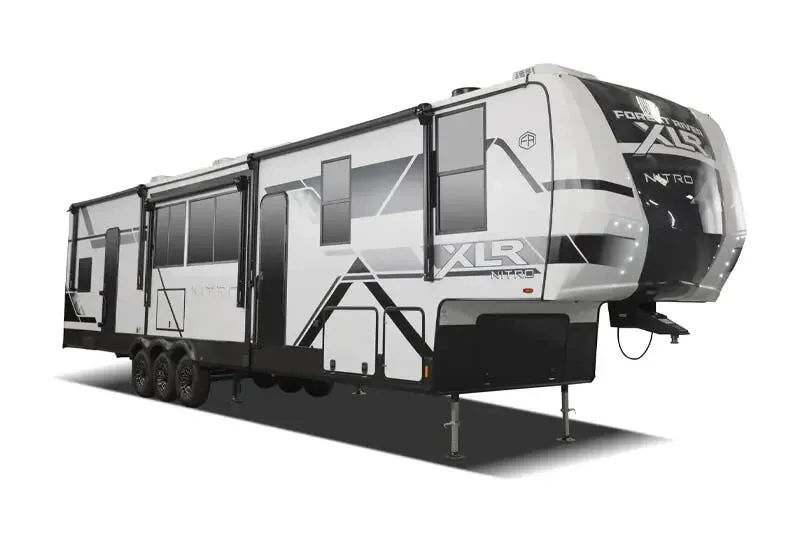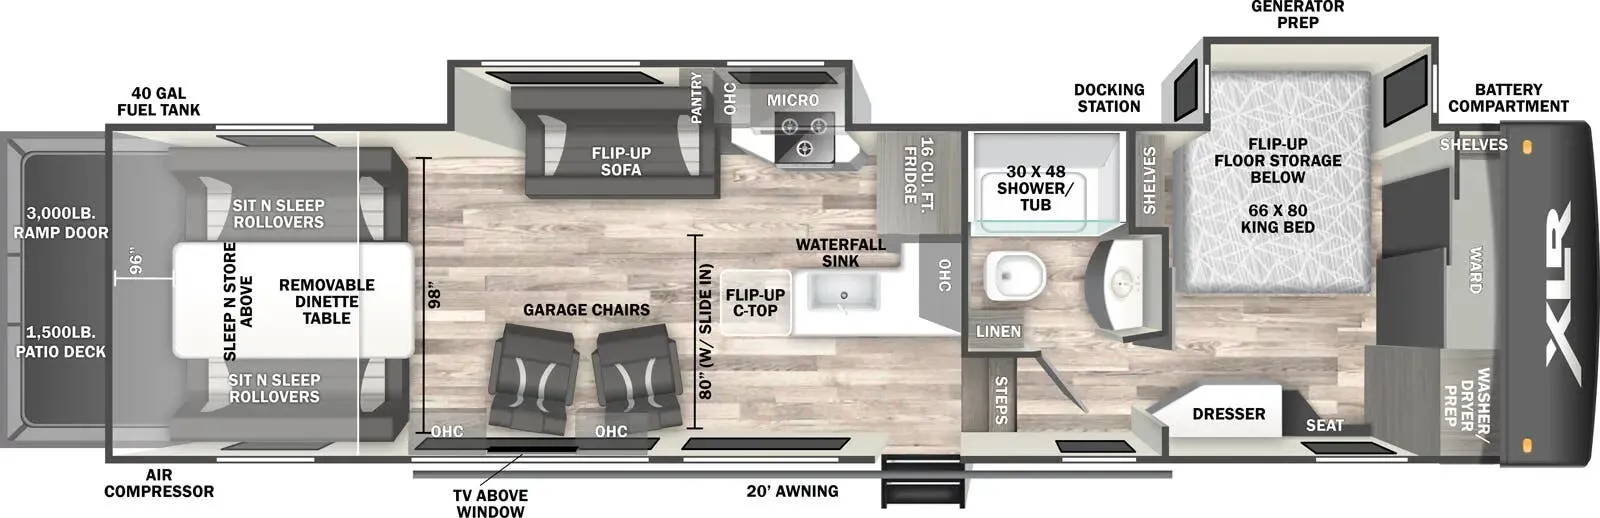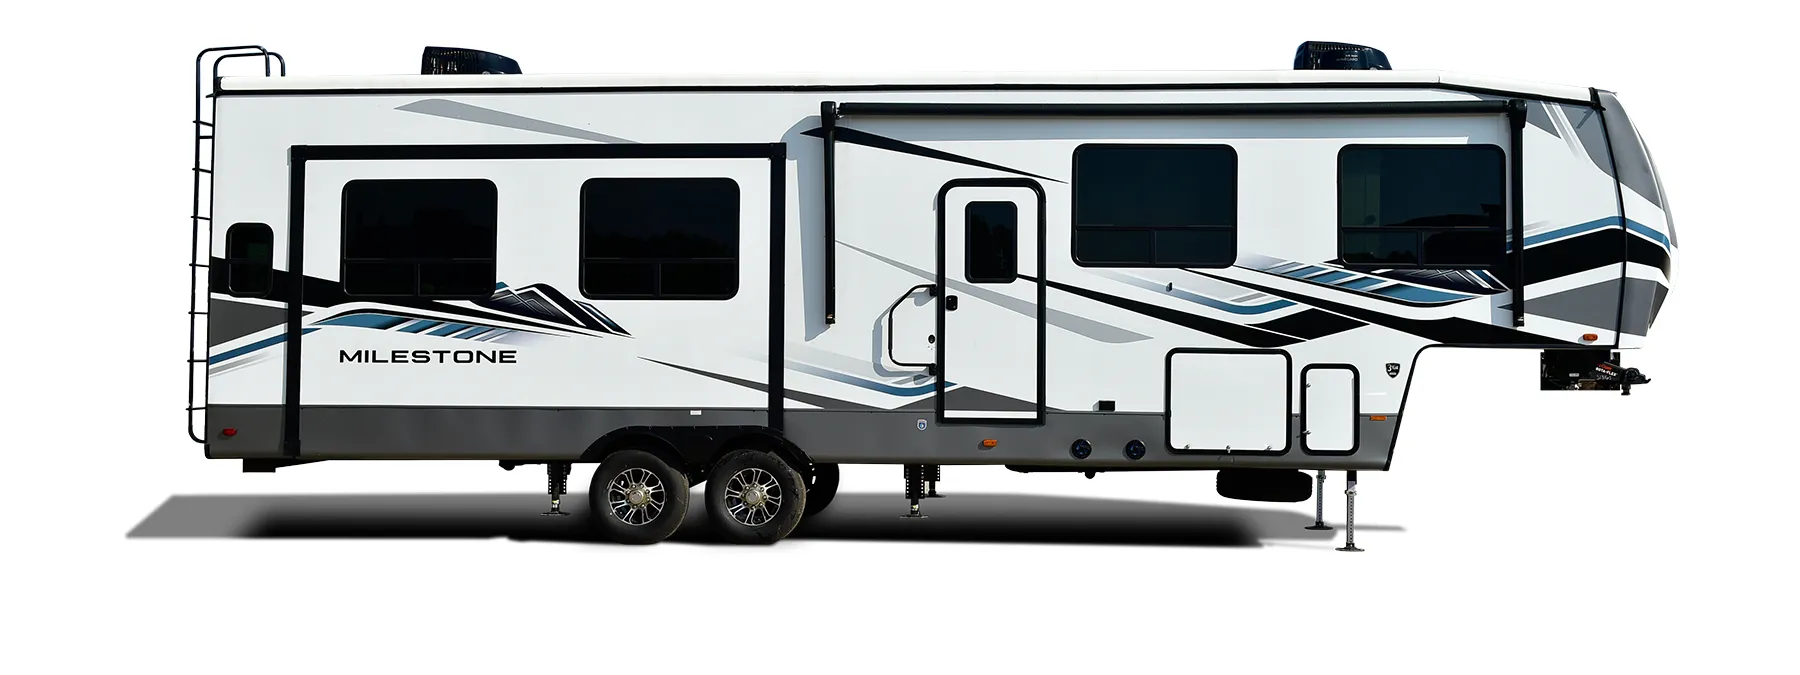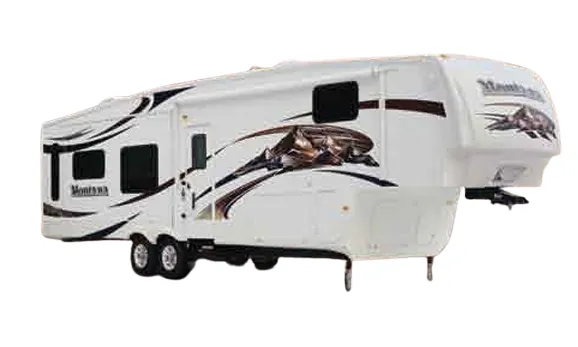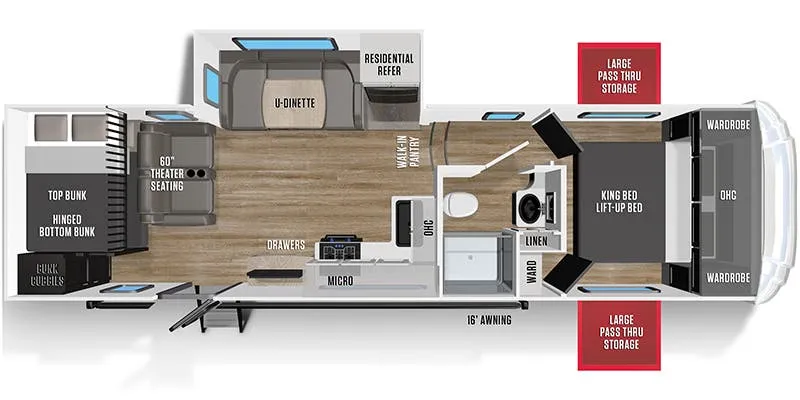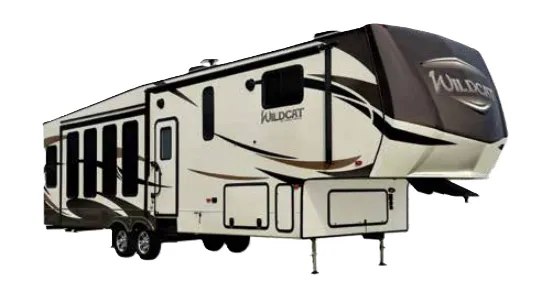
The Forest River Wildcat 33BHX makes room for the whole crew with a dedicated bunkhouse layout, a full bath, and sleeping space for six. The Executive Chef Kitchen pairs solid surface countertops with a stainless steel oven, pull-down sprayer faucet, custom backsplash, and a large pot-and-pan drawer. In the living area, a tri-fold sofa and reclining theater seating complement the slide-out, while the bedroom adds a King bed, oversized wardrobes, and underbed storage.
No owner reviews yet. If you've owned one, yours would be the first.
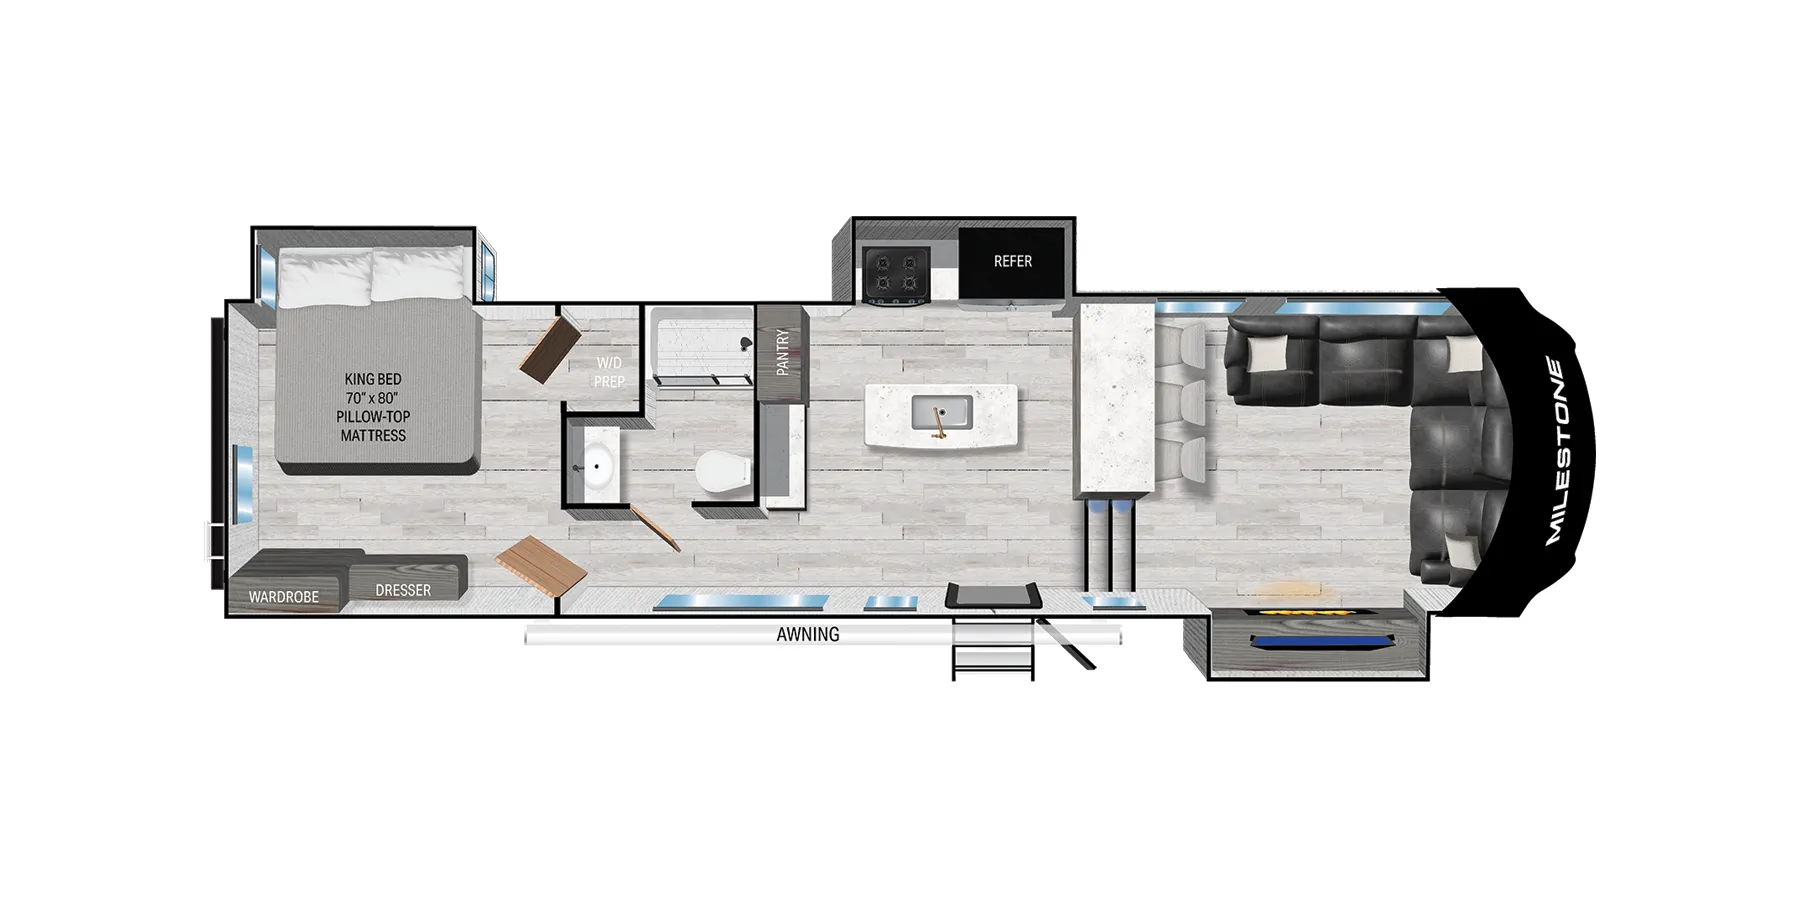
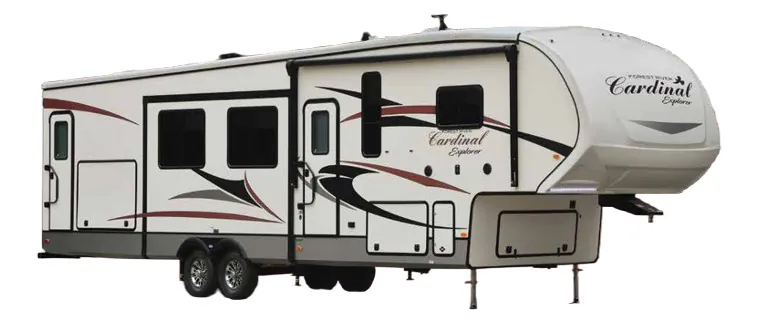
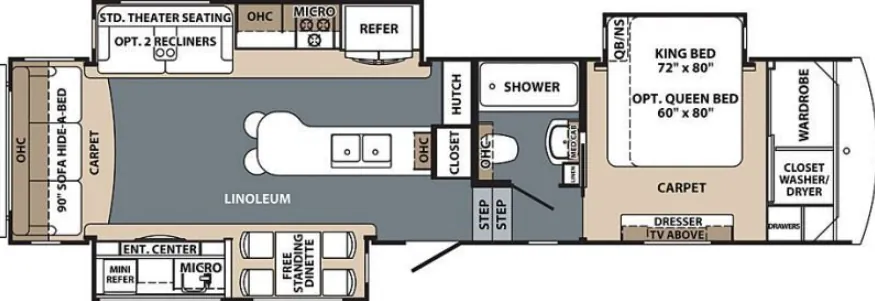
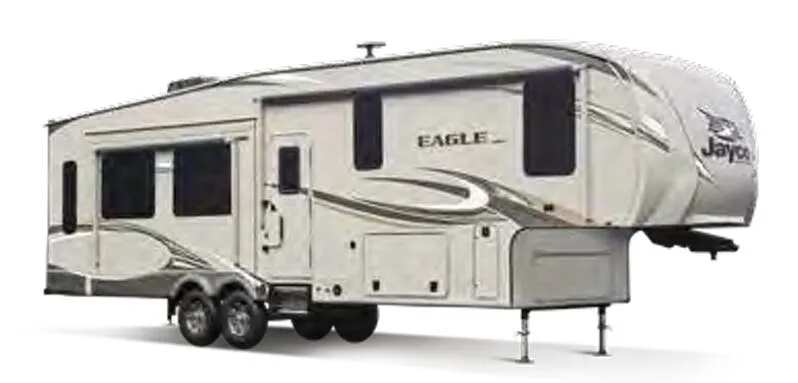
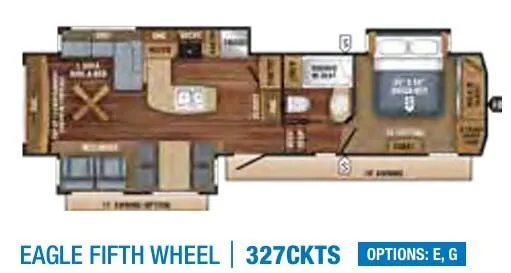
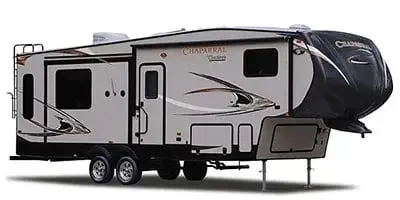
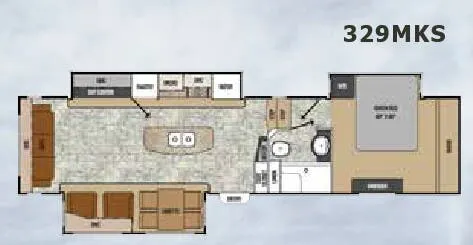
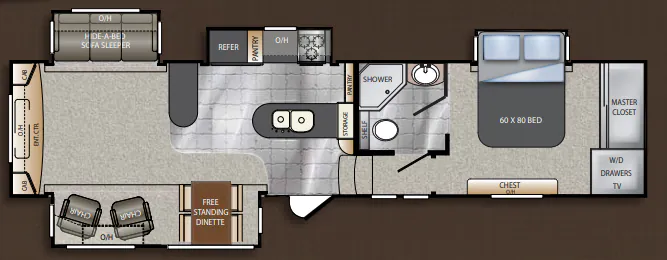
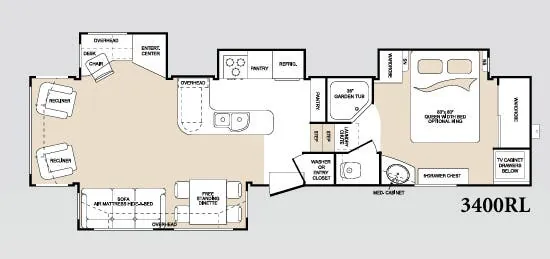
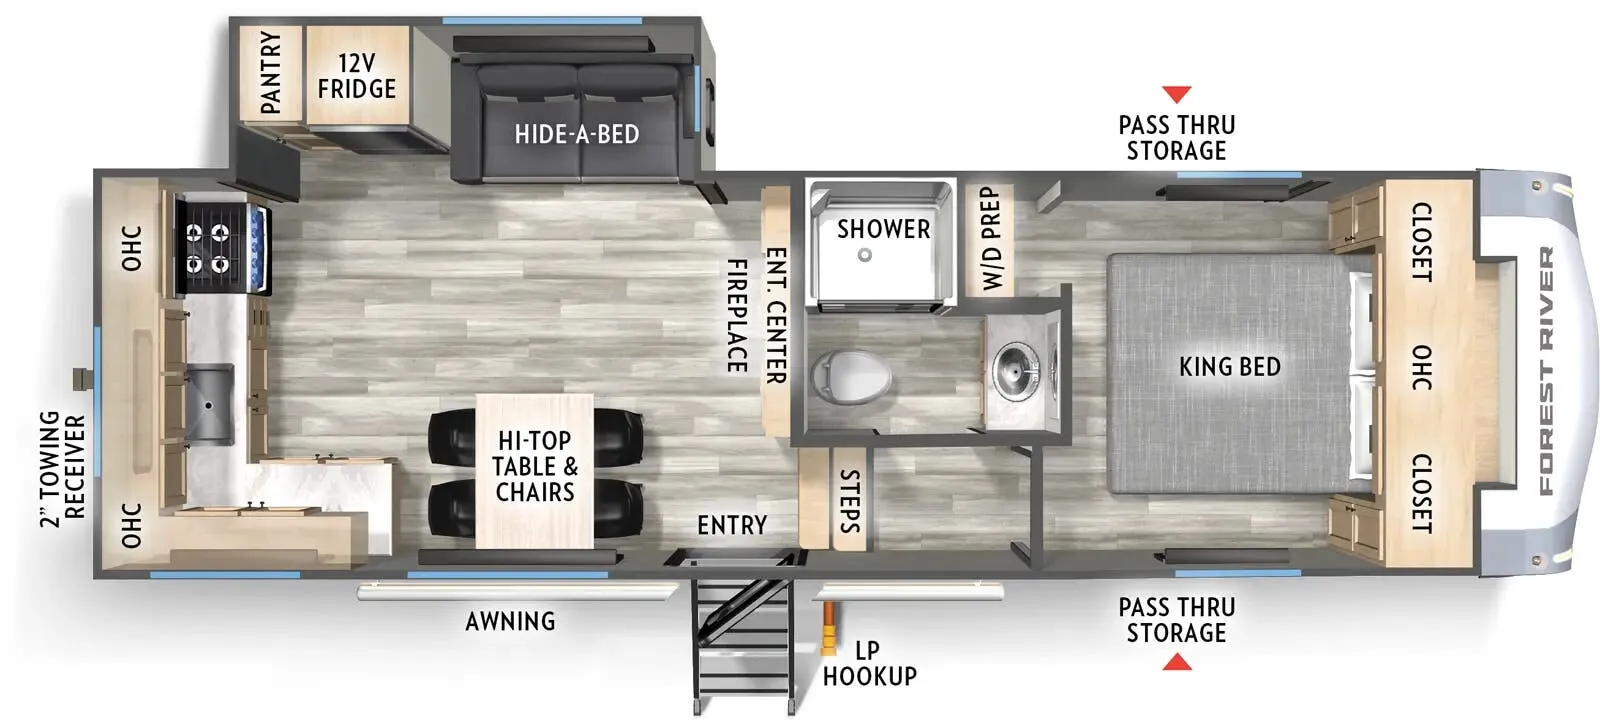
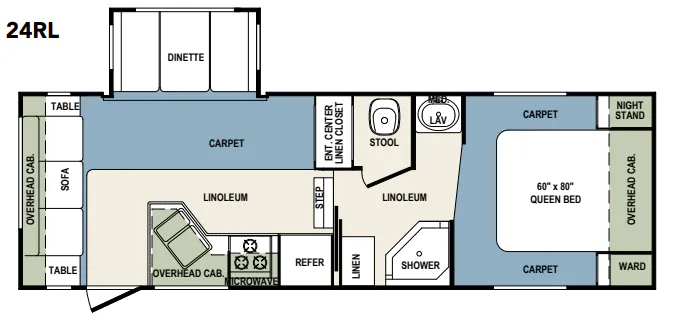
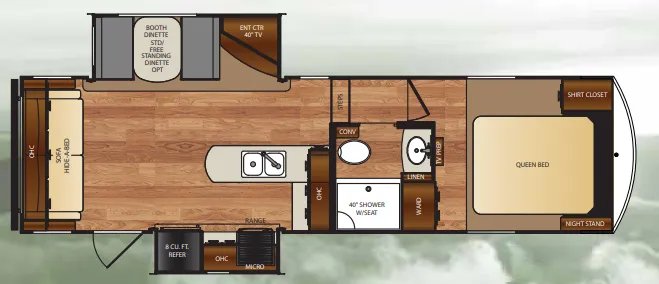
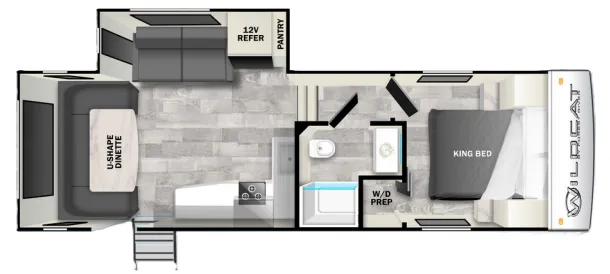
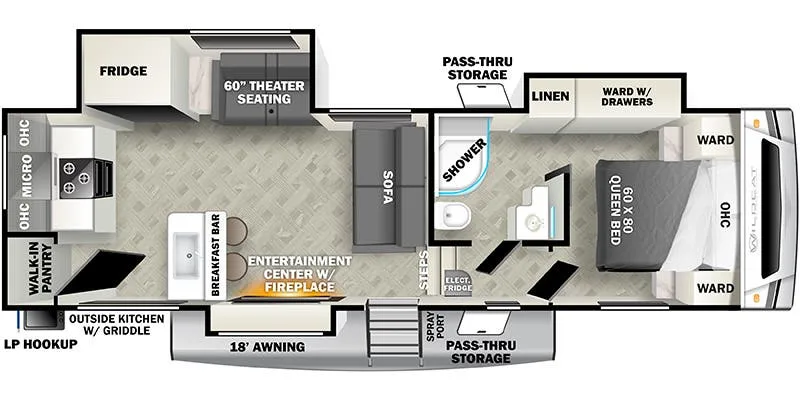
Other fifth wheel trailers floor plans (around 38 ft 4 in), similar in size and price to the Wildcat 33BHX.