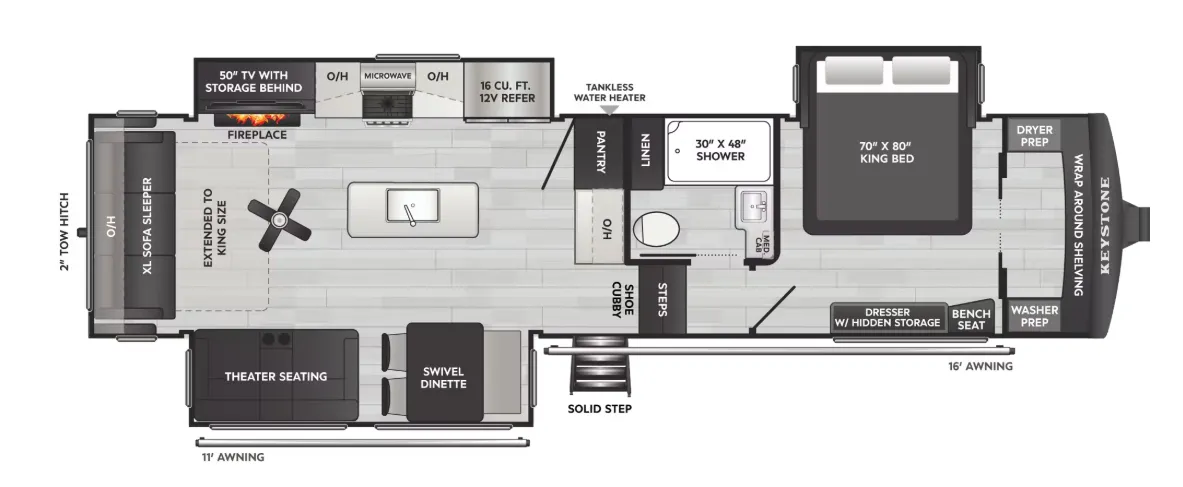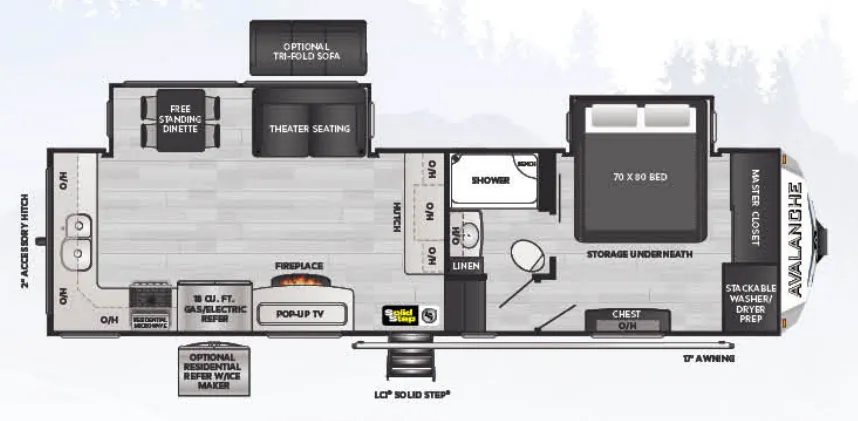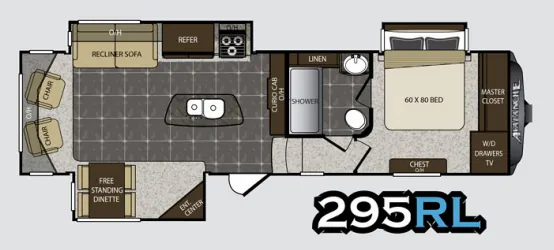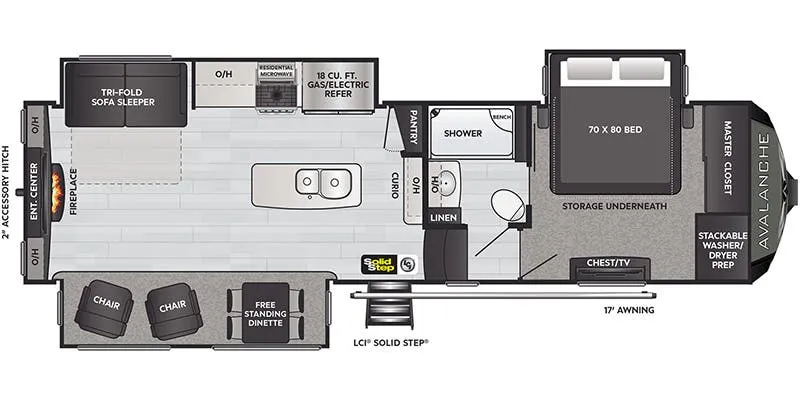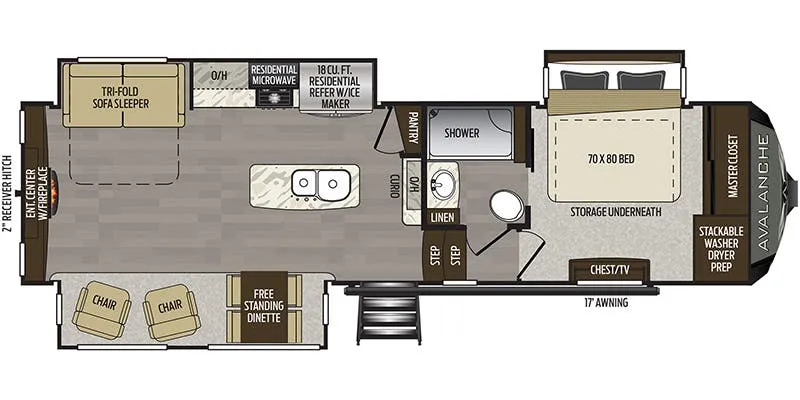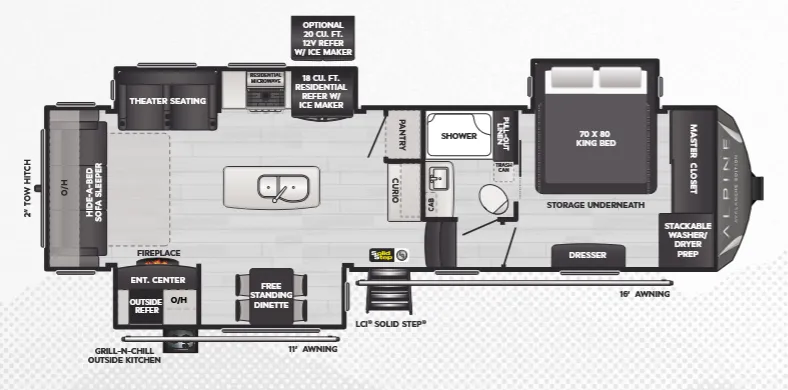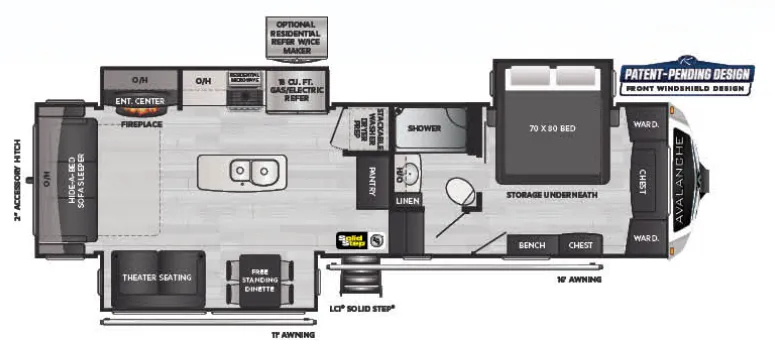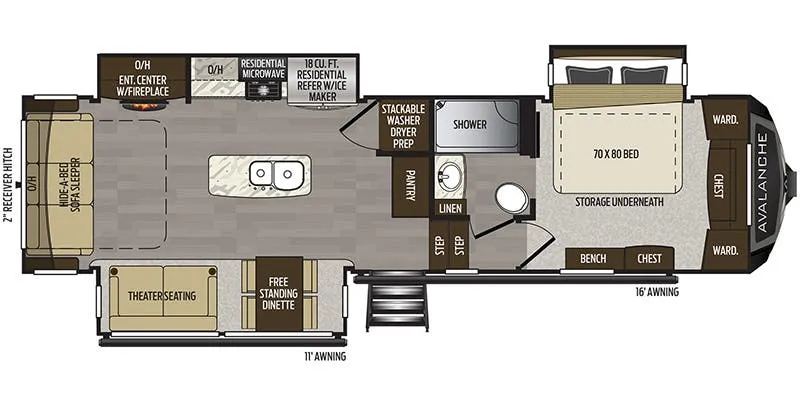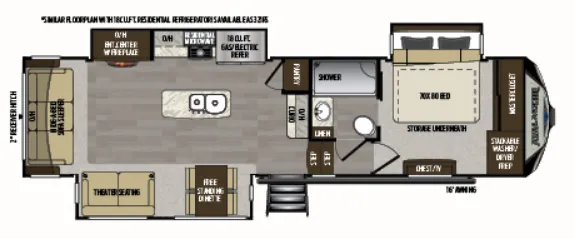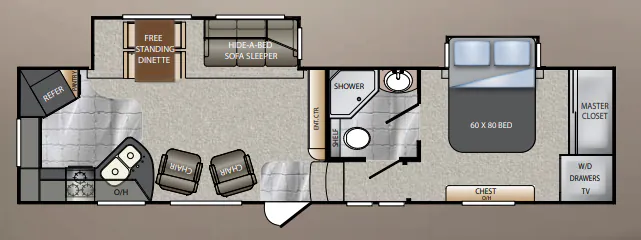
The Keystone Avalanche 320RK puts the kitchen at the rear, a layout that opens up the living space considerably and makes the fifth wheel feel more like a stationary retreat than a road unit. Solid cherry cabinet doors, solid surface countertops, and a high-rise single-lever faucet over a deep dual-bowl stainless sink give the kitchen a residential quality that owners consistently call out as a highlight. The "Sleep & Store" sofa with air mattress adds flexible sleeping without eating into daytime living space, and the 6'5" main slide height keeps things from feeling cramped once you're set up. Keystone backs it all with a well-thought-out exterior utility center, heated and ducted holding tanks, and power front and rear jacks that make leveling a straightforward process at the site.
No owner reviews yet. If you've owned one, yours would be the first.
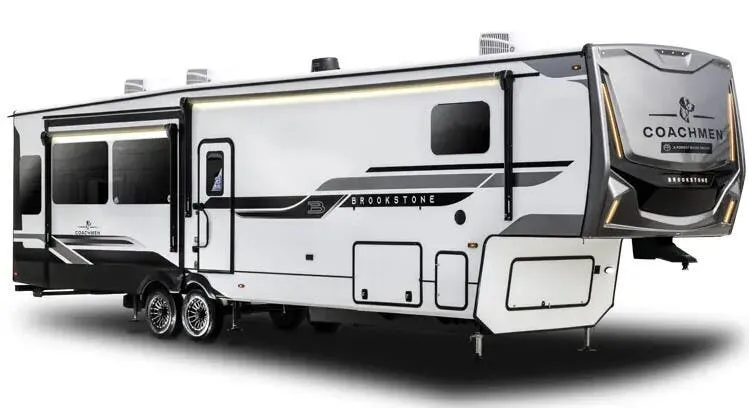
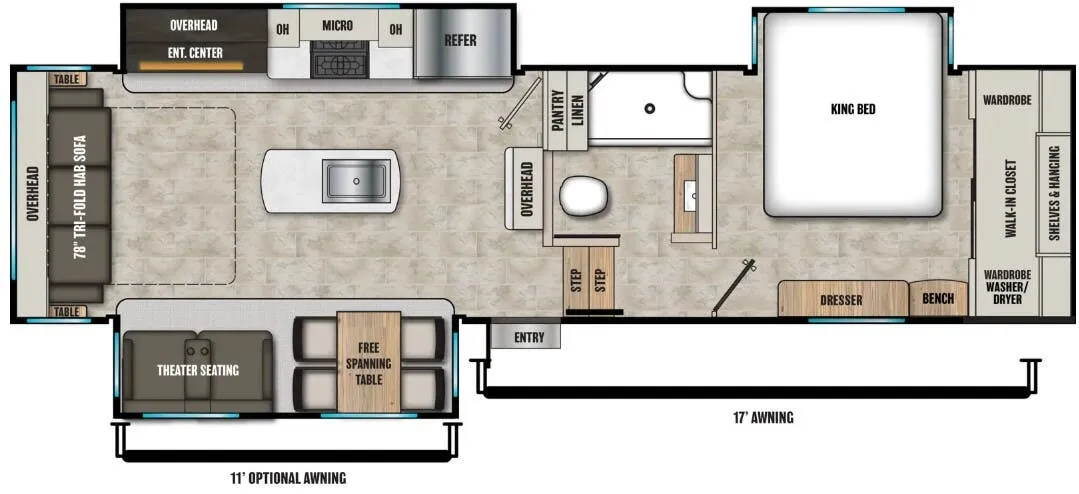
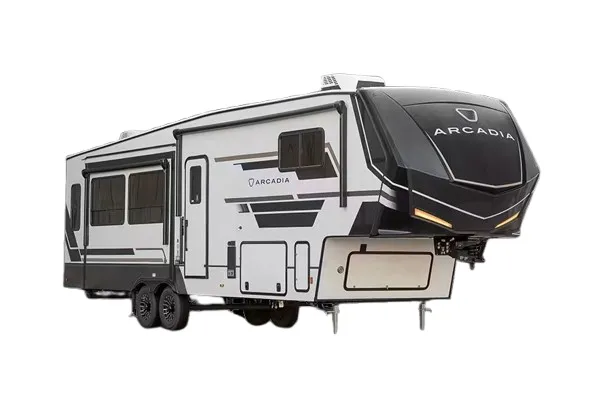
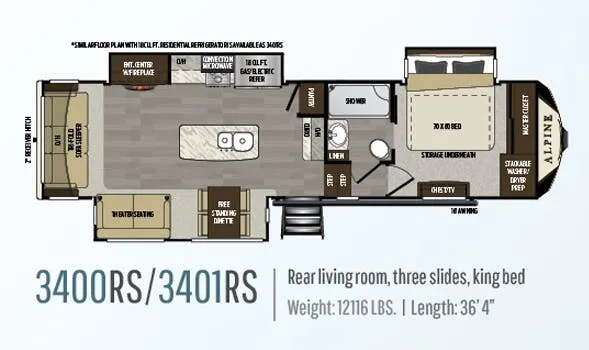
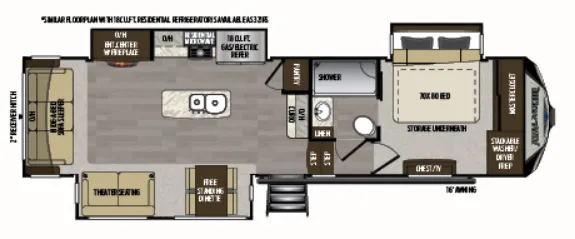
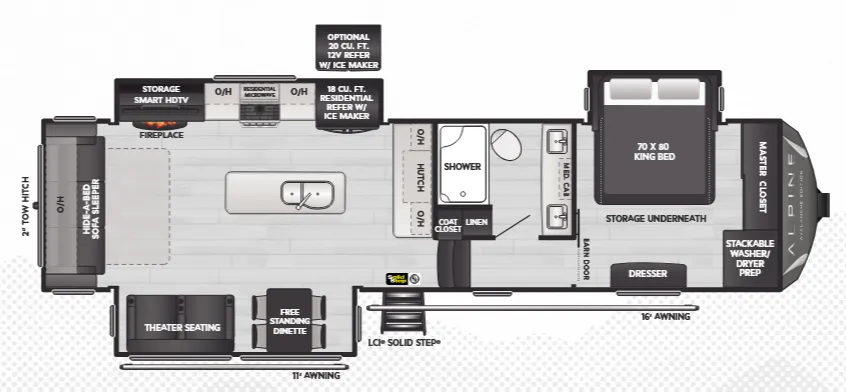
Other fifth wheel trailers floor plans (around 36 ft 4 in), similar in size and price to the Avalanche 320RK.