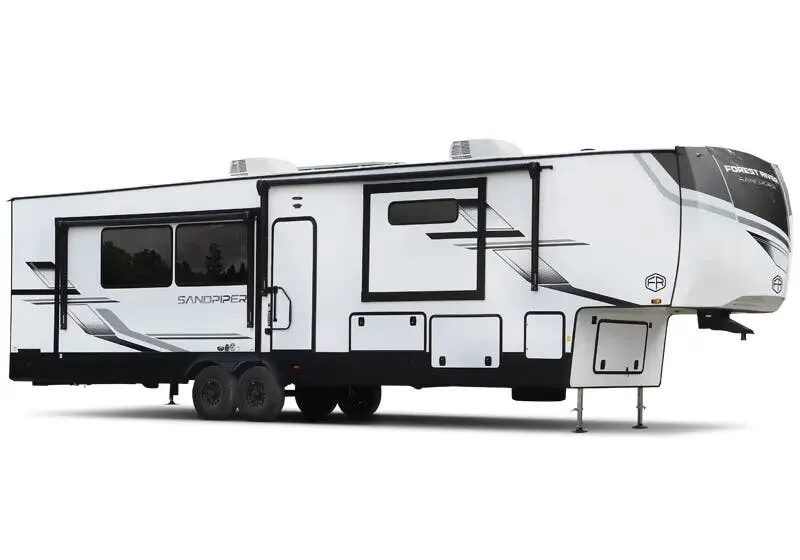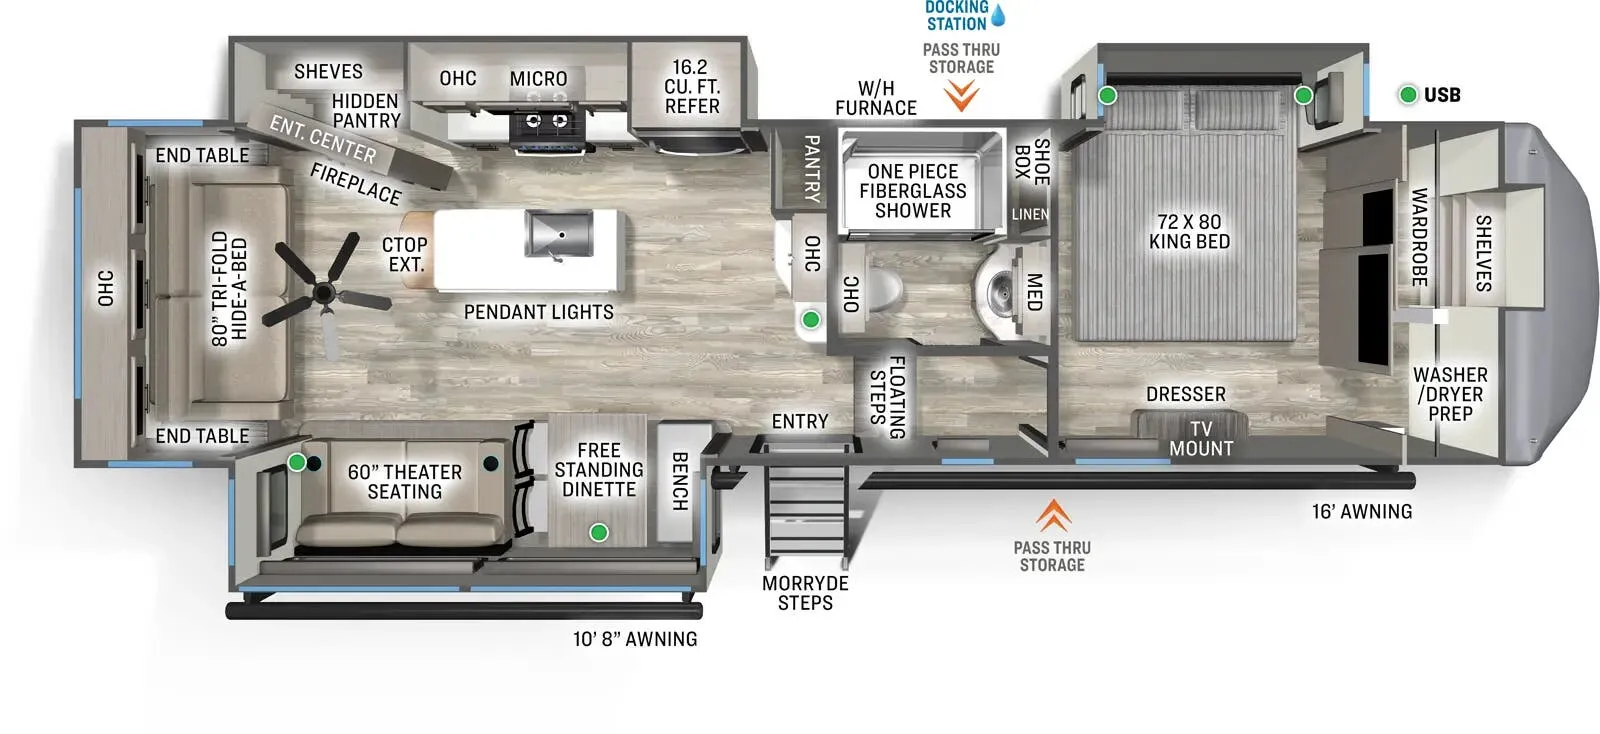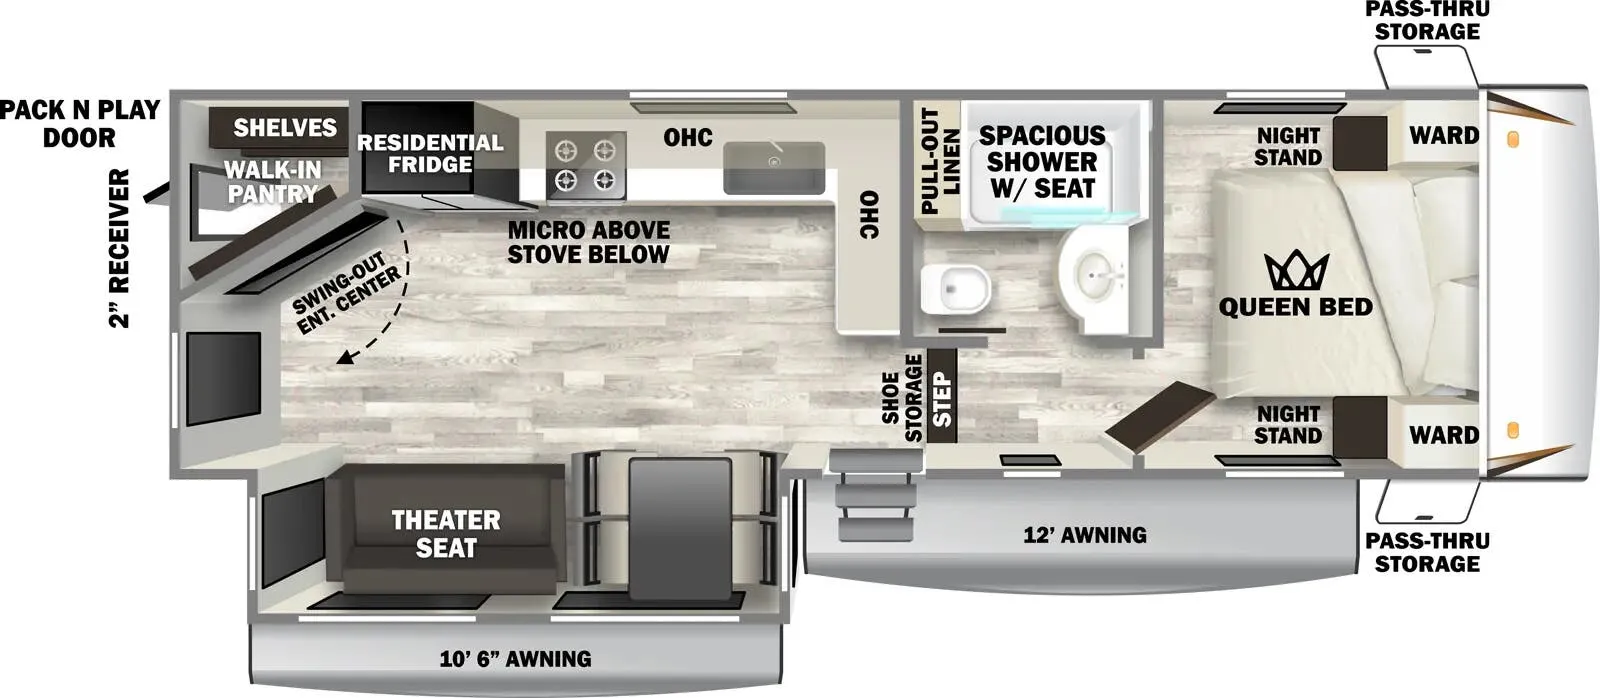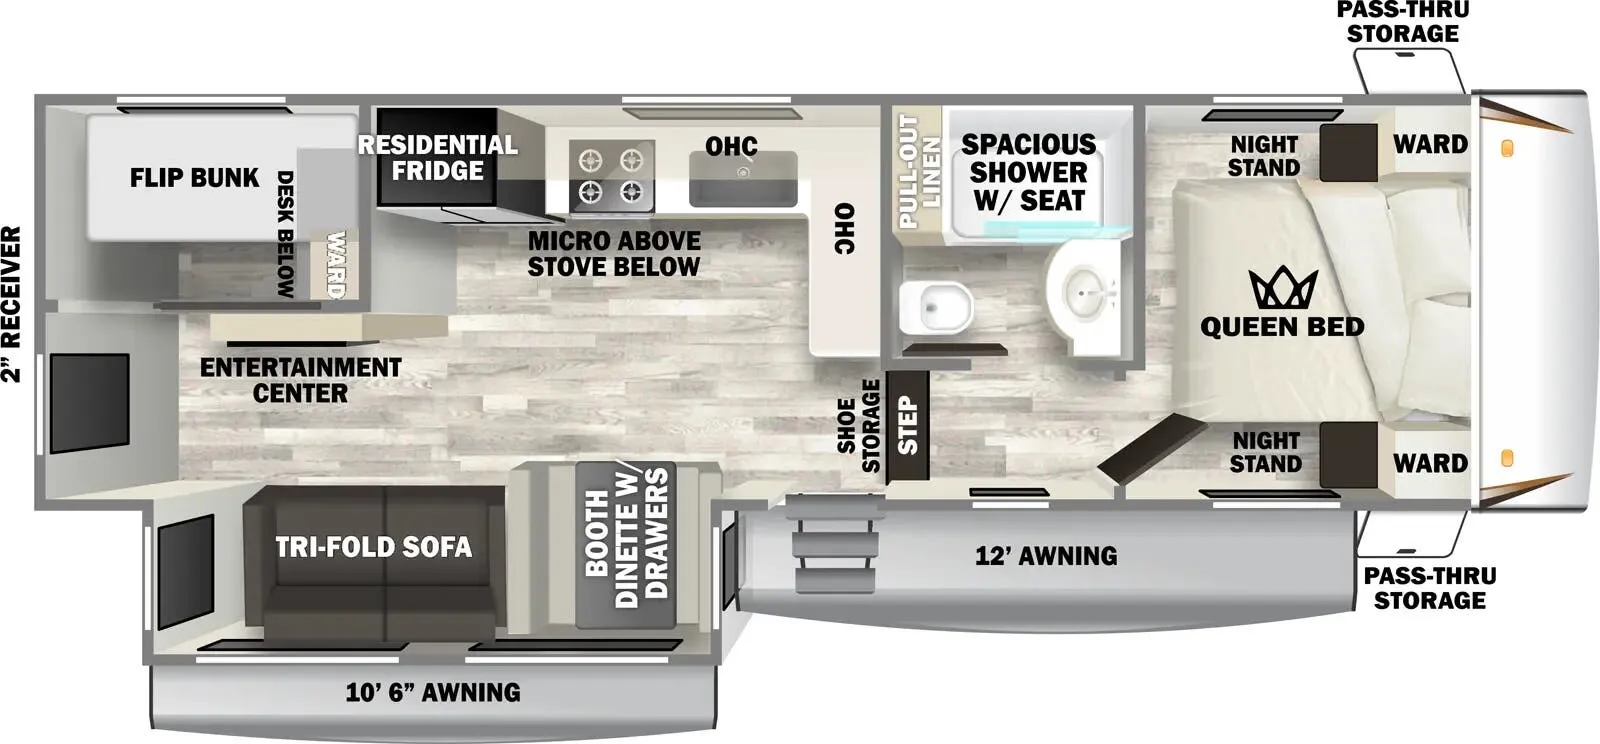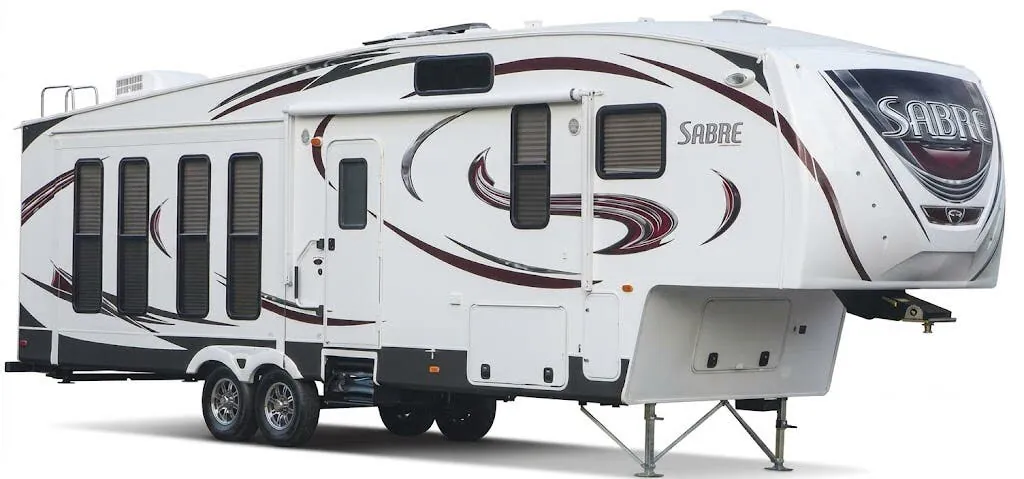
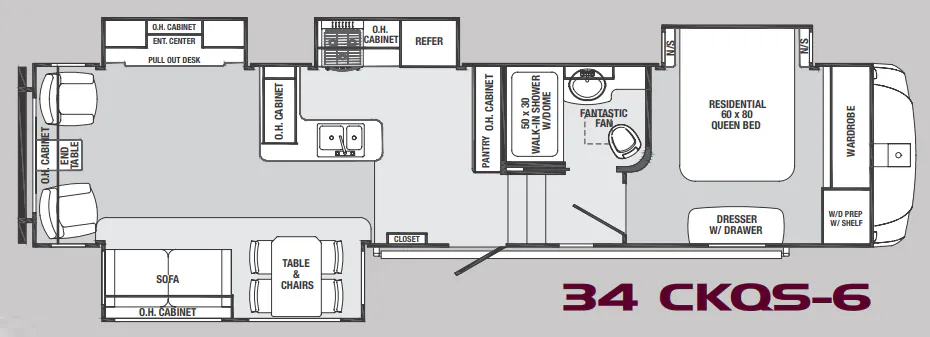
A residential-style kitchen anchors the Forest River Sabre 34 CKQS, with a Stonecast undermount sink, full-extension drawers, a pantry, 22-inch oven, and generous overhead cabinetry. The living area includes a 40-inch HD TV and surround-sound-ready entertainment setup, while the bedroom adds a Queen bed, bedside outlets, wardrobe storage, and drawers beneath the bed. A 34-inch neo-angle shower with glass enclosure and integrated towel bar rounds out the full bath.
No owner reviews yet. If you've owned one, yours would be the first.
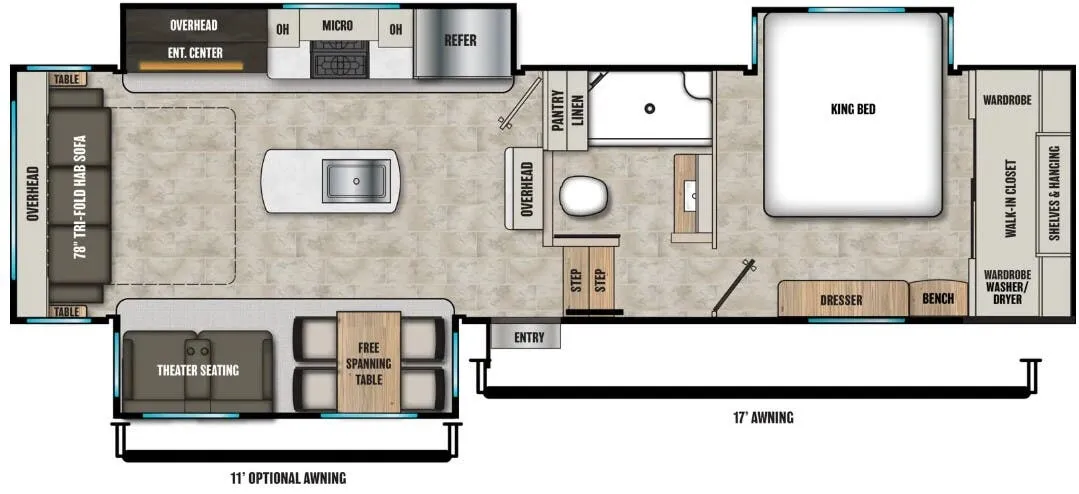
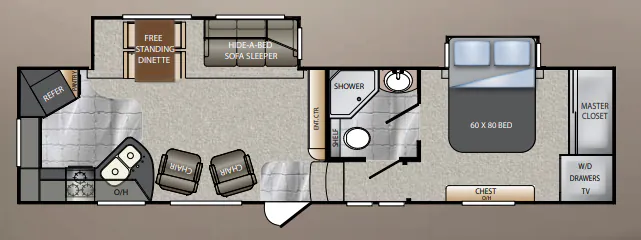
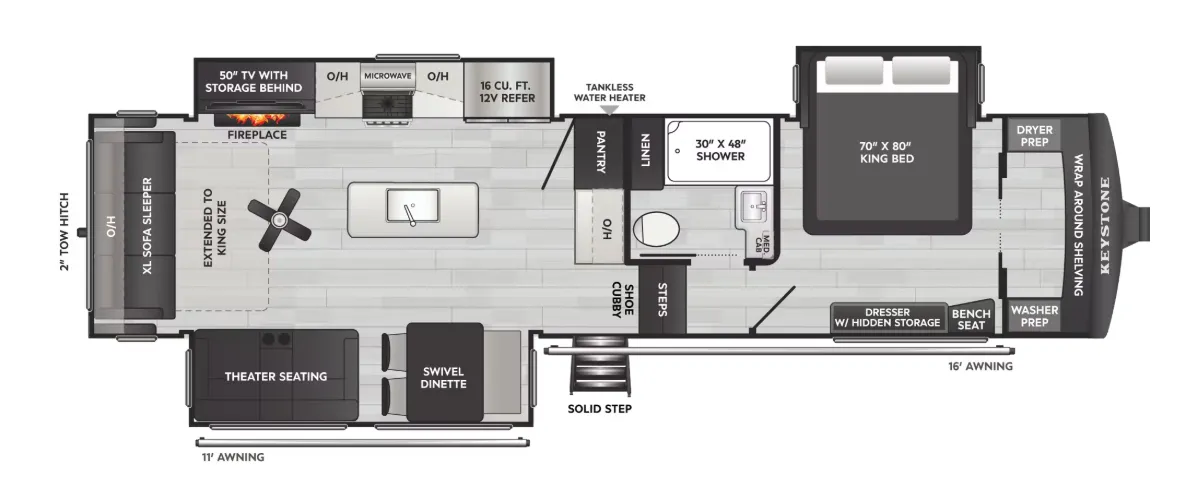
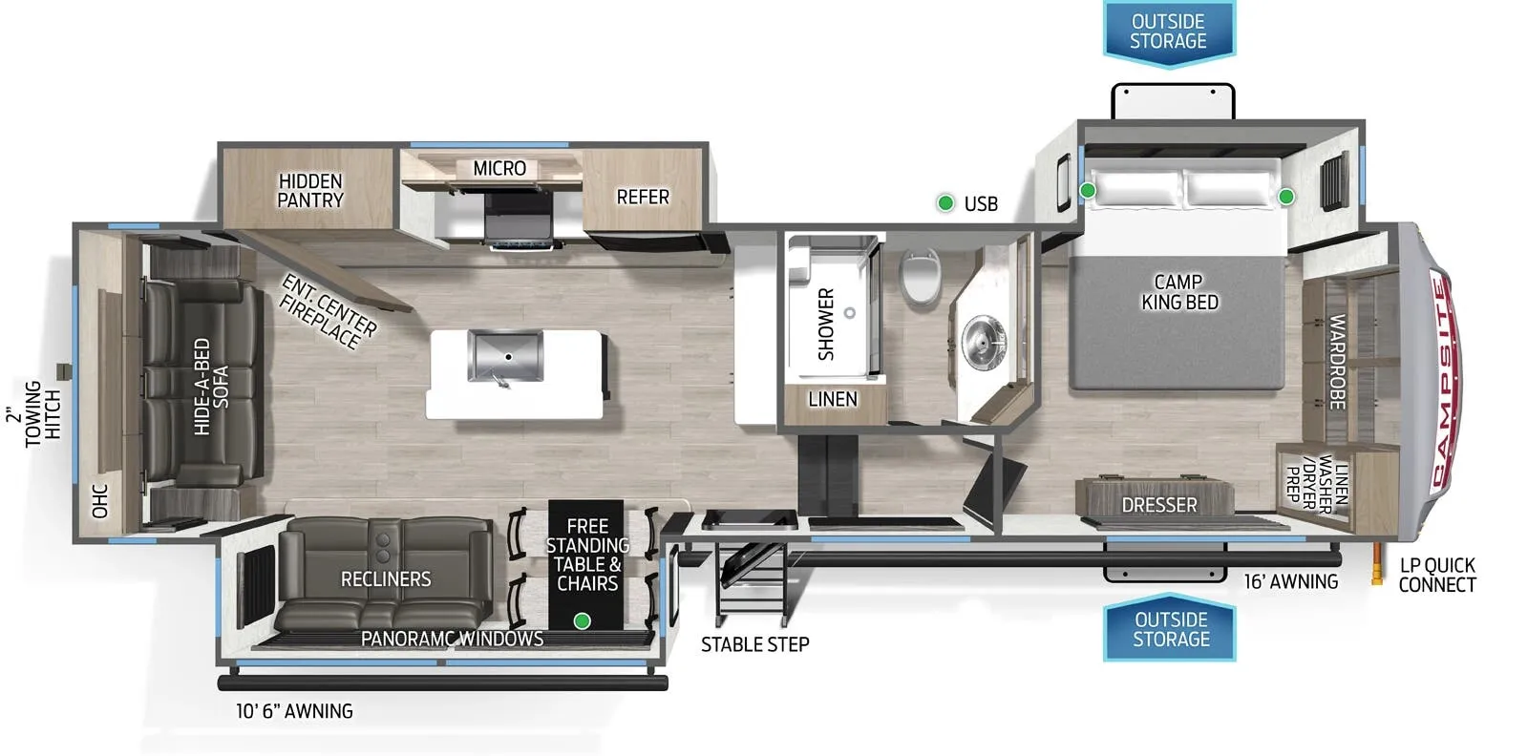
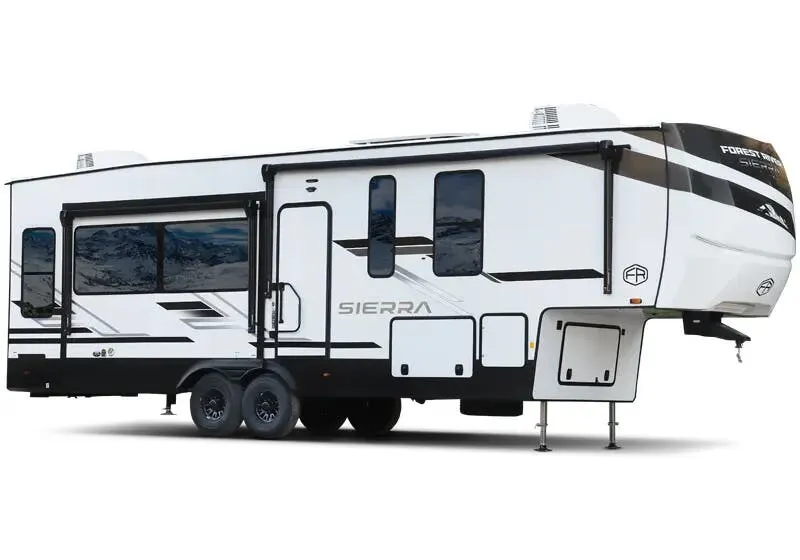
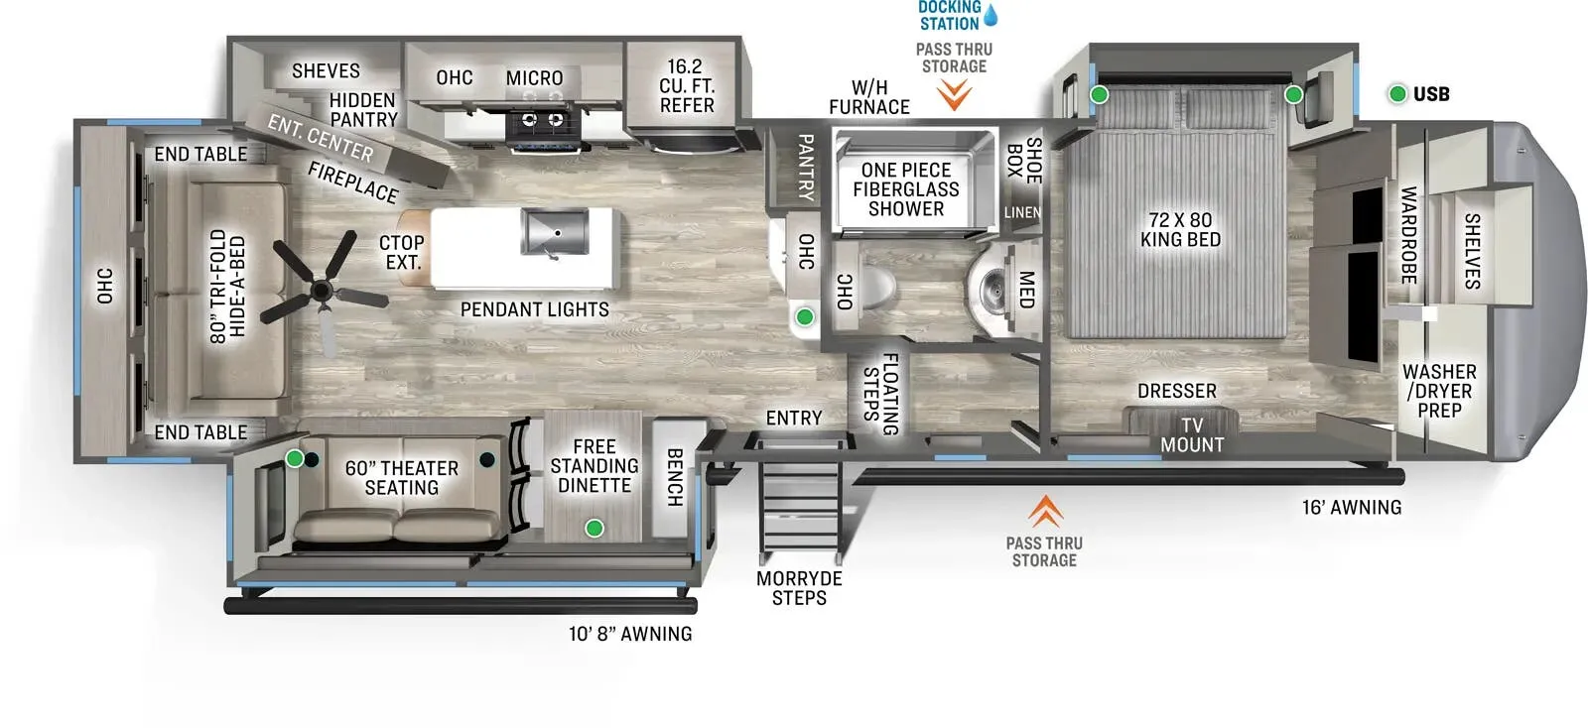
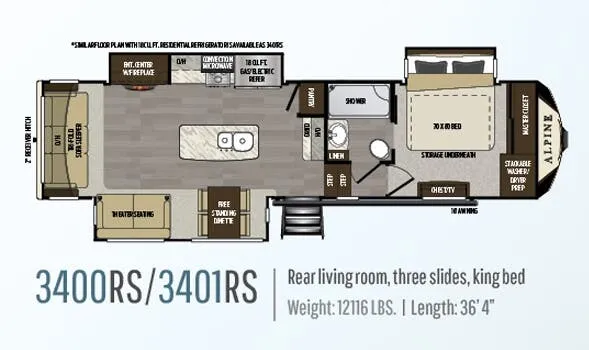
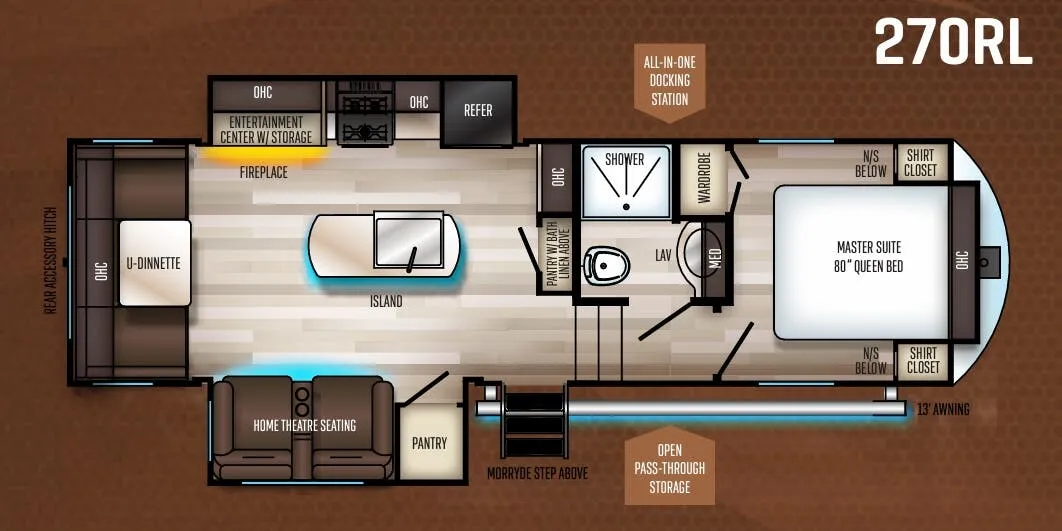
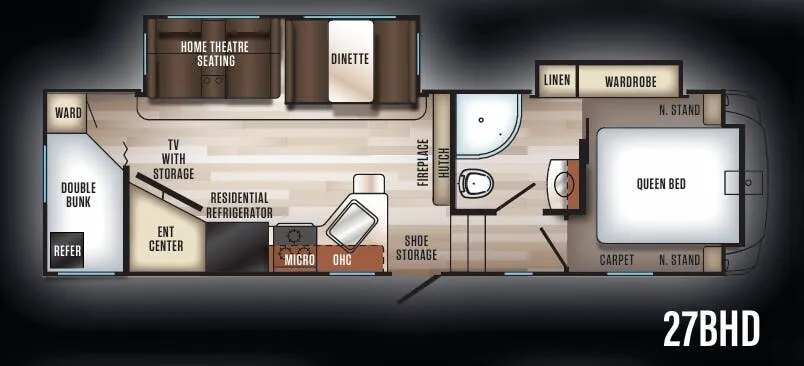
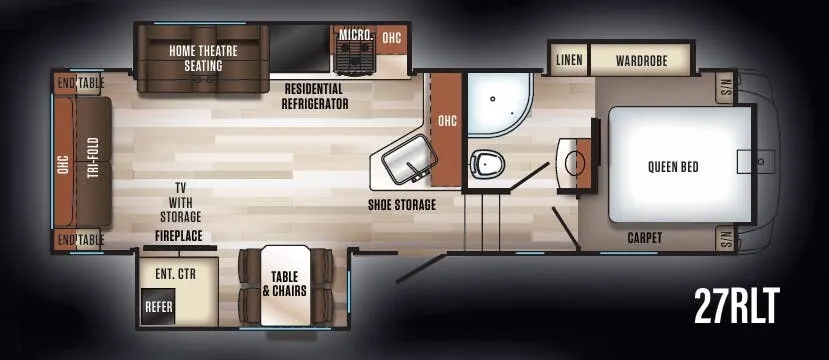
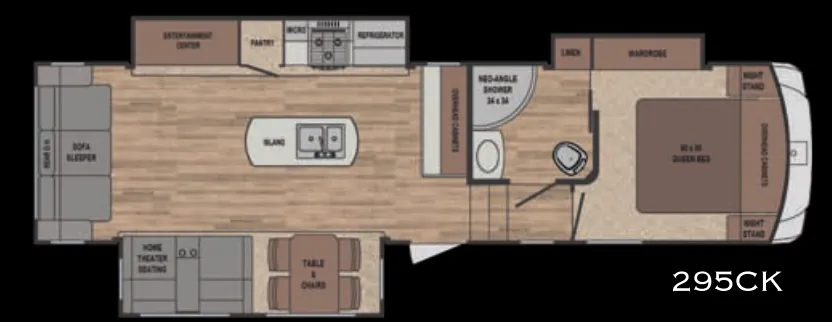
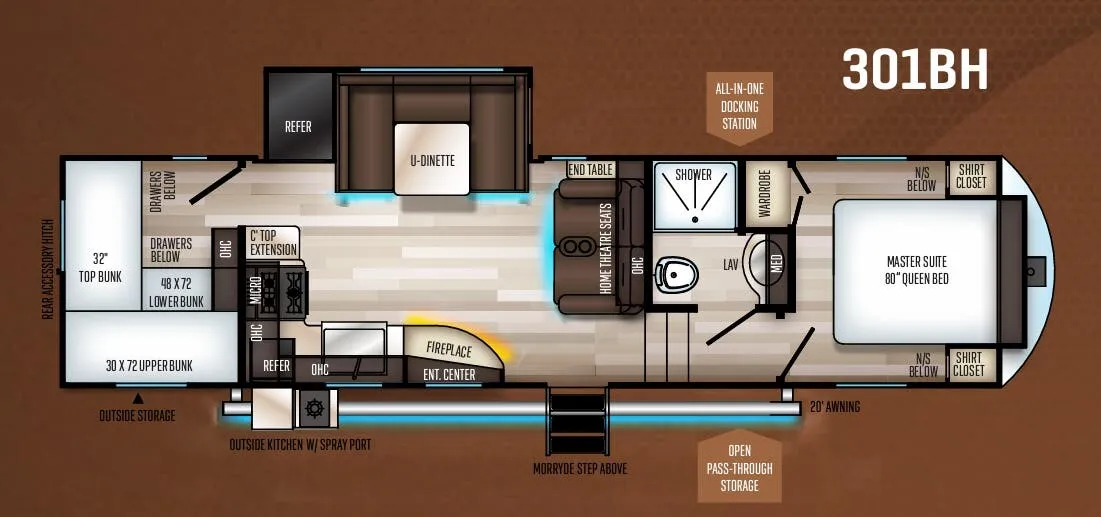
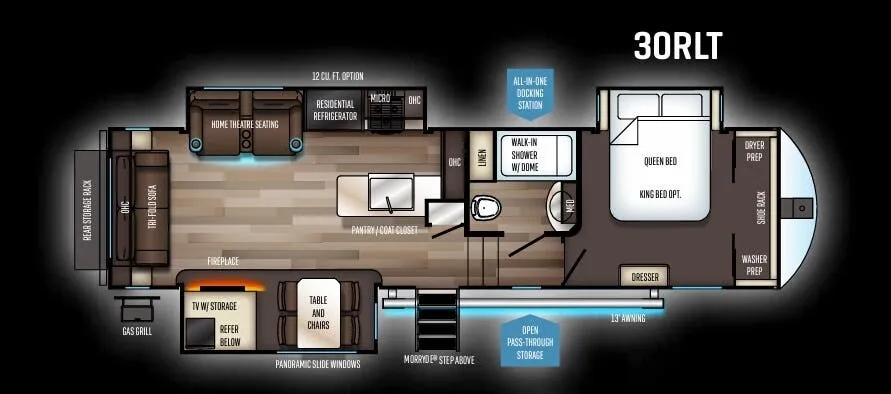
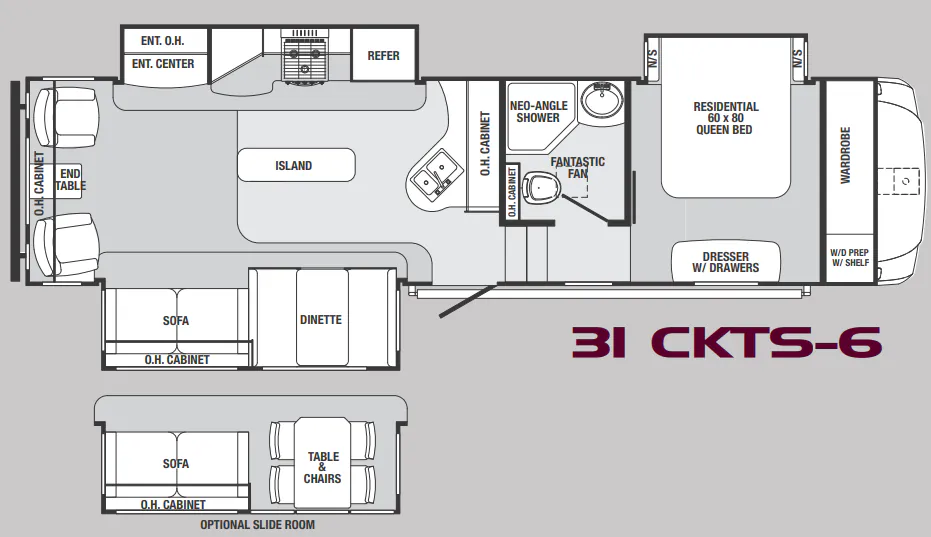
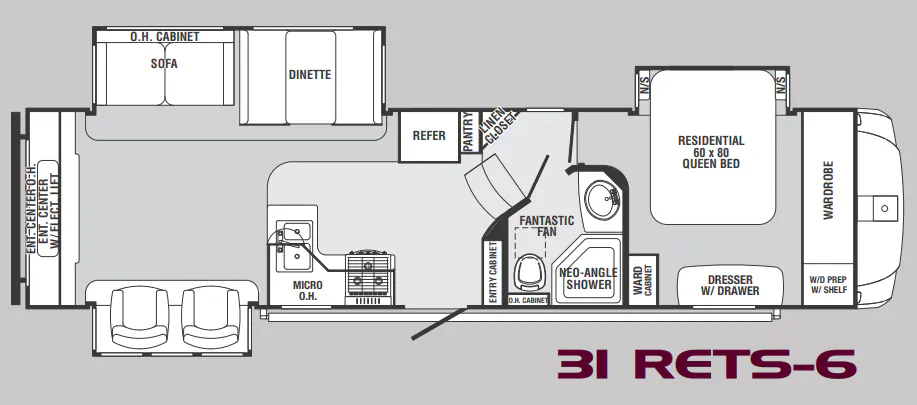
Other fifth wheel trailers floor plans (around 36 ft 4 in), similar in size and price to the Sabre 34 CKQS.