Skip to main contentSkip to navigation
RV Envy
RV floor plans
Inventory
Dealers
Dashboard
  • Class A motorhomes
  • Class C motorhomes
  • Class B vans
  • Fifth wheel trailers
  • Travel trailers
  • Pop-up campers
  • Advanced search
  • Floor plan wizard
  • Inventory

Browse popular layouts & features

Class A motorhomes

  • … with bunk beds
  • … with two bedrooms
  • … with bath and a half
  • … with two full bathrooms
  • … with bunk over cab
  • … with rear bathroom
Browse all features →

Class B vans

  • … with King size bed
  • … with rear twin beds
  • … with Murphy bed
  • … with rear bathroom
  • … with dual twin beds
Browse all features →

Class C motorhomes

  • … with bunk over cab
  • … with bunk beds
  • … with rear bathroom
  • … with rear twin beds
  • … with Murphy bed
  • … with outdoor kitchen
  • … with outdoor TV
Browse all features →

Fifth wheel trailers

  • … with bath and a half
  • … with two bathrooms
  • … with bunk beds
  • … with two bedrooms
  • … with side patio
  • … with rear patio
  • … with outdoor kitchen
  • … with washer/dryer
  • … with front living
Browse all features →

Travel trailers

  • … with bunk beds
  • … with two bedrooms
  • … with Murphy bed
  • … with outdoor kitchen
  • … with rear bath
  • … with front bedroom
Browse all features →

Popup campers

  • under $10k
  • under $15k
  • under 2,000 lbs
  • under 3,000 lbs
Browse all features →

RV dealers by metro area

Los AngelesDallas–Fort WorthHoustonAtlantaPhoenixTampa BayOrlandoDenverChicagoSeattleNashvilleTorontoBrowse all metro areas →

Explore

  • RV floor plans
  • Browse inventory
  • Dealers
  • Shopping tips

Company

  • About
  • Our story
  • Contact

For dealers

  • Dealer websites & CRM
  • Dealer insights

Join our mailing list

We don't send much, but you won't want to miss it!

RV Envy

The RV search engine. Find your dream RV.

We do our best to keep listing details accurate, but pricing, specifications, and availability come from third-party sources and can change without notice. We can't guarantee accuracy, so please confirm the details with the dealer before making any decisions. See something inaccurate? Contact us.

© 2026 RV Envy. All rights reserved.

For AI agentsPrivacyTerms
Dashboard
    1. Home
    2. Fifth wheel trailers
    3. Keystone
    4. Cougar
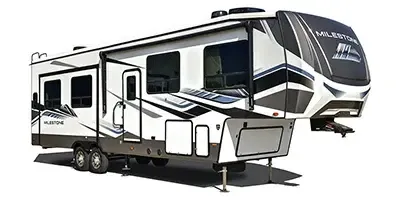
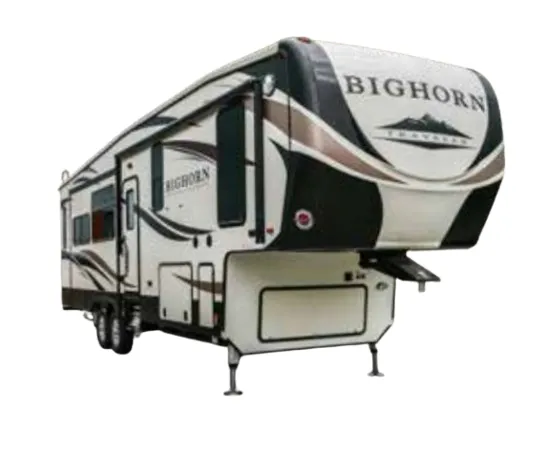
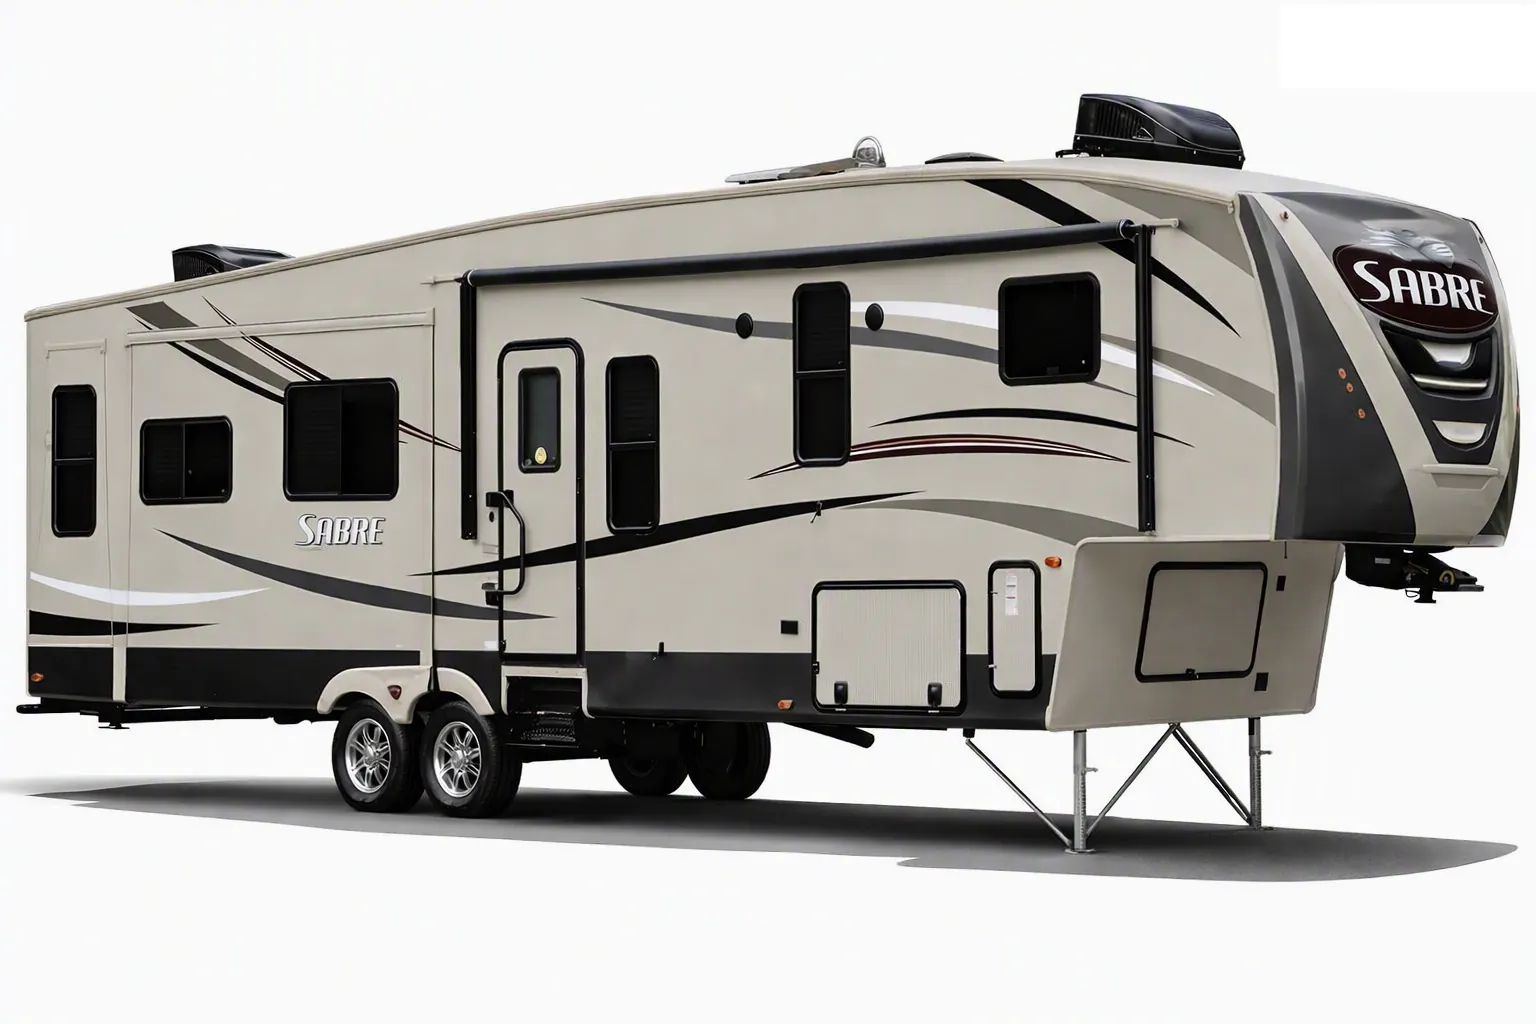
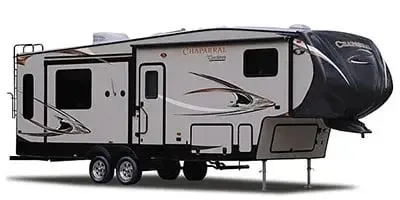
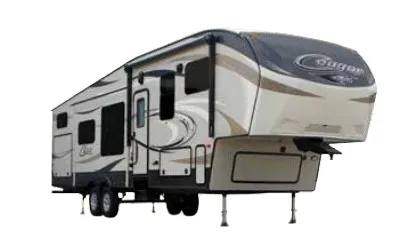
    Keystone Cougar 336BHS exterior

    Keystone Cougar 336BHS

    Browse inventory (8)
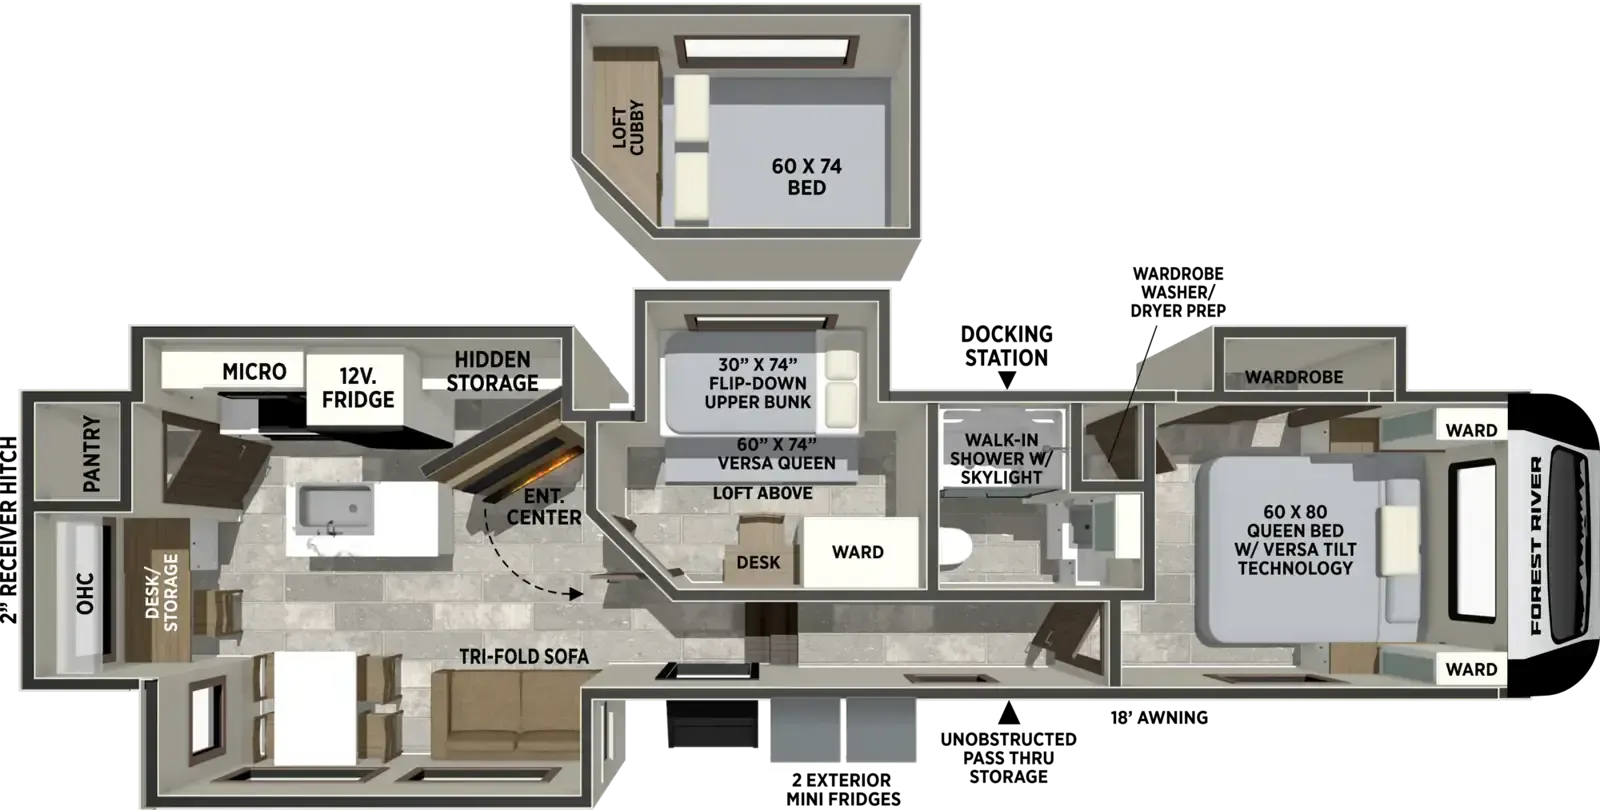
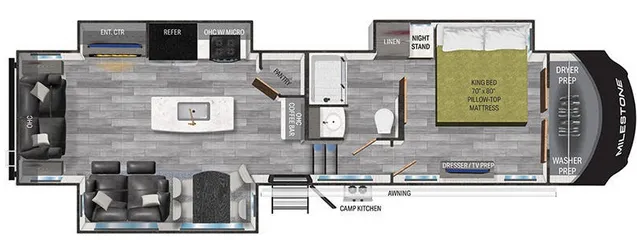
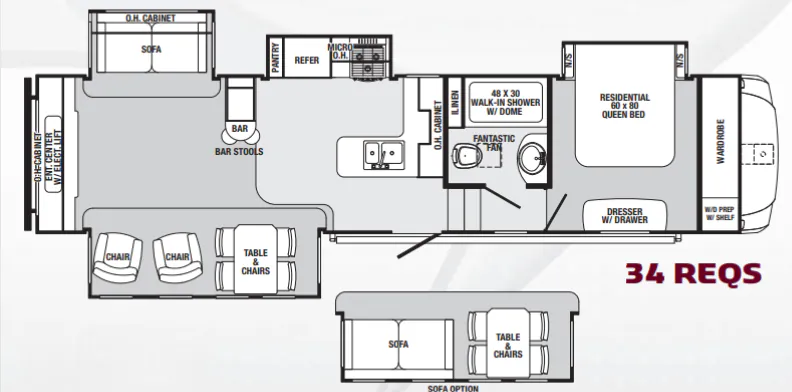
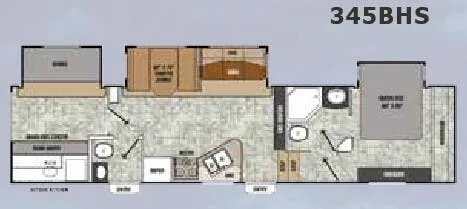
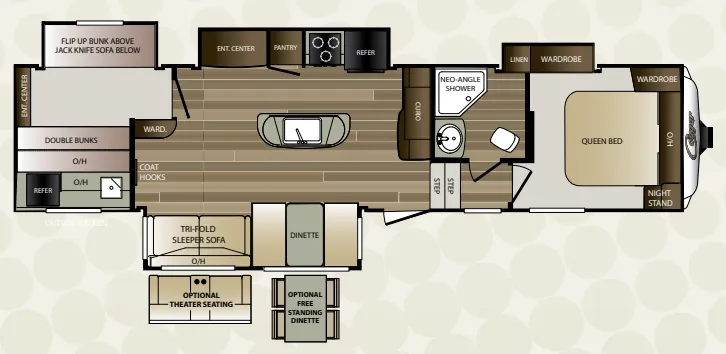
    Keystone Cougar 336BHS floor plan
    Keystone Cougar 336BHS floor plan

    Key facts

    Length
    38 ft
    Sleeps
    9

    AI summary

    The 336BHS earns its reputation as one of Cougar's best-selling floorplans by combining a true bunkhouse layout with genuinely premium fit and finish — hand-glazed hardwood cabinet doors, solid surface countertops, a deep stainless kitchen basin, and an orthopedic sleep system mattress in the main bedroom. Owners consistently praise the spacious kitchen and ample storage, including XL pass-through storage with an entertainment hook-up and oversized baggage doors. The Polar Package Plus with a fully heated, enclosed underbelly and enclosed dump valves makes this a legitimate four-season option, and the 50-amp service pre-wired for a second A/C means you're not stuck sweating it out in summer heat. The solid aluminum-framed construction and Max Turn Technology front cap round out a fifth wheel that handles rough roads and windy conditions with confidence.

    Find a Keystone Cougar 336BHS

    See it in person or find a great deal nationwide.
    Browse inventory (8)

    Similar floor plans

    Other fifth wheel trailers floor plans (around 38 ft), similar in size and price to the Cougar 336BHS.

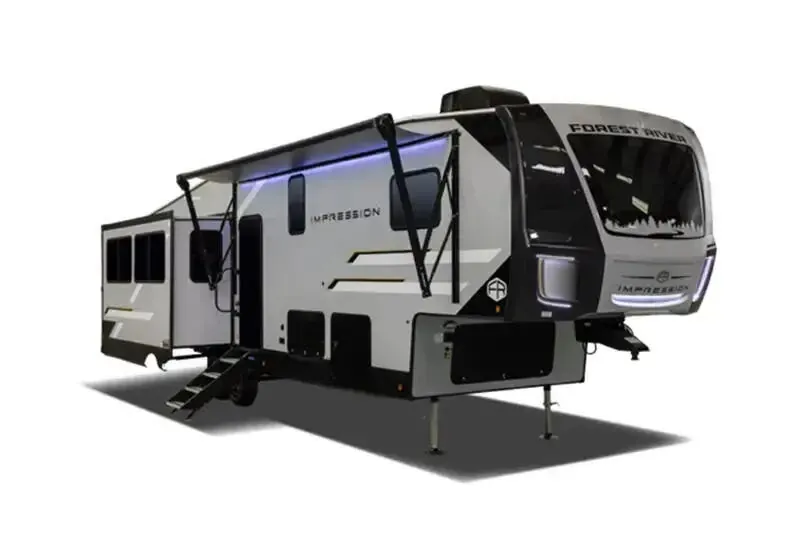
    Forest River Cherokee Black Label 265GDKBL exterior

    Forest River Cherokee Black Label 265GDKBL

    MSRP$65,130

    3 units available

    Forest River Cherokee Black Label 265GDKBL floor plan
    Max weight

    10,000 lbs

    Length

    30 ft 6 in

    Sleeps

    6

    No image

    Forest River Vengeance Rogue 25V

    MSRP$59,251

    47 units available

    Forest River Vengeance Rogue 25V floor plan
    Max weight

    9,985 lbs

    Length

    30 ft 6 in

    Sleeps

    6

    No image

    Genesis Supreme Blazen BC 2815BCR

    MSRPTBD
    Genesis Supreme Blazen BC 2815BCR floor plan
    Max weight

    13,800 lbs

    Length

    30 ft 6 in

    Sleeps

    8

    Genesis Supreme Genesis 28CR exterior

    Genesis Supreme Genesis 28CR

    MSRP$60,365
    Genesis Supreme Genesis 28CR floor plan
    Max weight

    13,800 lbs

    Length

    30 ft 6 in

    Sleeps

    5

    No image

    Genesis Supreme Genesis CR 28CR

    MSRPTBD
    Genesis Supreme Genesis CR 28CR floor plan
    Max weight

    13,800 lbs

    Length

    30 ft 6 in

    Sleeps

    8

    Genesis Supreme Vortex 2815V exterior

    Genesis Supreme Vortex 2815V

    MSRPTBD

    1 unit available

    Genesis Supreme Vortex 2815V floor plan
    Max weight

    13,800 lbs

    Length

    30 ft 6 in

    Sleeps

    5

    No image

    Genesis Supreme Vortex V 2815V

    MSRPTBD
    Genesis Supreme Vortex V 2815V floor plan
    Max weight

    13,800 lbs

    Length

    30 ft 6 in

    Sleeps

    8

    Keystone Cougar Half-Ton 27SGS exterior

    Keystone Cougar Half-Ton 27SGS

    Front bedroom, rear living area

    MSRP$66,720

    35 units available

    Keystone Cougar Half-Ton 27SGS floor plan
    Max weight

    10,290 lbs

    Length

    30 ft 6 in

    Sleeps

    4

    Other Cougar floor plans

    Keystone Cougar 260MLE

    Front bedroom, rear kitchen

    MSRP$76,763

    57 units available

    Keystone Cougar 260MLE floor plan
    Max weight

    12,000 lbs

    Length

    30 ft 11 in

    Sleeps

    4

    Keystone Cougar 290RLS

    Front bedroom, rear living area, booth dinette

    MSRP$80,670

    60 units available

    Keystone Cougar 290RLS floor plan
    Max weight

    12,900 lbs

    Length

    33 ft 8 in

    Sleeps

    6

    Keystone Cougar 302RLS

    MSRP$61,035

    3 units available

    Keystone Cougar 302RLS floor plan
    Max weight

    10,175 lbs

    Length

    34 ft 7 in

    Sleeps

    6

    Keystone Cougar 307RES

    MSRP$61,831
    Keystone Cougar 307RES floor plan
    Max weight

    10,121 lbs

    Length

    34 ft 7 in

    Sleeps

    6

    Keystone Cougar 310RLS

    MSRPTBD

    7 units available

    Keystone Cougar 310RLS floor plan
    Max weight

    12,450 lbs

    Length

    35 ft 4 in

    Sleeps

    5

    Keystone Cougar 311RES

    MSRPTBD

    2 units available

    Keystone Cougar 311RES floor plan
    Max weight

    12,400 lbs

    Length

    35 ft 6 in

    Sleeps

    5

    Keystone Cougar 315RLS

    MSRP$59,858

    12 units available

    Keystone Cougar 315RLS floor plan
    Max weight

    10,562 lbs

    Length

    35 ft 8 in

    Sleeps

    6

    Keystone Cougar 316RLS

    Front bedroom, rear living area, dual vanity, booth dinette

    MSRP$83,318

    262 units available

    Keystone Cougar 316RLS floor plan
    Max weight

    12,900 lbs

    Length

    35 ft 8 in

    Sleeps

    6

    Keystone Cougar 316RLSSE

    MSRP$73,532

    2 units available

    Keystone Cougar 316RLSSE floor plan
    Max weight

    12,900 lbs

    Length

    35 ft 8 in

    Sleeps

    6

    Keystone Cougar 320RDS

    Rear living area, l-couch, front bedroom

    MSRP$84,818

    121 units available

    Keystone Cougar 320RDS floor plan
    Max weight

    13,750 lbs

    Length

    36 ft 10 in

    Sleeps

    6

    View all Cougar floor plans →
    Keystone Cougar 336BHS overview
    Keystone Cougar 336BHS exterior

    Key facts

    Length
    38 ft
    Sleeps
    9

    Specs

    Dimensions

    Length
    38 ft
    Height
    12 ft 6 in
    Slideouts
    4
    Axles
    2

    Tanks & capacities

    Fresh water
    60 gal
    Gray water
    76 gal
    Black water
    38 gal

    Weight & towing

    Hitch weight
    1,835 lbs

    Accommodations

    Sleeps
    9
    Download brochure
    On this page...