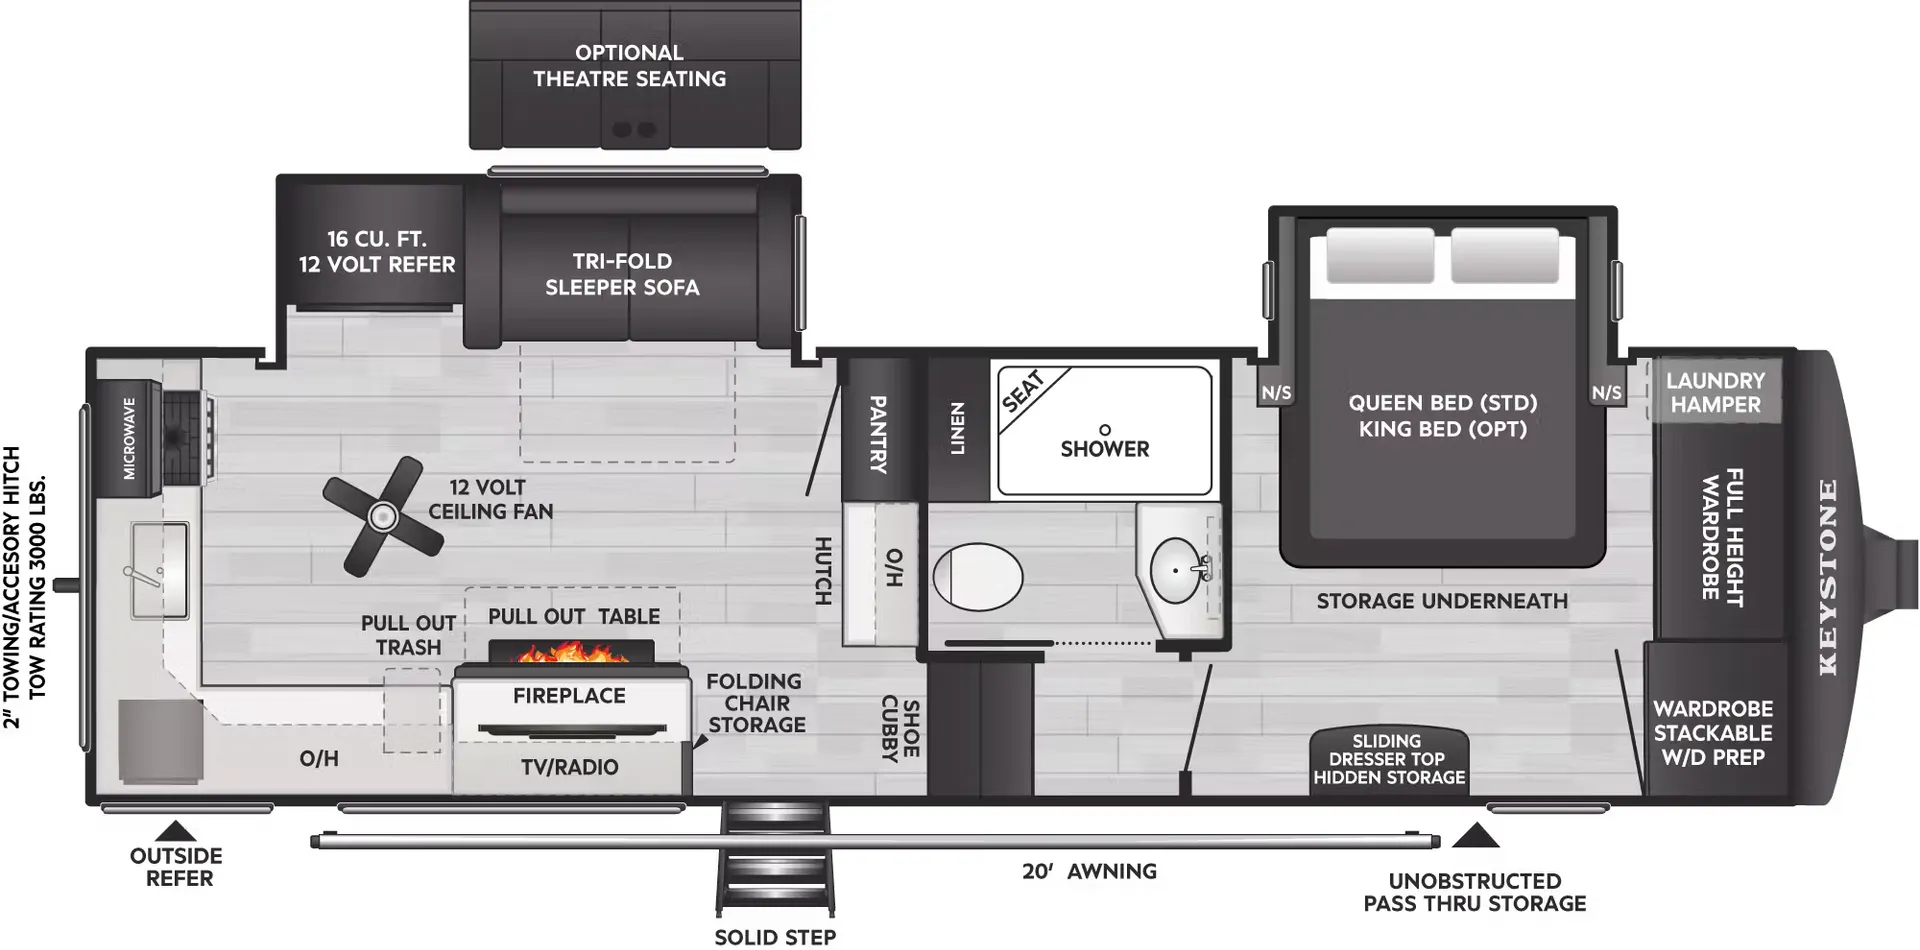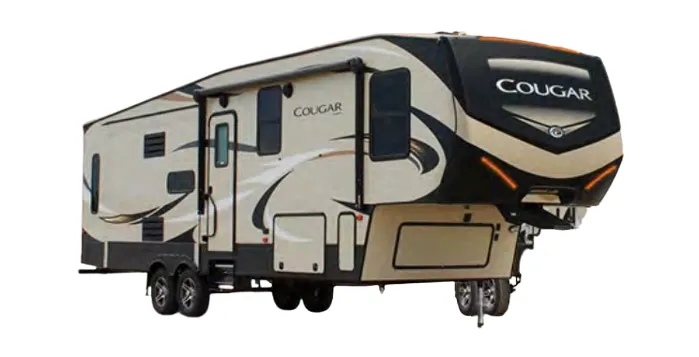
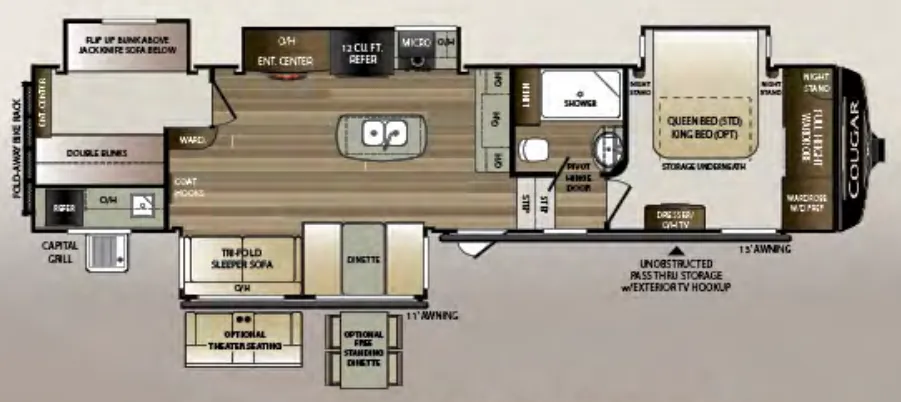
The bunkroom on the 369BHS is the real headline. Double bunks, a flip-up bunk, and a 68" trifold sleeper sofa give you serious sleeping capacity without cramping the rest of the floor plan. The main living area holds a booth dinette, jack knife sofa, and a full entertainment center, with theater seating available as an upgrade if you want to lean into the lounge feel. A Queen bed comes standard up front (upgradeable to a King), paired with a full-height wardrobe that makes the bedroom feel more like a room than an afterthought. Owners consistently call out the fit and finish and overall value as highlights of the Cougar line, and the 369BHS backs that up with practical touches like a pantry, outdoor kitchen with the Capital Grill, and a mini fridge for the bunkroom side of the coach.
No owner reviews yet. If you've owned one, yours would be the first.
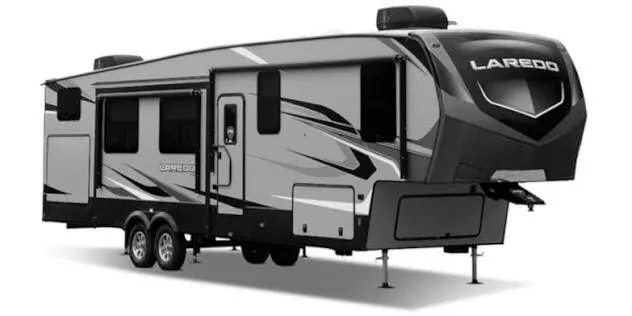
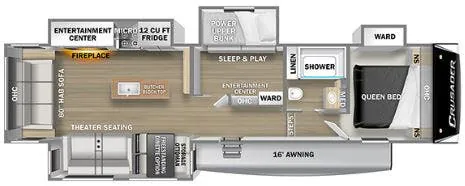
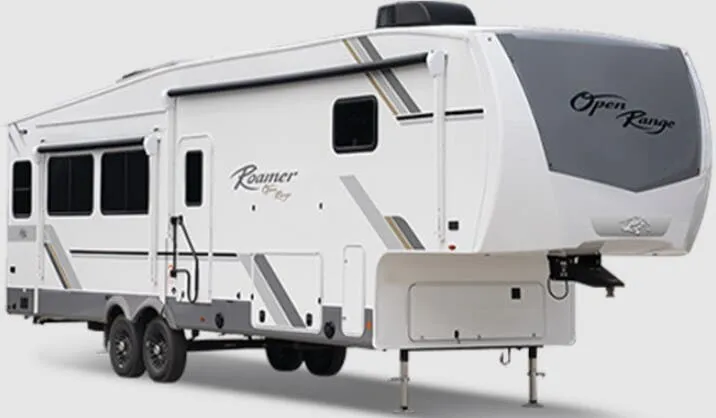
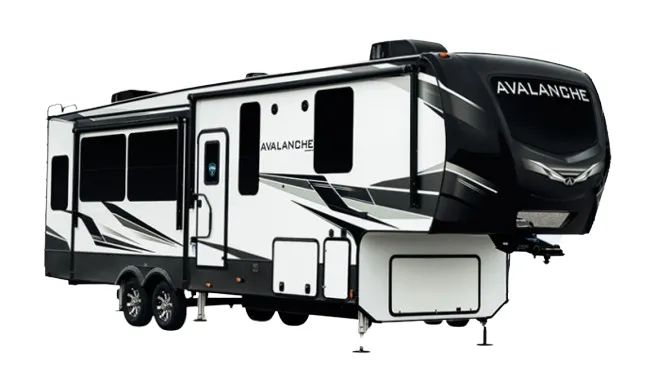
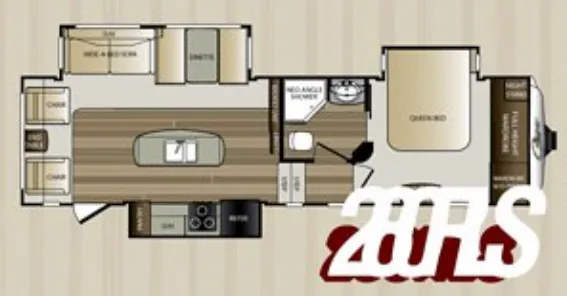
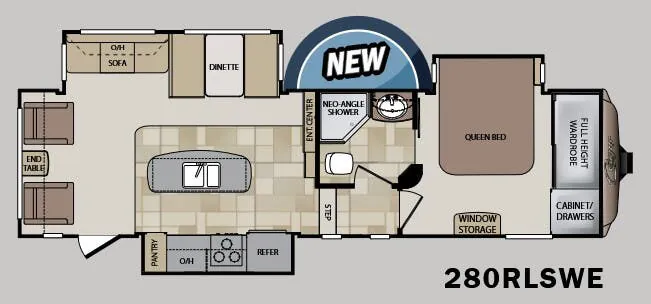
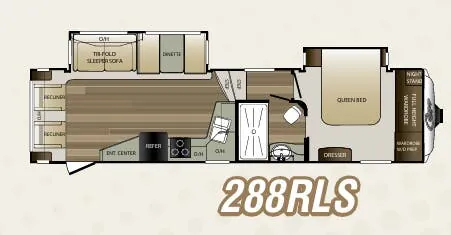
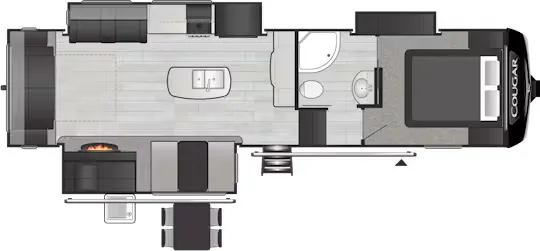
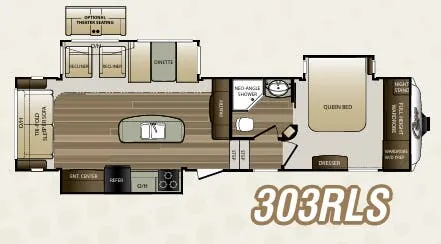
Other fifth wheel trailers floor plans (around 39 ft 4 in, near $64,000), similar in size and price to the Cougar 369BHS.
Based on overall weight and weight directly on tow vehicle's hitch and a new model tow vehicle. Please consult with a professional.