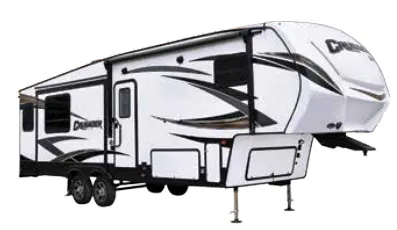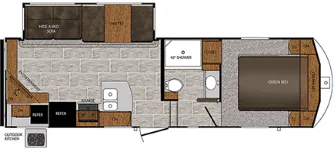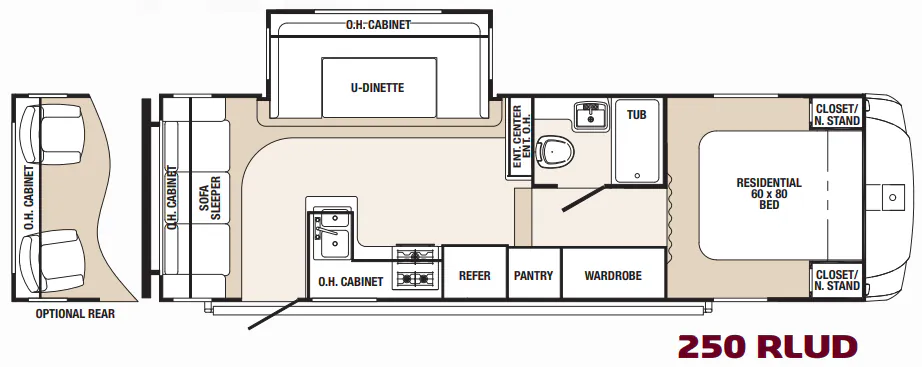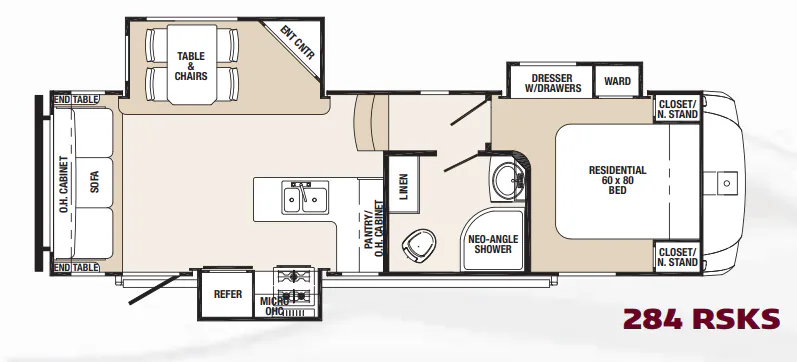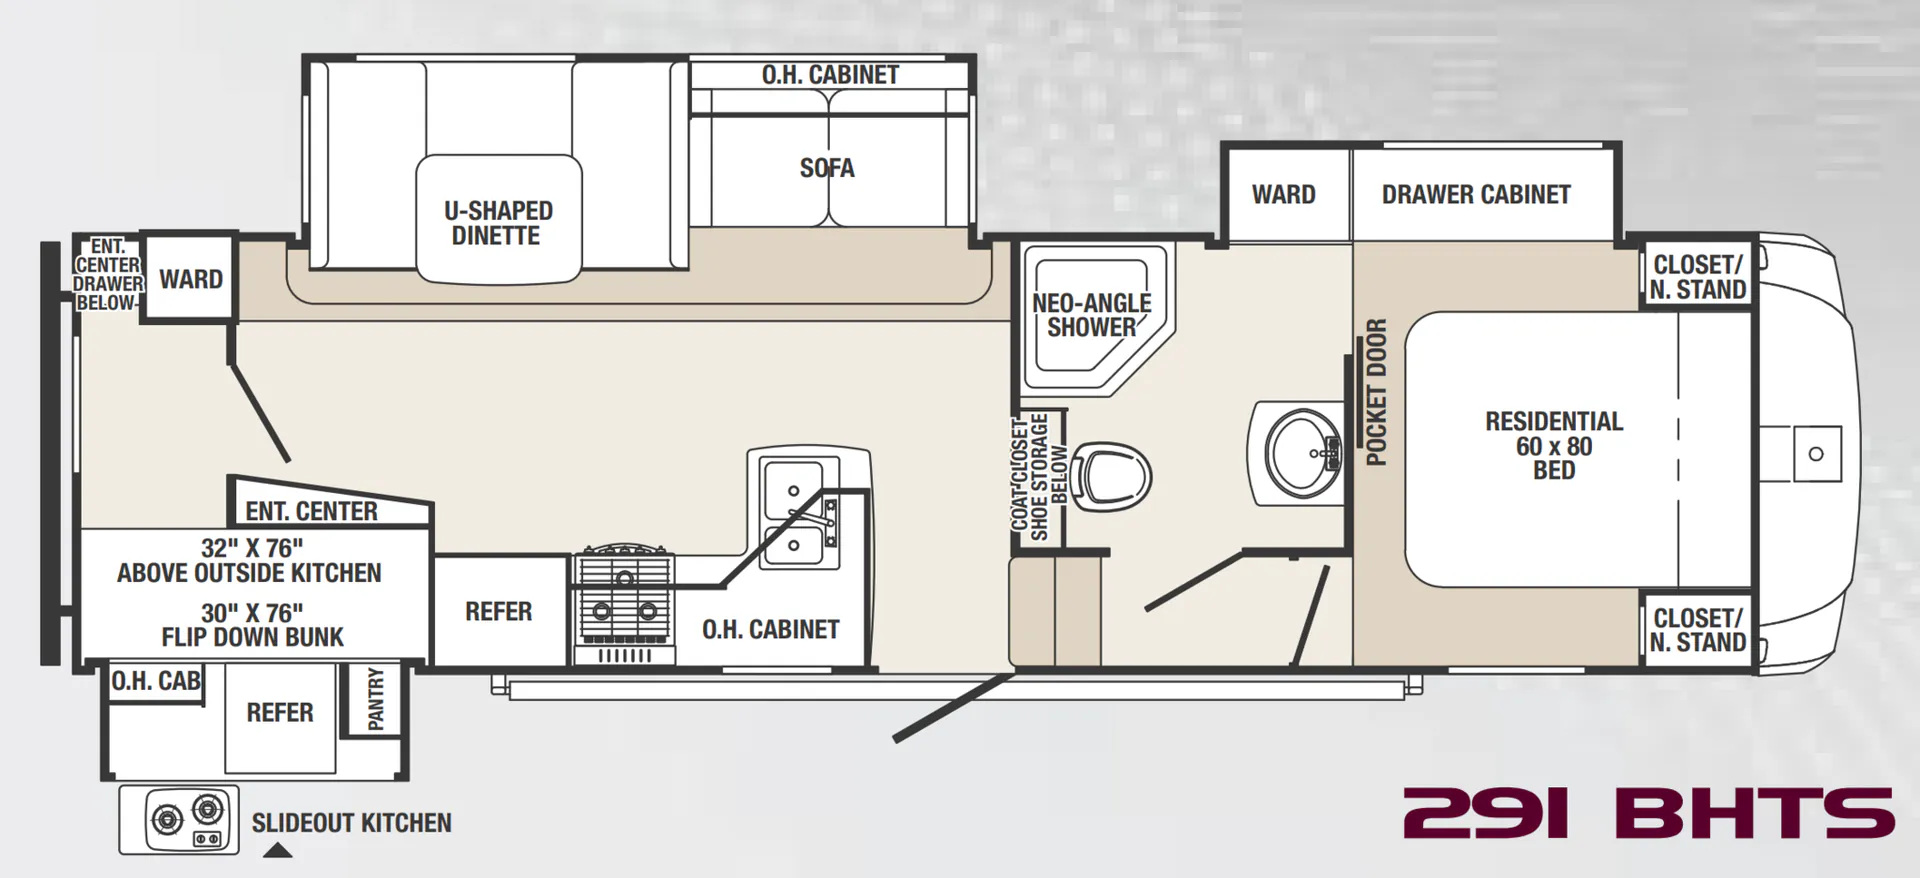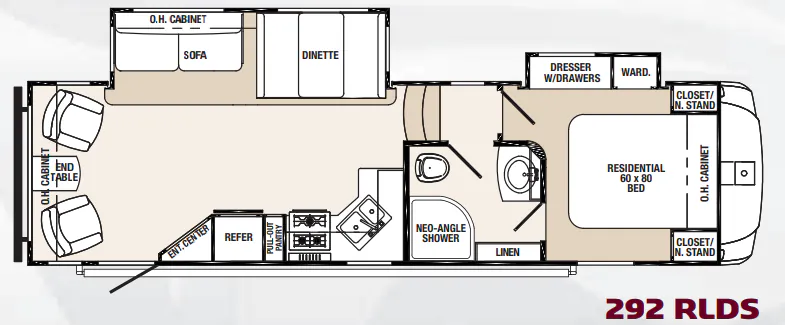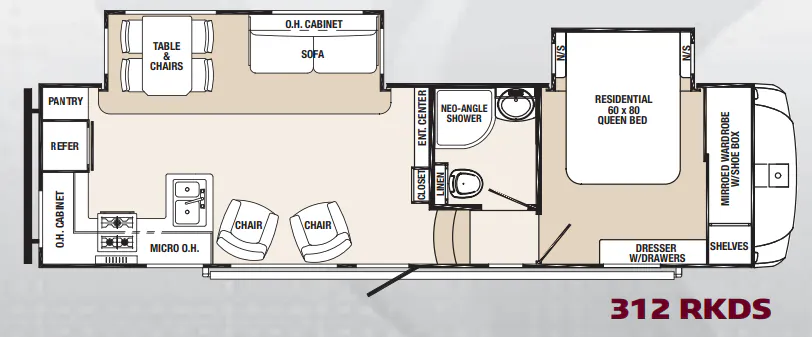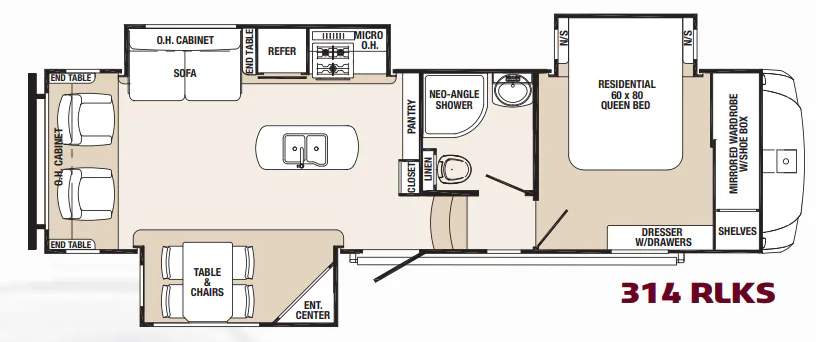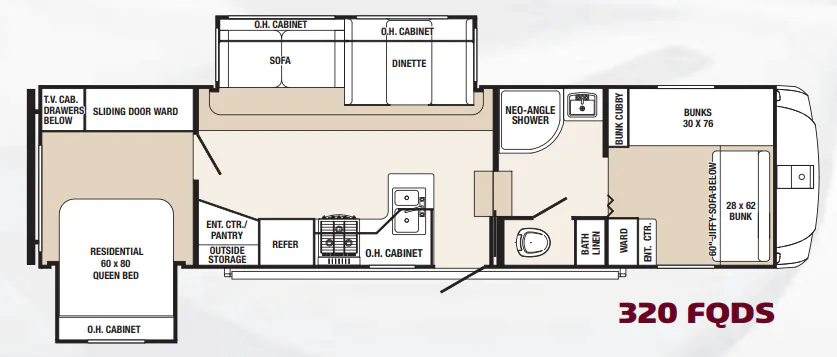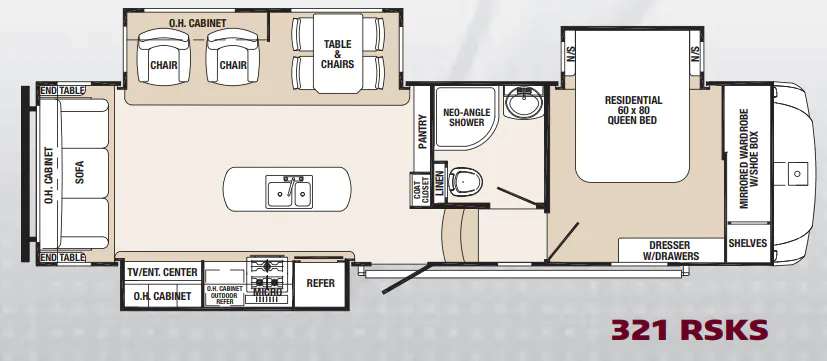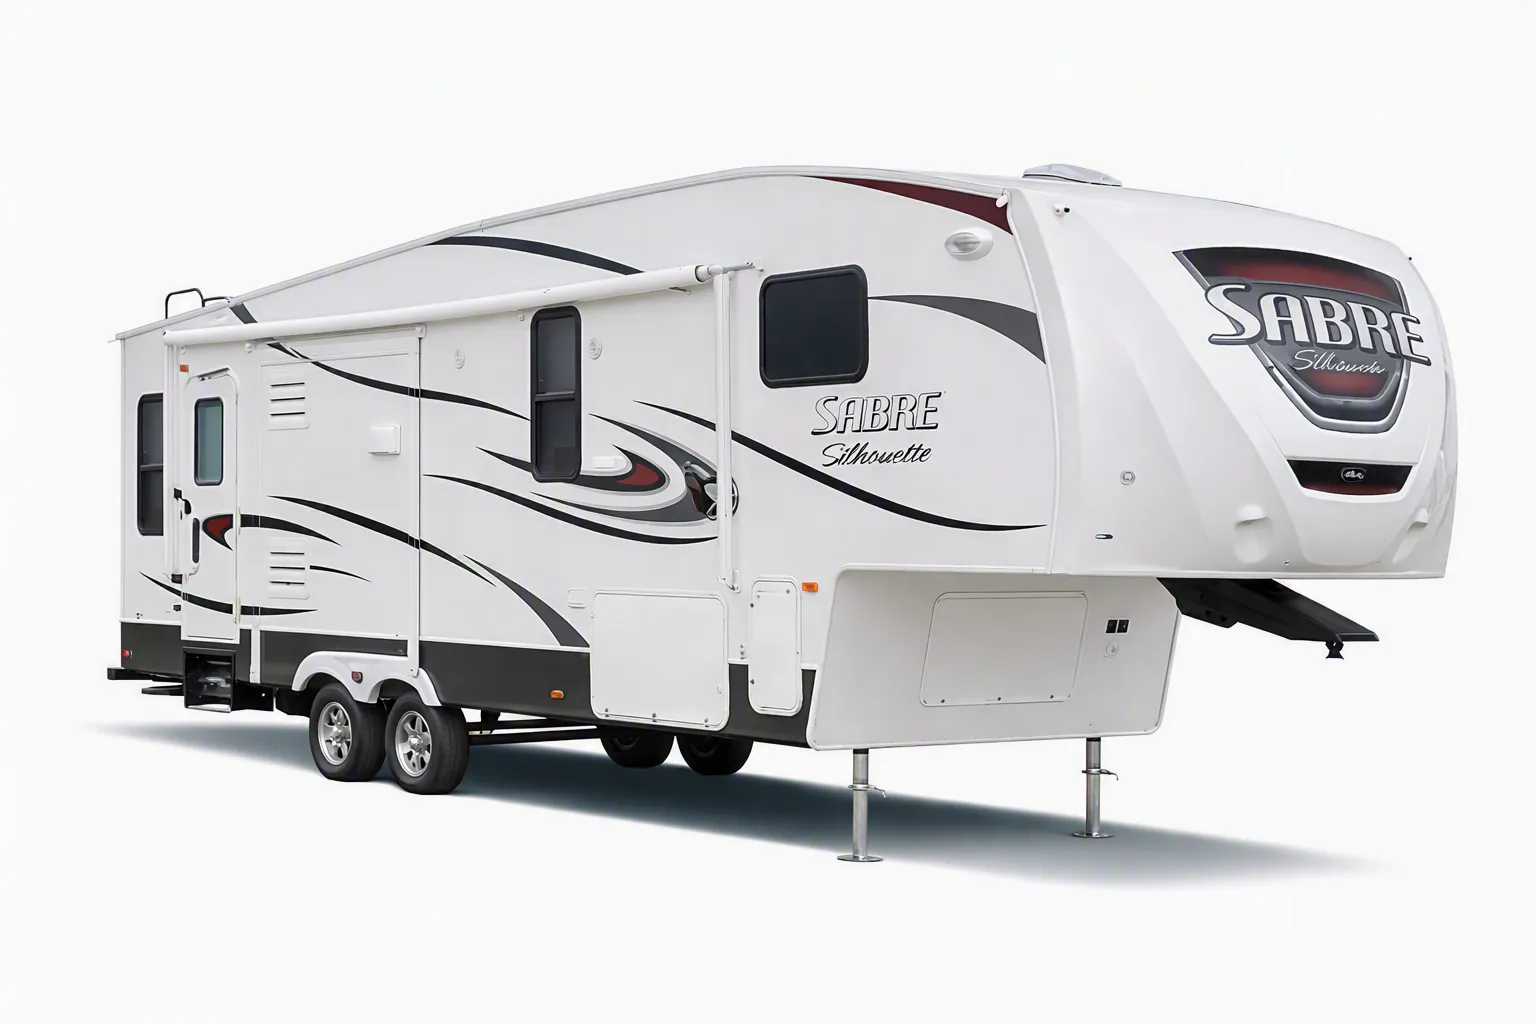
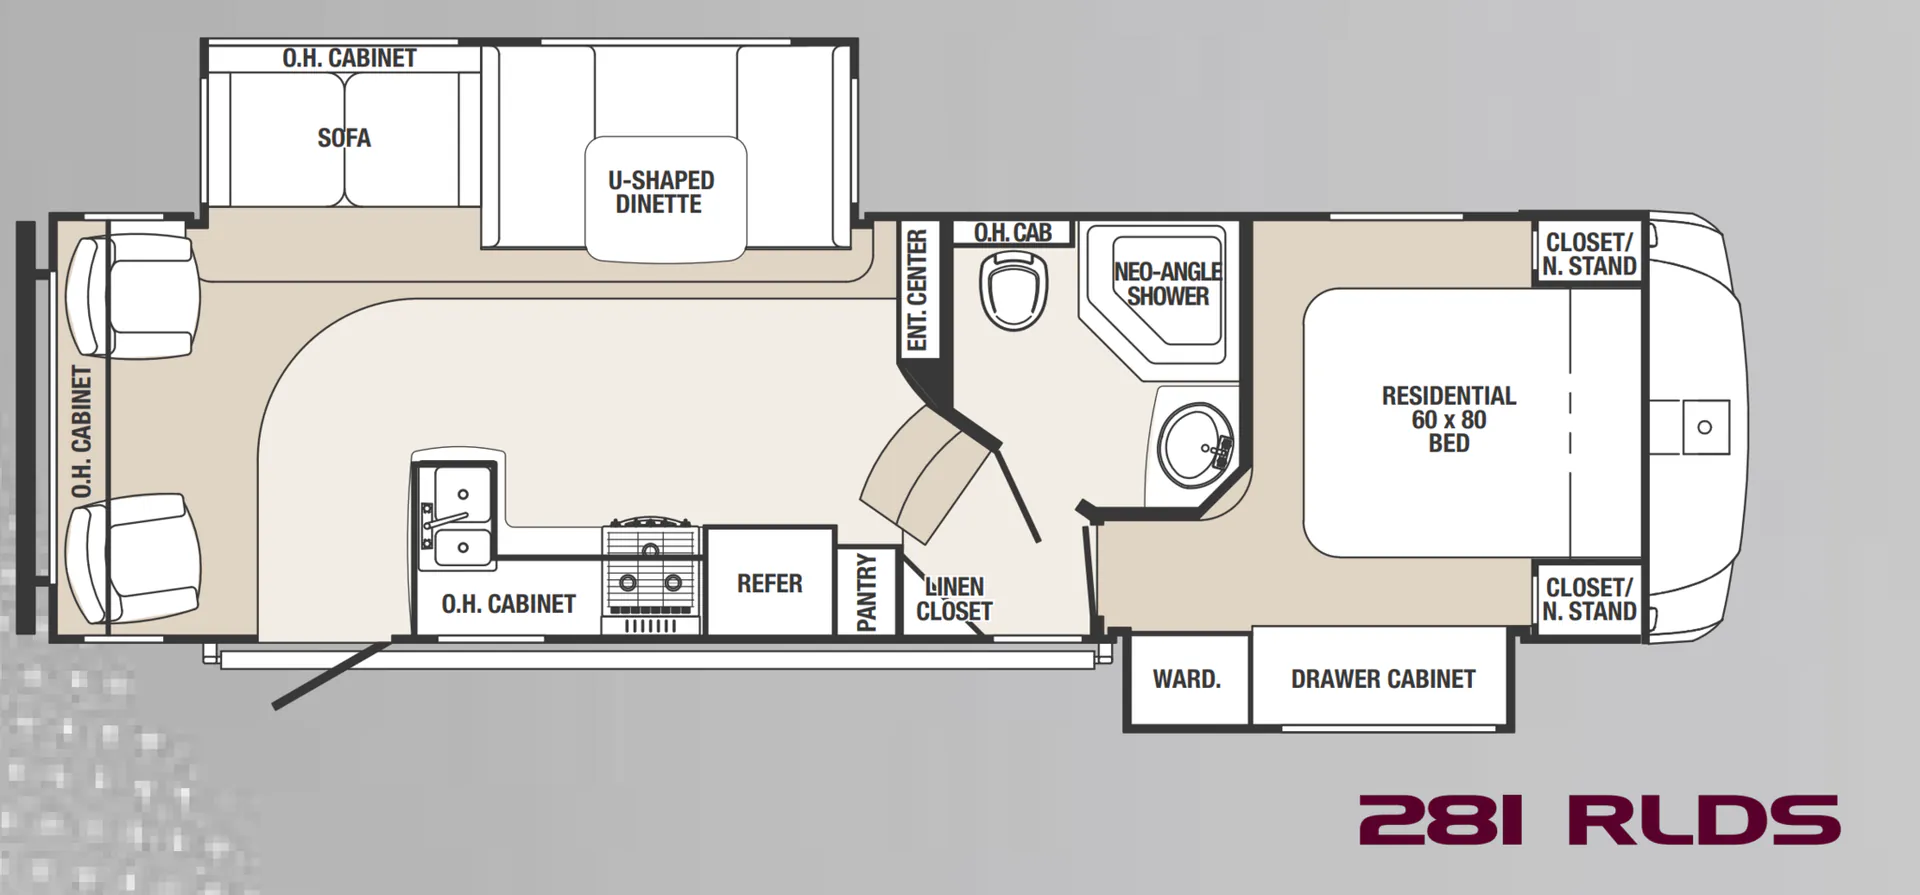
A spacious rear living area gives the Palomino Sabre Silhouette 281 RLDS a comfortable place to unwind, while flush-floor slide rooms help open up the interior. The kitchen brings a residential-style countertop, under-mount Stonecast sink, 22-inch oven, microwave, and large Dometic refrigerator. A full bathroom includes a porcelain power-flush toilet, sky dome, and 12-volt vent fan, and the bedroom adds a 60-by-80-inch Queen bed, under-bed storage, and cross-ventilating windows.
No owner reviews yet. If you've owned one, yours would be the first.
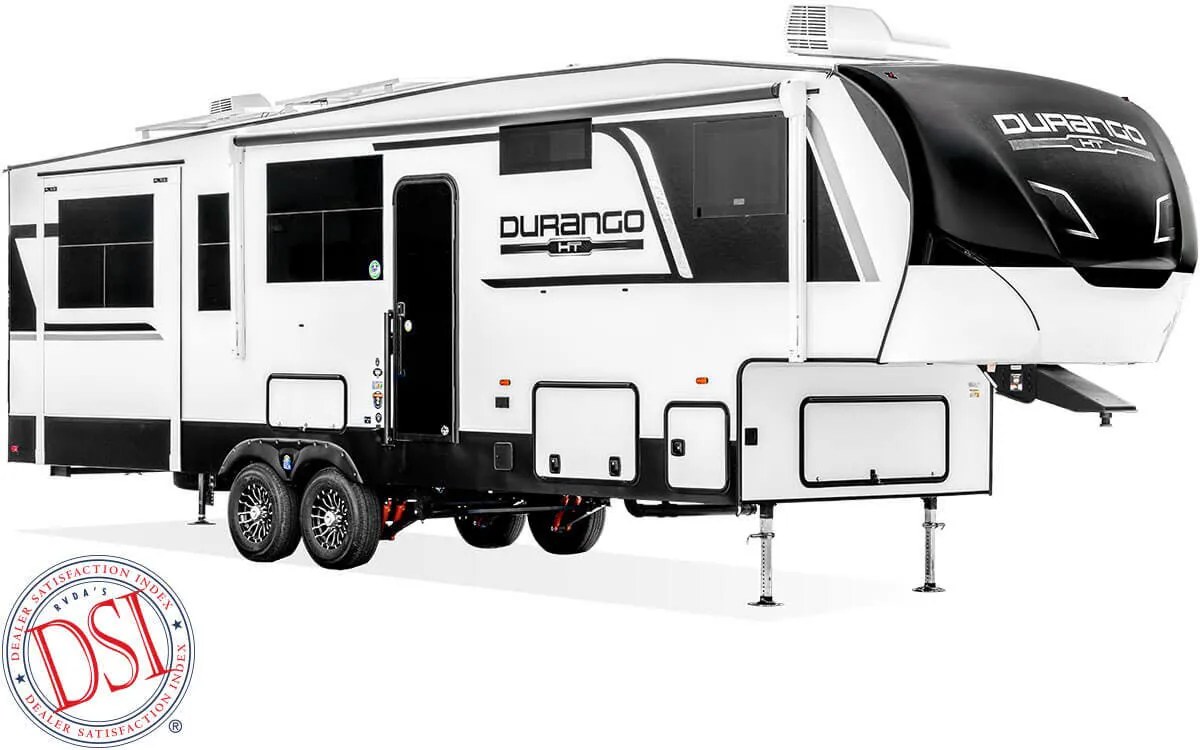
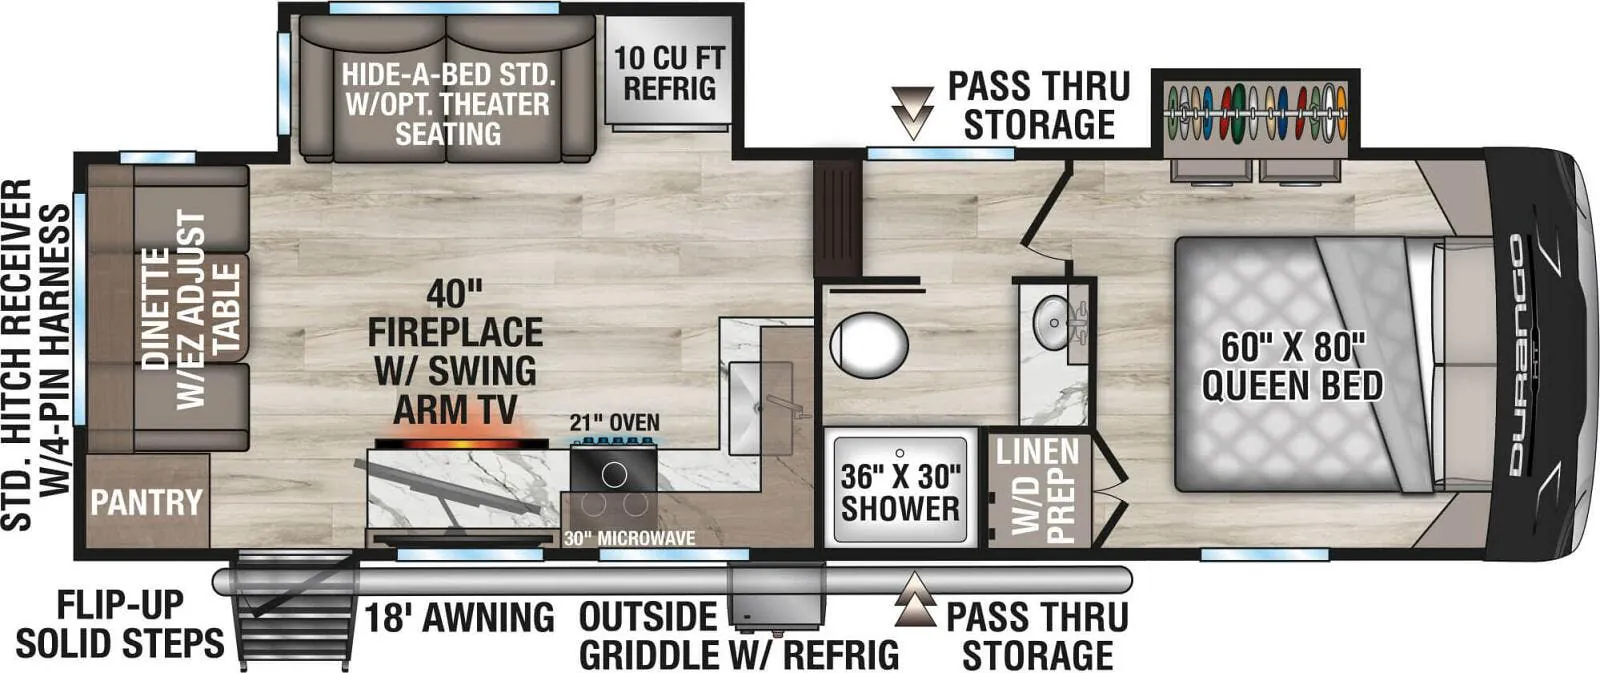
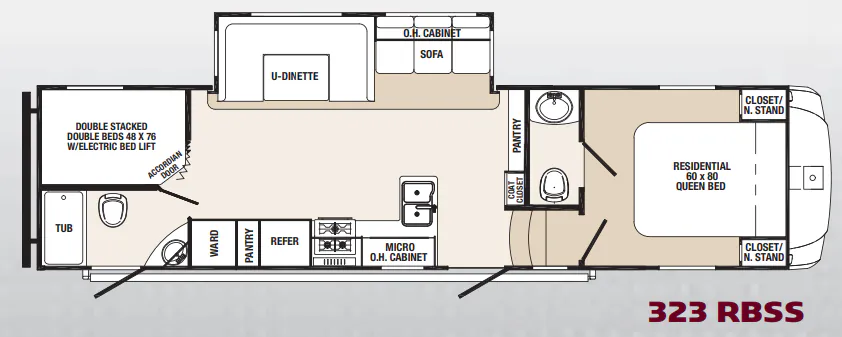
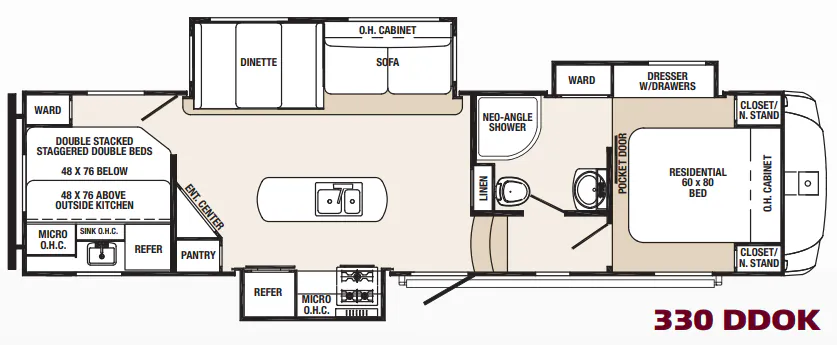
Other fifth wheel trailers floor plans (around 33 ft 2 in), similar in size and price to the Sabre Silhouette 281 RLDS.