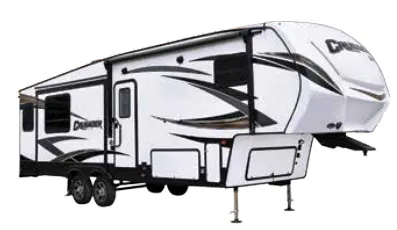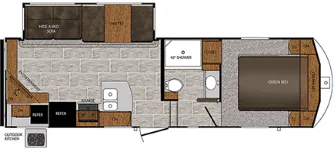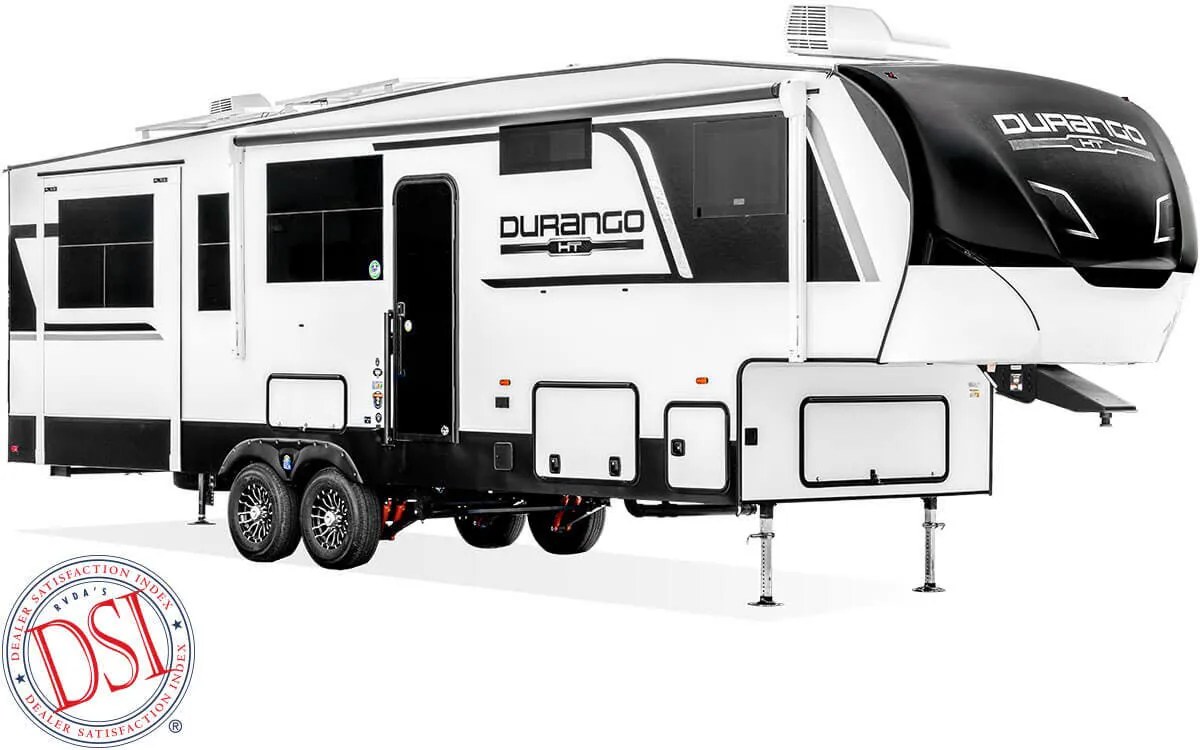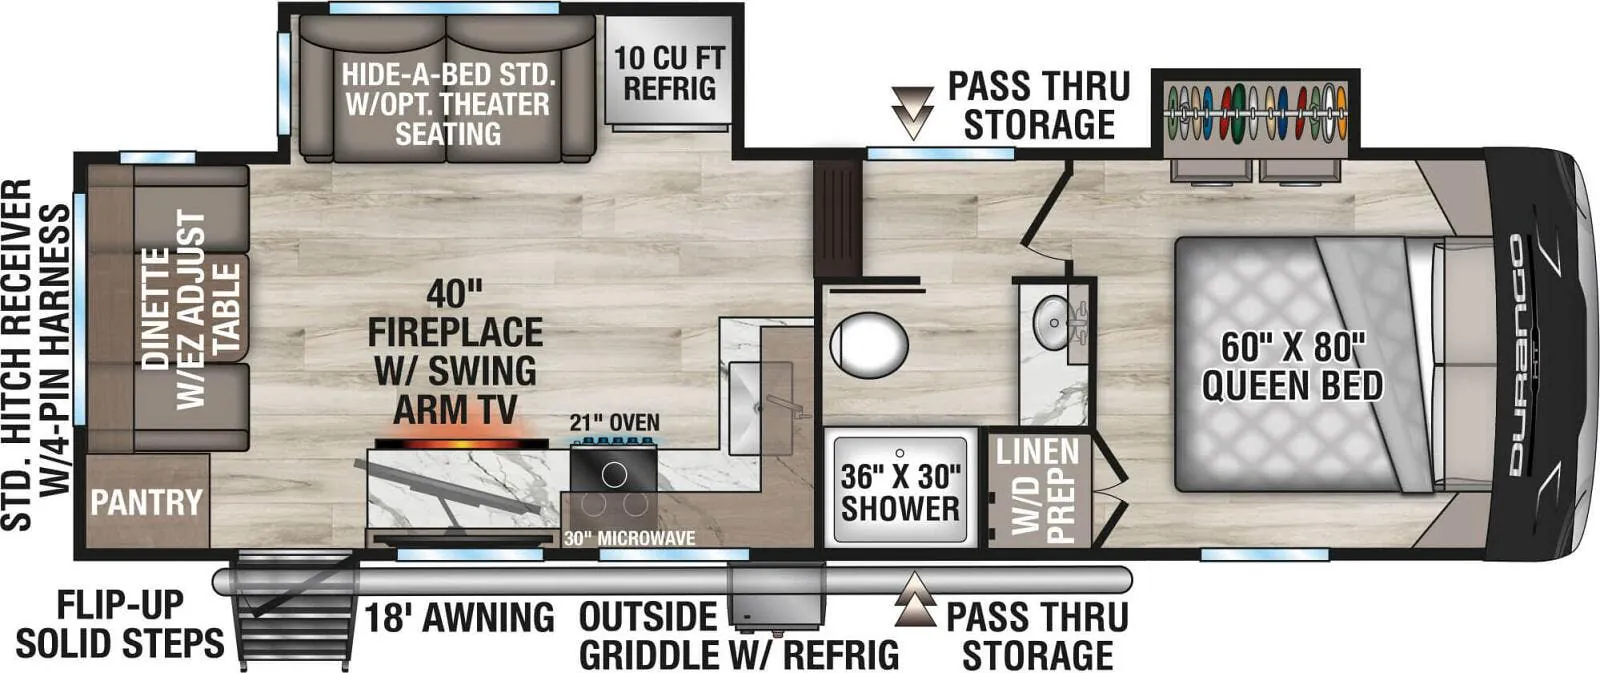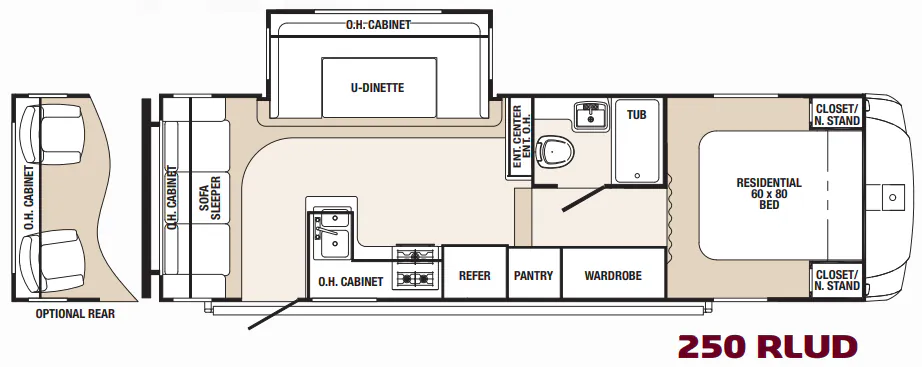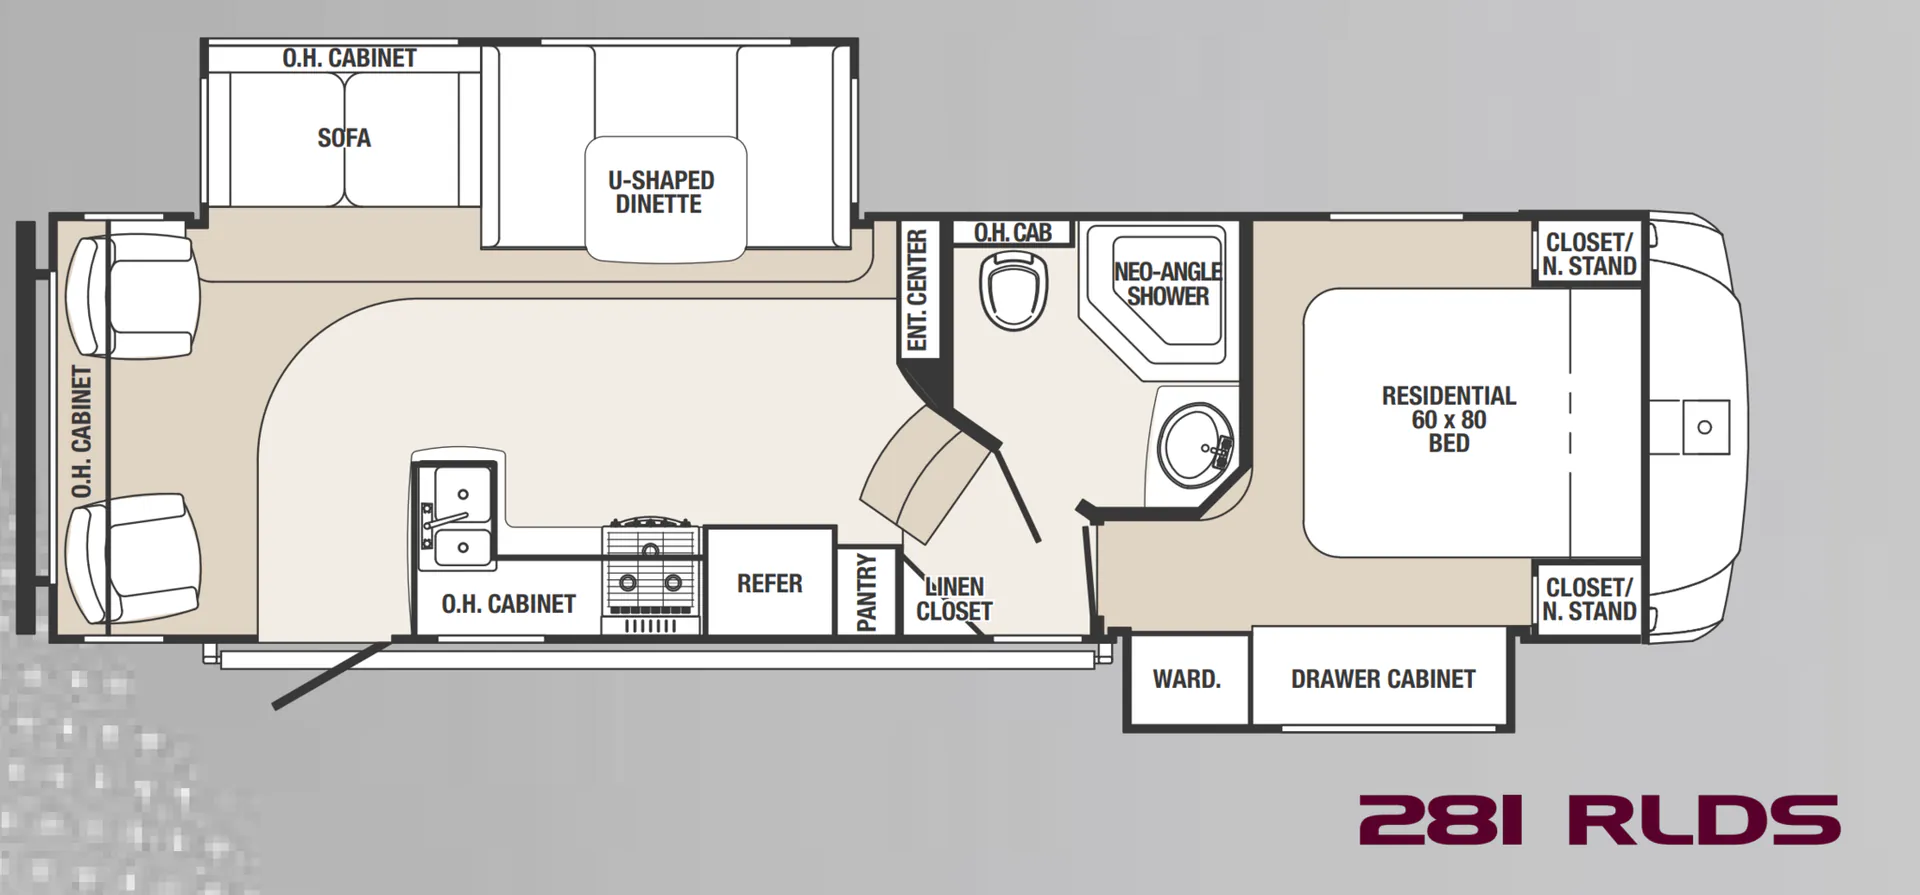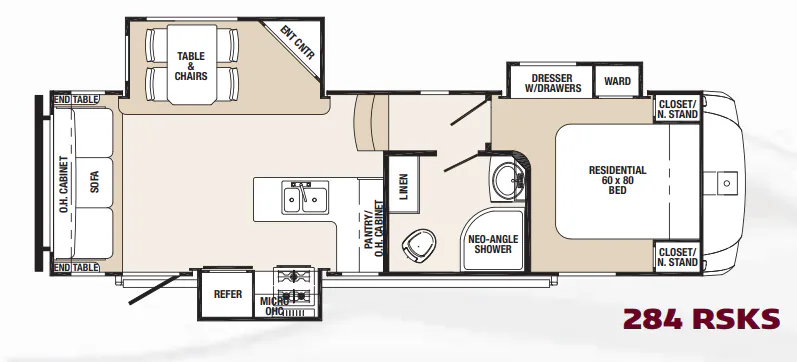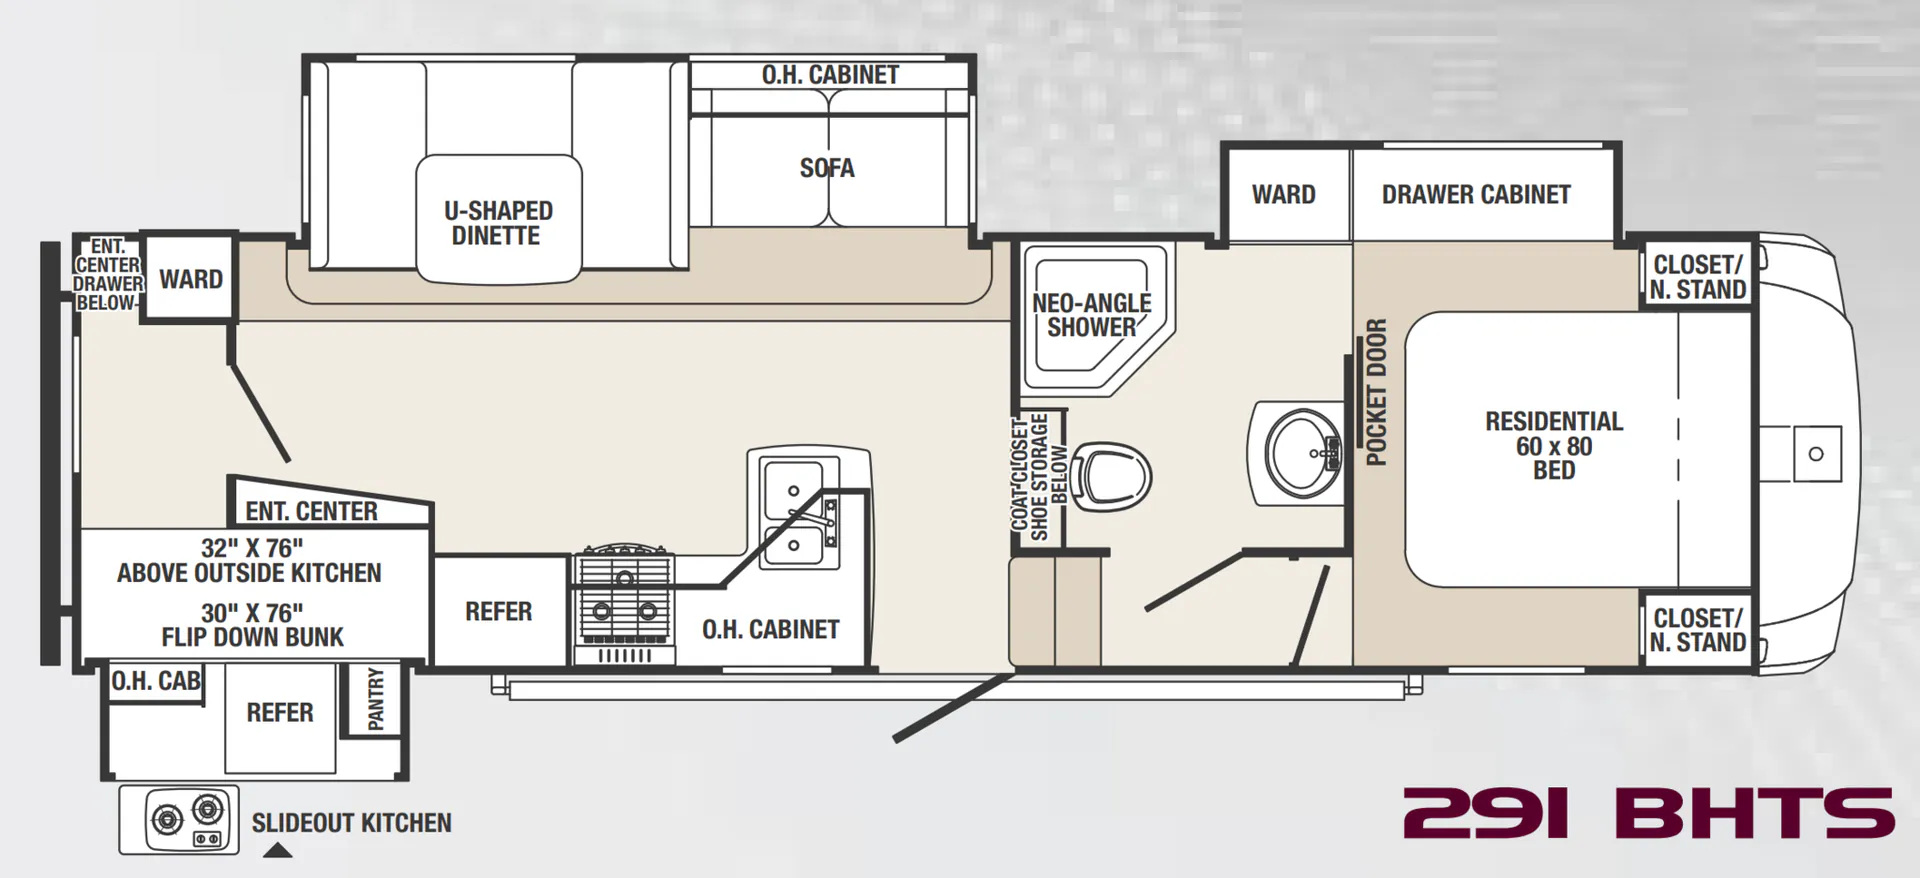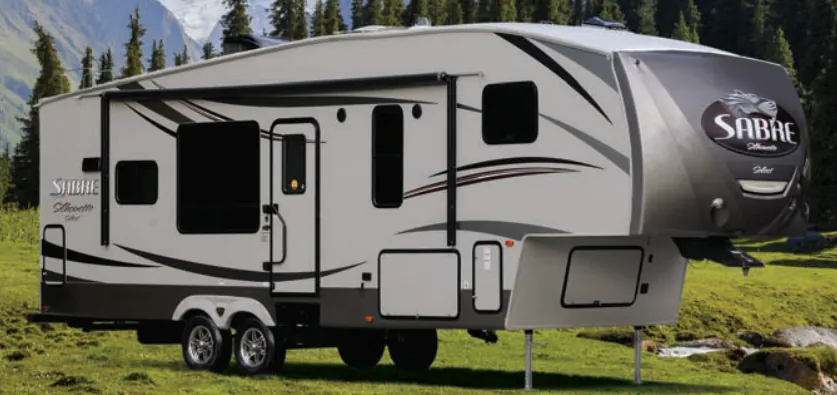
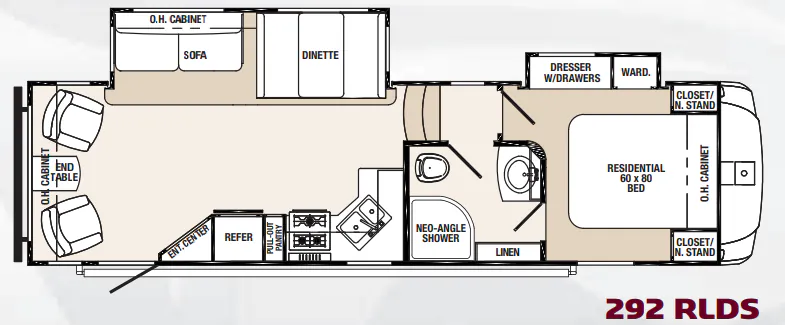
A rear living area gives the Palomino Sabre Silhouette 292 RLDS a relaxed layout, with optional La-Z-Boy recliners, a tri-fold sleeper sofa, and a 40-inch HD LED TV. The kitchen brings residential touches such as a Stonecast under-mount sink, self-edged countertop, full-extension drawers, a 22-inch oven, and a large pantry. A full bathroom includes a porcelain power-flush toilet, sky-dome shower, and wood medicine cabinet, while the enclosed underbelly and electric awning add practical camping convenience.
No owner reviews yet. If you've owned one, yours would be the first.
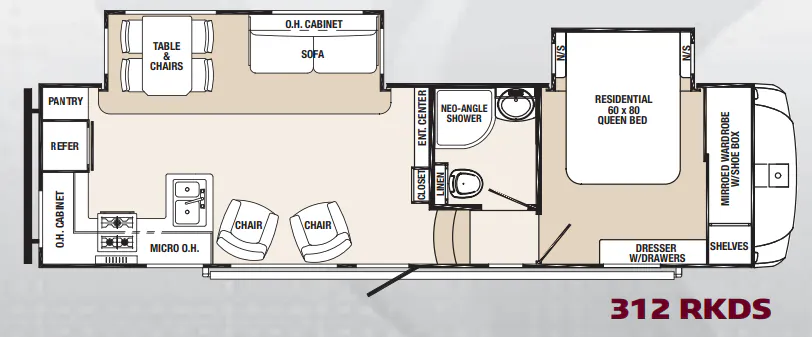
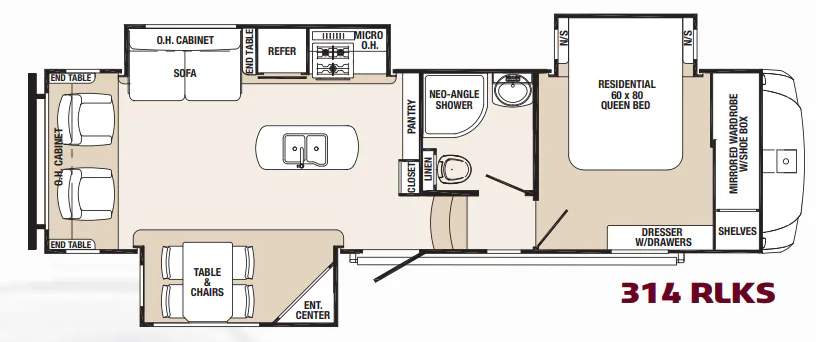
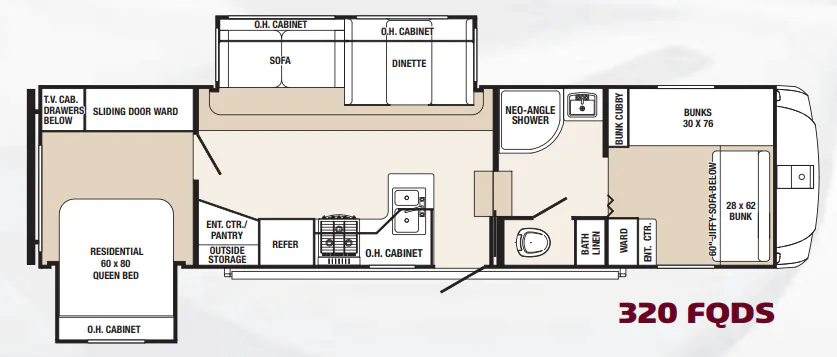
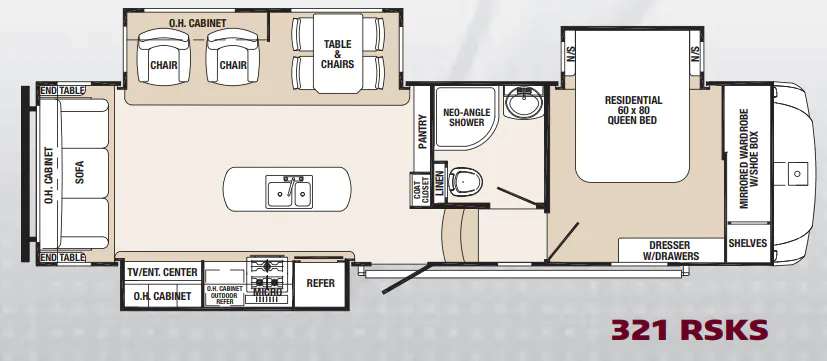
Other fifth wheel trailers floor plans (around 33 ft 4 in), similar in size and price to the Sabre Silhouette 292 RLDS.