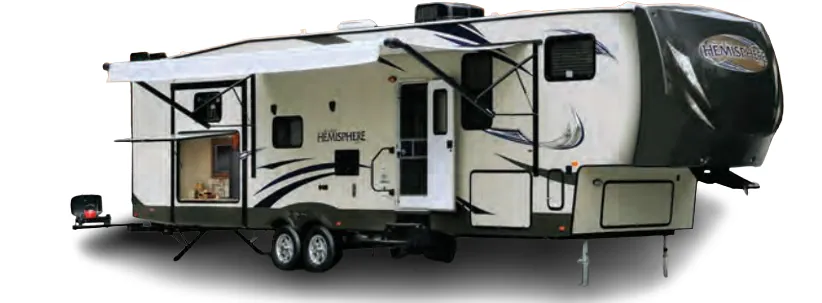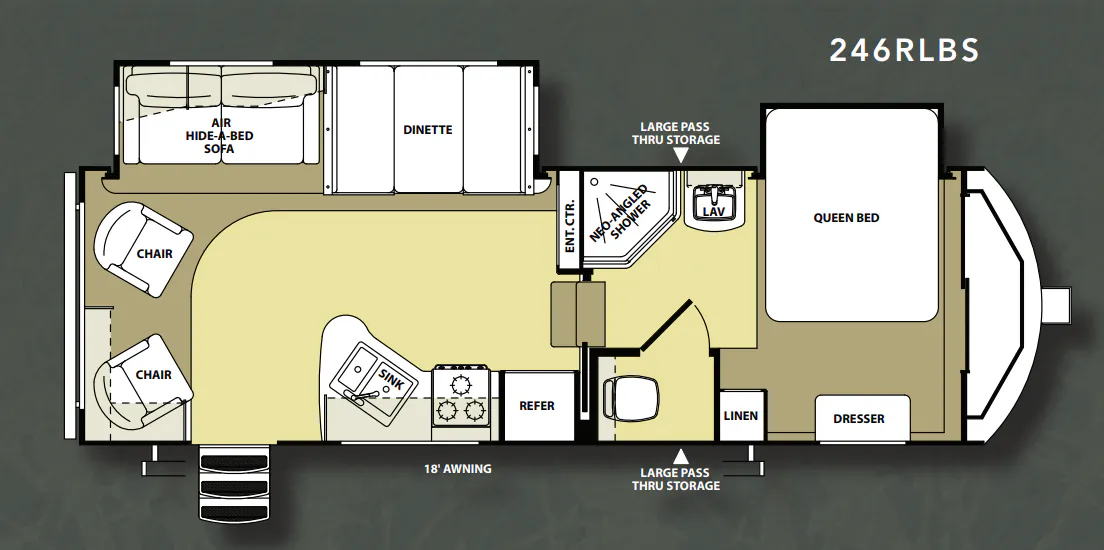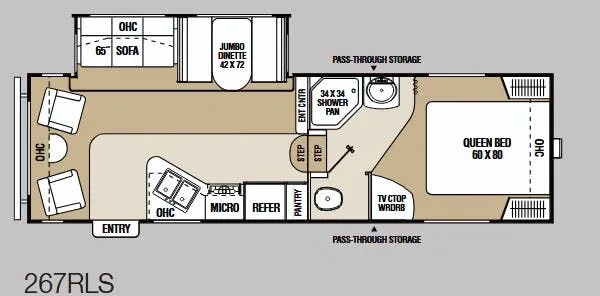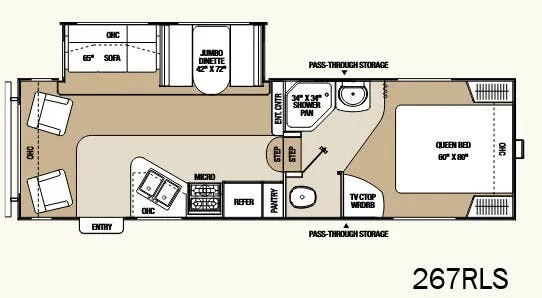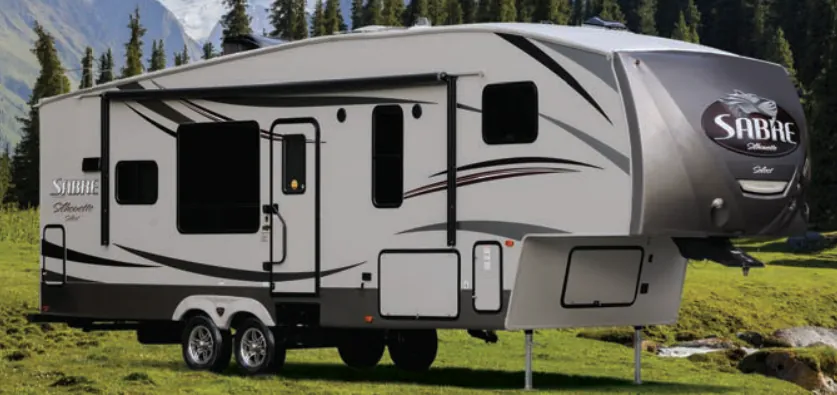
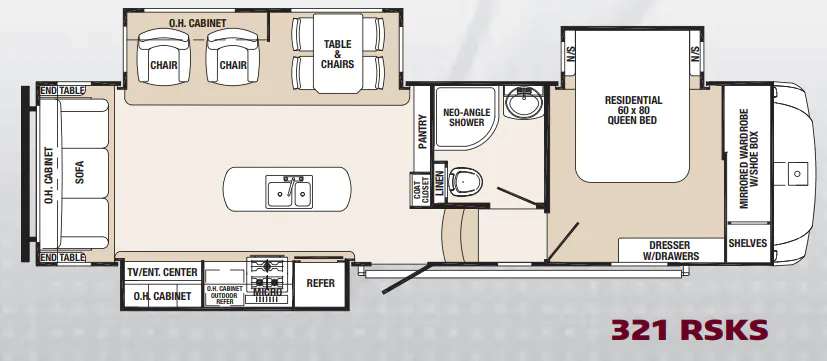
The rear kitchen gives the Palomino Sabre Silhouette 321RSKS a practical, residential feel, with a 7-cubic-foot refrigerator, 22-inch oven, stonecast undermount sink, full-extension drawers, and a pantry. In the living area, a large slide-out creates room for the sofa and dinette, while the optional La-Z-Boy recliners and 40-inch HD LED TV add comfort. A full bath includes a sky-dome shower and porcelain foot-flush toilet, and the bedroom features a Queen bed, opposing windows, and storage underneath.
No owner reviews yet. If you've owned one, yours would be the first.
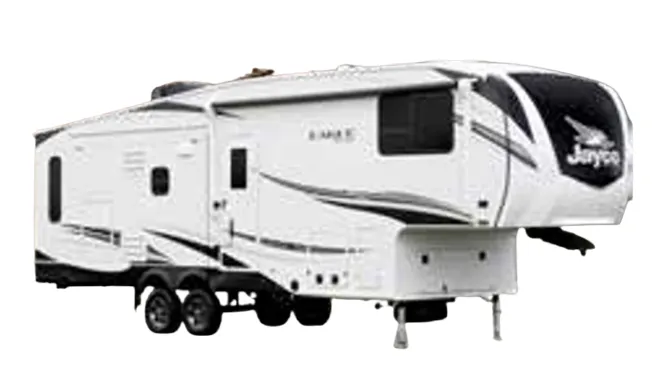
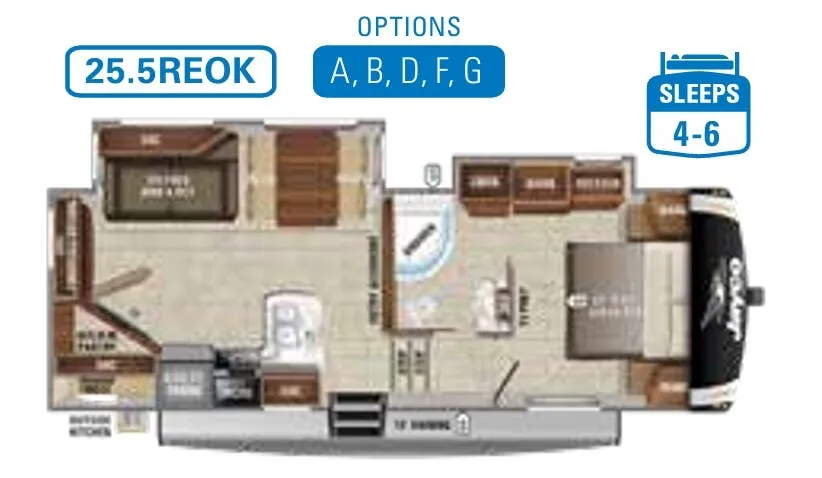
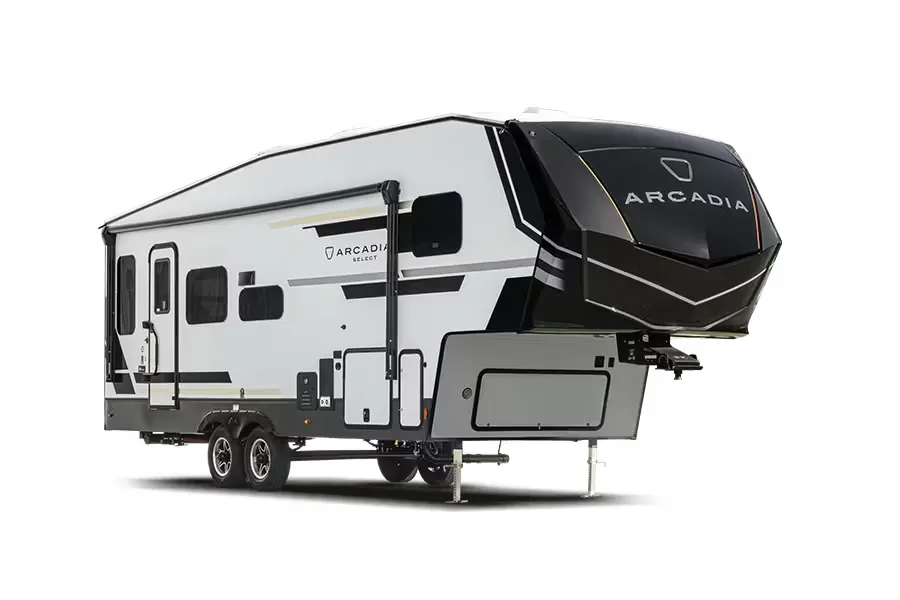
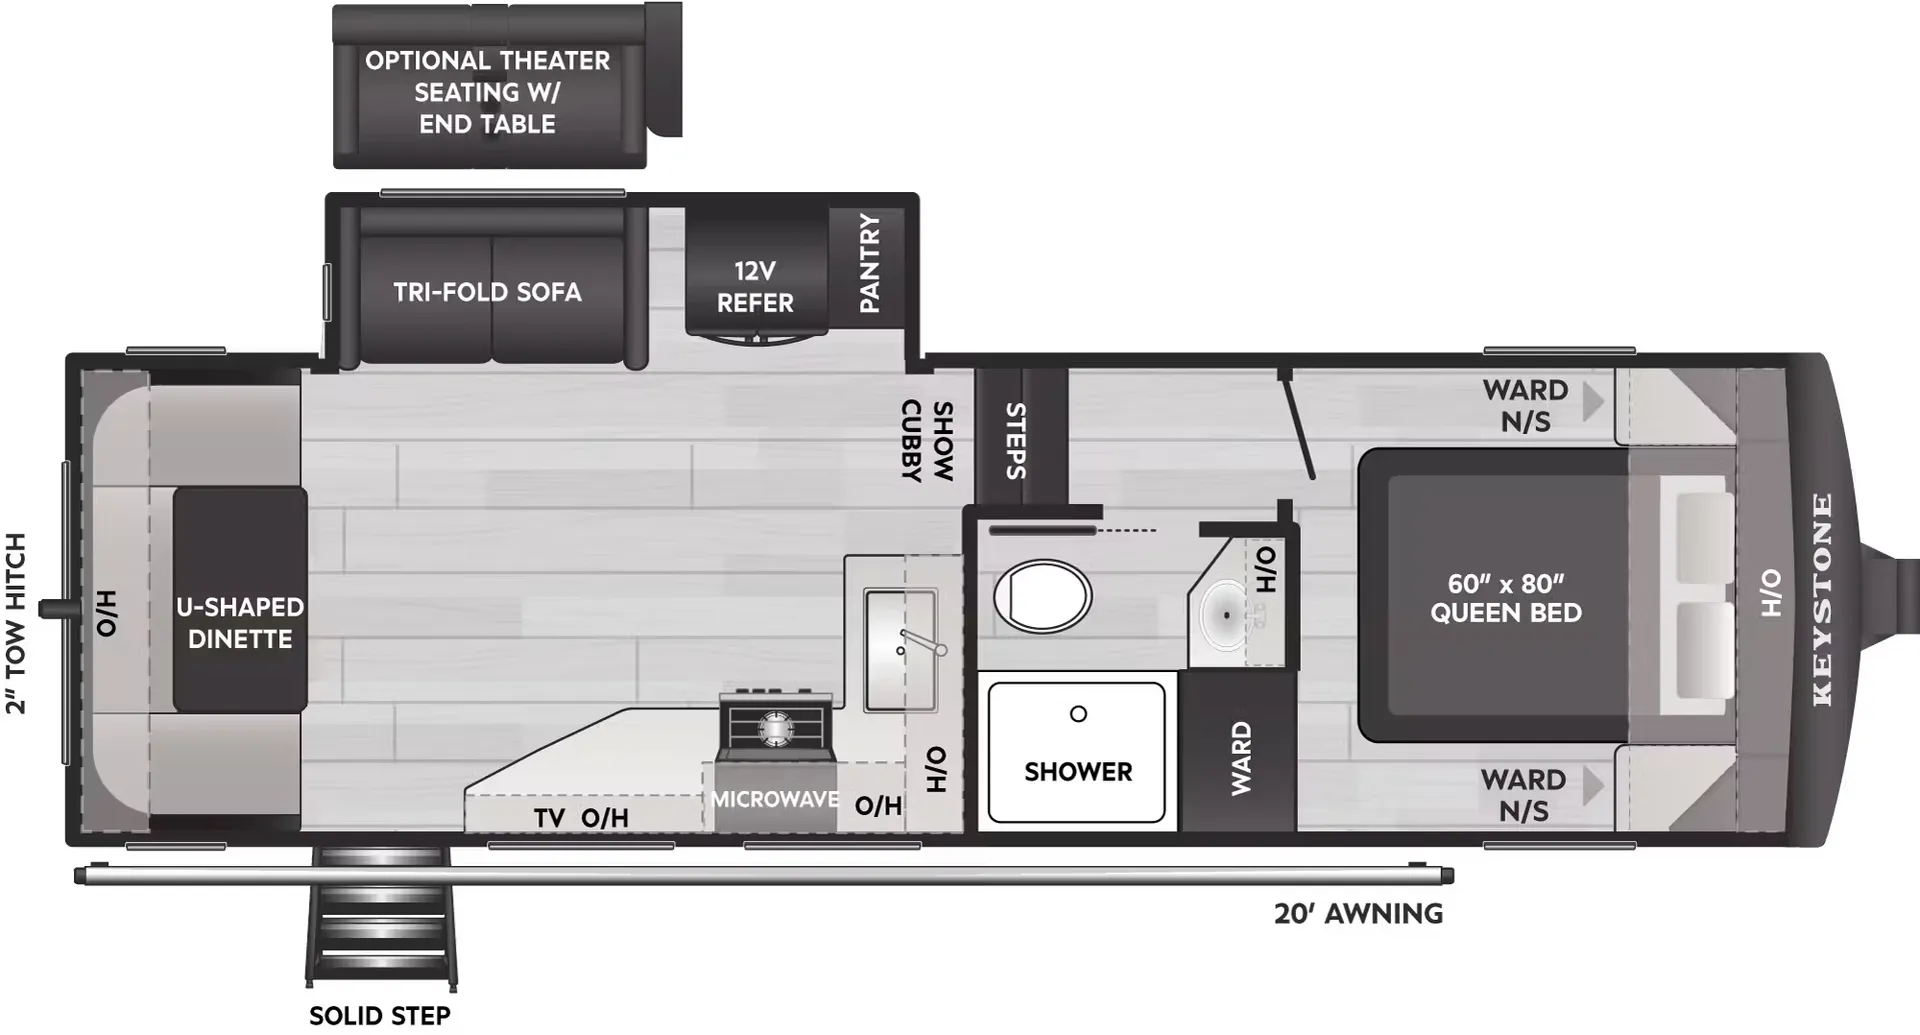
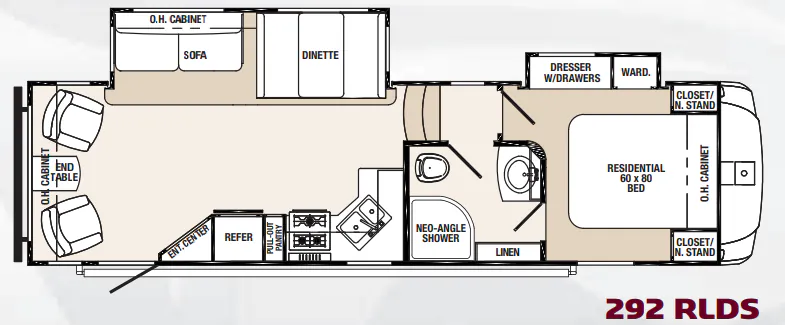
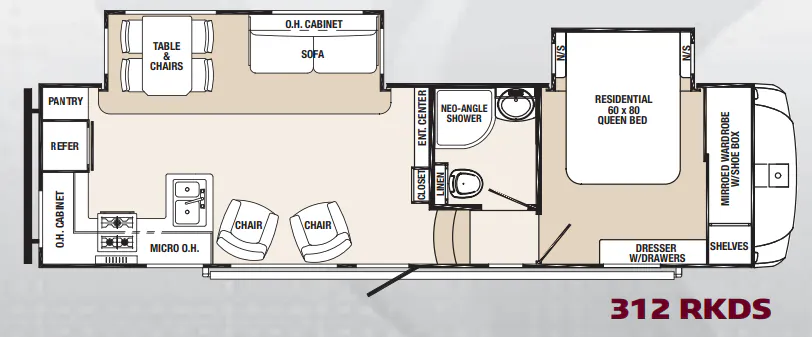
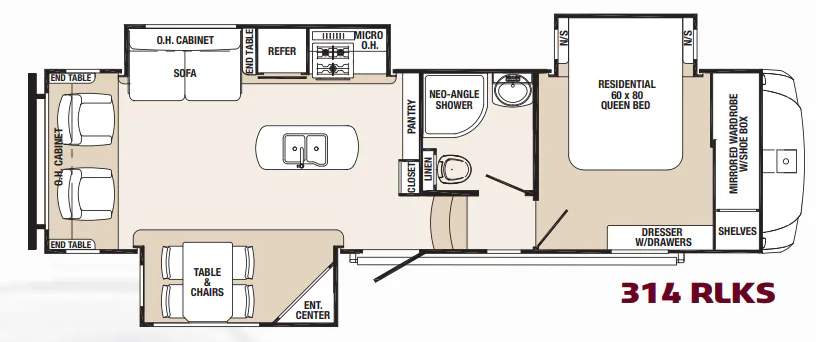
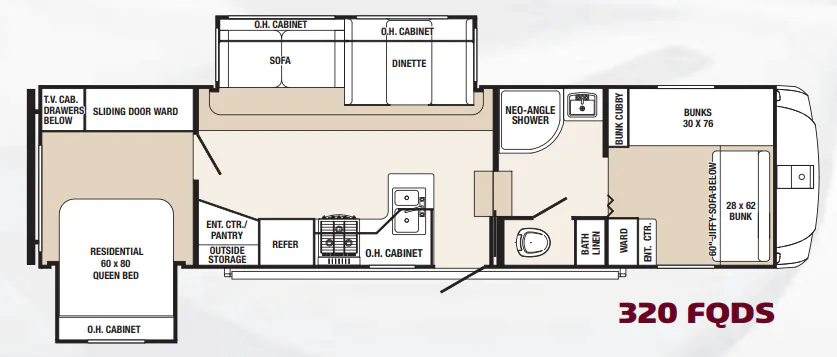
Other fifth wheel trailers floor plans (around 35 ft 4 in), similar in size and price to the Sabre Silhouette 321 RSKS.