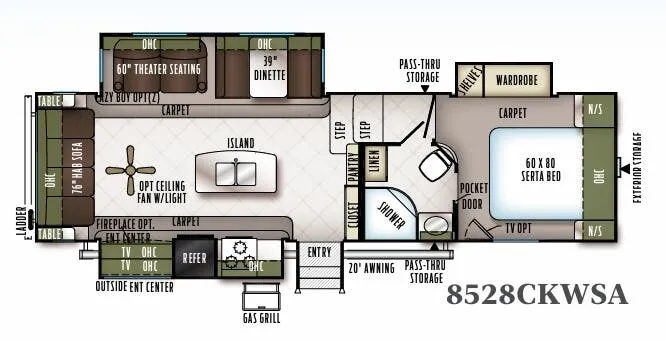
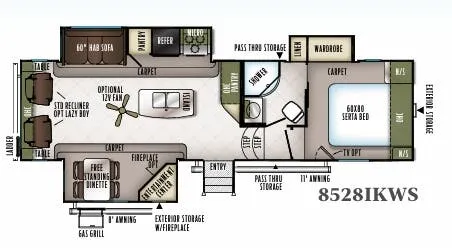
This unit has a sale pending.
It's still listed because pending deals sometimes fall through. Ask the dealer to be next in line.
Get in touch and we'll be happy to answer any questions or set up an appointment to see it in person.
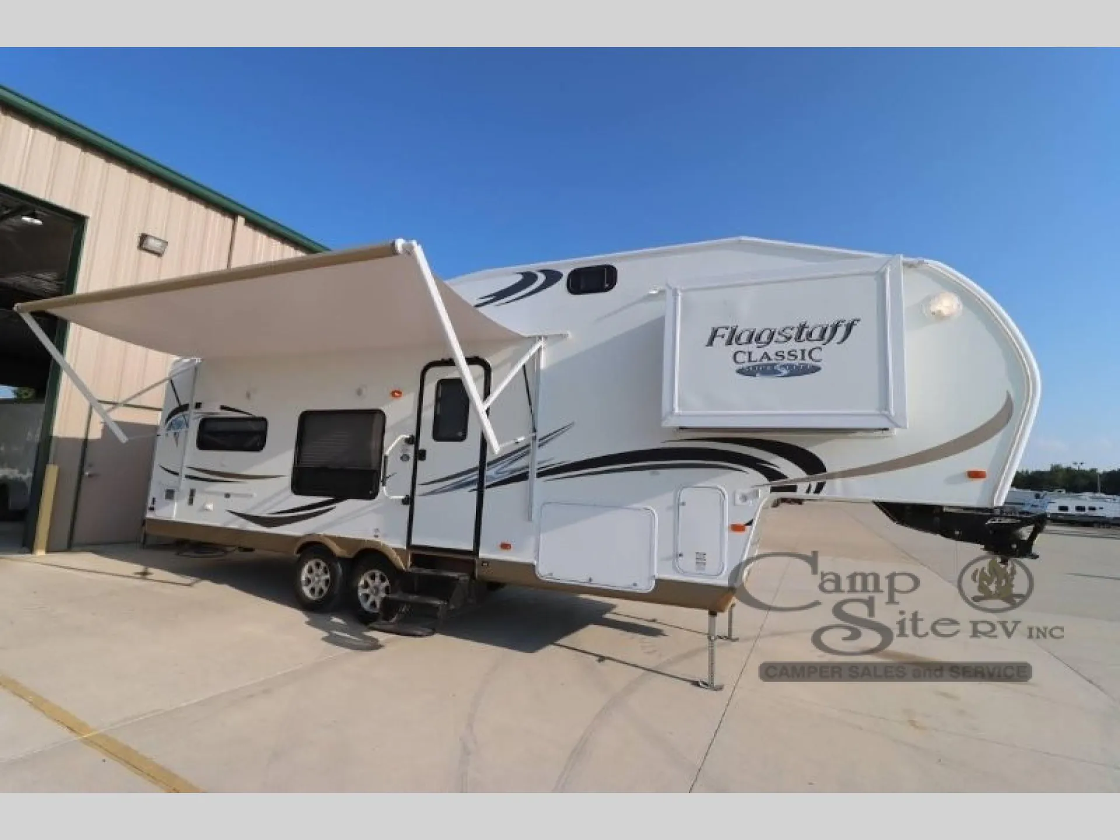
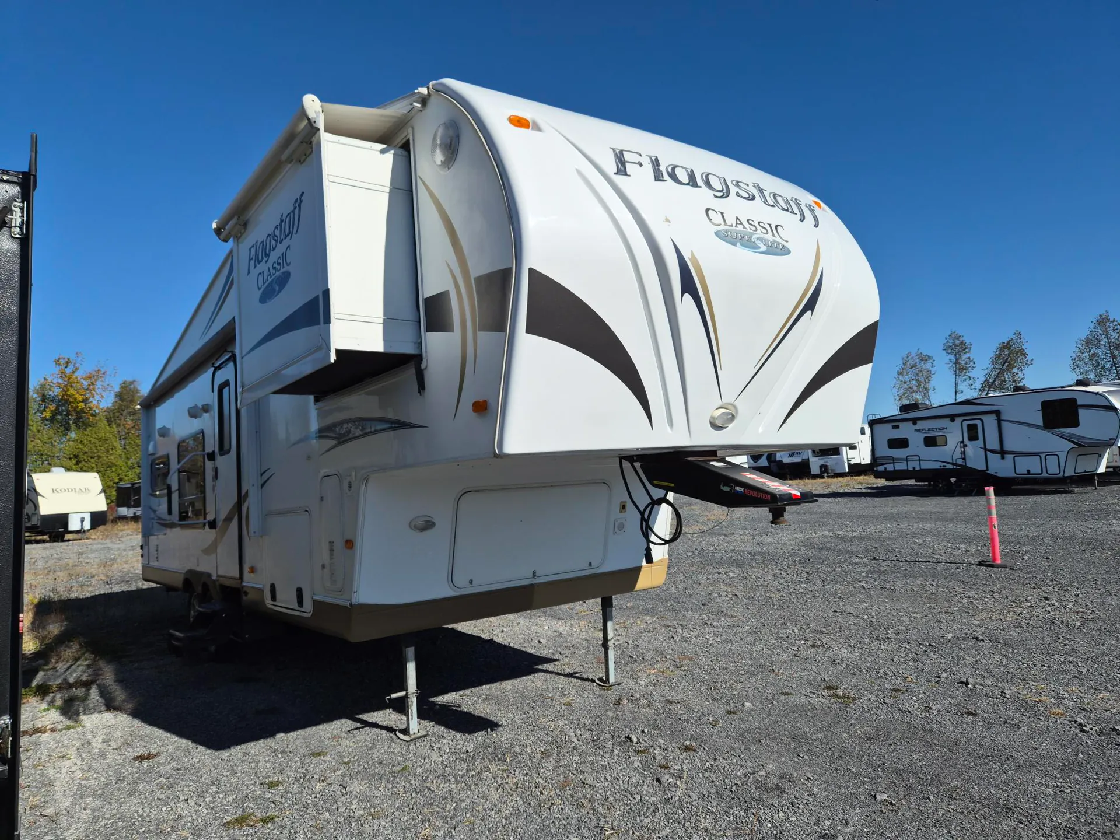
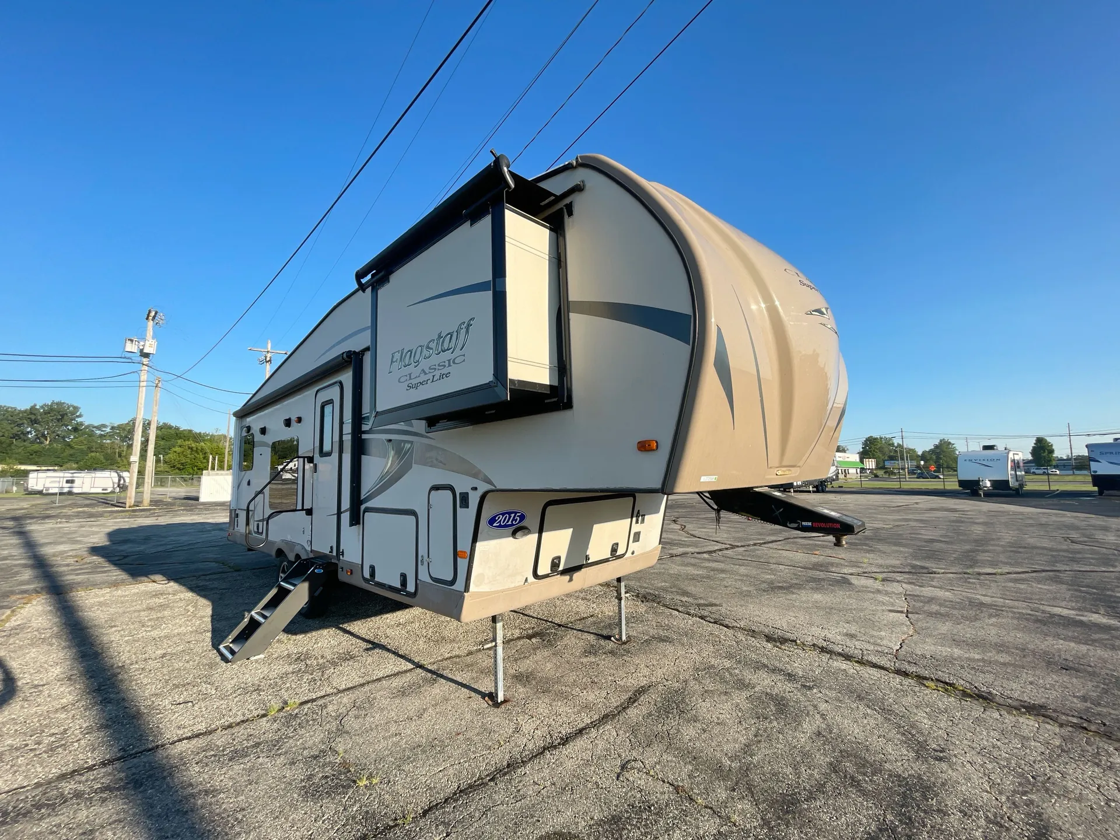
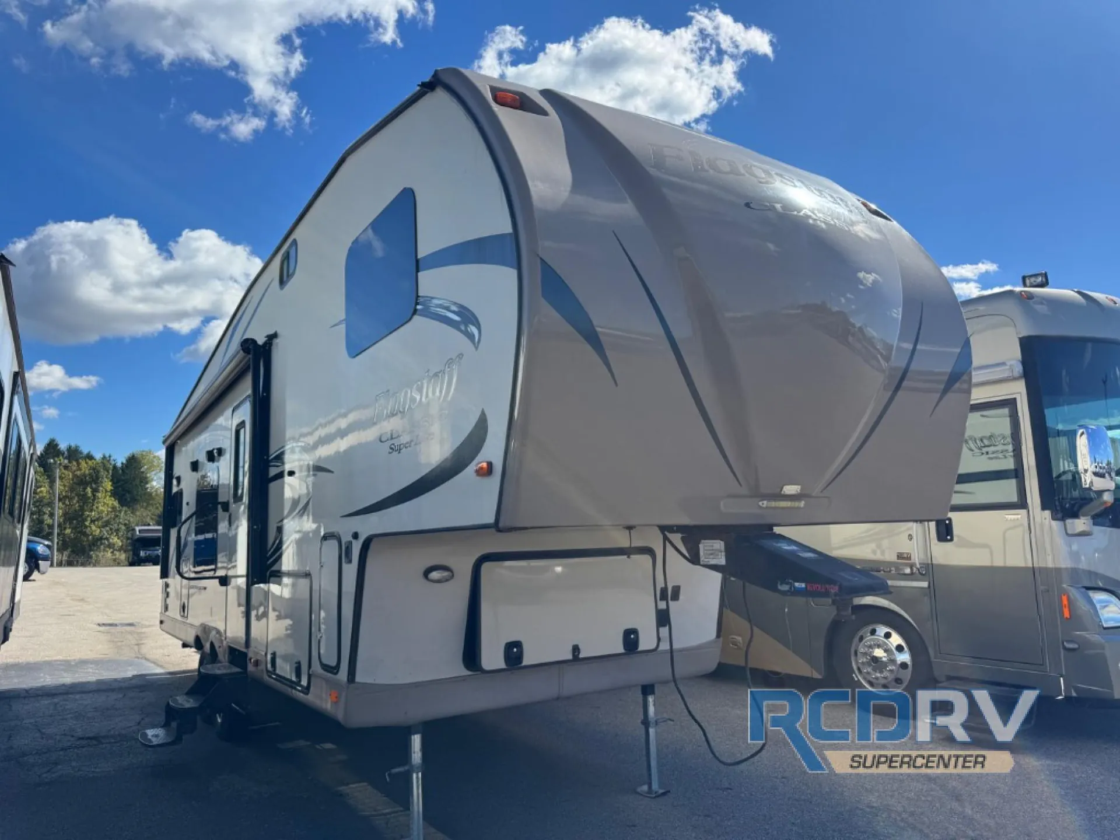
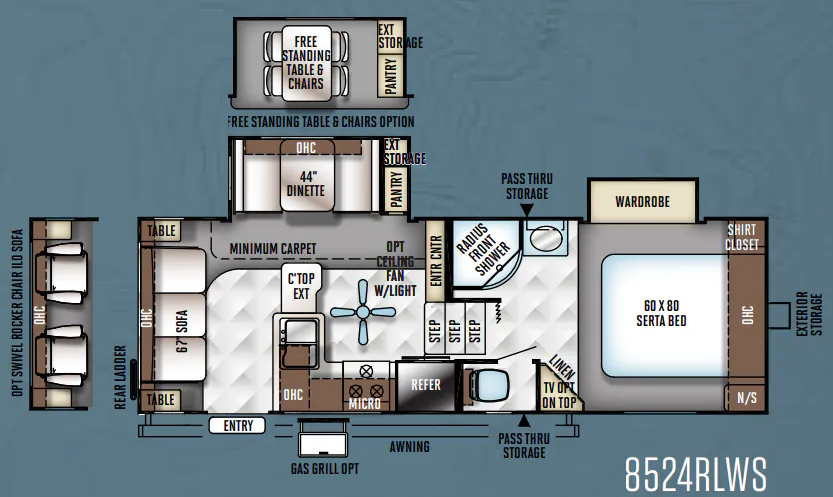
2011 Forest River Flagstaff Classic Super Lite 8528RKWS
UsedStock #82976C
Listing price
2011 Flagstaff Classic Super Lite 8528RKWS

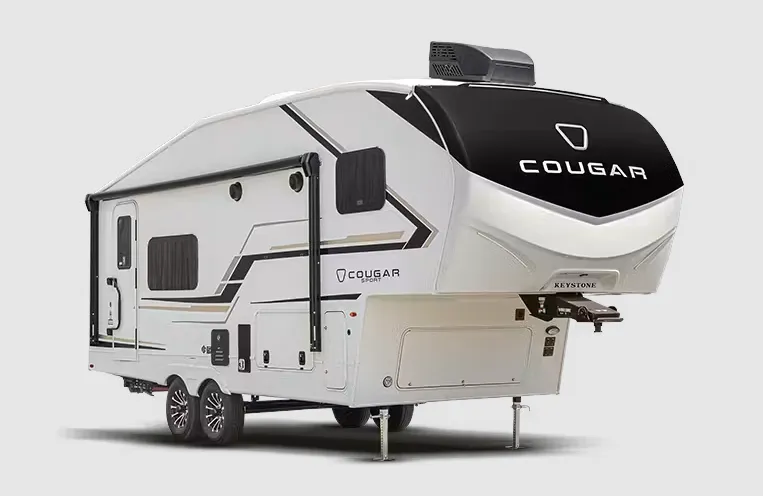
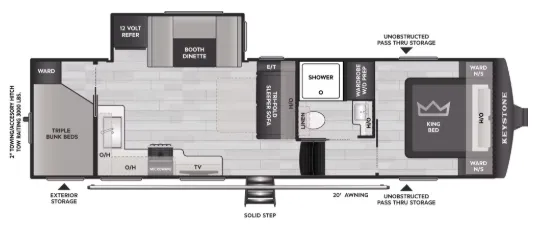
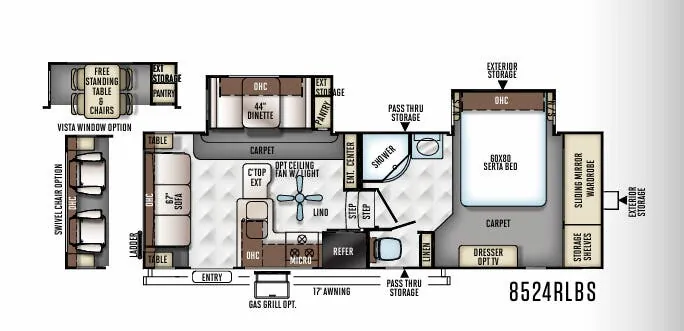
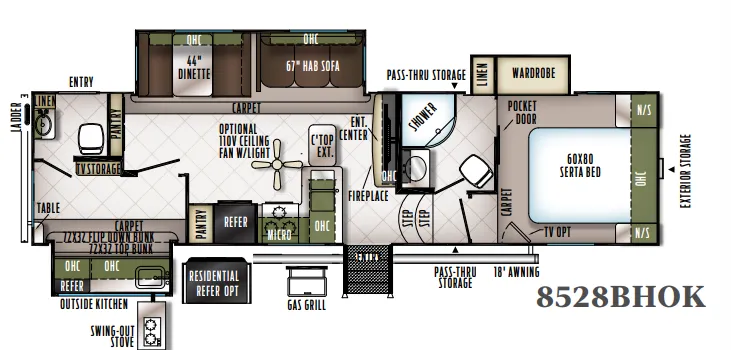
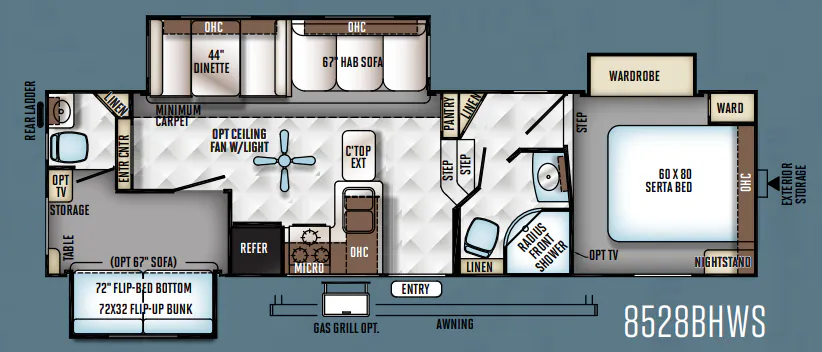
Other floor plans with a similar body style, feature mix, and price range, prioritizing other manufacturers and brands.
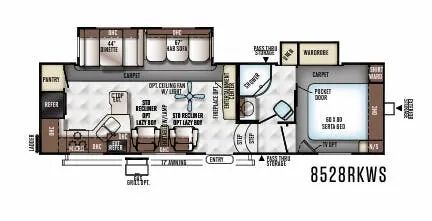
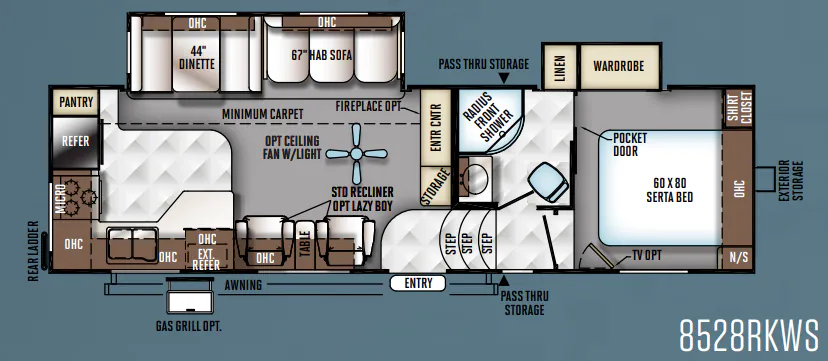
The Flagstaff Classic Super Lite 8528RKWS puts the kitchen where it belongs in a rear-living layout, complete with solid surface Corian countertops, a real tile backsplash, an upgraded 22" gas oven, and a flush-mount recessed cooktop with a cover that keeps the prep space clean when you're not cooking. Cabinetry is screwed and glued with solid wood raised-panel doors and soft-close drawer guides throughout, and the extra-large double-door two-way refrigerator gives you serious storage for longer stays. The entertainment package punches above its class with a 5.1 Digital Dolby surround sound system, multi-zone stereo with Bluetooth, and outside speakers for the campsite. Forest River built in a number of future-ready touches as well, including solar panel prep, a rear observation camera prep, and thermostatically controlled heated holding tanks for shoulder-season camping.
Length
30 ft 4 in
Dry weight
6,870 lbs
GVWR
9,134 lbs
Sleeps
6
Many factors play into a unit's listing price and what you should pay. This guide provides a ballpark estimate, but it does not factor in your exact scenario or how different listings are equipped.
$6,043 – $19,393
This unit is ranked 2 of 5 by asking price in this group.
Keystone RV Center
Greencastle, PA
Compared with 29 dealers in Pennsylvania
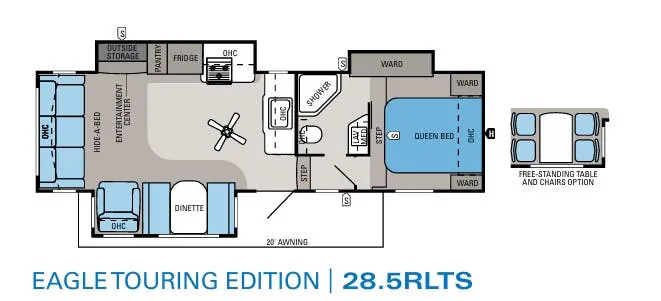
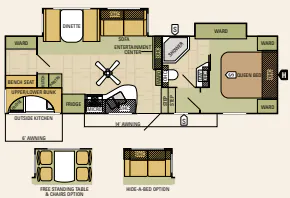
Double Slide Flagstaff Classic Super Lite Fifth Wheel by Forest River, Rear Kitchen Including Pantry, Refrig., Counter Space & Overhead Cabinets, 3 Burner Range w/Micro, Above, Dbl. Kitchen Sink, 2 Lounge Chairs w/Movable End Table, Ent. Center, Booth Dinette/Sofa Slideout, Bath w/Angle Shower, Lav., Med. Cabinet, Pass-Thru Storage, Step Up To Queen Bed w/Nightstand & Shirt Closet, Flip Up TV, Ward. Slide, 20' Awning and More. Available Options May Include: C'Top Ext. Flat Screen TV in Bedroom.
Other listings for this floor plan, ranked by condition, model year, distance, price, and listing quality.