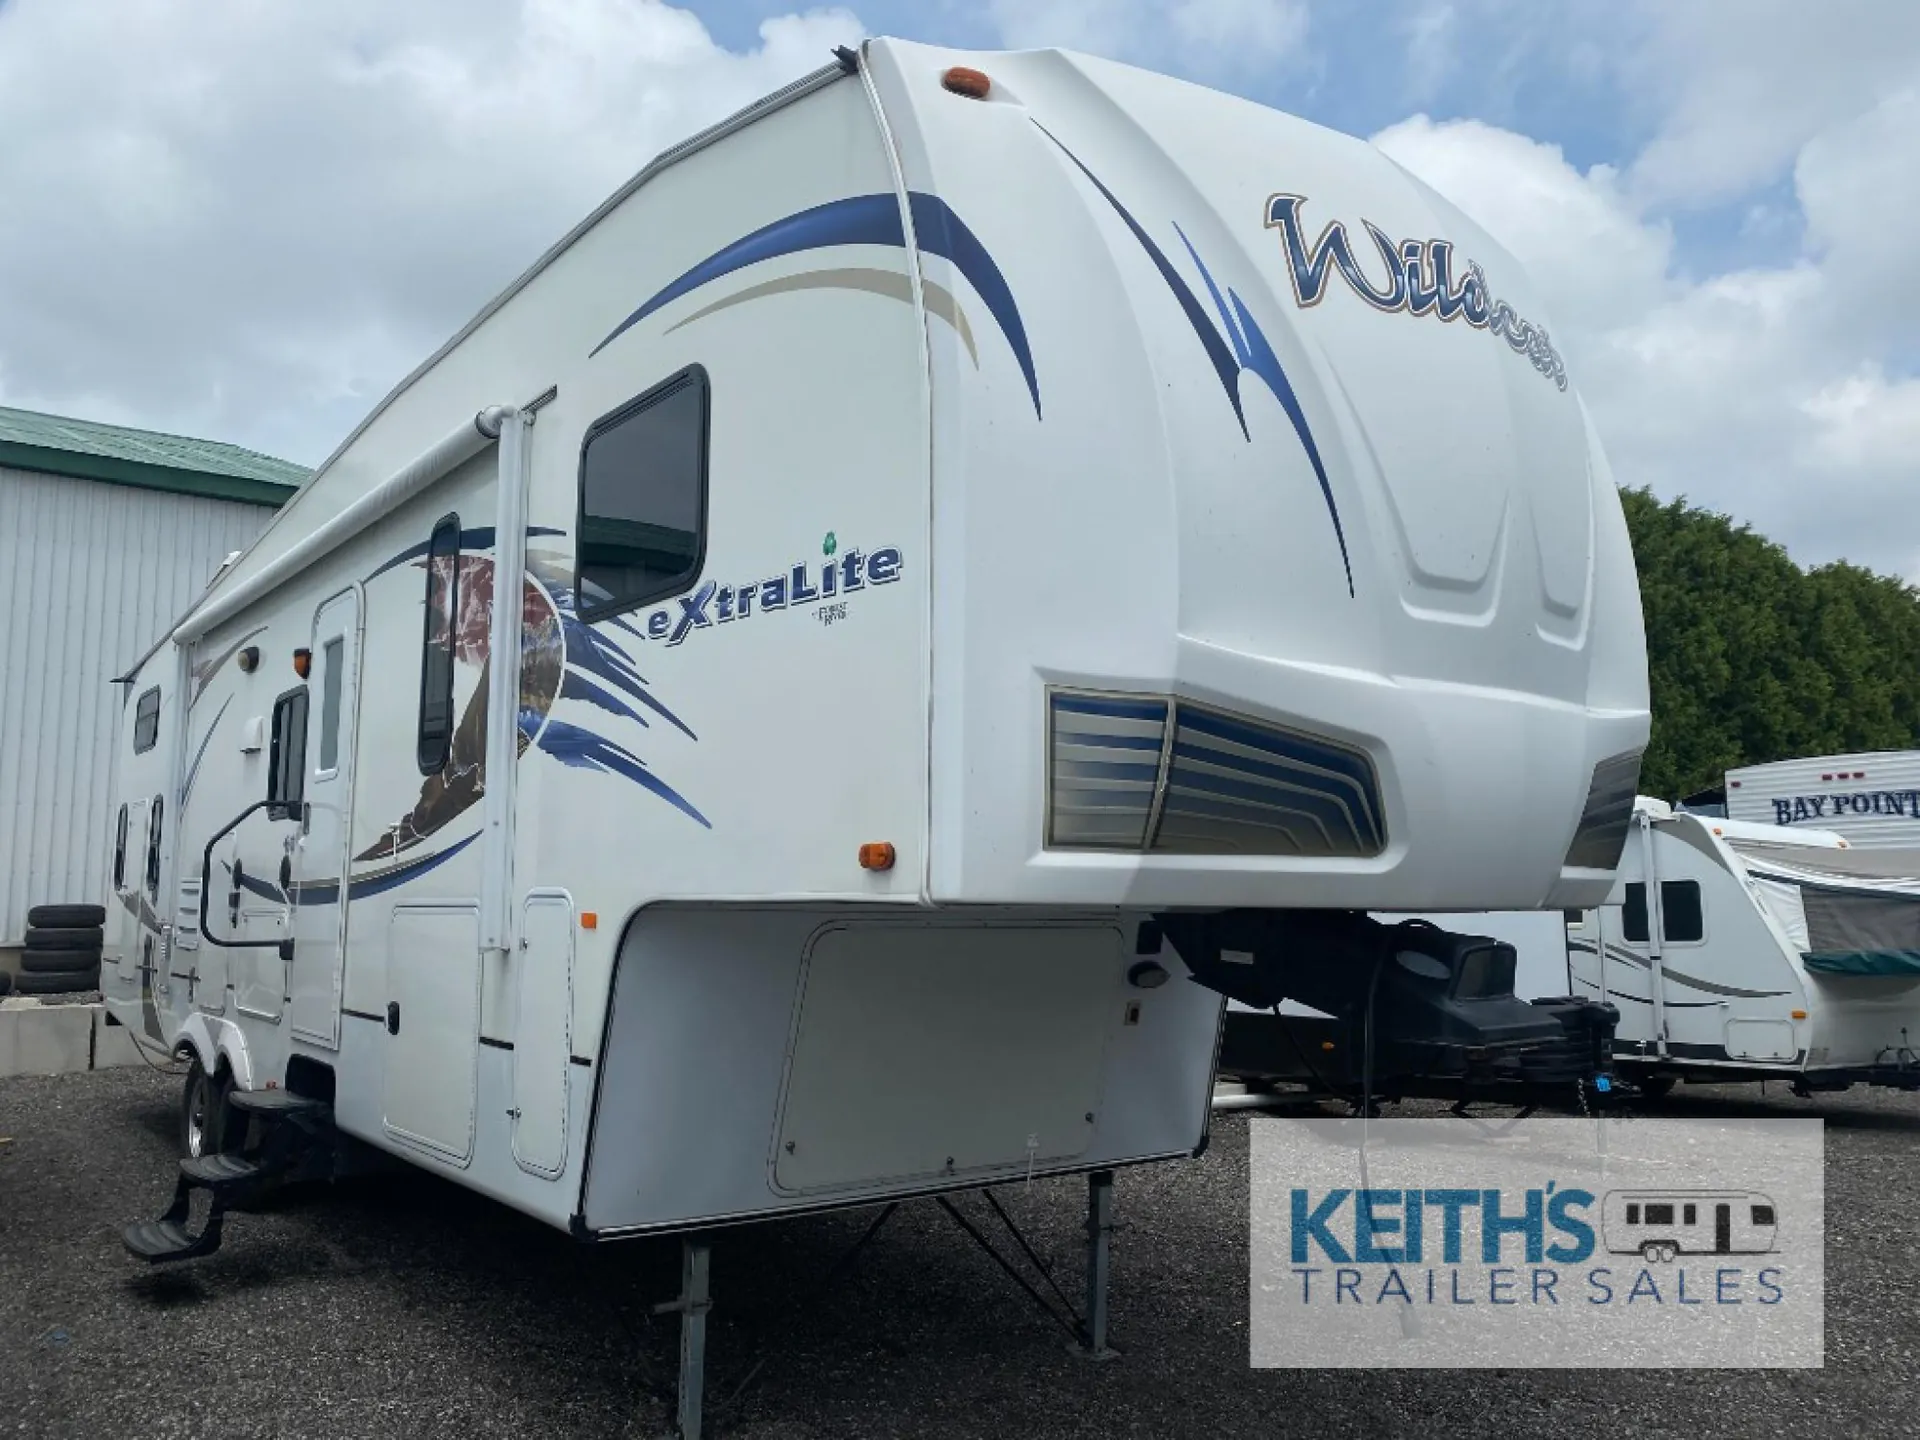
Get in touch and we'll be happy to answer any questions or set up an appointment to see it in person.
2011 Forest River Wildcat eXtraLite 312BHX
UsedStock #U-025028
Listing price
2011 Wildcat eXtraLite 312BHX
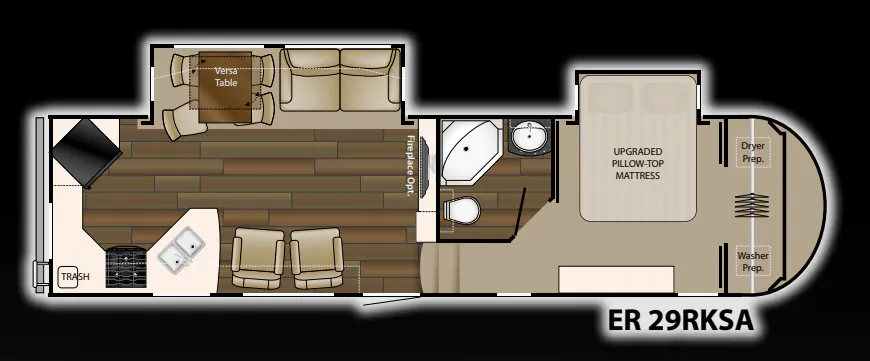
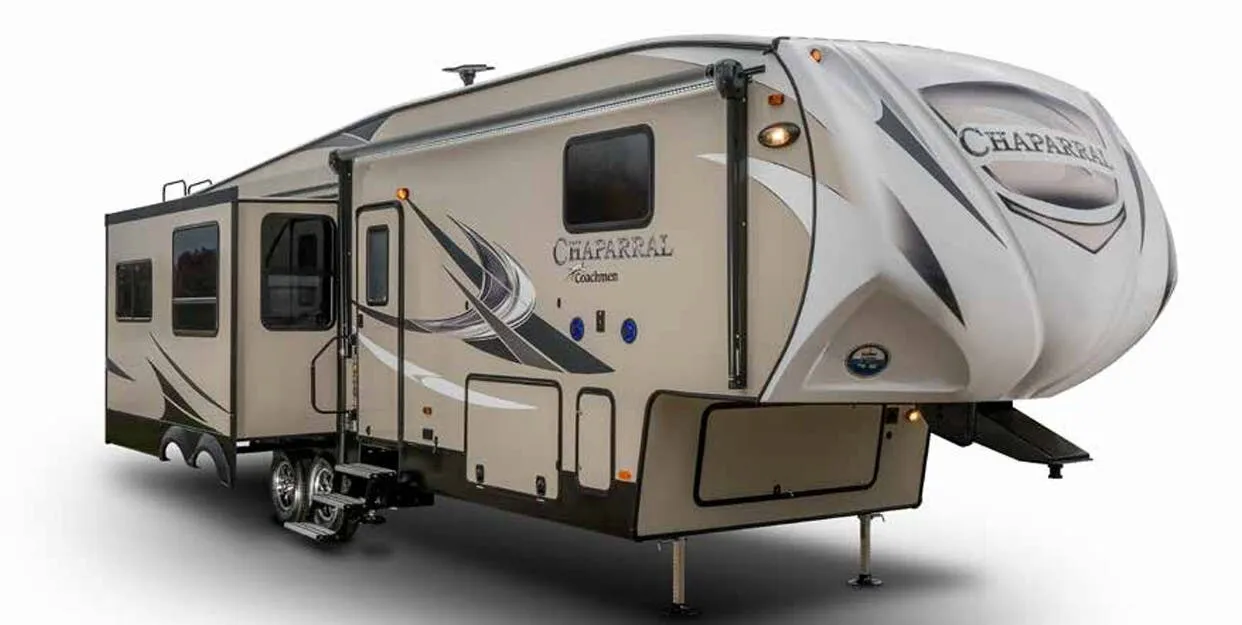
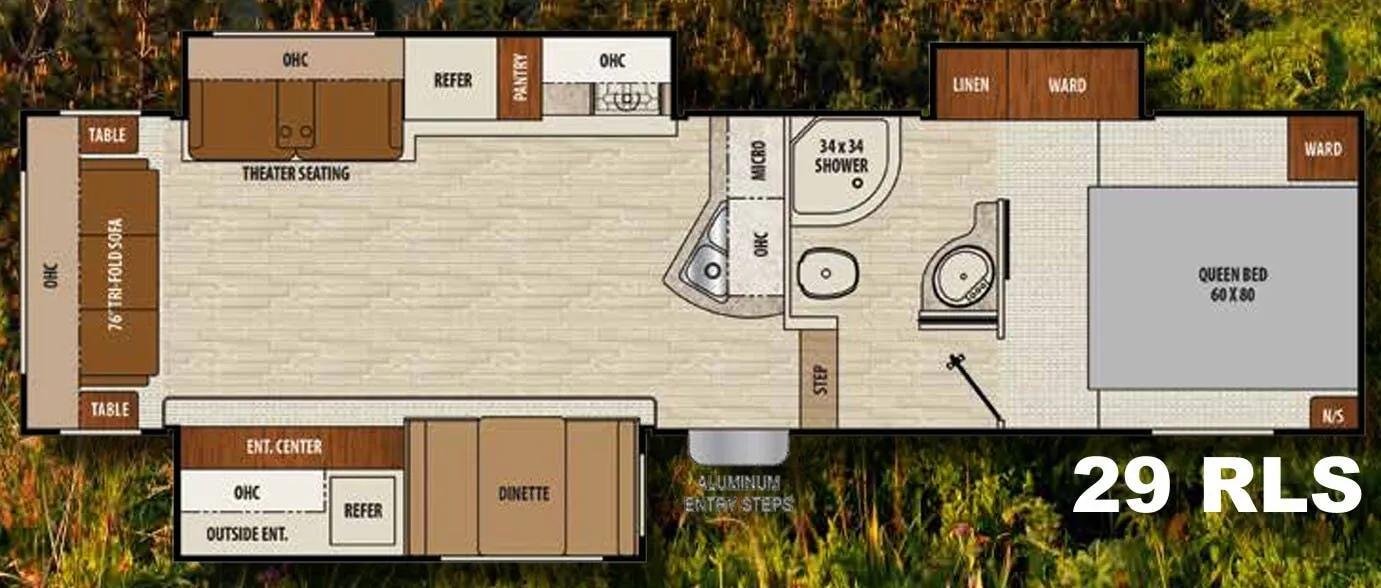
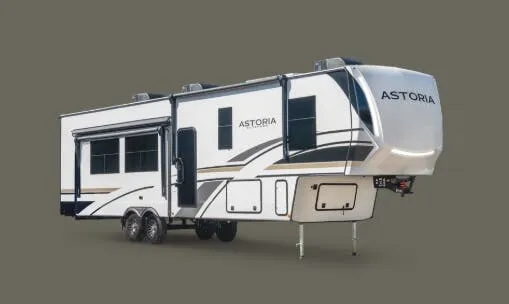
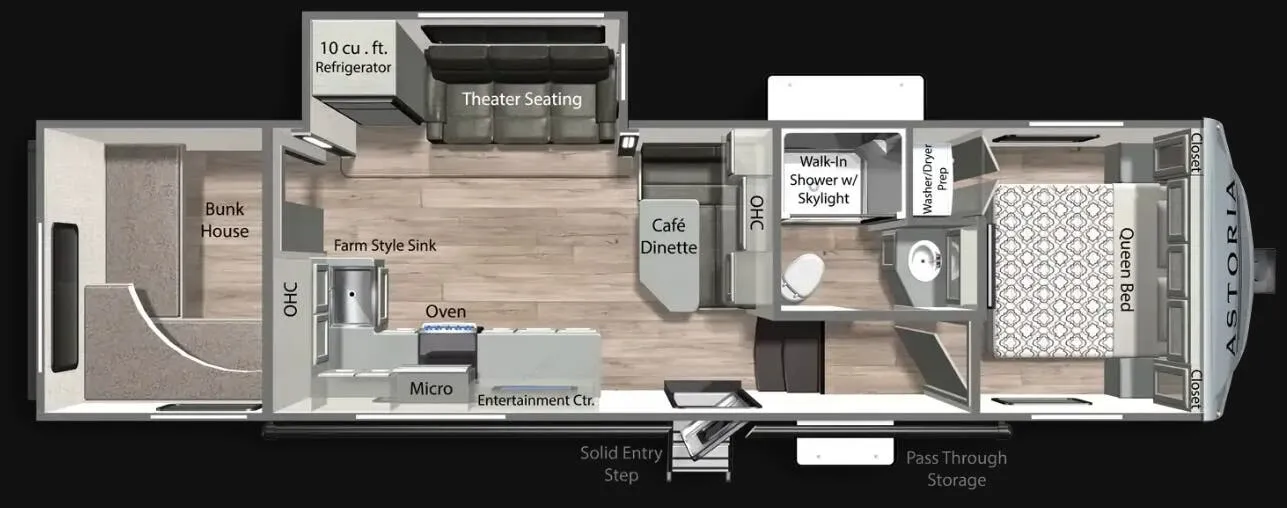
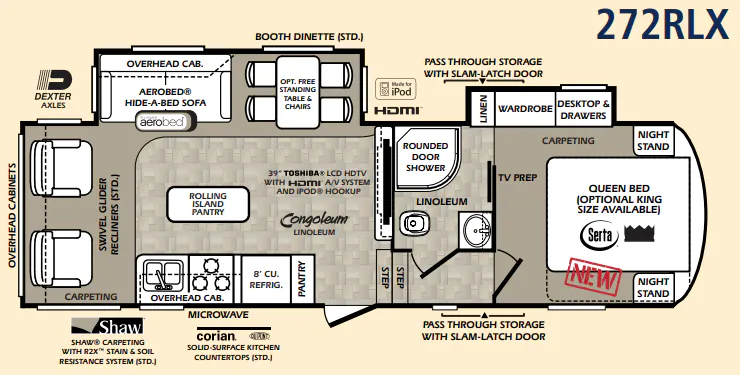
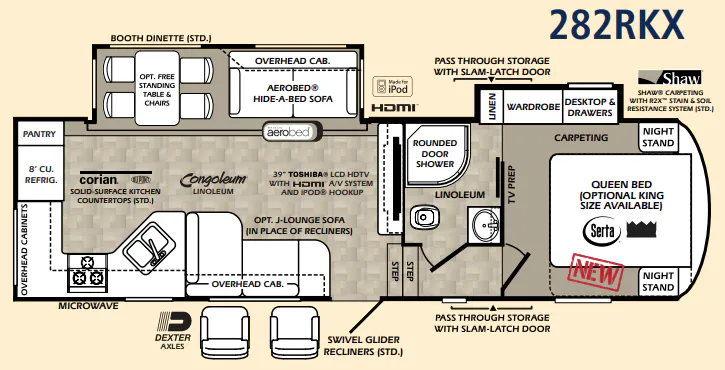
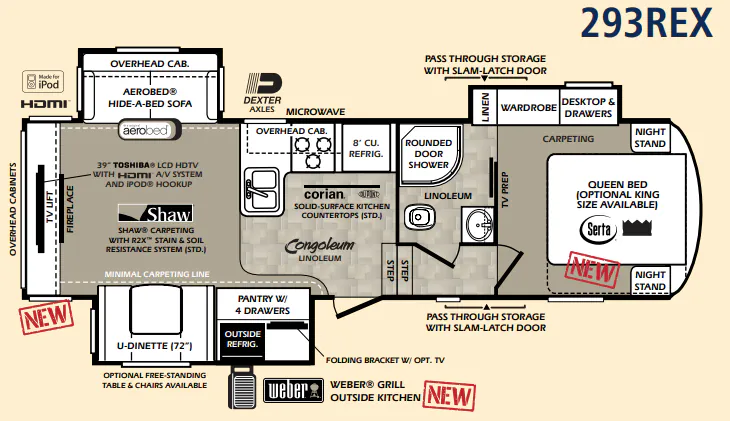
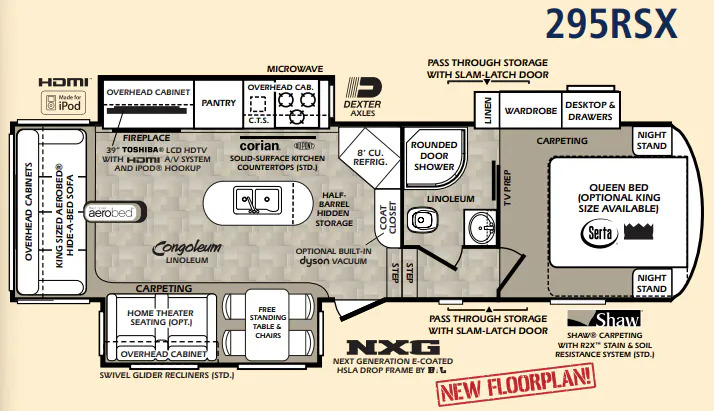
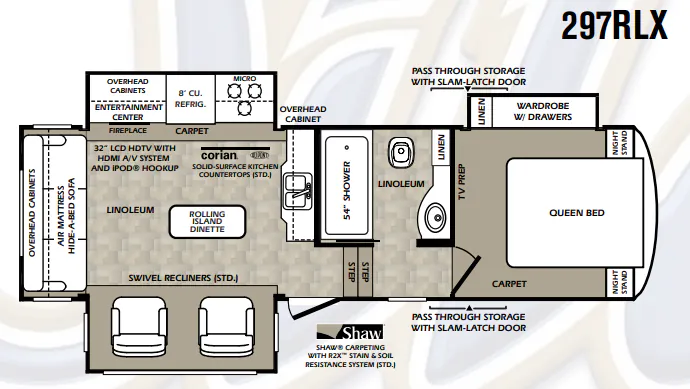
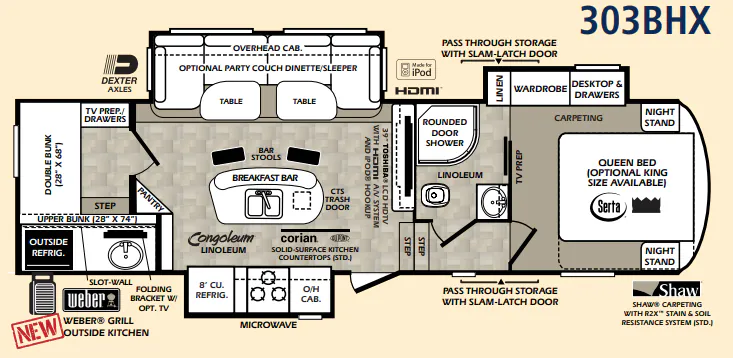
Other floor plans with a similar body style, feature mix, and price range, prioritizing other manufacturers and brands.
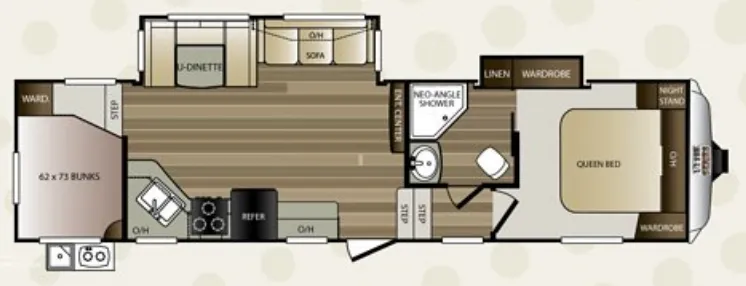
The Forest River Wildcat eXtraLite 312BHX makes room for up to nine with a dedicated bunkhouse, a full bath, and a spacious living area centered around a booth dinette and panoramic picture window. The Executive Chef kitchen adds an extra-large dual-basin sink, pull-out residential-style faucet, deep overhead storage, and a generous pantry. Outside, the kitchen includes a Weber grill and refrigerator, while the bedroom offers a Queen bed, privacy door, and dual LED reading lights.
Length
33 ft 4 in
Dry weight
8,279 lbs
GVWR
11,720 lbs
Sleeps
9
Many factors play into a unit's listing price and what you should pay. This guide provides a ballpark estimate, but it does not factor in your exact scenario or how different listings are equipped.
Keith's Trailer Sales
Erin, ON
Double Slide Wildcat extraLite Fifth Wheel, Rear Double Bunk Beds, Wardrobe, Sto-N-Go Door, Pantry, Refrigerator, 3-Burner Range, Microwave, Double Kitchen Sink, Flip-Up Counter, U-Dinette/Sofa Slide, 26" LCD TV w/DVD A/V System, Step Up To Bed/Bath, Shower, Toilet, Lav., Queen Bed, Double Wardrobes, Linen/Wardrobe Slide, Overhead Cabinets Throughout, Pass-Thru Storage, Exterior Kitchenette w/2-Burner Range, Sink & Much More. Available Options May Include: Ext. Refrig.