Get in touch and we'll be happy to answer any questions or set up an appointment to see it in person.
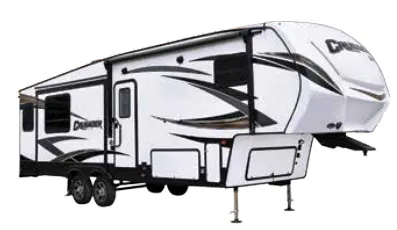
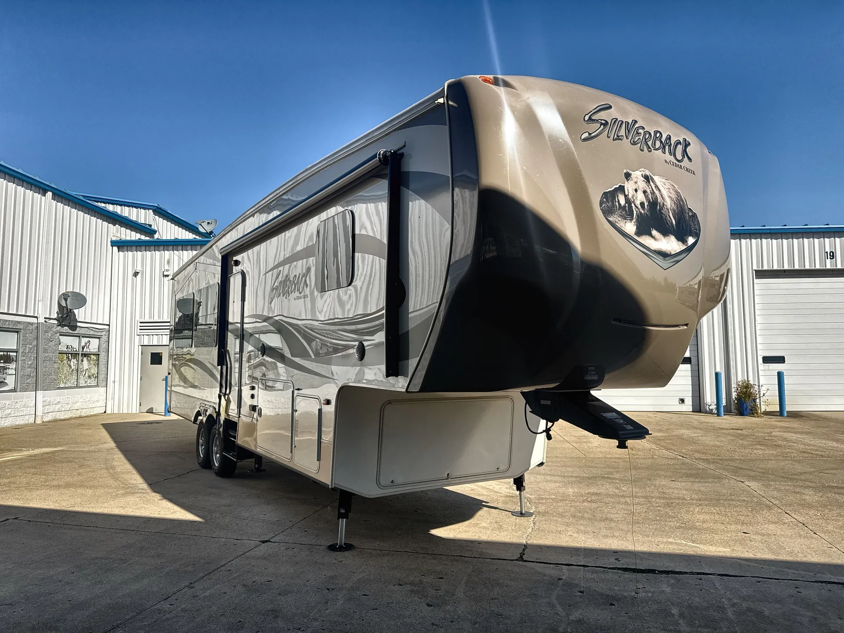
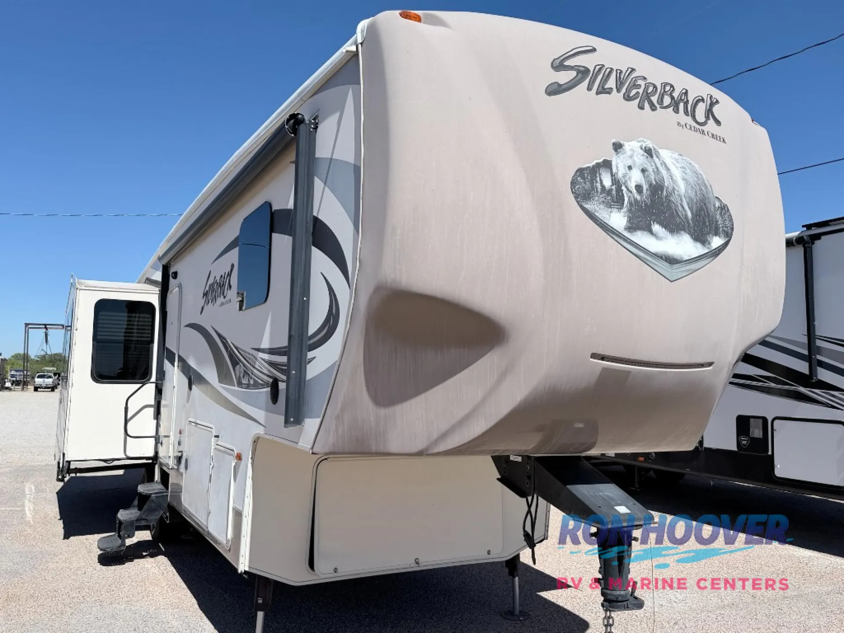
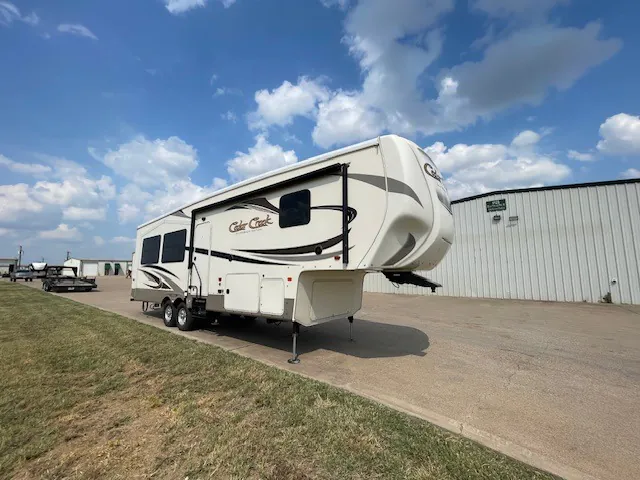
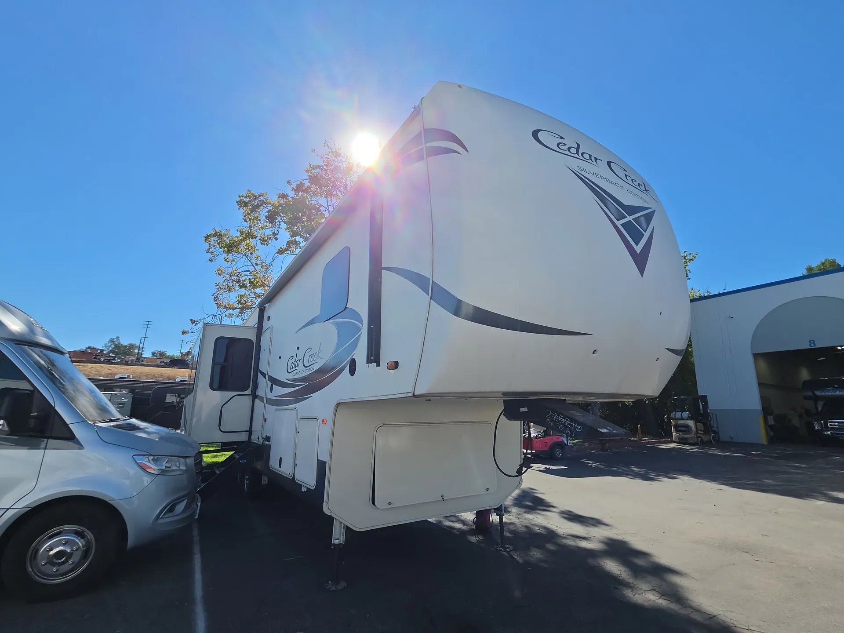
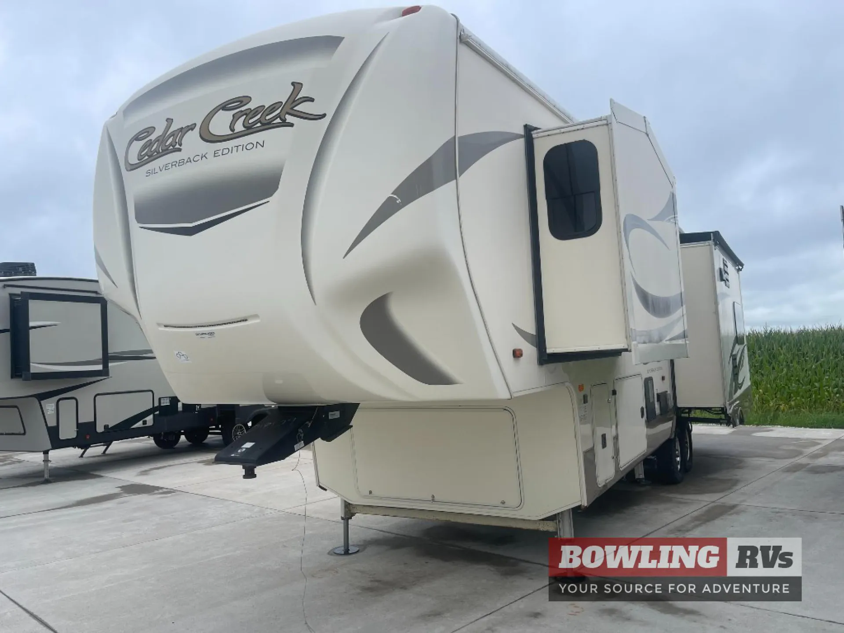
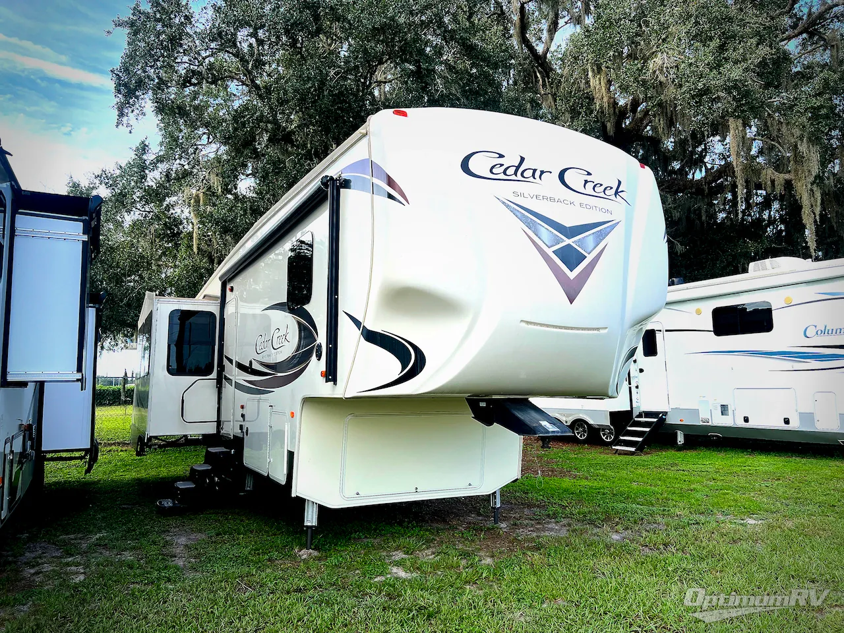
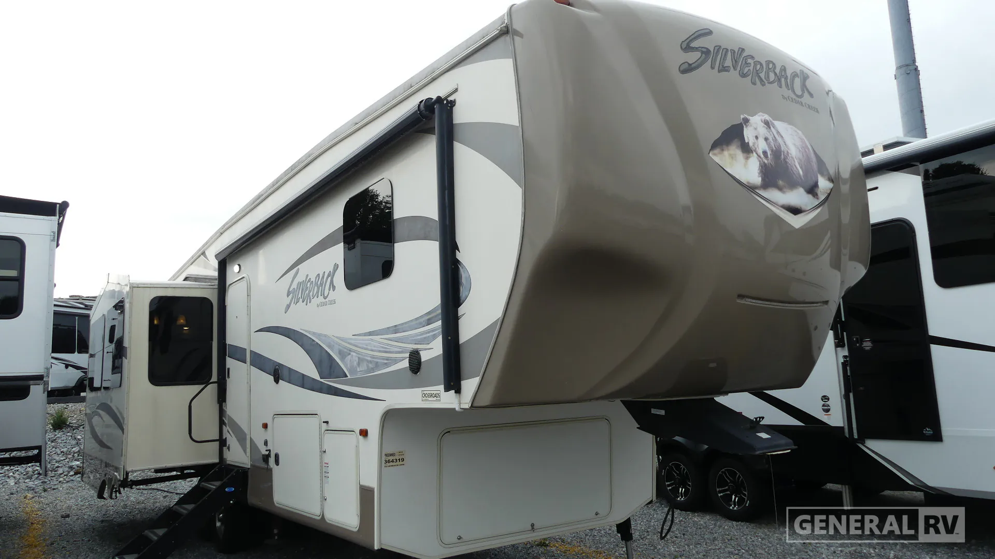
2014 Forest River Cedar Creek Silverback 29IK
UsedStock #364319
Listing price
2014 Cedar Creek Silverback 29IK
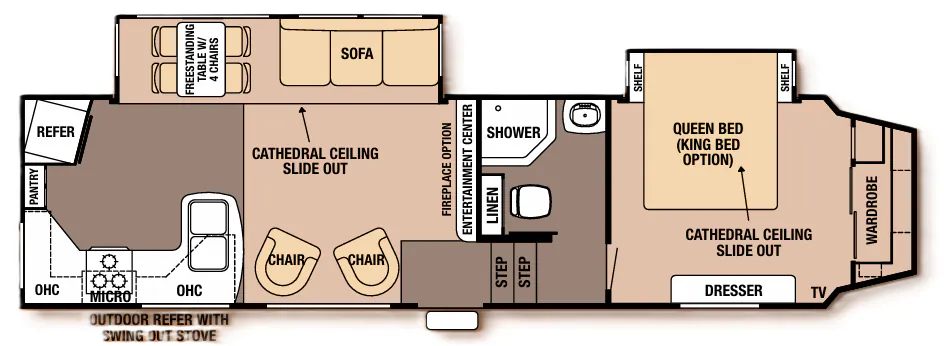
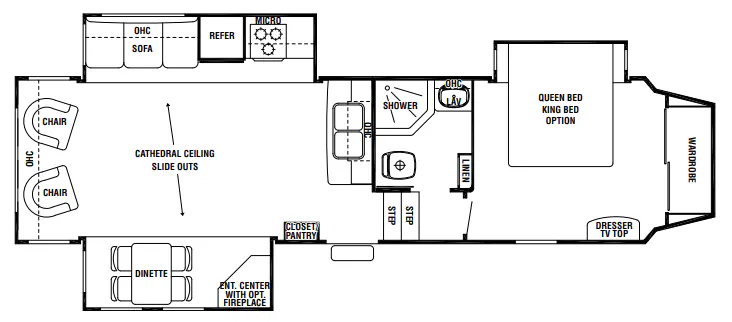
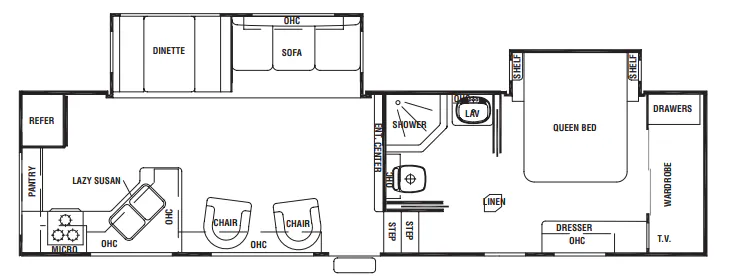
Other floor plans with a similar body style, feature mix, and price range, prioritizing other manufacturers and brands.
Length
33 ft
Dry weight
10,829 lbs
Sleeps
3
Slideouts
3
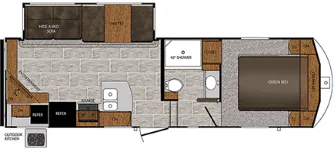
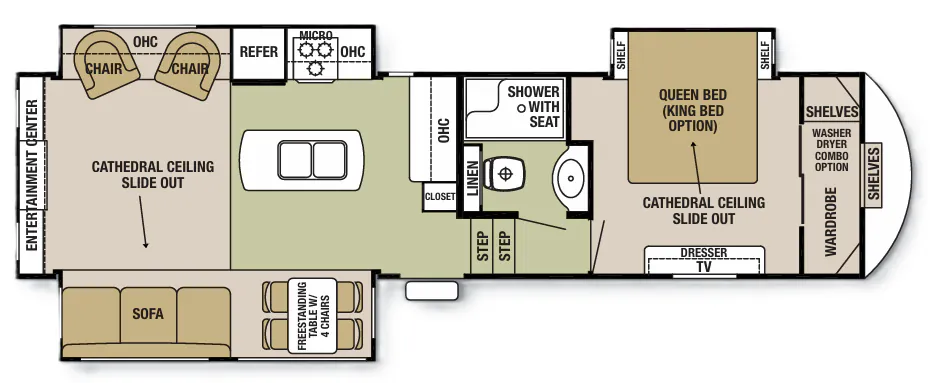
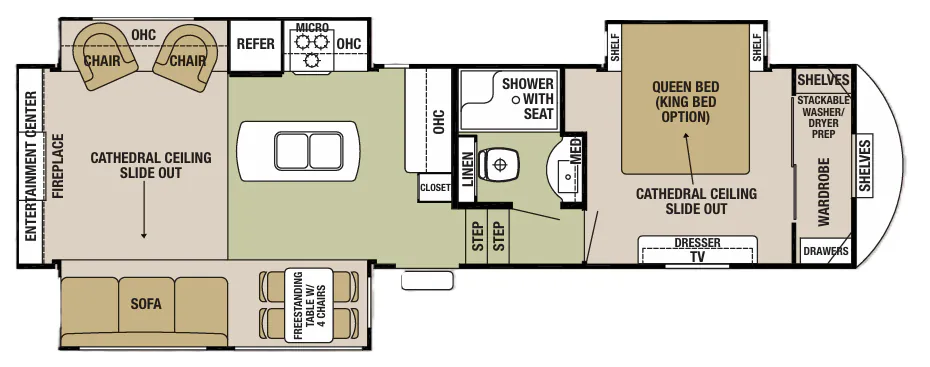
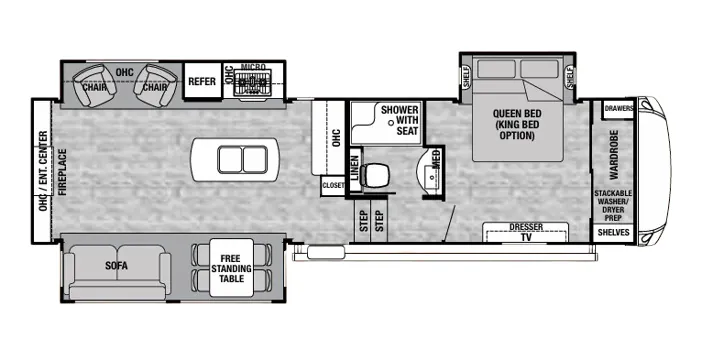
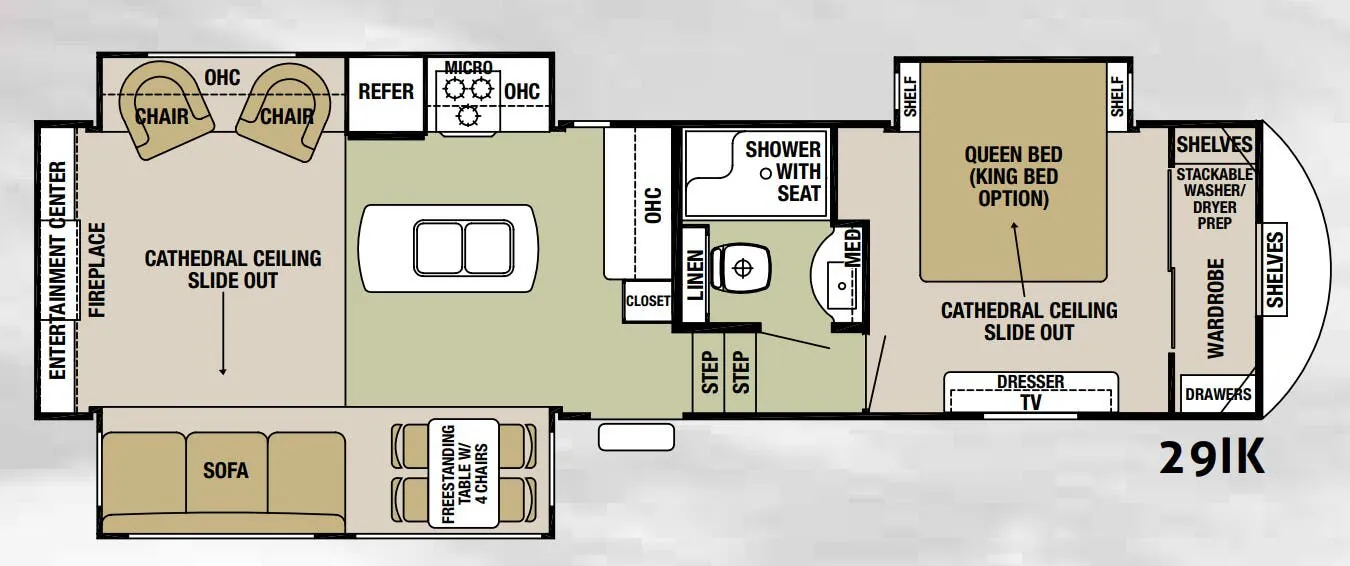
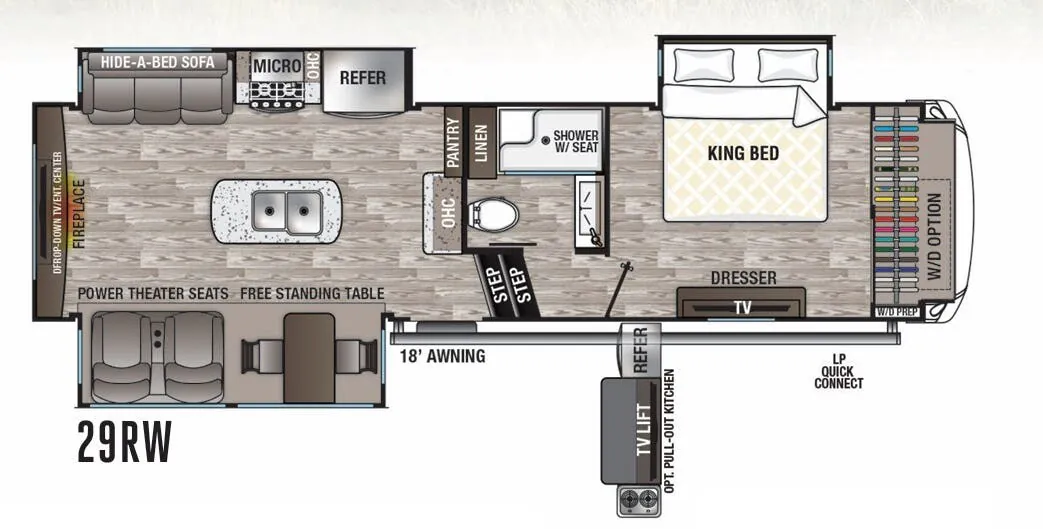
The rear-kitchen layout gives the Forest River Cedar Creek Silverback 29IK a comfortable, livable feel, with a Furrion Chef’s Kitchen, full backsplash, freestanding table, and four chairs. In the living room, a 50-inch swing-arm TV, 36-inch electric fireplace, ceiling fan, sofa, and La-Z-Boy recliners create a welcoming place to relax. A 48-inch shower with a seat and glass doors adds a residential touch to the full bath, while the central vacuum and heated front storage compartment make camp setup easier.
Many factors play into a unit's listing price and what you should pay. This guide provides a ballpark estimate, but it does not factor in your exact scenario or how different listings are equipped.
There may be room for price negotiation.
Unlock pricing insights with RV Envy Pro →From the dealer's listing
Forest River Cedar Creek Silverback 29IK Fifth Wheel Highlights:
Rear Living Room Layout
Kitchen Island
Entertainment Center
Private Front Bedroom
Washer/Dryer Prep
Large Wardrobe & Storage
Cathedral Ceiling Slide Rooms
Experience residential comfort on the road with the Forest River Cedar Creek Silverback 29IK. This thoughtfully designed fifth wheel features a spacious rear living area enhanced by opposing slide-outs and cathedral ceilings that create an open, inviting atmosphere. Relax on the sofa or in the pair of swivel lounge chairs while enjoying the entertainment center, making this coach perfect for entertaining guests or unwinding after a day of adventure.
The centrally located kitchen offers excellent functionality with a large island providing additional prep space and storage. A refrigerator, microwave, overhead cabinetry, and free-standing dinette make meal preparation and dining easy whether you're on a weekend getaway or an extended trip. The open floorplan allows for seamless movement between the living and kitchen areas while maintaining a comfortable residential feel.
Up front, the private master suite features a queen bed with an available king bed option, a dresser with TV, wardrobe storage, shelves, and washer/dryer prep for extended-stay convenience. The spacious bathroom includes a shower with built-in seat, linen storage, vanity, and private toilet area. Combining premium Cedar Creek craftsmanship with a highly desirable rear living layout, the Silverback 29IK delivers the comfort, storage, and livability that RV enthusiasts appreciate for long-term travel and seasonal camping.
General RV
West Chester, PA
Sells faster than 80% of US RV dealers
Compared with 1,318 dealers nationwide
Other listings for this floor plan, ranked by condition, model year, distance, price, and listing quality.